For Sale
Just Listed
103 Queen Charlotte Street
8204 - Richmond, Stittsville - Munster - Richmond, ON
$679,900
4Bd
3Ba
2,250+sqft
4Parking
65.62 x 160.76 ftlot
$302/sqft
DetachedMLS# X13625654Listed 2026-07-312 DOM
Heating
Separate Heating Controls
Just listed! New listings in Stittsville - Munster - Richmond often receive offers within the first week.
About this home
Discover a beautifully updated and spacious family home filled with character, modern comforts, and an exceptional backyard retreat awaiting. This home features large kitchen with granite countertops and overlooks the professionally landscaped yard and is complimented with wood burning stove that adds warmth and charm throughout the main living and dining areas. Upstairs offers four generous bedrooms provide plenty of room for a growing family, complemented by the convenience of second-floor laundry. Outside you will enjoy the rest of your summer around the heated saltwater inground pool or relax beneath the custom gazebo while entertaining on the professionally installed interlock that is complimented by low-maintenance artificial turf. A metal roof and permanent exterior lighting add lasting value and curb appeal. This home is perfectly situated in a mature neighbourhood in the growing and sought-after Richmond Village meaning you are close to schools, parks, shops, recreation, and everyday conveniences. Recent improvements include: gazebo (2019), powder room and vanity (2023), inground pool with pump and heater (2024), LeafFilter eavestrough system with transferable lifetime guarantee (2024), Celebright permanent lighting (2024), professional interlock and artificial turf landscaping (2024), and built-in living room storage (2024).
Pool
Rooms
Main Floor
| Foyer | 1.73 × 1.76 m | |
| Dining Room | 6.18 × 3.36 m | |
| Family Room | 3.32 × 6.12 m | |
| Kitchen | 5.45 × 16.14 m | |
| Bathroom | 1.98 × 4.99 m | |
| Other | 2.01 × 7.09 m | Breezeway |
Second Floor
| Primary Bedroom | 6.11 × 3.29 m | Walk-In Closet(s) |
| Bedroom 2 | 3.32 × 9.09 m | |
| Bedroom 3 | 3.38 × 8.99 m | |
| Bedroom 4 | 2.75 × 4.17 m | |
| Bathroom | 2.86 × 2.19 m | |
| Bathroom | 1.79 × 1.24 m |
Features
- Separate Heating Controls
- Water Softener
- Crawl Space
- Other
- 2-Storey
Financials
Annual Taxes
$4,063
Estimated Rental Income
Entire property$4,000 – $6,500/mo
Rental yield7.1% – 11.5%
*Estimates based on comparable rentals in the area. Actual income may vary.
Market Data — Stittsville - Munster - Richmond
Days on market2 days
Buyer's MarketSeller's Market
Based on active listings in Stittsville - Munster - Richmond. Data updates daily.
Our estimate for this home
Estimated range
$1.24M – $1.44M
Mid-point $1.34M · ~$597/sqft
How this listing compares
$1.24MList · $680K$1.44M
High confidence·Based on 16190 gta-wide comparables
Estimated range is generated automatically from active comparables and is for informational purposes only. Not an appraisal — contact Aman for a full comparative market analysis that factors in condition, renovations, and positioning.
Getting around
How walkable, bikeable, and transit-friendly this neighbourhood is.
53
/ 100
Walk Score
Somewhat Walkable
48
/ 100
Transit Score
Some Transit
43
/ 100
Bike Score
Somewhat Bikeable
Scores are estimates based on neighbourhood data and are for informational purposes only.
MLS® data courtesy of the Toronto Regional Real Estate Board (TRREB).
The information provided herein must only be used by consumers that have a bona fide interest in the purchase, sale, or lease of real estate and may not be used for any commercial purpose or any other purpose. Listing information is deemed reliable but is not guaranteed accurate by the Toronto Regional Real Estate Board, the listing brokerage, or this website. The trademarks REALTOR®, REALTORS® and the REALTOR® logo are controlled by The Canadian Real Estate Association (CREA) and identify real estate professionals who are members of CREA. MLS®, Multiple Listing Service®, and the associated logos are owned by CREA. Not intended to solicit properties currently listed for sale or buyers under contract.
You may also like
More homes in Stittsville - Munster - Richmond
Hand-picked listings with a similar price range and style.
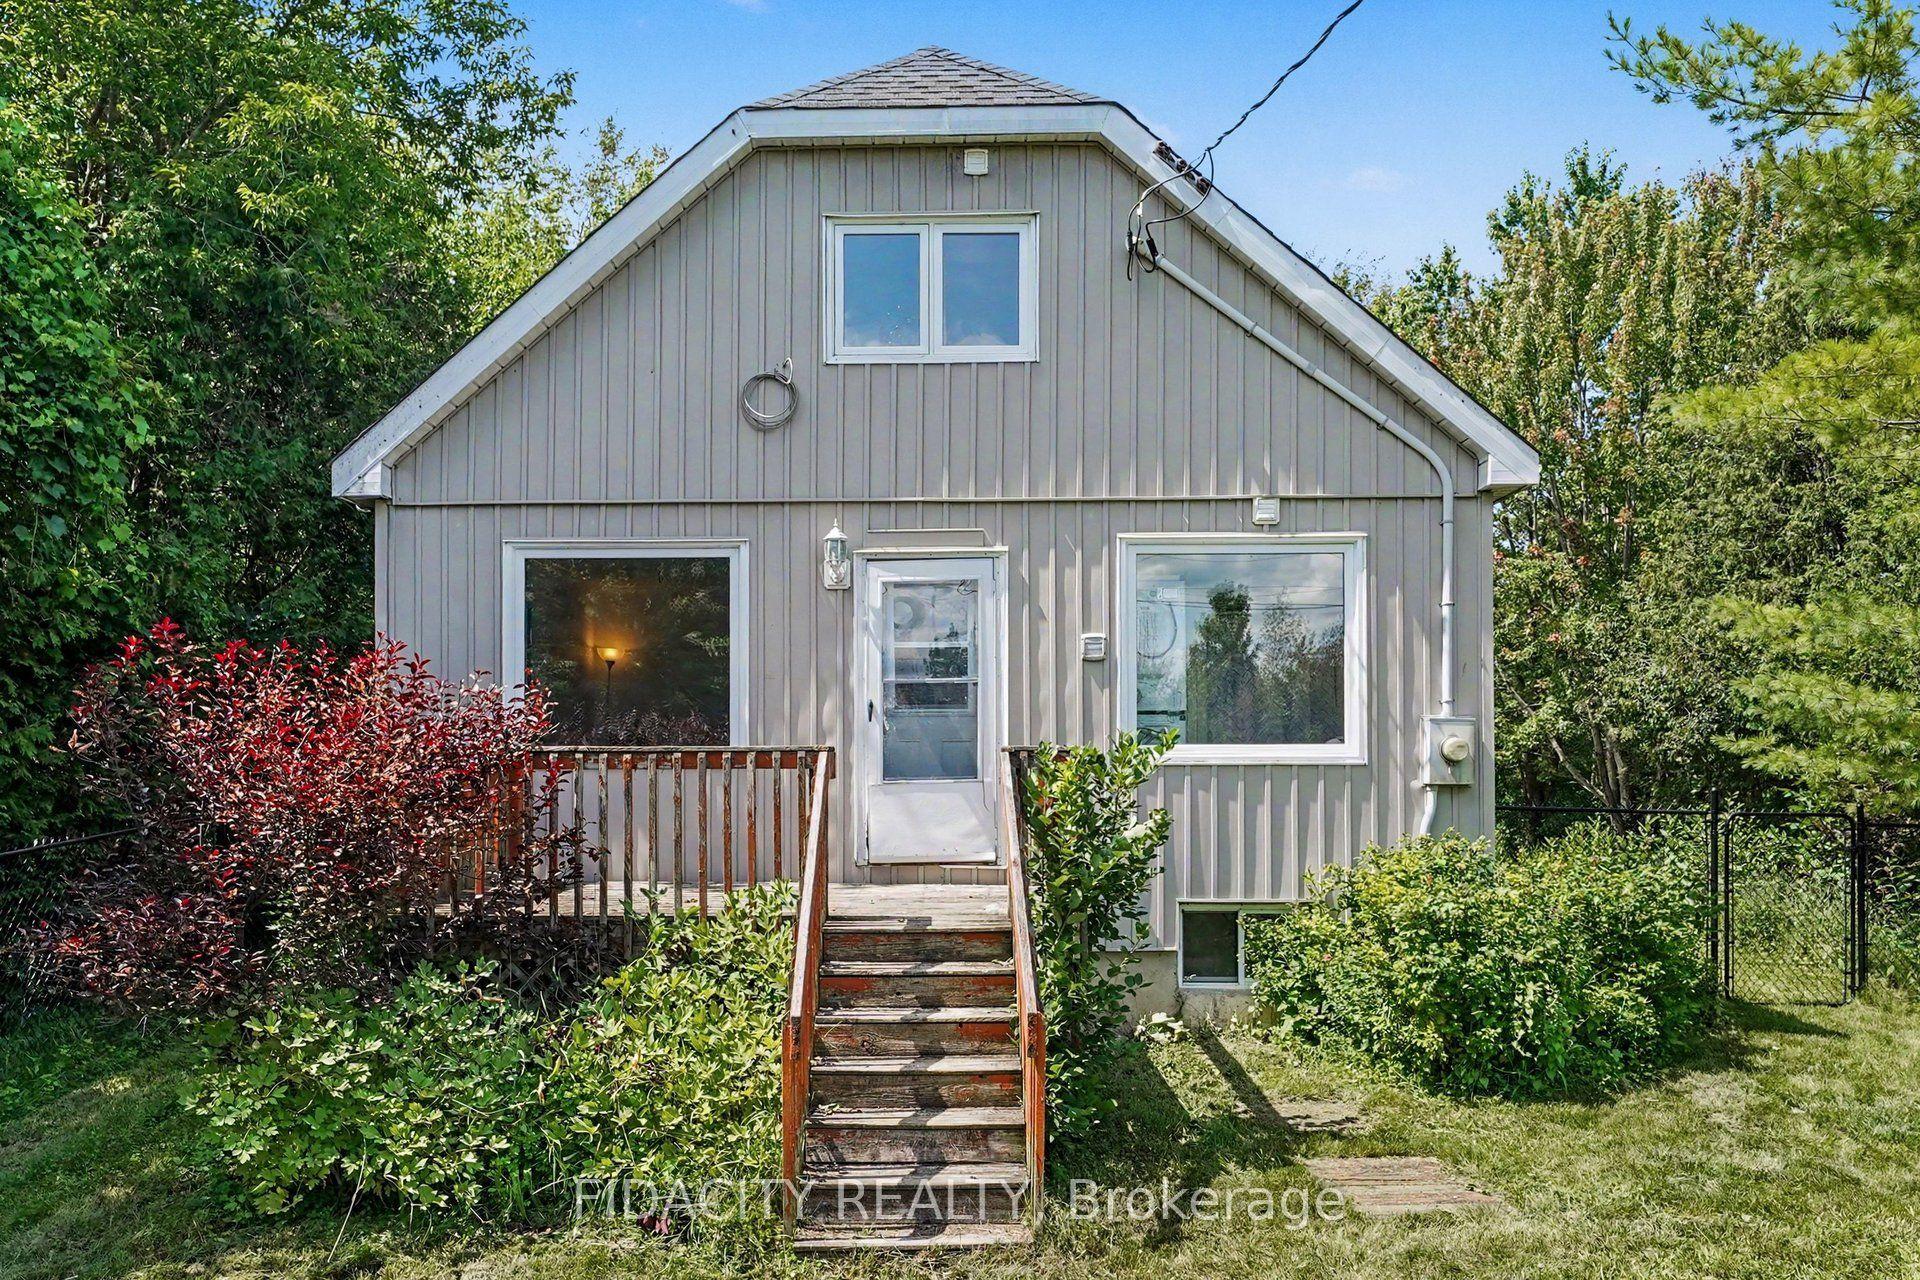
For Sale9 days ago
$619,900
Detached
est. $2,718/mo
6811 Flewellyn Road, 8207 - Remainder of Stittsville & Area
Stittsville - Munster - Richmond, ON
3 bd
2 ba
1,750
7
MLS# X13604394Fidacity Realty
WhatsApp Aman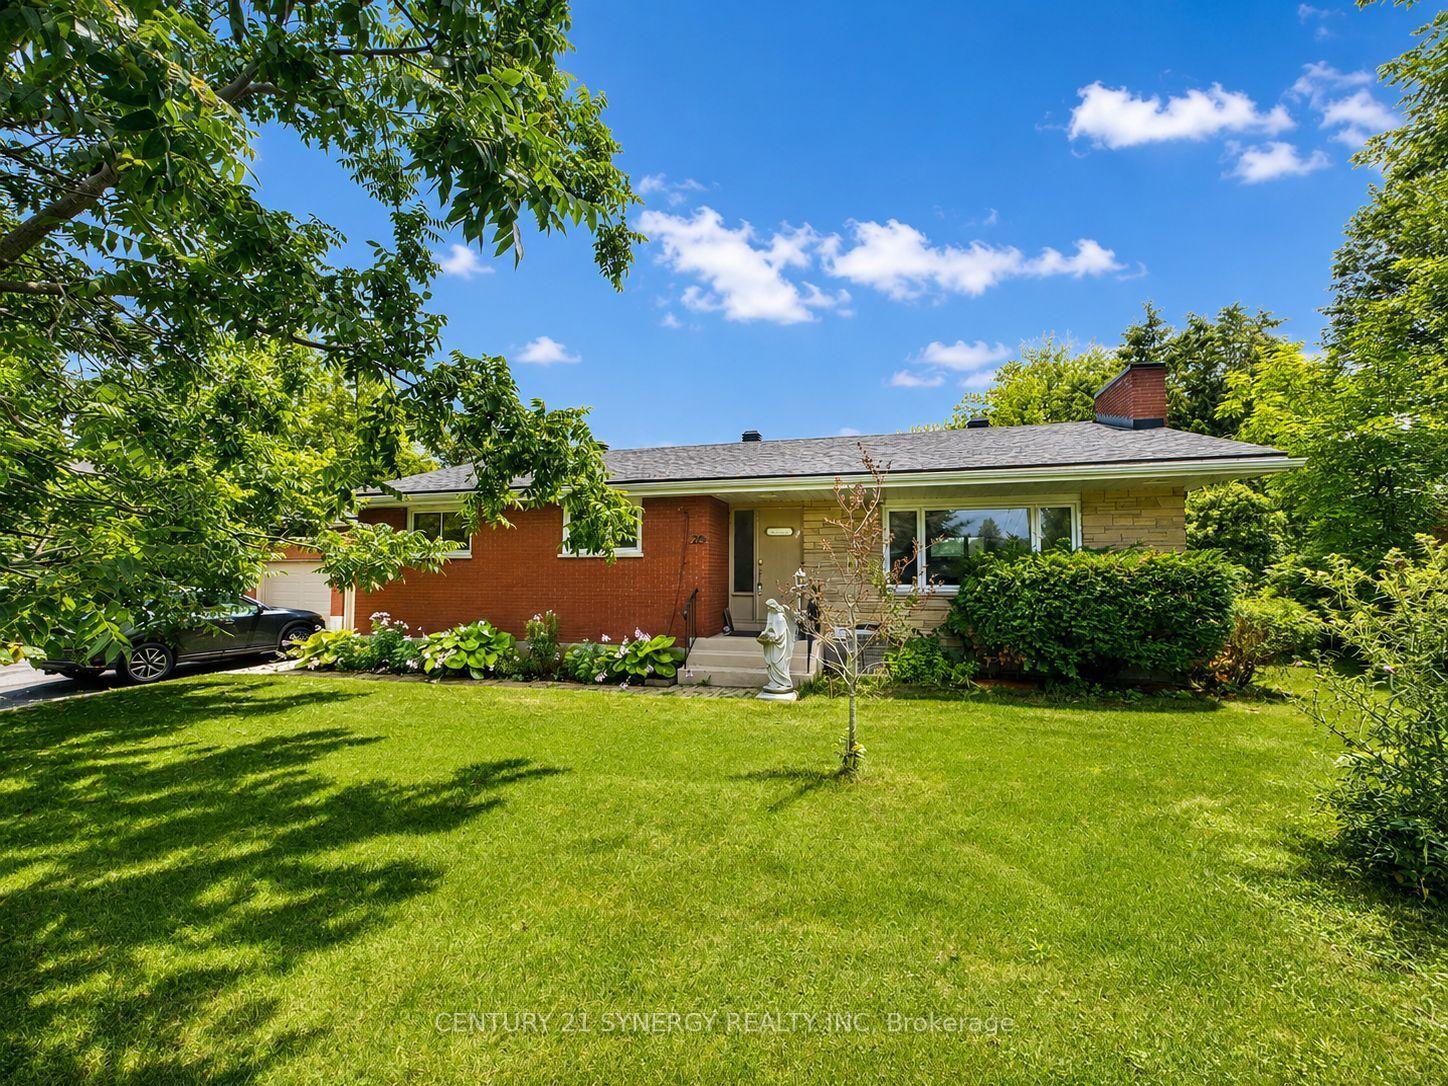
For Sale2 days ago
$789,000
Detached
est. $3,459/mo
26 Turtleback Way, 8203 - Stittsville (South)
Stittsville - Munster - Richmond, ON
3+1 bd
2 ba
1,300
6
MLS# X13623602Century 21 Synergy Realty Inc
WhatsApp Aman