For Sale
Just Listed
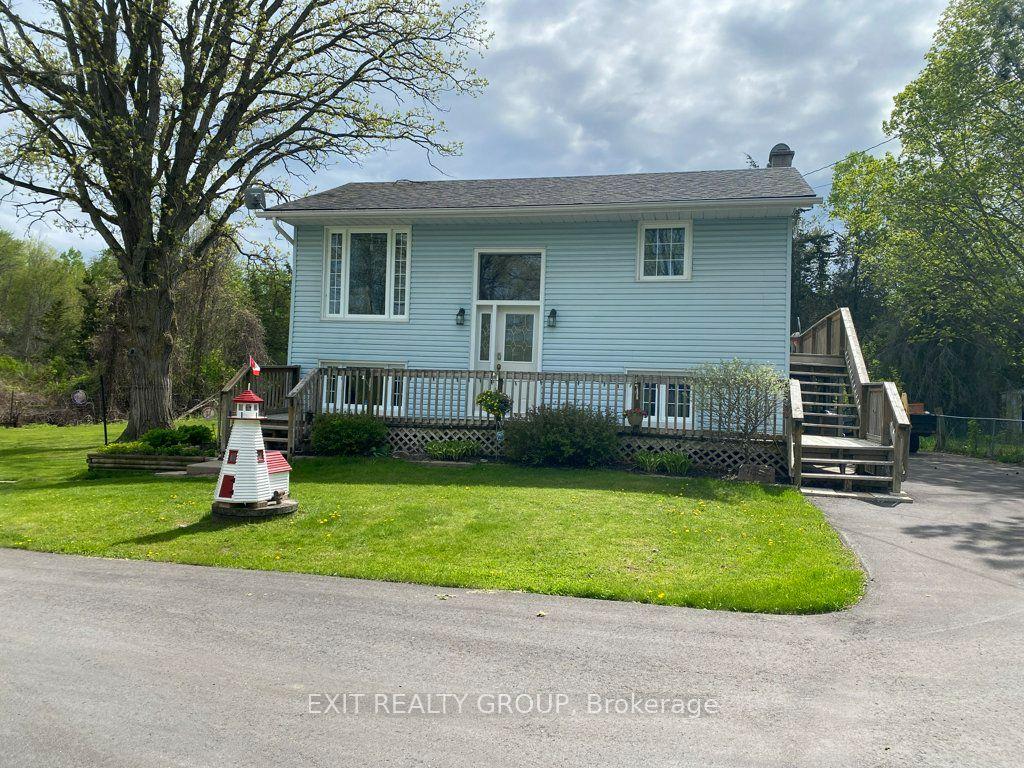
1874 Stockdale Road
Murray Ward, Quinte West, ON
$599,900
2Bd
3Ba
1,300+sqft
9Parking
397 x 150 ftlot
$461/sqft
DetachedMLS# X13626702Listed 2026-07-311 DOM
Heating
Water Heater Owned
Cooling
Air Exchanger
Just listed! New listings in Quinte West often receive offers within the first week.
About this home
Custom built 9 year old 1300 sq. ft. retirement home, 2 bedrooms, open concept living room, dining area and kitchen (Great Room) with lots of custom drawers for easy access, center island. Living room has garden doors to covered front deck and also garden doors to covered back deck with above ground pool and extended patio with gazebo. Cathedral ceilings in living room, kitchen and dining room (Great Room). Laundry room off kitchen with access to deck and pool and a 2 pc bath for easy access from pool. Primary bedroom has a 3 pc ensuite and a walk-in closet Garage is insulated and drywalled Efficient radiant in-floor heating throughout house and garage with a 2 yr old stainless boiler; generator wired in for any power outages; air exchanger and AC. Property, when built, has R50 insulation in ceiling and R24 insulation in walls. 4 ft crawl space is concrete block and concrete floor with Styrofoam exterior insulation with aluminum clad covering for extra heat retention. The 1.377 acre property is well landscaped with a waterfall and pond in front of covered deck, lots of trees and backs onto woods and field. The end of the property also has a workshop with 2 30 amp services and another building on it.
PoolGarage
Rooms
Main Floor
| Great Room | 10.39 × 4.30 m | |
| Laundry | 4.26 × 2.43 m | |
| Primary Bedroom | 4.30 × 3.65 m | |
| Bedroom | 3.65 × 3.35 m |
Features
- Air Exchanger
- Auto Garage Door Remote
- Central Vacuum
- Generator - Partial
- Propane Tank
- Storage
- Water Heater Owned
- Water Softener
- Deck
- Landscaped
- Lighting
- Privacy
- Year Round Living
- Crawl Space
- Central Air
- Bungalow
Financials
Annual Taxes
$4,093.66
Estimated Rental Income
Entire property$2,600 – $3,800/mo
Rental yield5.2% – 7.6%
*Estimates based on comparable rentals in the area. Actual income may vary.
Market Data — Quinte West
Days on market1 days
Buyer's MarketSeller's Market
Based on active listings in Quinte West. Data updates daily.
Our estimate for this home
Estimated range
$734K – $853K
Mid-point $794K · ~$611/sqft
How this listing compares
$734KList · $600K$853K
High confidence·Based on 15708 gta-wide comparables
Estimated range is generated automatically from active comparables and is for informational purposes only. Not an appraisal — contact Aman for a full comparative market analysis that factors in condition, renovations, and positioning.
Getting around
How walkable, bikeable, and transit-friendly this neighbourhood is.
56
/ 100
Walk Score
Somewhat Walkable
47
/ 100
Transit Score
Some Transit
46
/ 100
Bike Score
Somewhat Bikeable
Scores are estimates based on neighbourhood data and are for informational purposes only.
MLS® data courtesy of the Toronto Regional Real Estate Board (TRREB).
The information provided herein must only be used by consumers that have a bona fide interest in the purchase, sale, or lease of real estate and may not be used for any commercial purpose or any other purpose. Listing information is deemed reliable but is not guaranteed accurate by the Toronto Regional Real Estate Board, the listing brokerage, or this website. The trademarks REALTOR®, REALTORS® and the REALTOR® logo are controlled by The Canadian Real Estate Association (CREA) and identify real estate professionals who are members of CREA. MLS®, Multiple Listing Service®, and the associated logos are owned by CREA. Not intended to solicit properties currently listed for sale or buyers under contract.
You may also like
More homes in Quinte West
Hand-picked listings with a similar price range and style.
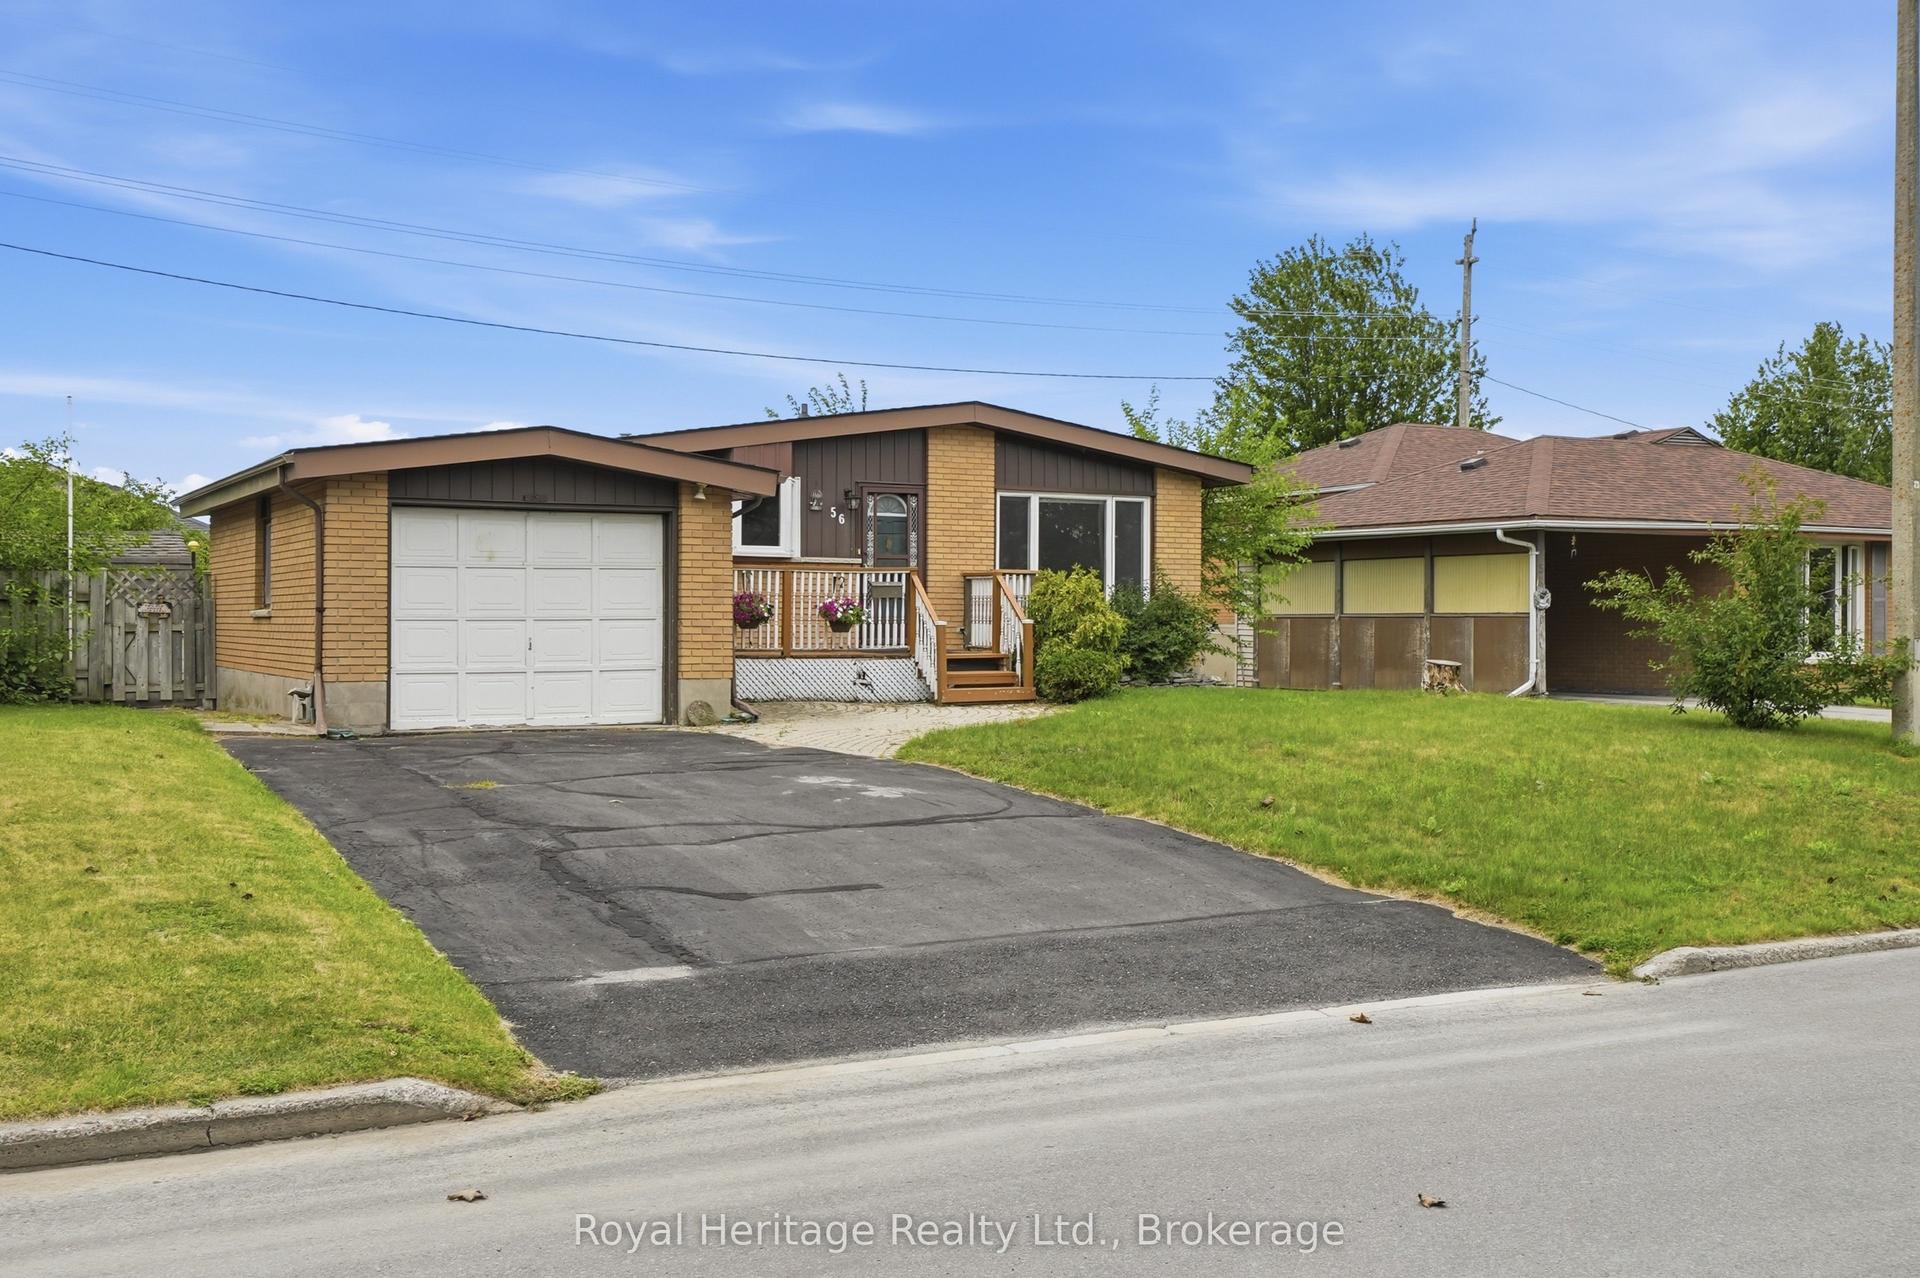
For Sale1 day ago
$470,000
Detached
est. $2,060/mo
56 Fifth Avenue, Murray Ward
Quinte West, ON
3 bd
2 ba
900
3
MLS# X13627544Royal Heritage Realty Ltd.
WhatsApp Aman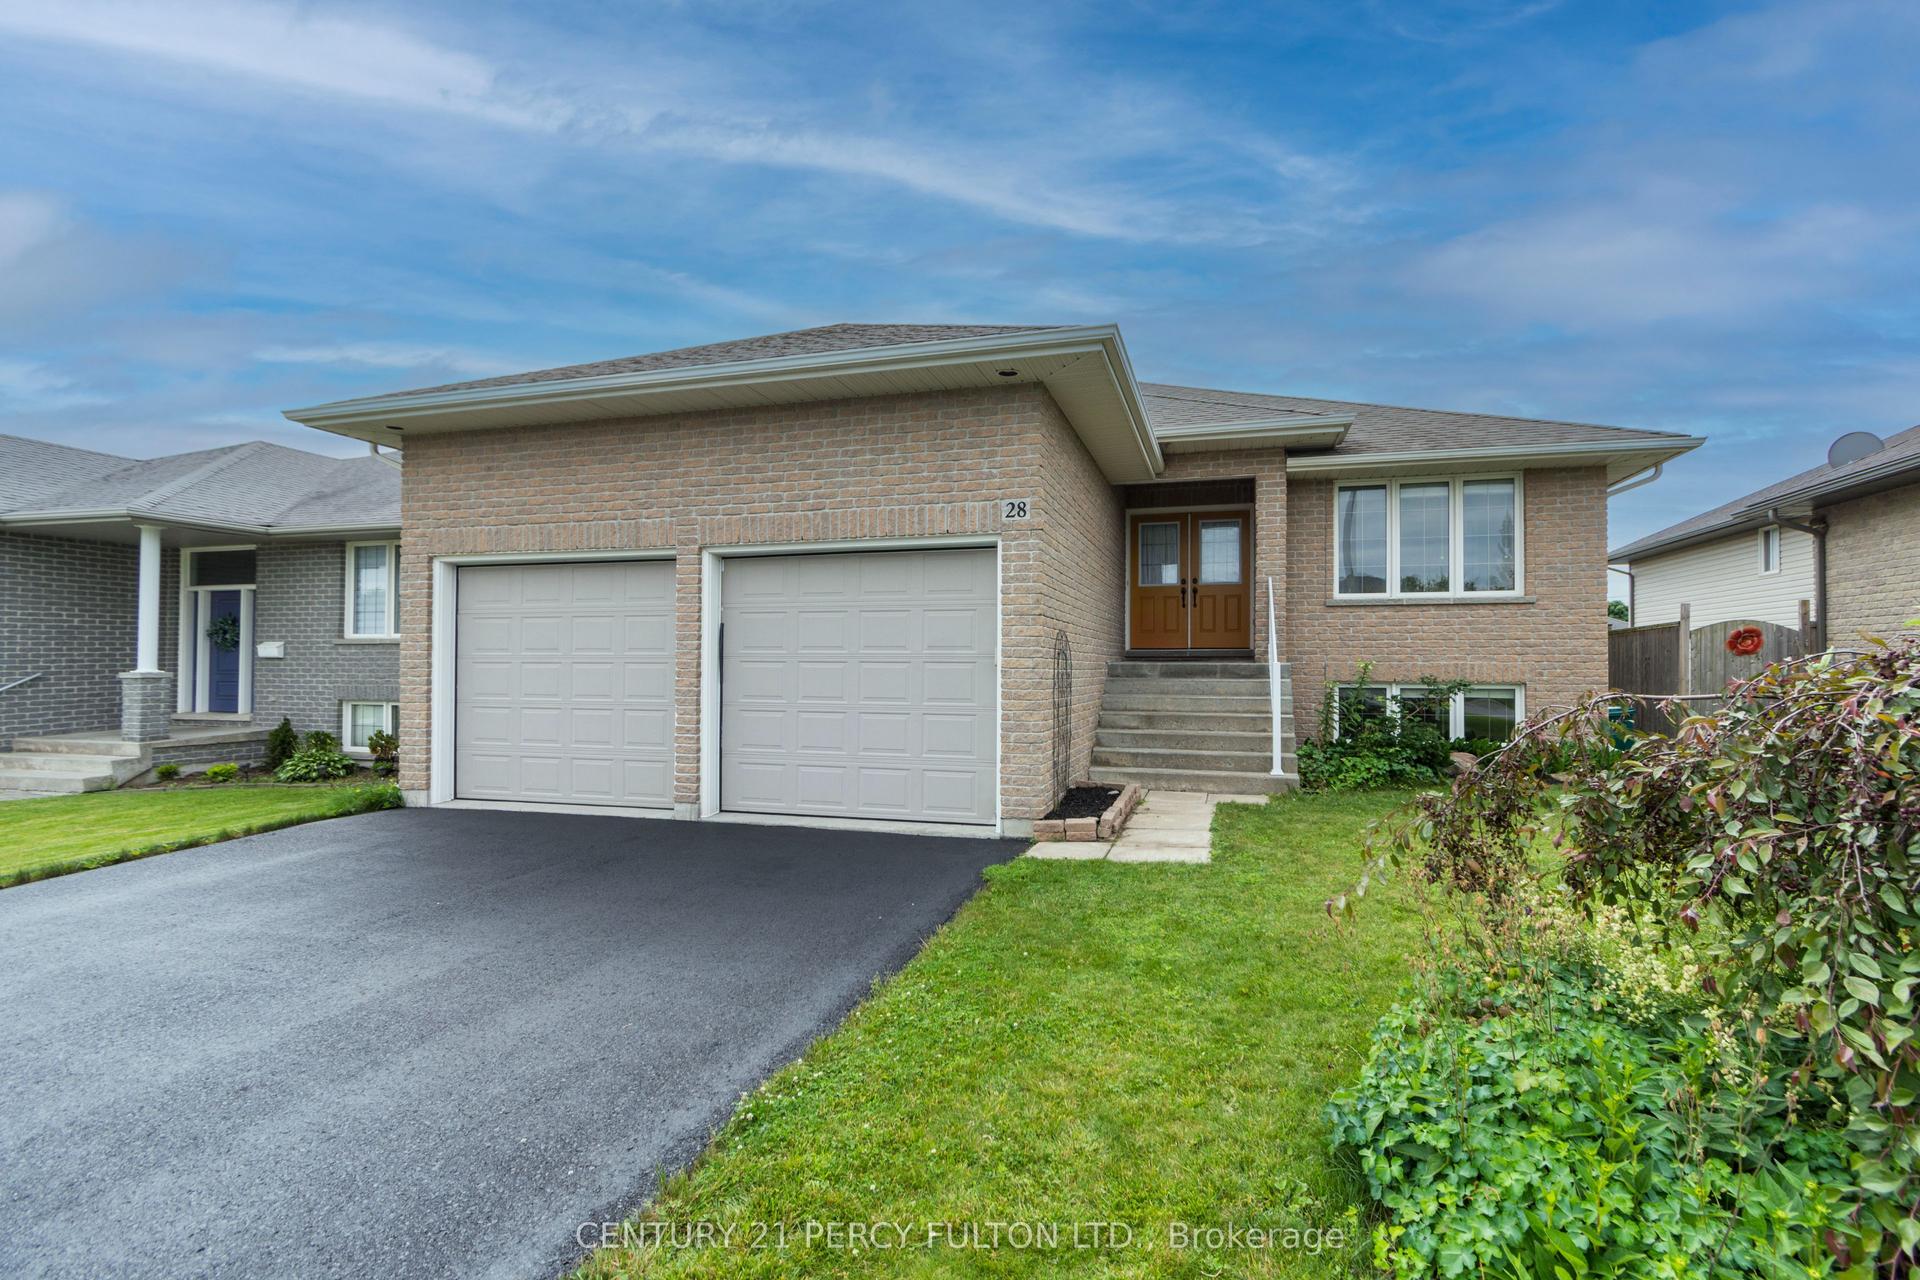
For Sale1 day ago
$629,000
Detached
est. $2,758/mo
28 Freedom Crescent, Sidney Ward
Quinte West, ON
3+1 bd
3 ba
1,300
6
MLS# X13625342Century 21 Percy Fulton Ltd.
WhatsApp Aman