For Sale
Just Listed
87 Bernard Long Road
Sidney Ward, Quinte West, ON
$525,900
1+3Bd
2Ba
900+sqft
15Parking
125 x 142 ftlot
$584/sqft
DetachedMLS# X13626838Listed 2026-07-311 DOM
Cooling
Central Air
Basement
Finished
Just listed! New listings in Quinte West often receive offers within the first week.
About this home
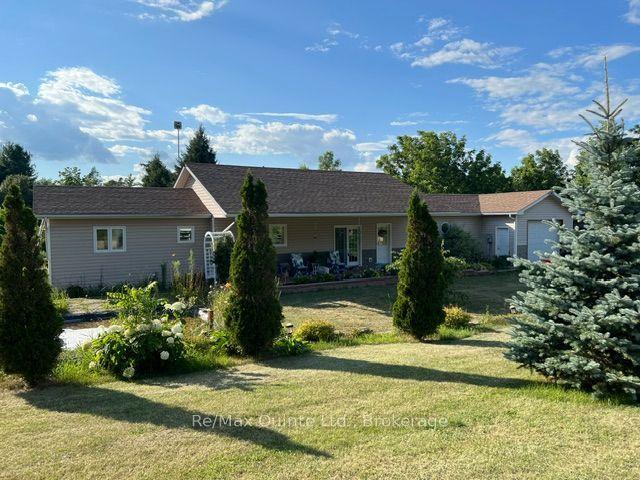
Welcome to peaceful country living just minutes from town! Set on a beautifully spacious property, this versatile home offers 4 bedrooms, 1.5 bathrooms, and approximately 1,232 sq. ft. of living space (see iGUIDE Floor Plan).The main floor features a generous primary bedroom with direct access to the deck, creating the perfect spot to enjoy your morning coffee or unwind at the end of the day. The dining room also opens onto the deck, making outdoor entertaining and summer BBQs a breeze. The bright walk-out lower level offers exceptional flexibility. Whether you need additional bedrooms, a spacious family room, a home office, or hobby space, the layout can easily adapt to your lifestyle while providing plenty of natural light and convenient access to the backyard. If you need room for projects, vehicles, or toys, this property truly stands out. A large detached double garage offers ample space for a vehicle hoist or workshop, while the second detached garage is ideal for hobbies, storage, or creative pursuits. A built-in drive-under garage provides the perfect place to store your lawn tractor and yard equipment, and two additional storage sheds offer even more space for tools and seasonal items. With expansive lawns, peaceful surroundings, and endless possibilities both inside and out, this property is an excellent choice for hobbyists, outdoor enthusiasts, home-based businesses, or anyone looking for extra space without sacrificing convenience. Located only 6 minutes to Trenton or Frankford and approximately 12 minutes to CFB Trenton, you'll enjoy the best of country living with everyday amenities just a short drive away.
Garage
Rooms
Upper
| Kitchen | 3.34 × 3.92 m | Side Door |
| Living Room | 5.85 × 3.22 m | |
| Bathroom | 2.37 × 1.45 m | 4 Pc Bath |
| Dining Room | 2.43 × 3.23 m | W/O To Deck Sliding Doors Closet |
| Primary Bedroom | 3.43 × 3.74 m | W/O To Deck Sliding Doors |
Lower
| Utility Room | 2.69 × 3.51 m | Combined w/Laundry |
| Bedroom 2 | 2.83 × 3.51 m | |
| Bedroom 4 | 2.71 × 3.62 m | |
| Bedroom 3 | 2.81 × 2.81 m |
Features
- Primary Bedroom - Main Floor
- Storage Area Lockers
- Water Softener
- Deck
- Privacy
- Year Round Living
- Finished
- Full
- Central Air
- Bungalow-Raised
Financials
Annual Taxes
$2,659.27
Estimated Rental Income
Entire property$2,000 – $3,000/mo
Rental yield4.6% – 6.8%
*Estimates based on comparable rentals in the area. Actual income may vary.
Market Data — Quinte West
Days on market1 days
Buyer's MarketSeller's Market
Based on active listings in Quinte West. Data updates daily.
Our estimate for this home
Estimated range
$539K – $627K
Mid-point $583K · ~$648/sqft
How this listing compares
$539KList · $526K$627K
High confidence·Based on 9927 gta-wide comparables
Estimated range is generated automatically from active comparables and is for informational purposes only. Not an appraisal — contact Aman for a full comparative market analysis that factors in condition, renovations, and positioning.
Getting around
How walkable, bikeable, and transit-friendly this neighbourhood is.
60
/ 100
Walk Score
Somewhat Walkable
37
/ 100
Transit Score
Some Transit
56
/ 100
Bike Score
Bikeable
Scores are estimates based on neighbourhood data and are for informational purposes only.
MLS® data courtesy of the Toronto Regional Real Estate Board (TRREB).
The information provided herein must only be used by consumers that have a bona fide interest in the purchase, sale, or lease of real estate and may not be used for any commercial purpose or any other purpose. Listing information is deemed reliable but is not guaranteed accurate by the Toronto Regional Real Estate Board, the listing brokerage, or this website. The trademarks REALTOR®, REALTORS® and the REALTOR® logo are controlled by The Canadian Real Estate Association (CREA) and identify real estate professionals who are members of CREA. MLS®, Multiple Listing Service®, and the associated logos are owned by CREA. Not intended to solicit properties currently listed for sale or buyers under contract.
You may also like
More homes in Quinte West
Hand-picked listings with a similar price range and style.
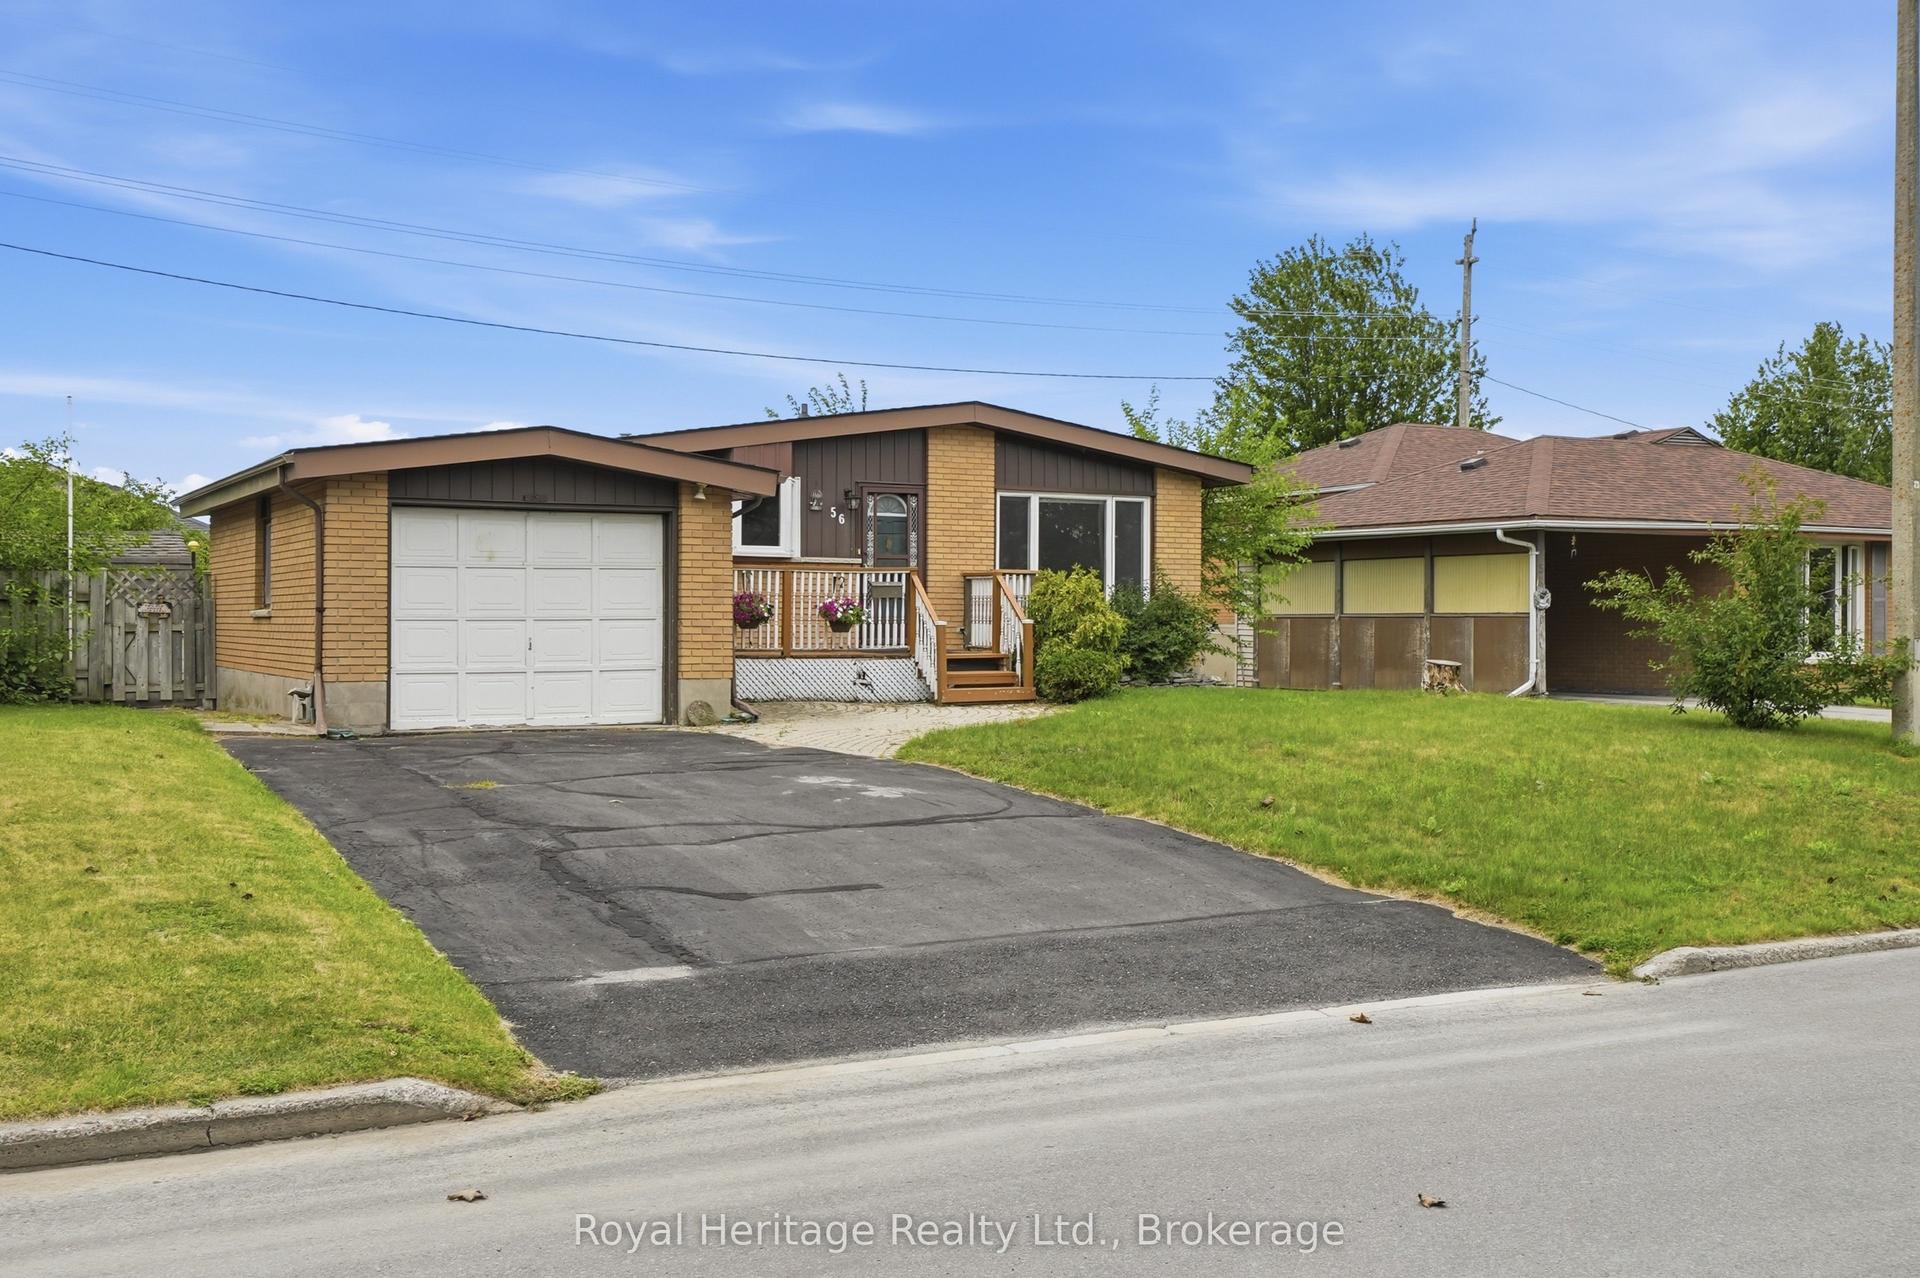
For Sale1 day ago
$470,000
Detached
est. $2,060/mo
56 Fifth Avenue, Murray Ward
Quinte West, ON
3 bd
2 ba
900
3
MLS# X13627544Royal Heritage Realty Ltd.
WhatsApp Aman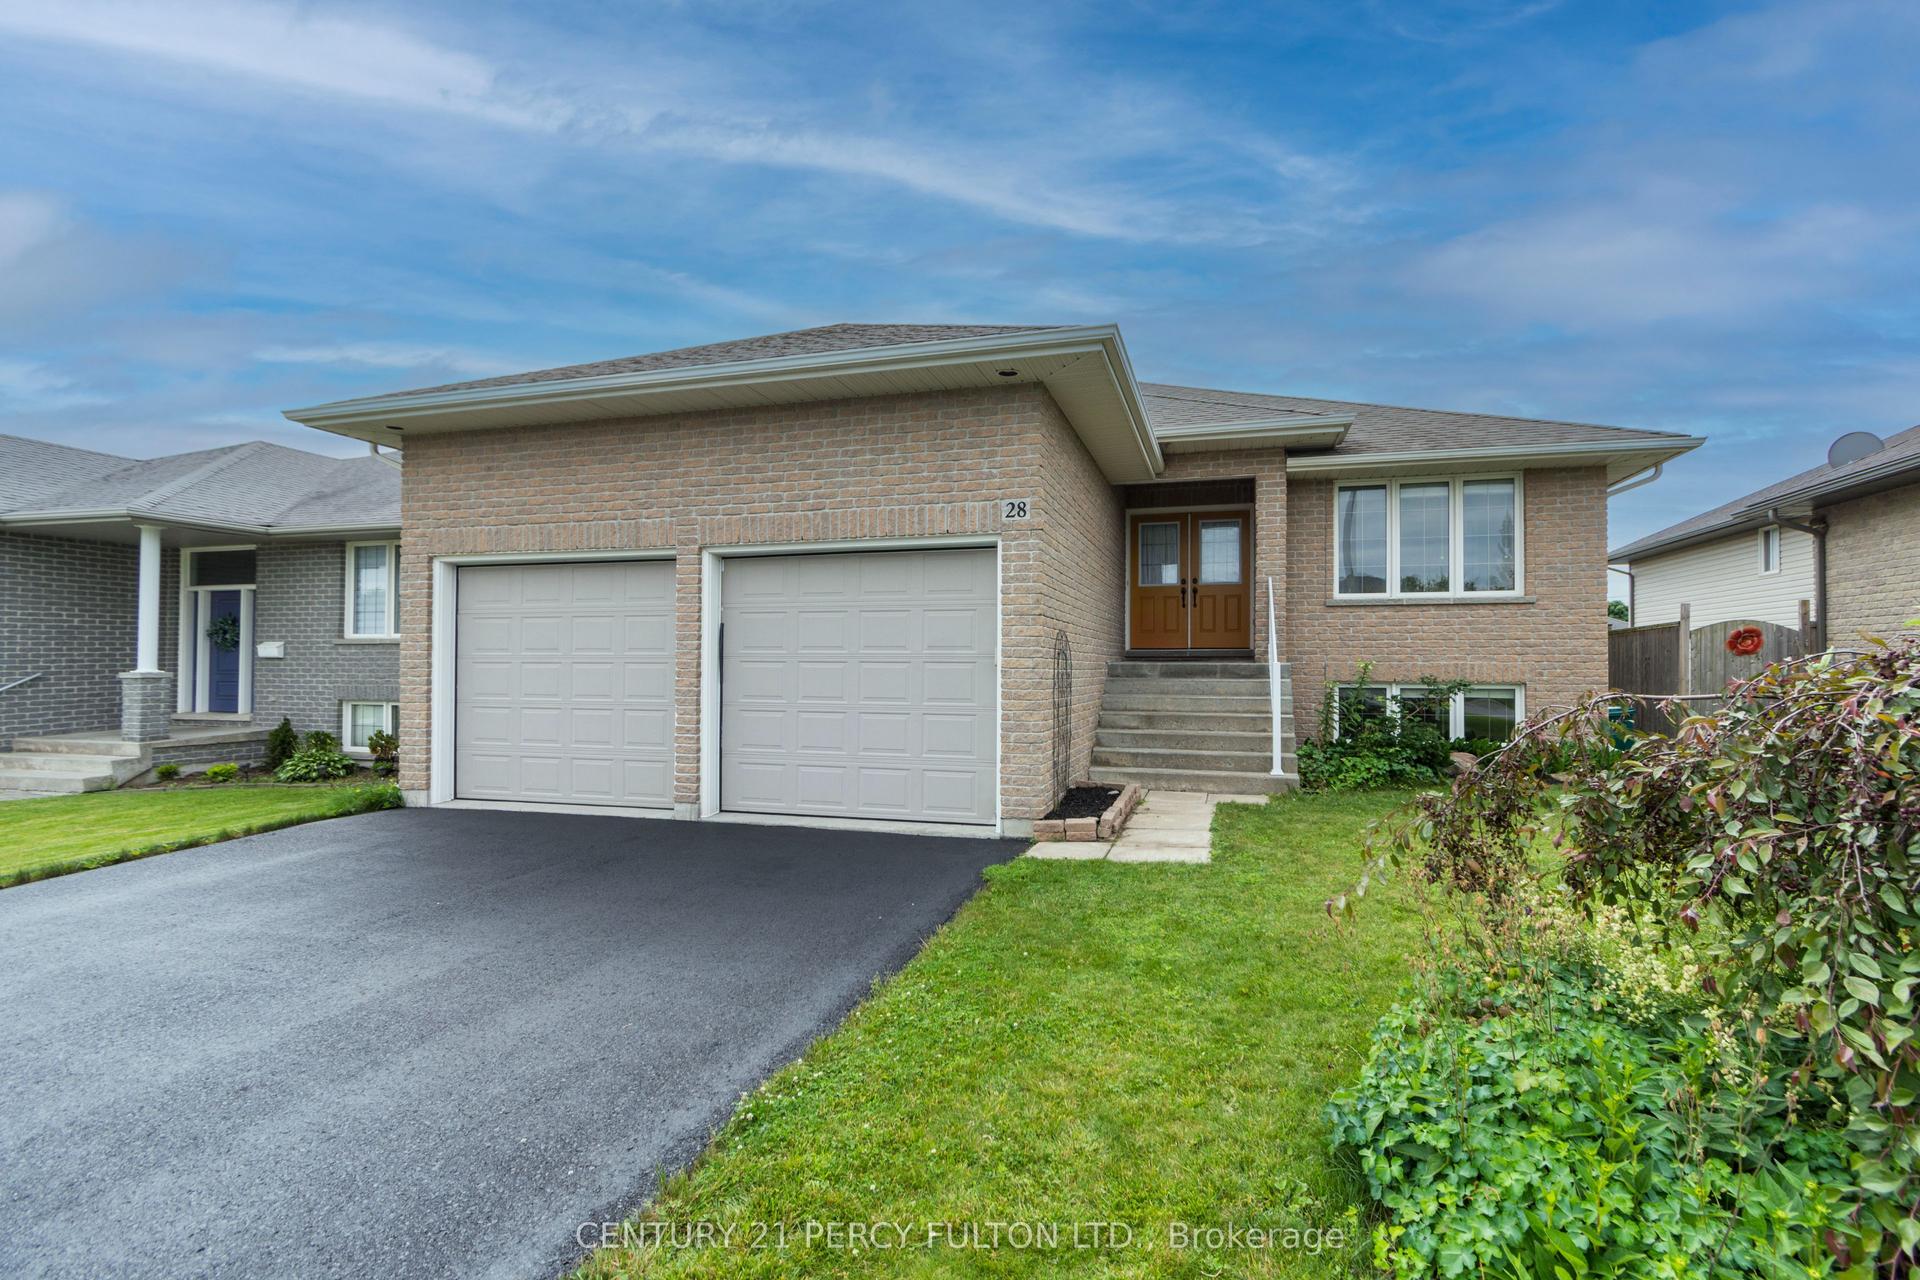
For Sale1 day ago
$629,000
Detached
est. $2,758/mo
28 Freedom Crescent, Sidney Ward
Quinte West, ON
3+1 bd
3 ba
1,300
6
MLS# X13625342Century 21 Percy Fulton Ltd.
WhatsApp Aman