For Sale
50 Holland Street
Port Hope, Port Hope, ON
$999,900
5Bd
4Ba
2,750+sqft
4Parking
45.93 x 87.76 ftlot
$364/sqft
DetachedMLS# X13627694Listed 2026-08-0166 DOM
Cooling
Central Air
Basement
Unfinished
On the market for 66 days — longer than average. The seller may be open to negotiation.
About this home
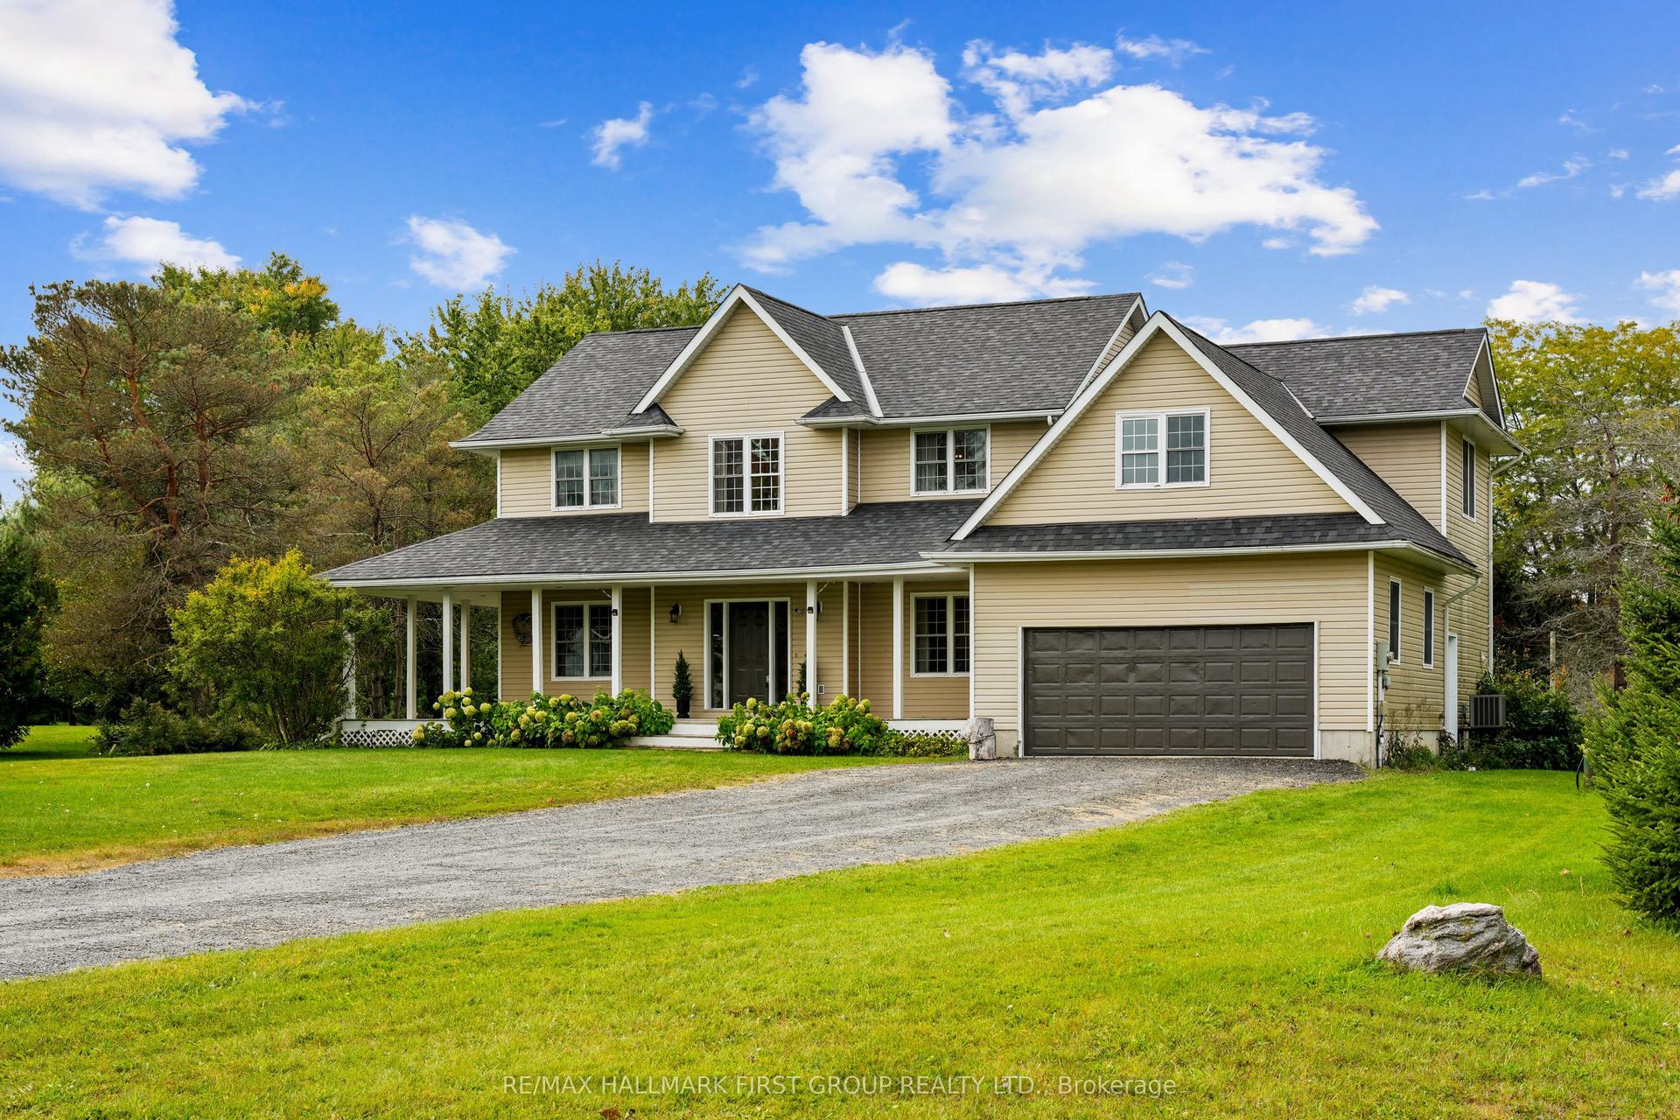
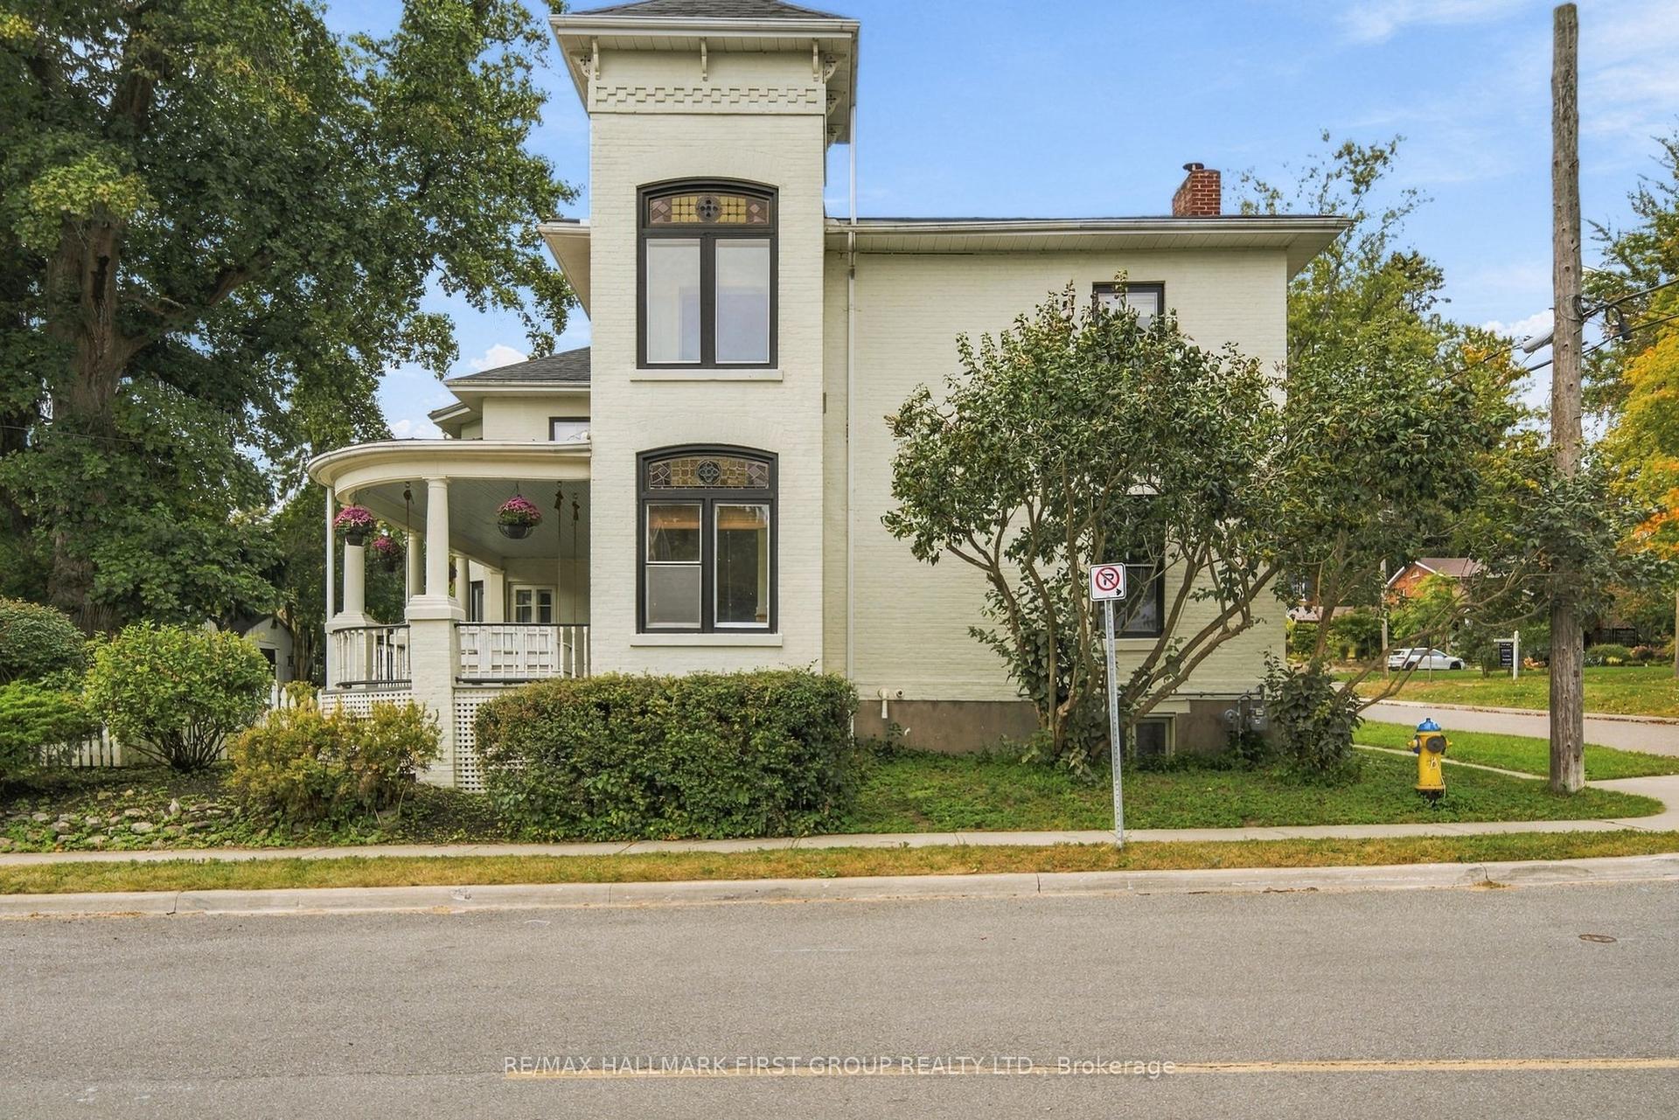
** OPEN HOUSE SATURDAY 2-4 PM ** BUNGALOFT / 2 STOREY ** Welcome To Lakeside Living In This Absolute Show Stopper 5 Bedroom 4 Bathroom Executive Bungaloft/2 Storey Home In The Quaint Town Of Port Hope! Upon Entry To The 2792 Sq Ft Cambray + Loft Model, You Are Greeted By a Soaring 19 Foot Ceiling! Open Concept Main Floor Has An Upgraded Kitchen With Stone Counters!! Giant Great Room With Gas Fireplace! The Main Floor Also Boasts A Spacious Primary Bedroom Suite Complete With 3 Piece Ensuite & Glass Shower And Large Walk In Closet... Plus An Additional 2nd Bedroom or Office on the Main Level! Up The Gorgeous Oak Staircase You'll Find An Expansive Lofty Family Room Overlooking The Great Room! As Well As 3 More Bedrooms With 2 Full 4 Piece Bathrooms! The Basement Is A Bright Walk Out with High Lofty Ceilings and Equipped With A Rough In For Yet Another Bathroom! An Added Bonus Is The West Facing Sundeck Off The Second Floor Family Room Providing An Amazing Space To Relax and Watch The Sunsets As Well As the Waves Rolling In On Lake Ontario! This One Is A Must See!!
Fireplace
Rooms
Main Floor
| Foyer | 3.40 × 3.35 m | Open Concept Vaulted Ceiling(s) |
| Great Room | 6.63 × 4.60 m | Combined w/Dining Vaulted Ceiling(s) |
| Dining Room | 6.63 × 4.60 m | Combined w/Great Rm Open Concept |
| Kitchen | 4.79 × 3.90 m | Open Concept Stone Counters Breakfast Bar |
| Primary Bedroom | 4.71 × 4.27 m | 3 Pc Ensuite Walk-In Closet(s) |
| Bedroom 2 | 3.39 × 3.42 m | Large Window Closet |
Second Floor
| Loft | 8.08 × 4.66 m | Overlooks Living Broadloom Combined w/Family |
| Bedroom 3 | 4.71 × 3.39 m | Large Closet Large Window Semi Ensuite |
| Bedroom 4 | 4.04 × 3.42 m | Large Closet Large Window Semi Ensuite |
| Bedroom 5 | 3.65 × 3.34 m | Large Closet Large Window 4 Pc Bath |
Lower
| Room | 8.07 × 5.58 m | Walk-Out L-Shaped Room Unfinished |
Other
| Room | 3.40 × 3.35 m | |
| Room | 4.79 × 3.90 m | |
| Room | 6.63 × 4.60 m | |
| Room | 4.79 × 3.90 m | |
| Room | 4.71 × 4.27 m | |
| Room | 3.39 × 3.42 m | |
| Room | 8.08 × 4.66 m | |
| Room | 4.71 × 3.39 m | |
| Room | 4.04 × 3.42 m | |
| Room | 3.65 × 3.34 m | |
| Room | 8.07 × 5.58 m |
Features
- Primary Bedroom - Main Floor
- Deck
- Porch
- Separate Entrance
- Unfinished
- Walk-Out
- Central Air
- 2-Storey
Financials
Annual Taxes
$8,682
Estimated Rental Income
Entire property$4,500 – $7,000/mo
Rental yield5.4% – 8.4%
*Estimates based on comparable rentals in the area. Actual income may vary.
Market Data — Port Hope
Days on market66 days
Buyer's MarketSeller's Market
Based on active listings in Port Hope. Data updates daily.
Getting around
How walkable, bikeable, and transit-friendly this neighbourhood is.
51
/ 100
Walk Score
Somewhat Walkable
44
/ 100
Transit Score
Some Transit
47
/ 100
Bike Score
Somewhat Bikeable
Scores are estimates based on neighbourhood data and are for informational purposes only.
MLS® data courtesy of the Toronto Regional Real Estate Board (TRREB).
The information provided herein must only be used by consumers that have a bona fide interest in the purchase, sale, or lease of real estate and may not be used for any commercial purpose or any other purpose. Listing information is deemed reliable but is not guaranteed accurate by the Toronto Regional Real Estate Board, the listing brokerage, or this website. The trademarks REALTOR®, REALTORS® and the REALTOR® logo are controlled by The Canadian Real Estate Association (CREA) and identify real estate professionals who are members of CREA. MLS®, Multiple Listing Service®, and the associated logos are owned by CREA. Not intended to solicit properties currently listed for sale or buyers under contract.
You may also like
More homes in Port Hope
Hand-picked listings with a similar price range and style.
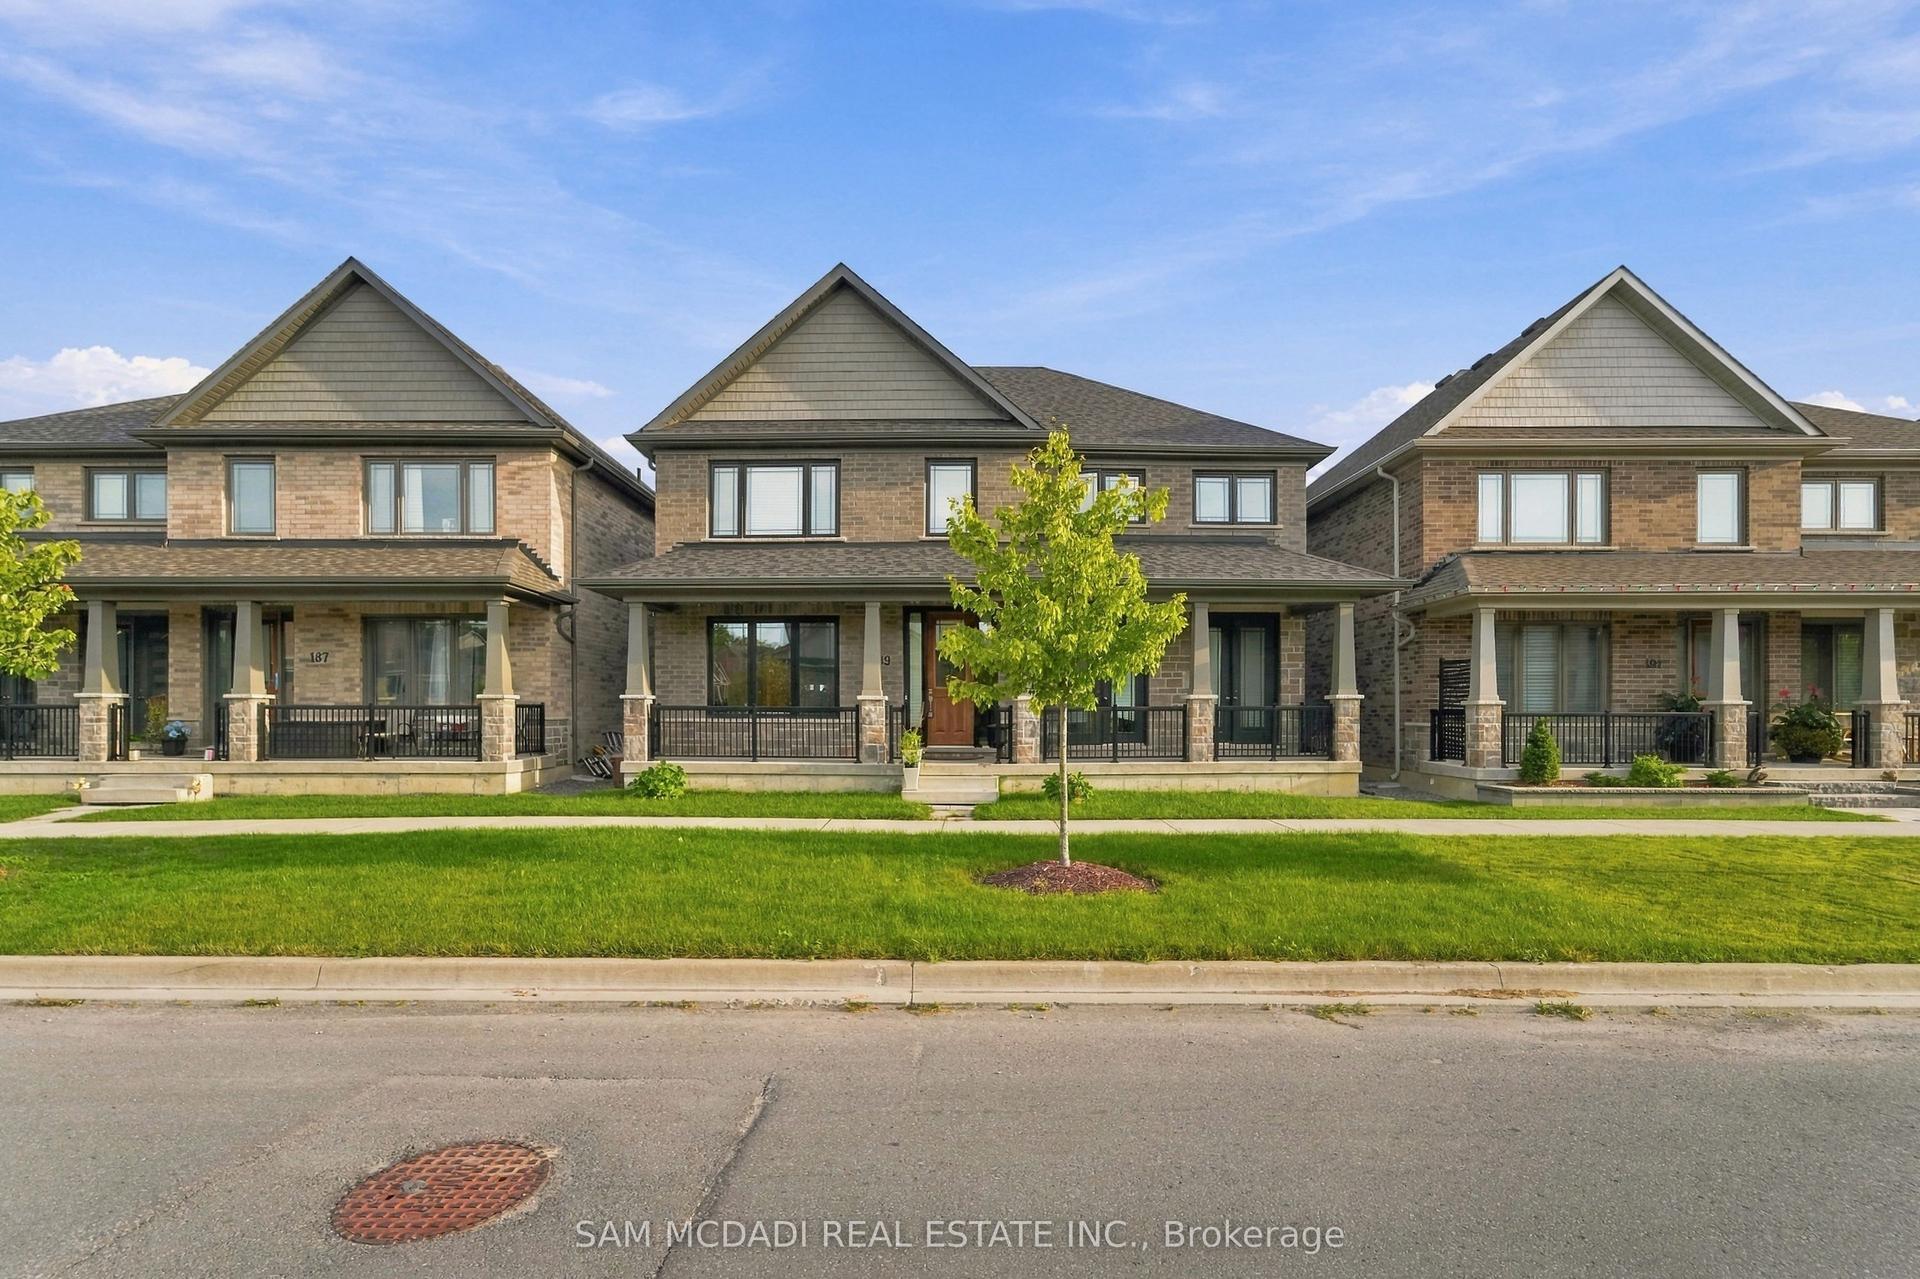
For Sale17 days ago
$999,000
Detached
est. $4,380/mo
189 Strachan Street, Port Hope
Port Hope, ON
4+1 bd
5 ba
3,250
6
MLS# X13805384Sam Mcdadi Real Estate Inc.
WhatsApp Aman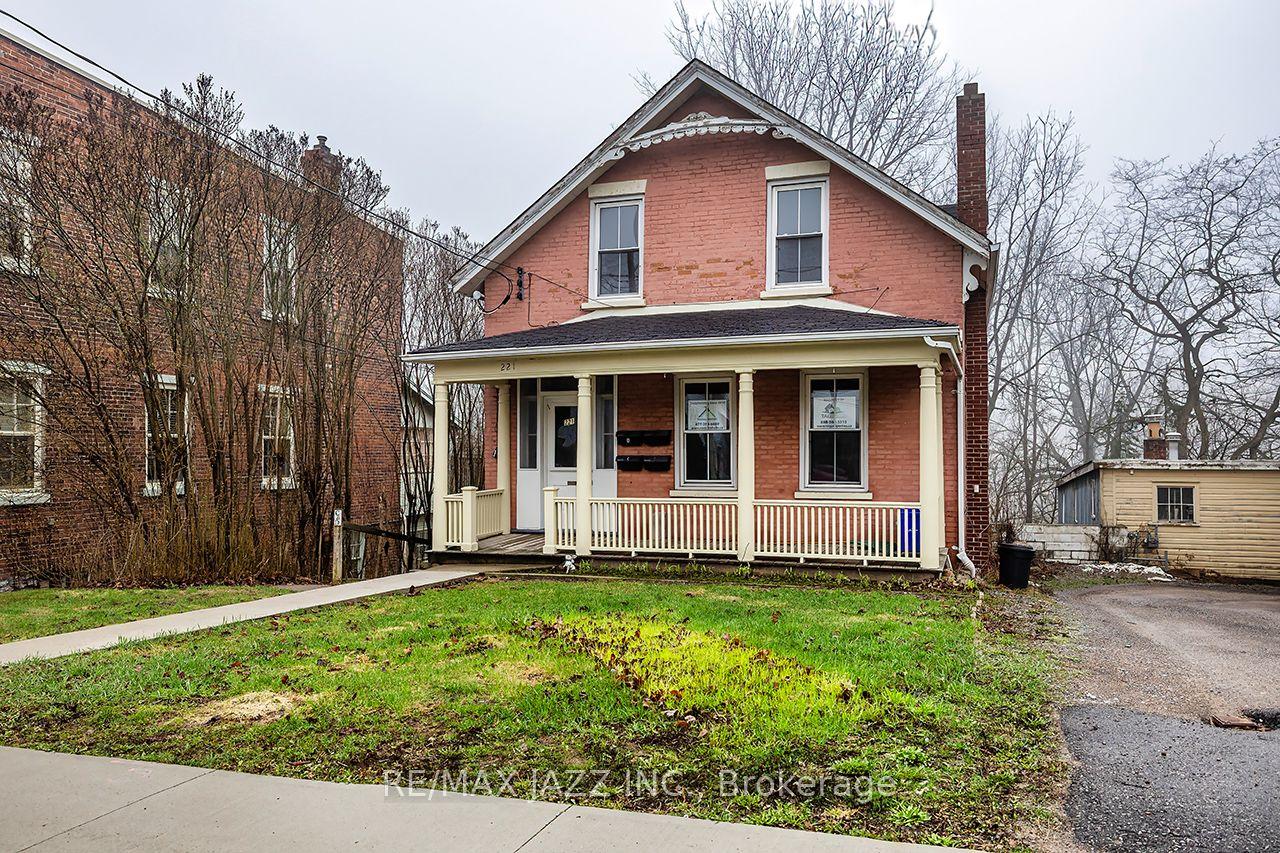
For Sale27 days ago
$809,000
Detached
est. $3,547/mo
221 Walton Street, Port Hope
Port Hope, ON
6 bd
4 ba
4,250
0
MLS# X13763358Re/Max Jazz Inc.
WhatsApp Aman