For Sale
Just Listed
90 Brown Street
Port Hope, Port Hope, ON
$1,124,900
4+1Bd
3Ba
3,250+sqft
4Parking
80.52 x 109.95 ftlot
$346/sqft
DetachedMLS# X13854520Listed 2026-10-024 DOM
Basement
Partial Basement
About this home
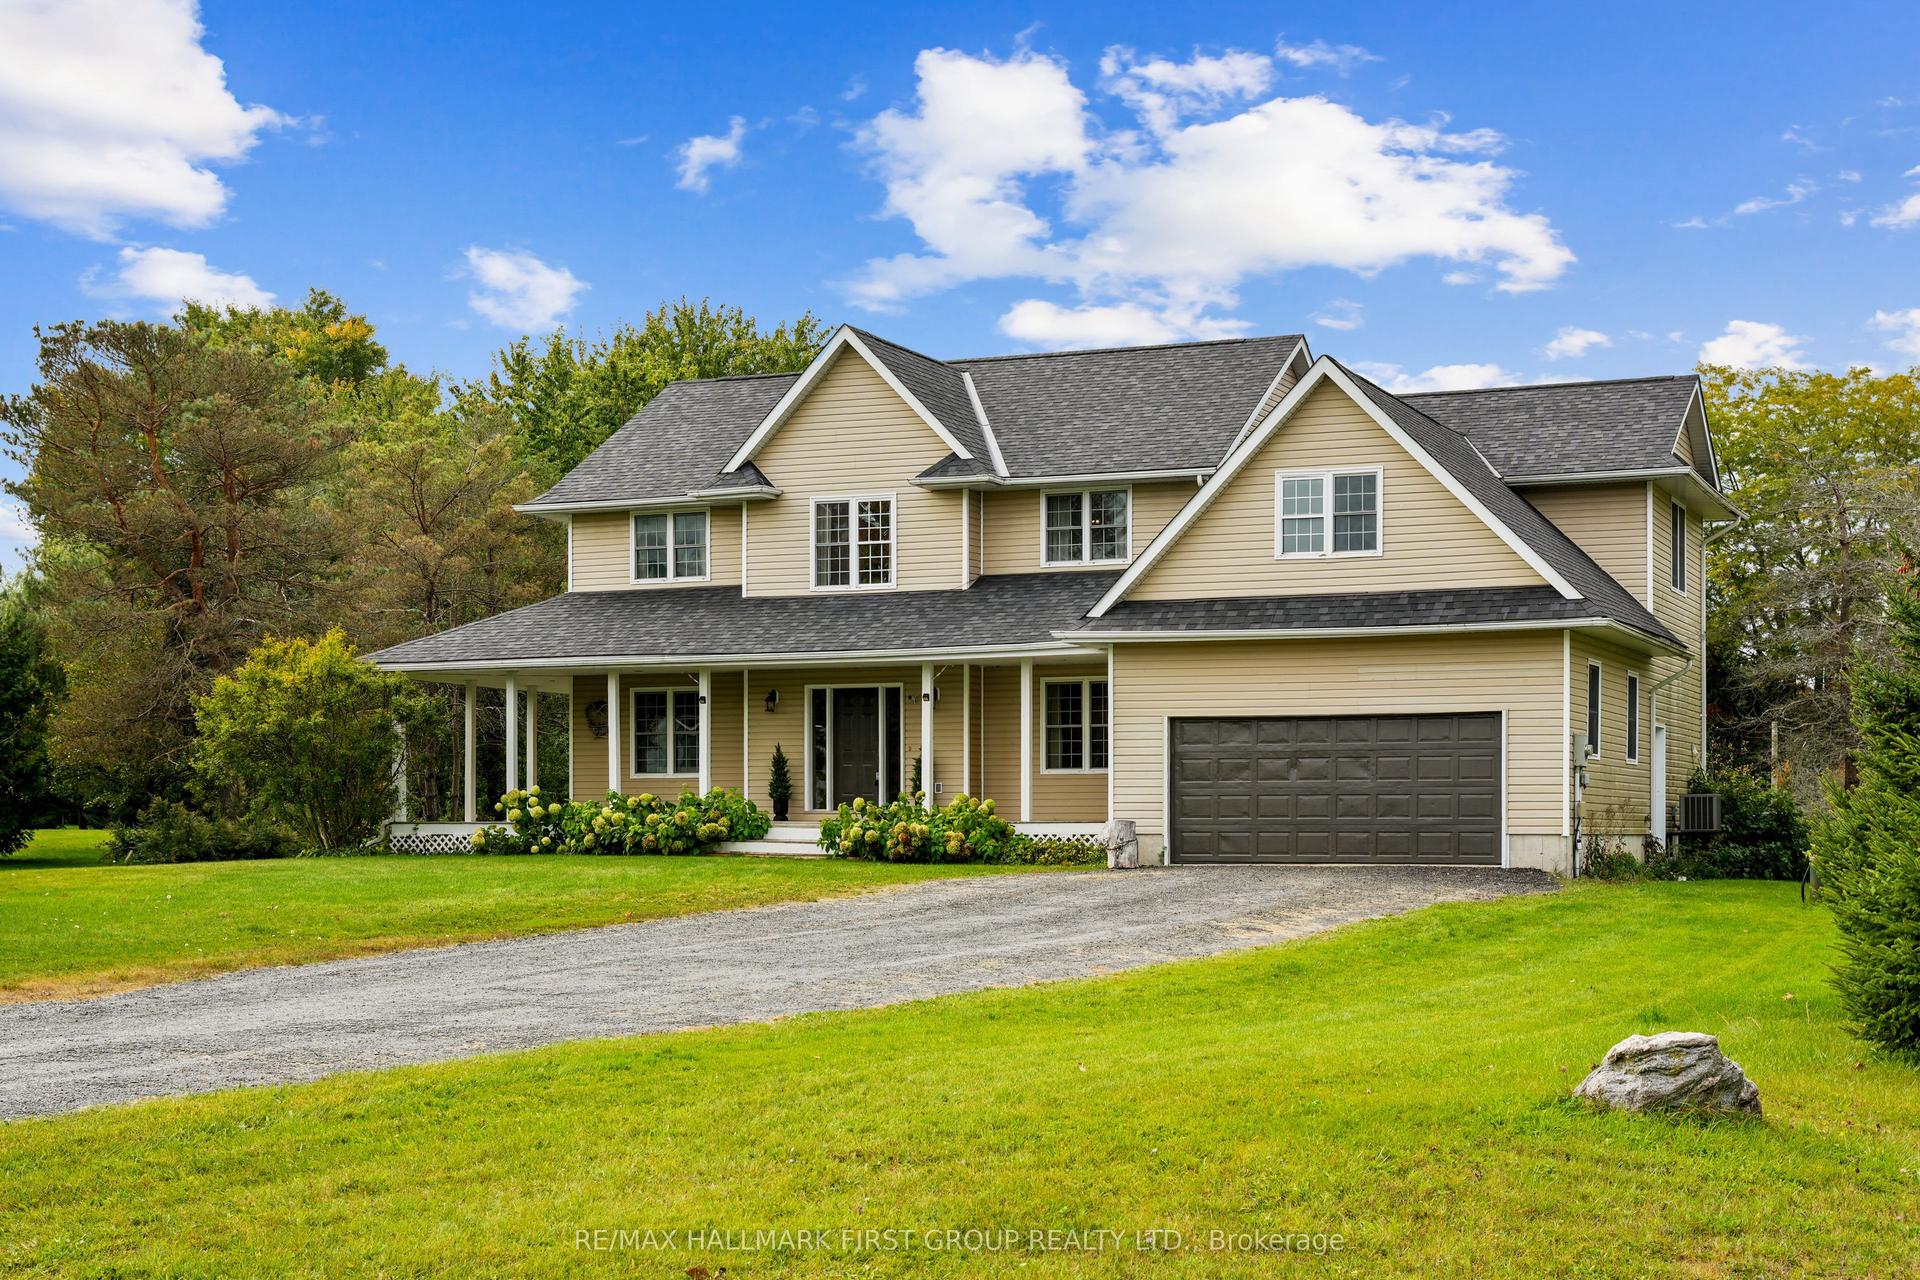
Located in beautiful historic Port Hope, this bright and spacious home, circa 1875, is a rare find with 3,312 sq ft of bright living space. The first floor features a large living room with wood burning fireplace and a cozy window seat, spacious dining room and gorgeous stained-glass windows. The amazing family room with wood stove and beautiful six-foot windows leads into a large family kitchen and great mudroom with laundry and powder room. The upstairs boast 4 Bedroom plus a large office space with entry from both the primary bedroom and hall. There are two bathrooms on the 2nd floor. The primary 4 piece bathroom includes cozy heated floors. Add to all this a large attic space with walk up staircase. Outside, the charming curved front porch has a lovely oversized porch swing and the generous patio includes a cedar gazebo and separately fenced in-ground pool. This incredible property is located on highly sought after Brown Street in the Ganaraska Trail School district, just a short walk to shops and restaurants! The virtual Tour Includes Floor Plans and a measuring tool.
PoolFireplace
Rooms
Main Floor
| Living Room | 6.29 × 4.25 m | Fireplace Hardwood Floor Walk-Out |
| Dining Room | 8.10 × 3.81 m | Hardwood Floor French Doors Stained Glass |
| Kitchen | 5.05 × 4.89 m | Vinyl Floor |
| Family Room | 6.00 × 4.98 m | Hardwood Floor Fireplace Bay Window |
| Laundry | 4.69 × 4.01 m | 2 Pc Ensuite Vinyl Floor Walk-Out |
| Powder Room | 1.77 × 1.72 m |
Second Floor
| Primary Bedroom | 4.98 × 4.58 m | |
| Bedroom 2 | 3.07 × 3.75 m | Hardwood Floor Closet |
| Bedroom 3 | 3.75 × 3.07 m | Hardwood Floor Closet |
| Bedroom 4 | 5.07 × 2.63 m | Hardwood Floor Closet Stained Glass |
| Office | 4.72 × 3.86 m | Hardwood Floor Window |
| Bathroom | 3.63 × 2.59 m | |
| Bathroom | 2.08 × 1.52 m |
Features
- Workbench
- Landscaped
- Porch
- Partial Basement
- None
- 2-Storey
Financials
Annual Taxes
$7,913
Estimated Rental Income
Entire property$4,000 – $6,500/mo
Basement apartment$1,800 – $2,500/mo
Rental yield4.3% – 6.9%
*Estimates based on comparable rentals in the area. Actual income may vary.
Market Data — Port Hope
Days on market4 days
Buyer's MarketSeller's Market
Based on active listings in Port Hope. Data updates daily.
Getting around
How walkable, bikeable, and transit-friendly this neighbourhood is.
51
/ 100
Walk Score
Somewhat Walkable
42
/ 100
Transit Score
Some Transit
43
/ 100
Bike Score
Somewhat Bikeable
Scores are estimates based on neighbourhood data and are for informational purposes only.
MLS® data courtesy of the Toronto Regional Real Estate Board (TRREB).
The information provided herein must only be used by consumers that have a bona fide interest in the purchase, sale, or lease of real estate and may not be used for any commercial purpose or any other purpose. Listing information is deemed reliable but is not guaranteed accurate by the Toronto Regional Real Estate Board, the listing brokerage, or this website. The trademarks REALTOR®, REALTORS® and the REALTOR® logo are controlled by The Canadian Real Estate Association (CREA) and identify real estate professionals who are members of CREA. MLS®, Multiple Listing Service®, and the associated logos are owned by CREA. Not intended to solicit properties currently listed for sale or buyers under contract.
You may also like
More homes in Port Hope
Hand-picked listings with a similar price range and style.
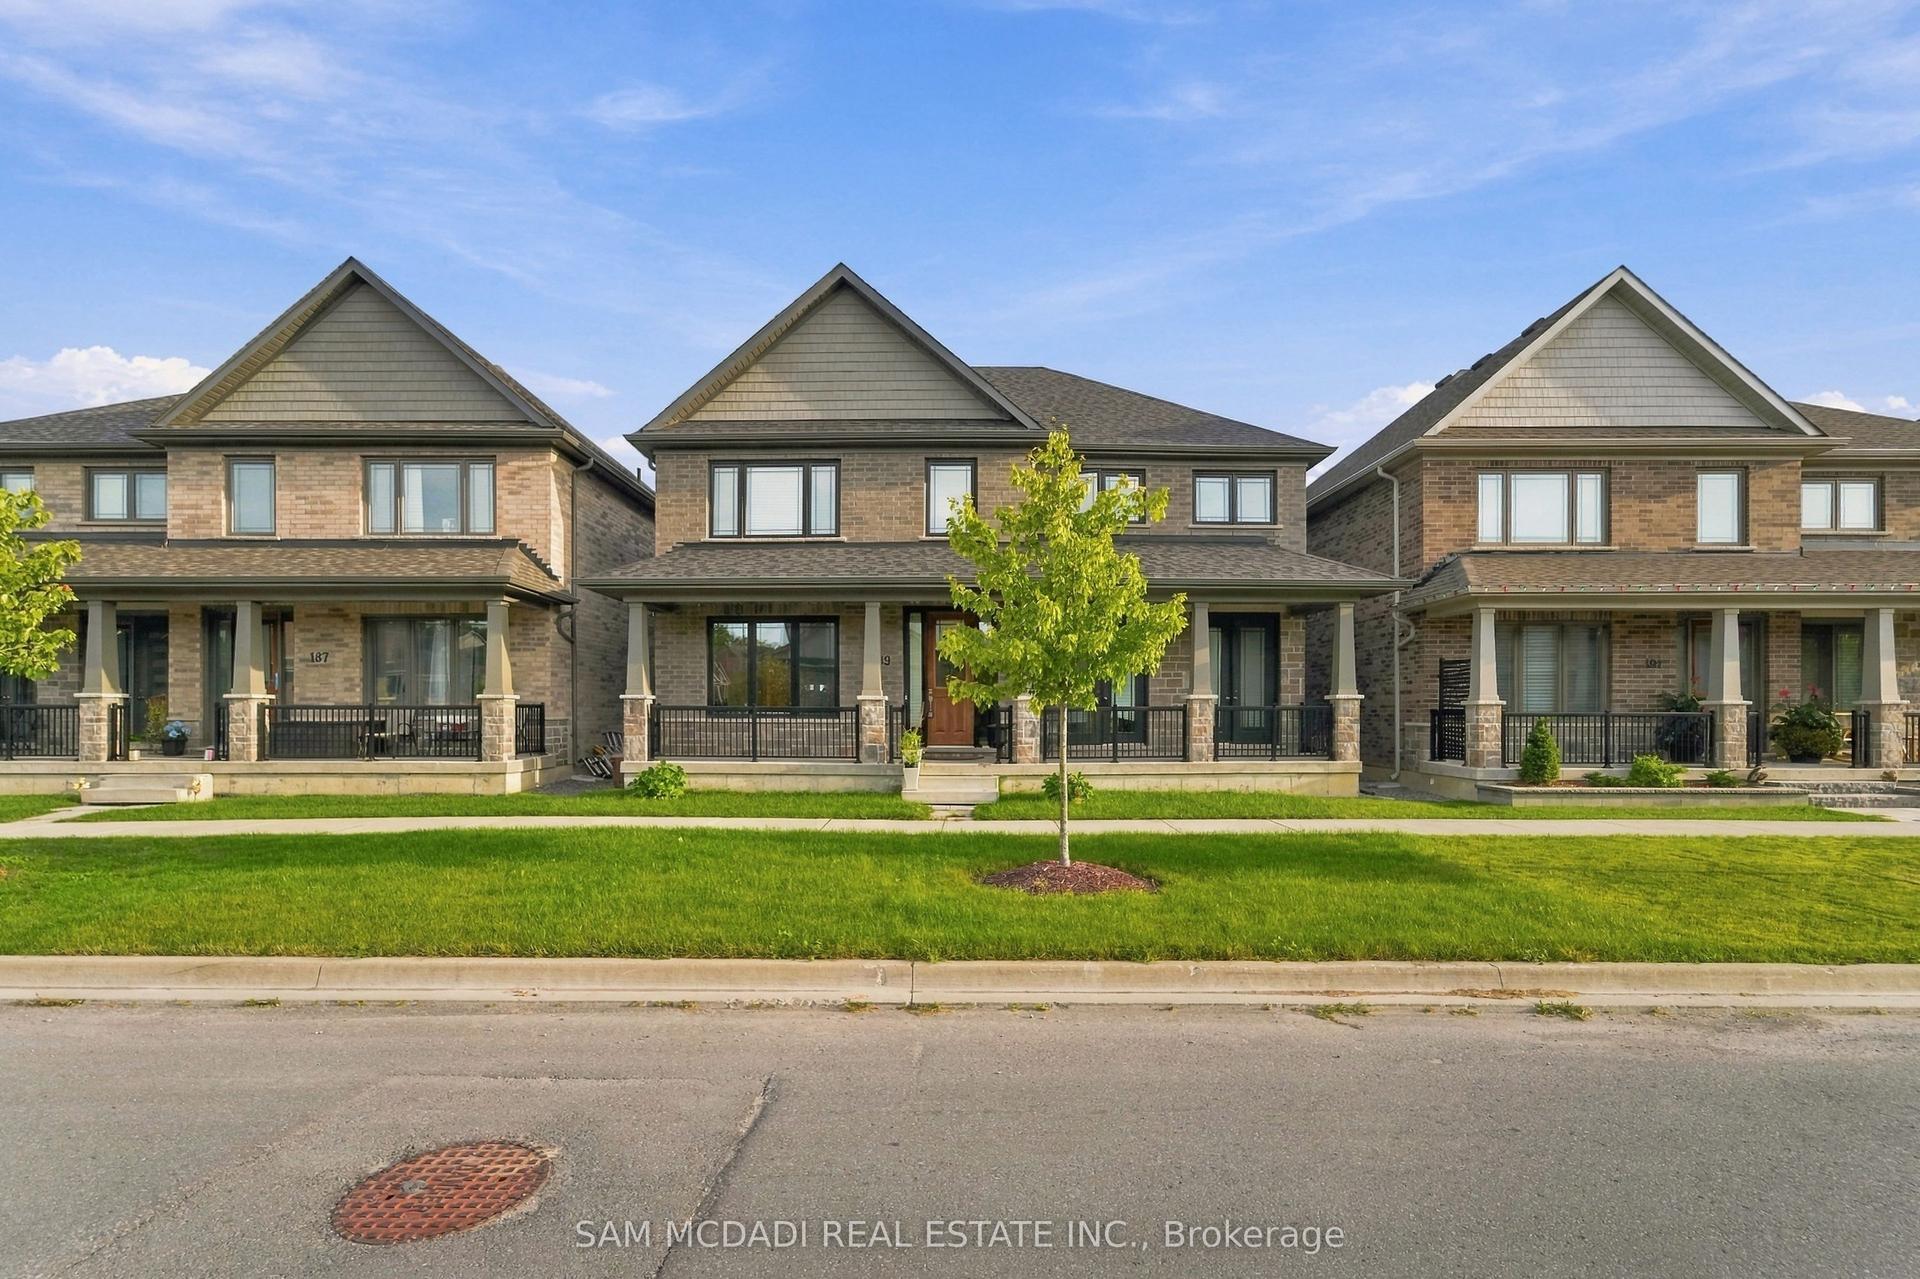
For Sale17 days ago
$999,000
Detached
est. $4,380/mo
189 Strachan Street, Port Hope
Port Hope, ON
4+1 bd
5 ba
3,250
6
MLS# X13805384Sam Mcdadi Real Estate Inc.
WhatsApp Aman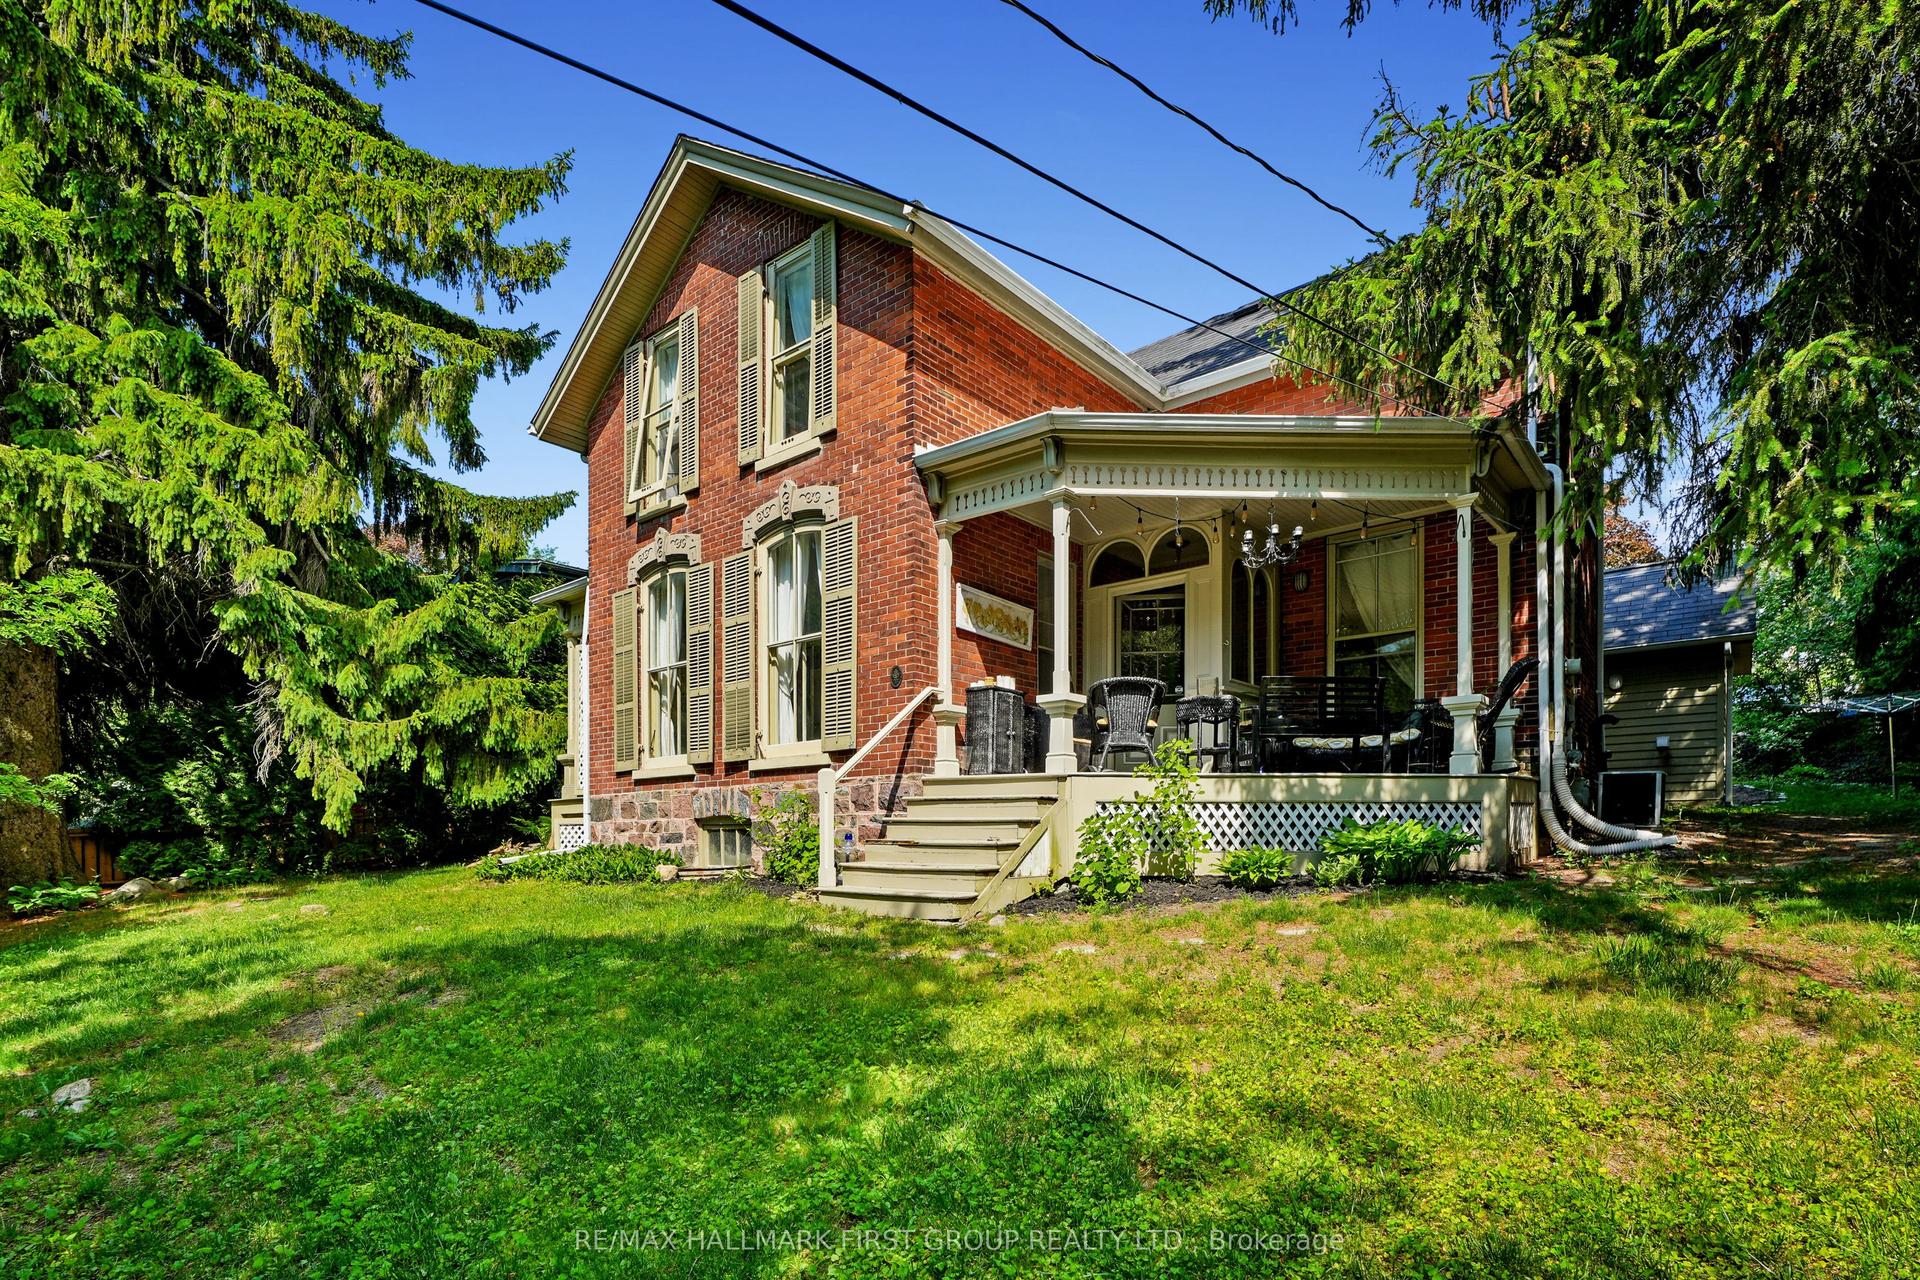
For Sale2 months ago
$899,000
Detached
est. $3,941/mo
30 Bruton Street, Port Hope
Port Hope, ON
3 bd
2 ba
2,250
6
MLS# X13667706Re/Max Hallmark First Group Realt…
WhatsApp Aman