For Sale
Just Listed
90 Glenburnie Crescent
North H, London North, ON
$724,900
4Bd
3Ba
1,750+sqft
5Parking
96.77 x 71.47 ftlot
$414/sqft
DetachedMLS# X13627874Listed 2026-08-010 DOM
Cooling
Central Air
Basement
Partially Finished
Just listed! New listings in London North often receive offers within the first week.
About this home
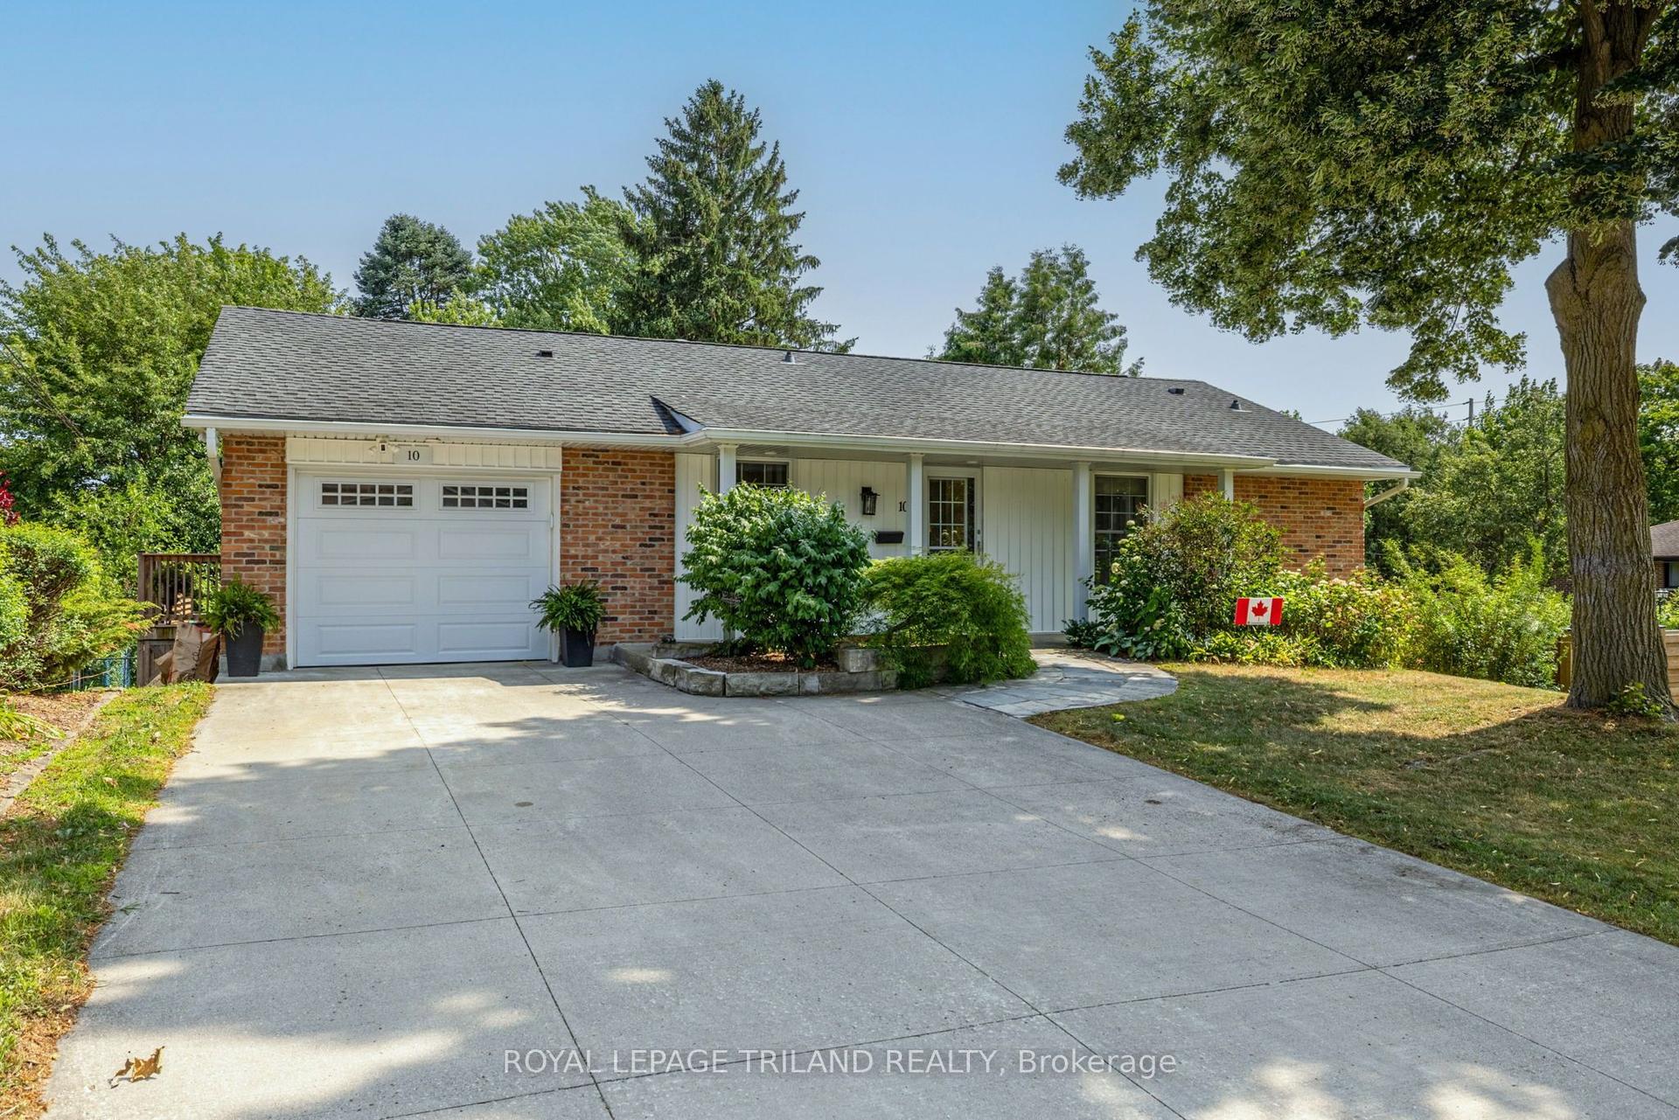
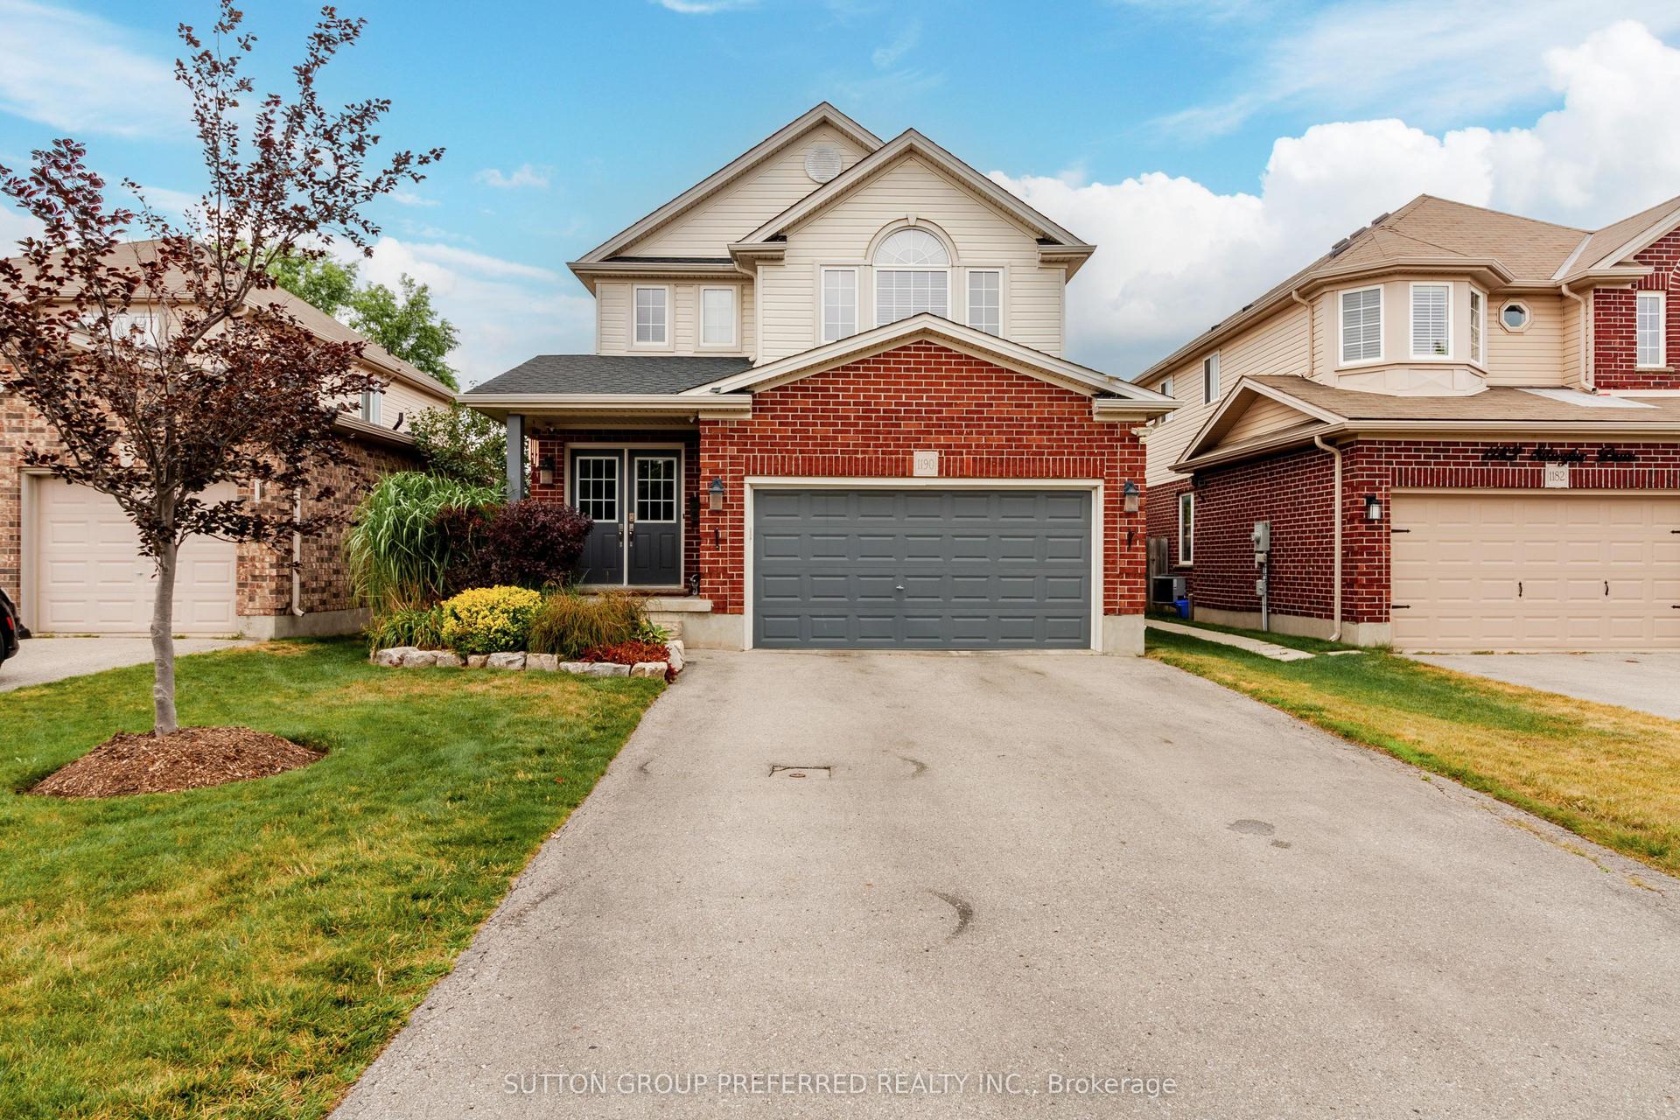
Welcome to your private summer oasis in the highly desirable Northridge! Beautifully maintained 4-bedroom, 2.5 bathroom detached ranch sits on a premium 5,100+ sq.ft. corner lot with an exceptional outdoor lifestyle. Step inside to a bright sun-filled main floor featuring gleaming solid hardwood & ceramic flooring and premium California shutters throughout. Expansive main floor that flows seamlessly up to a private elevated 23'x15' primary bedroom retreat - separate from the other family bedrooms & includes a luxurious private ensuite complete with heated floor creating the perfect escape at the end of the day. Finished lower level provides additional living space featuring a generous recreation room ideal for family movie nights, along with versatile bonus rooms that can be used as a home gym, office, or additional bedroom. Ample storage completes the lower level. Outside, your backyard paradise awaits featuring a sparkling 18' x 36' heated in-ground pool surrounded by an expansive concrete patio and lush mature landscaping that creates a nice private setting. An expansive multi-level deck with a shaded gazebo provides the perfect space for relaxing or entertaining family & friends all summer long. Four storage sheds for additional convenient space for pool equipment, accessories & other outdoor essentials. The pool experience is complete with a easy to install and maintain winter safety cover. The home features a welcoming concrete front porch, double wide concrete driveway and a convenient curb cut out for smooth access. Beautifully manicured corner lot. Attached oversized single garage (14'7"x23'6") provides additional parking, storage, or workshop space. Steps from top-rated Northridge Public, St. Mark Catholic Elementary and A.B. Lucas Secondary Schools. Parks, walking & bike trails plus all the shopping & amenities of Masonville close by. Don't miss your opportunity to make this exceptional property your next home!
PoolGarageCorner LotHardwood
Rooms
Main Floor
| Foyer | 2.67 × 1.48 m | |
| Living Room | 4.32 × 3.60 m | California Shutters French Doors Hardwood Floor |
| Kitchen | 6.12 × 3.76 m | Combined w/Dining |
| Bedroom | 3.60 × 3.10 m | |
| Bedroom | 3.34 × 3.10 m | |
| Bedroom | 3.33 × 2.68 m |
Second Floor
| Primary Bedroom | 7.02 × 4.64 m | 3 Pc Ensuite |
Lower
| Family Room | 6.34 × 3.94 m | Fireplace |
| Exercise Room | 3.37 × 2.92 m | |
| Other | 5.21 × 3.35 m | |
| Office | 3.16 × 2.90 m | |
| Furnace Room | 4.17 × 3.09 m | |
| Laundry | 3.26 × 1.86 m |
Features
- Auto Garage Door Remote
- Deck
- Landscaped
- Porch
- Partially Finished
- Full
- Central Air
- Bungalow
Financials
Annual Taxes
$4,905
Estimated Rental Income
Entire property$4,000 – $6,500/mo
Rental yield6.6% – 10.8%
*Estimates based on comparable rentals in the area. Actual income may vary.
Market Data — London North
Days on market0 days
Buyer's MarketSeller's Market
Based on active listings in London North. Data updates daily.
Our estimate for this home
Estimated range
$980K – $1.14M
Mid-point $1.06M · ~$605/sqft
How this listing compares
$980KList · $725K$1.14M
High confidence·Based on 16527 gta-wide comparables
Estimated range is generated automatically from active comparables and is for informational purposes only. Not an appraisal — contact Aman for a full comparative market analysis that factors in condition, renovations, and positioning.
Getting around
How walkable, bikeable, and transit-friendly this neighbourhood is.
57
/ 100
Walk Score
Somewhat Walkable
40
/ 100
Transit Score
Some Transit
53
/ 100
Bike Score
Bikeable
Scores are estimates based on neighbourhood data and are for informational purposes only.
MLS® data courtesy of the Toronto Regional Real Estate Board (TRREB).
The information provided herein must only be used by consumers that have a bona fide interest in the purchase, sale, or lease of real estate and may not be used for any commercial purpose or any other purpose. Listing information is deemed reliable but is not guaranteed accurate by the Toronto Regional Real Estate Board, the listing brokerage, or this website. The trademarks REALTOR®, REALTORS® and the REALTOR® logo are controlled by The Canadian Real Estate Association (CREA) and identify real estate professionals who are members of CREA. MLS®, Multiple Listing Service®, and the associated logos are owned by CREA. Not intended to solicit properties currently listed for sale or buyers under contract.
You may also like
More homes in London North
Hand-picked listings with a similar price range and style.
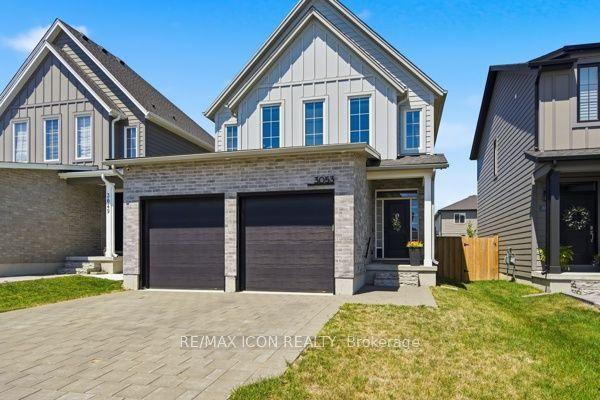
For Sale3 h ago
$814,900
Detached
est. $3,573/mo
3053 Heardcreek Trail, North S
London North, ON
3+1 bd
4 ba
1,750
4
MLS# X13627966Re/Max Icon Realty
WhatsApp Aman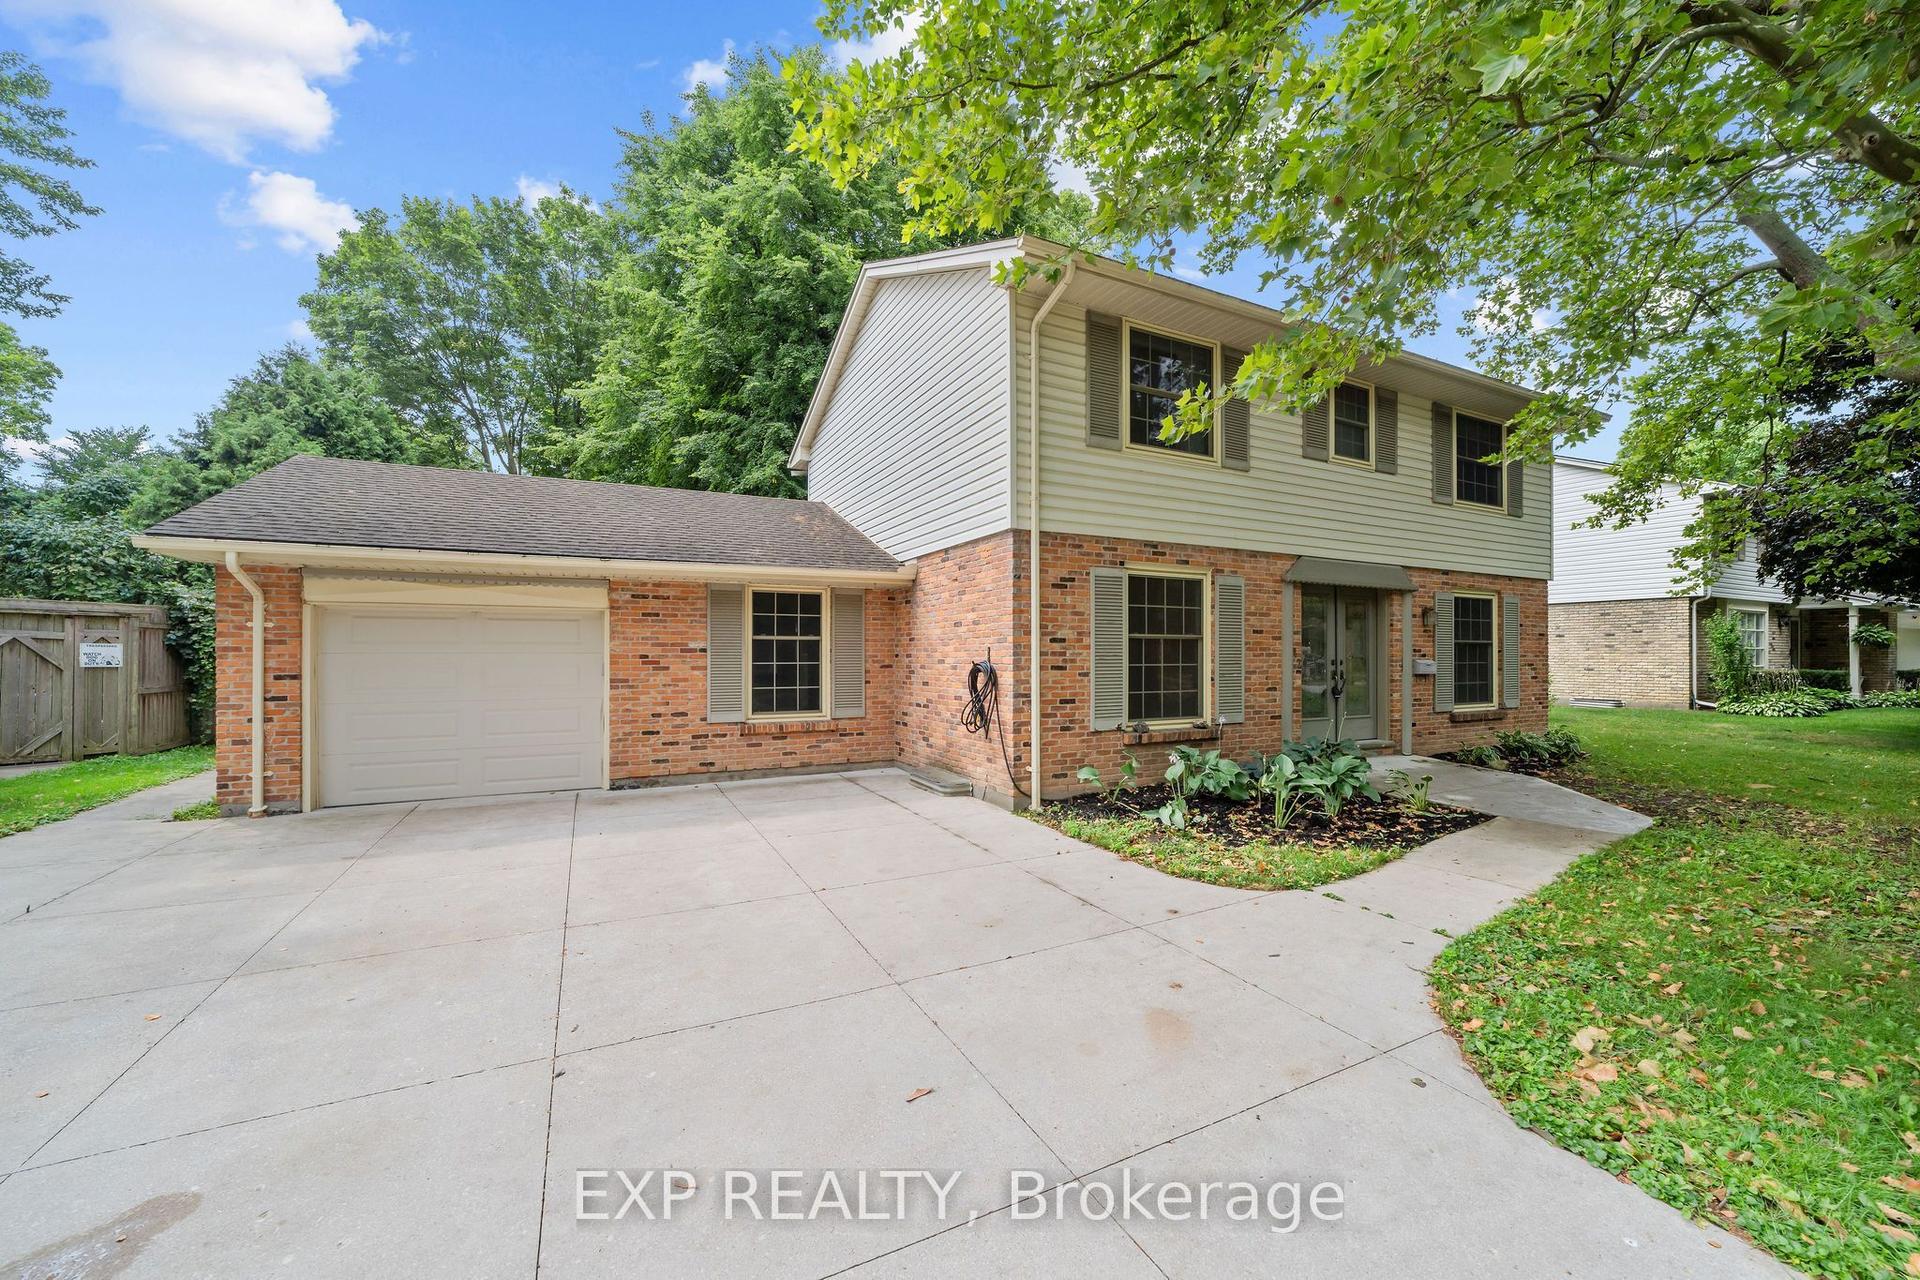
For Sale2 days ago
$724,900
Detached
est. $3,178/mo
42 Queen Mary Crescent, North L
London North, ON
4 bd
3 ba
1,750
7
MLS# X13621176Exp Realty
WhatsApp Aman