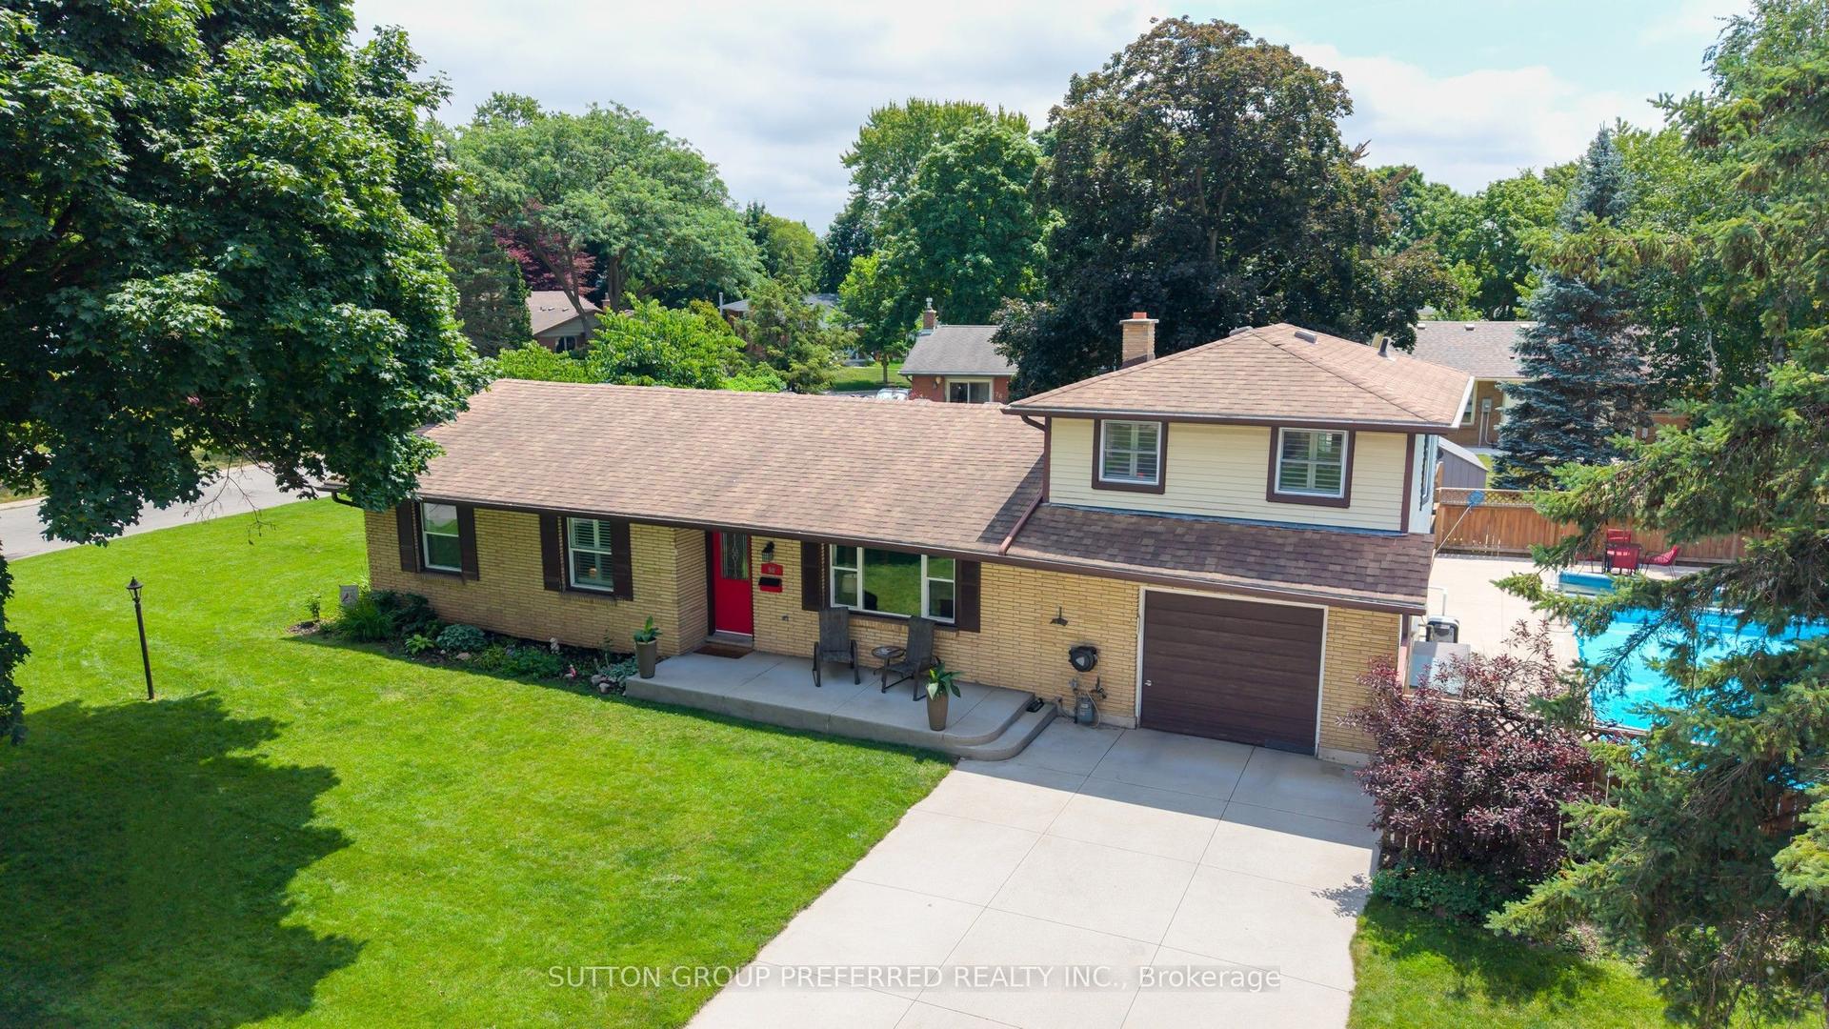
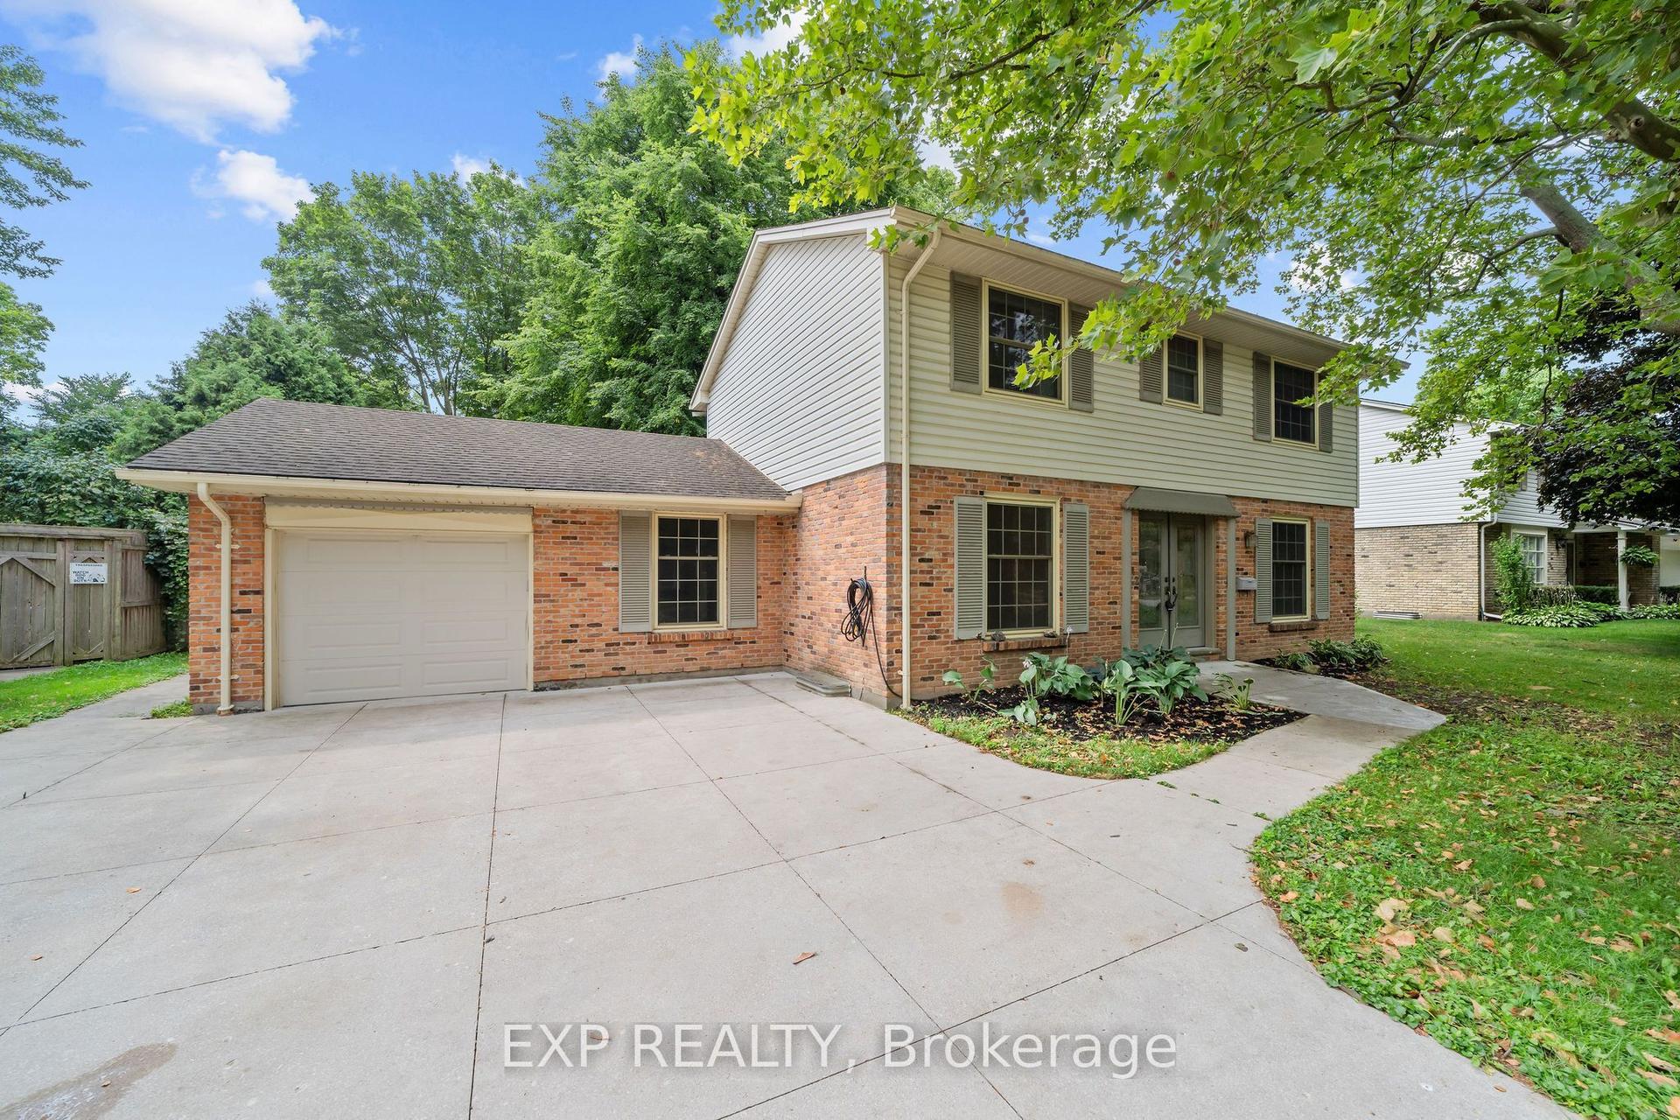
For Sale
Just Listed
1460 South Wenige Drive N
North C, London North, ON
$614,900
3Bd
3Ba
1,300+sqft
3Parking
37.24 x 104.99 ftlot
$473/sqft
DetachedMLS# X13628520Listed 2026-08-010 DOM
Cooling
Central Vacuum
Just listed! New listings in London North often receive offers within the first week.
About this home
Welcome to 1460 South Wenige Drive, a beautifully maintained 3-bedroom, 2.5-bathroom home with a 1.5-car garage, ideally located in one of North London's most desirable family-friendly neighbourhoods.This move-in-ready home has been thoughtfully updated, featuring fresh paint throughout (2026) and brand-new luxury vinyl plank flooring on the second level (2026), creating a bright, modern, and inviting atmosphere. The spacious layout offers comfortable living for families, first-time home buyers, and investors alike. Stay comfortable year-round with the central air conditioner replaced in 2021.Step outside to a private, low-maintenance backyard, perfect for relaxing, entertaining, or enjoying peaceful outdoor living without the hassle of extensive upkeep.The location is hard to beat. Just minutes from the Stoney Creek Community Centre, YMCA, excellent schools, parks, and walking trails, this home offers outstanding convenience. Direct LTC transit provides easy access to both Western University and Fanshawe College, while shopping, restaurants, and everyday amenities are only minutes away. Enjoy quick access to the SmartCentres at Highbury & Fanshawe Park Road or reach CF Masonville Place in approximately 8 minutes. Whether you're a first-time home buyer looking to put down roots, a growing family seeking a fantastic neighbourhood, or an investor searching for a solid opportunity in a high-demand area, this exceptional home is one you won't want to miss. Book your showings today.
Garage
Rooms
Main Floor
| Living Room | 6.10 × 3.63 m | |
| Kitchen | 4.08 × 2.80 m | |
| Dining Room | 2.47 × 2.80 m | |
| Bathroom | 1.52 × 1.25 m | 2 Pc Bath |
Second Floor
| Primary Bedroom | 4.82 × 3.57 m | |
| Bedroom 2 | 3.99 × 2.74 m | |
| Bedroom 3 | 3.57 × 3.26 m | |
| Bathroom | 2.01 × 1.52 m | |
| Bathroom | 2.74 × 2.10 m |
Features
- Central Vacuum
- Patio
- Full
- Central Air
- 2-Storey
Financials
Annual Taxes
$4,593
Estimated Rental Income
Entire property$3,200 – $4,800/mo
Rental yield6.2% – 9.4%
*Estimates based on comparable rentals in the area. Actual income may vary.
Market Data — London North
Days on market0 days
Buyer's MarketSeller's Market
Based on active listings in London North. Data updates daily.
Our estimate for this home
Estimated range
$708K – $822K
Mid-point $765K · ~$589/sqft
How this listing compares
$708KList · $615K$822K
High confidence·Based on 16499 gta-wide comparables
Estimated range is generated automatically from active comparables and is for informational purposes only. Not an appraisal — contact Aman for a full comparative market analysis that factors in condition, renovations, and positioning.
Getting around
How walkable, bikeable, and transit-friendly this neighbourhood is.
56
/ 100
Walk Score
Somewhat Walkable
47
/ 100
Transit Score
Some Transit
46
/ 100
Bike Score
Somewhat Bikeable
Scores are estimates based on neighbourhood data and are for informational purposes only.
MLS® data courtesy of the Toronto Regional Real Estate Board (TRREB).
The information provided herein must only be used by consumers that have a bona fide interest in the purchase, sale, or lease of real estate and may not be used for any commercial purpose or any other purpose. Listing information is deemed reliable but is not guaranteed accurate by the Toronto Regional Real Estate Board, the listing brokerage, or this website. The trademarks REALTOR®, REALTORS® and the REALTOR® logo are controlled by The Canadian Real Estate Association (CREA) and identify real estate professionals who are members of CREA. MLS®, Multiple Listing Service®, and the associated logos are owned by CREA. Not intended to solicit properties currently listed for sale or buyers under contract.
You may also like
More homes in London North
Hand-picked listings with a similar price range and style.
For Sale9 days ago
$759,000
Detached
est. $3,327/mo
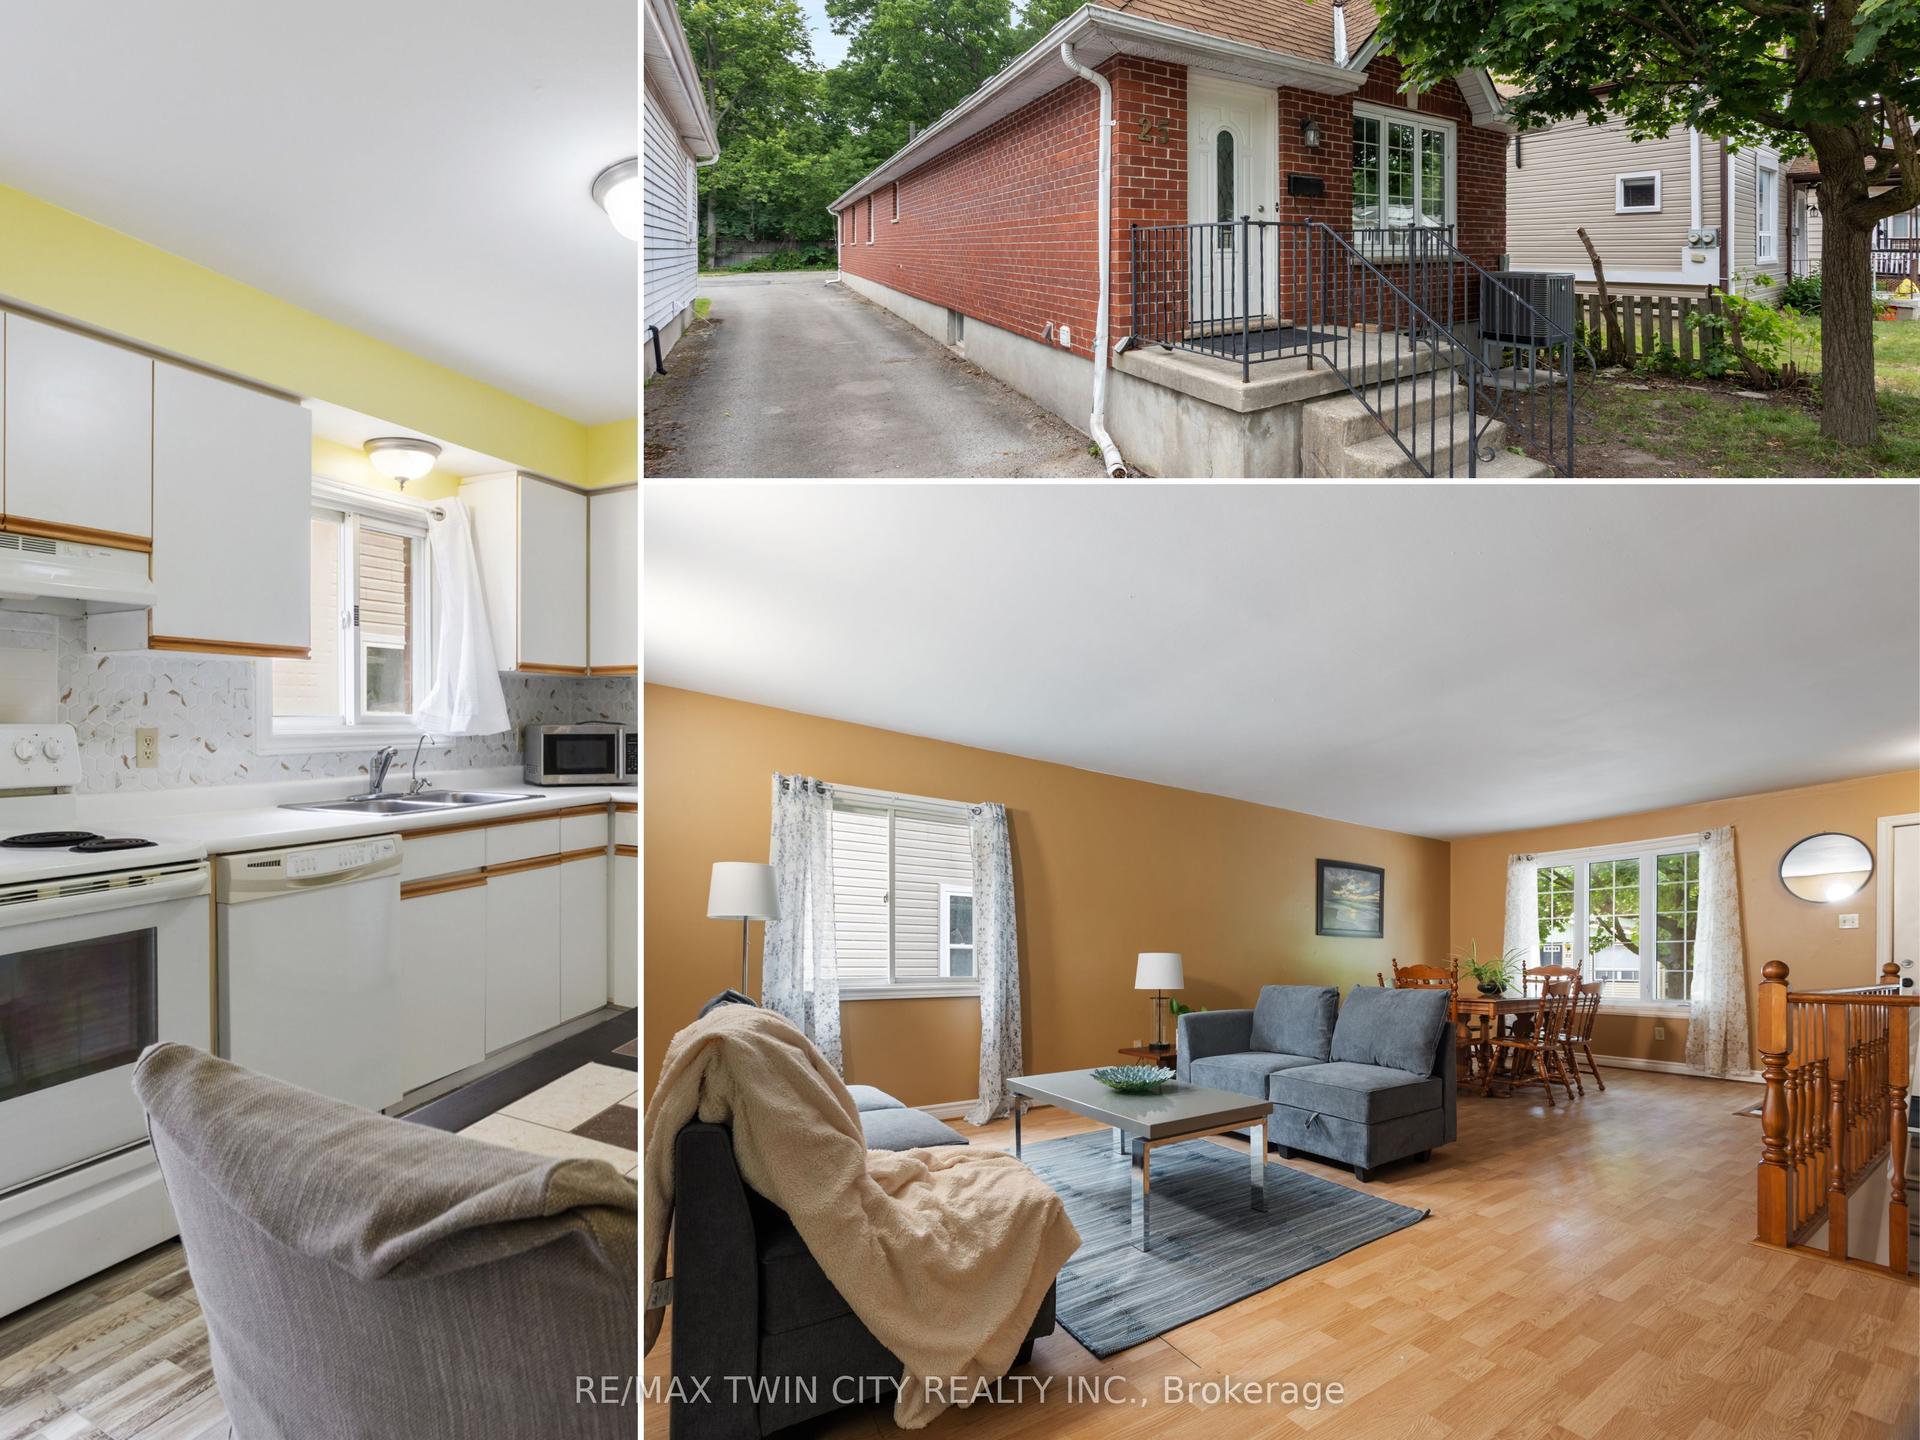
25 SAUNBY Street, North K
London North, ON
3+3 bd
2 ba
1,300
4
MLS# X13597898Re/Max Twin City Realty Inc.
WhatsApp Aman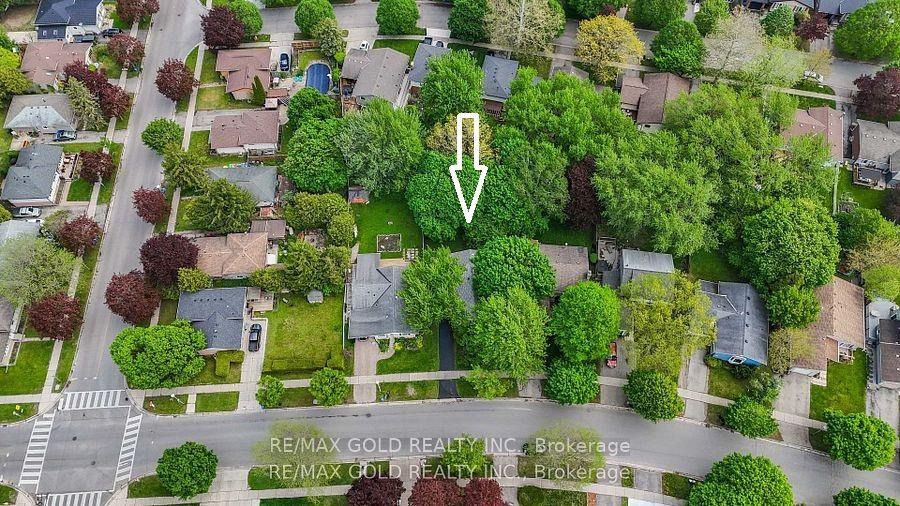
For Sale2 months ago
$599,900
Detached
est. $2,630/mo
1588 Aldersbrook Road, North F
London North, ON
3+1 bd
2 ba
1,300
3
MLS# X13425720Re/Max Gold Realty Inc.
WhatsApp Aman