For Lease
Just Listed
3230 Harvester Crescent
801 - Kemptville, North Grenville, ON
$2,999
5Bd
3Ba
2,750+sqft
6Parking
11.09 x 112 mlot
$1/sqft
DetachedMLS# X13629852Listed 2026-08-020 DOM
Heating
On Demand Water Heater
Cooling
Air Exchanger
Basement
Walk-Out
Just listed! New listings in North Grenville often receive offers within the first week.
About this home
Welcome to a warm, spacious, and thoughtfully designed Kemptville home ideal for large families. Located on a quiet, kid-friendly crescent, this 3030 sqft property offers generous living space, a safe neighborhood, and excellent access to schools, parks, and community amenities. 5 large bedrooms with room for shared or individual setups. 3 full bathrooms to ease busy morning routines. Bright open-concept living and dining area perfect for family meals, homework, and play. Updated kitchen with ample counter space for cooking big family dinners. 2 parking spaces available on the driveway for your cars or boat. 2 car garage could be used for vehicles, bikes, strollers or storage. In-unit laundry to keep up with family life. Central air conditioning for year-round comfort. Steps away from Kemptville Public and Catholic school. All are just a short drive away, making drop-offs and pickups simple. Perfect for active families and outdoor play: close to numerous parks and trails. Close to Rideau River Provincial Park for waterfront access and camping enthusiasts. Steps away from Walmart, Independent, and all amenities. Tenant responsible for utilities. All inclusive option is available. No smoking; No Pets. Only the upper Unit is for rent. If anyone is interested in the whole property (including a basement with 2 bedroom and a washroom, kitchen, living room, separate entrance) you can contact the realtor. Combined rent will be $4000. NO SUBLEASE of the basement. Tenant is responsible for maintaining driveway and front yard, side yard up to the slope, snow cleaning, lawn maintenance. Owner will keep one side of the driveway for personal use or for future basement tenant.
GarageWaterfront
Rooms
Main Floor
| Foyer | 5.43 × 1.52 m | |
| Living Room | 3.93 × 4.85 m | |
| Dining Room | 4.85 × 2.99 m | |
| Kitchen | 4.85 × 3.02 m | |
| Family Room | 5.53 × 3.50 m | |
| Primary Bedroom | 5.79 × 3.75 m | |
| Bedroom 2 | 3.07 × 3.17 m | |
| Bathroom | 2.66 × 1.47 m | |
| Bathroom | 2.43 × 147.00 m | |
| Laundry | 2.66 × 1.87 m |
Second Floor
| Bedroom 3 | 4.21 × 3.75 m | |
| Bedroom 4 | 3.60 × 3.98 m | |
| Bedroom 5 | 4.85 × 4.11 m |
Features
- Air Exchanger
- In-Law Capability
- On Demand Water Heater
- Water Softener
- Backs On Green Belt
- Deck
- Landscaped
- Year Round Living
- Patio
- Porch
- Walk-Out
- Central Air
- 2-Storey
Financials
Estimated Rental Income
Entire property$4,500 – $7,000/mo
Rental yield1800.6% – 2800.9%
*Estimates based on comparable rentals in the area. Actual income may vary.
Market Data — North Grenville
Days on market0 days
Buyer's MarketSeller's Market
Based on active listings in North Grenville. Data updates daily.
Other rentals like this
Similar rentals in North Grenville
Same property type, similar price, similar size — currently for rent.
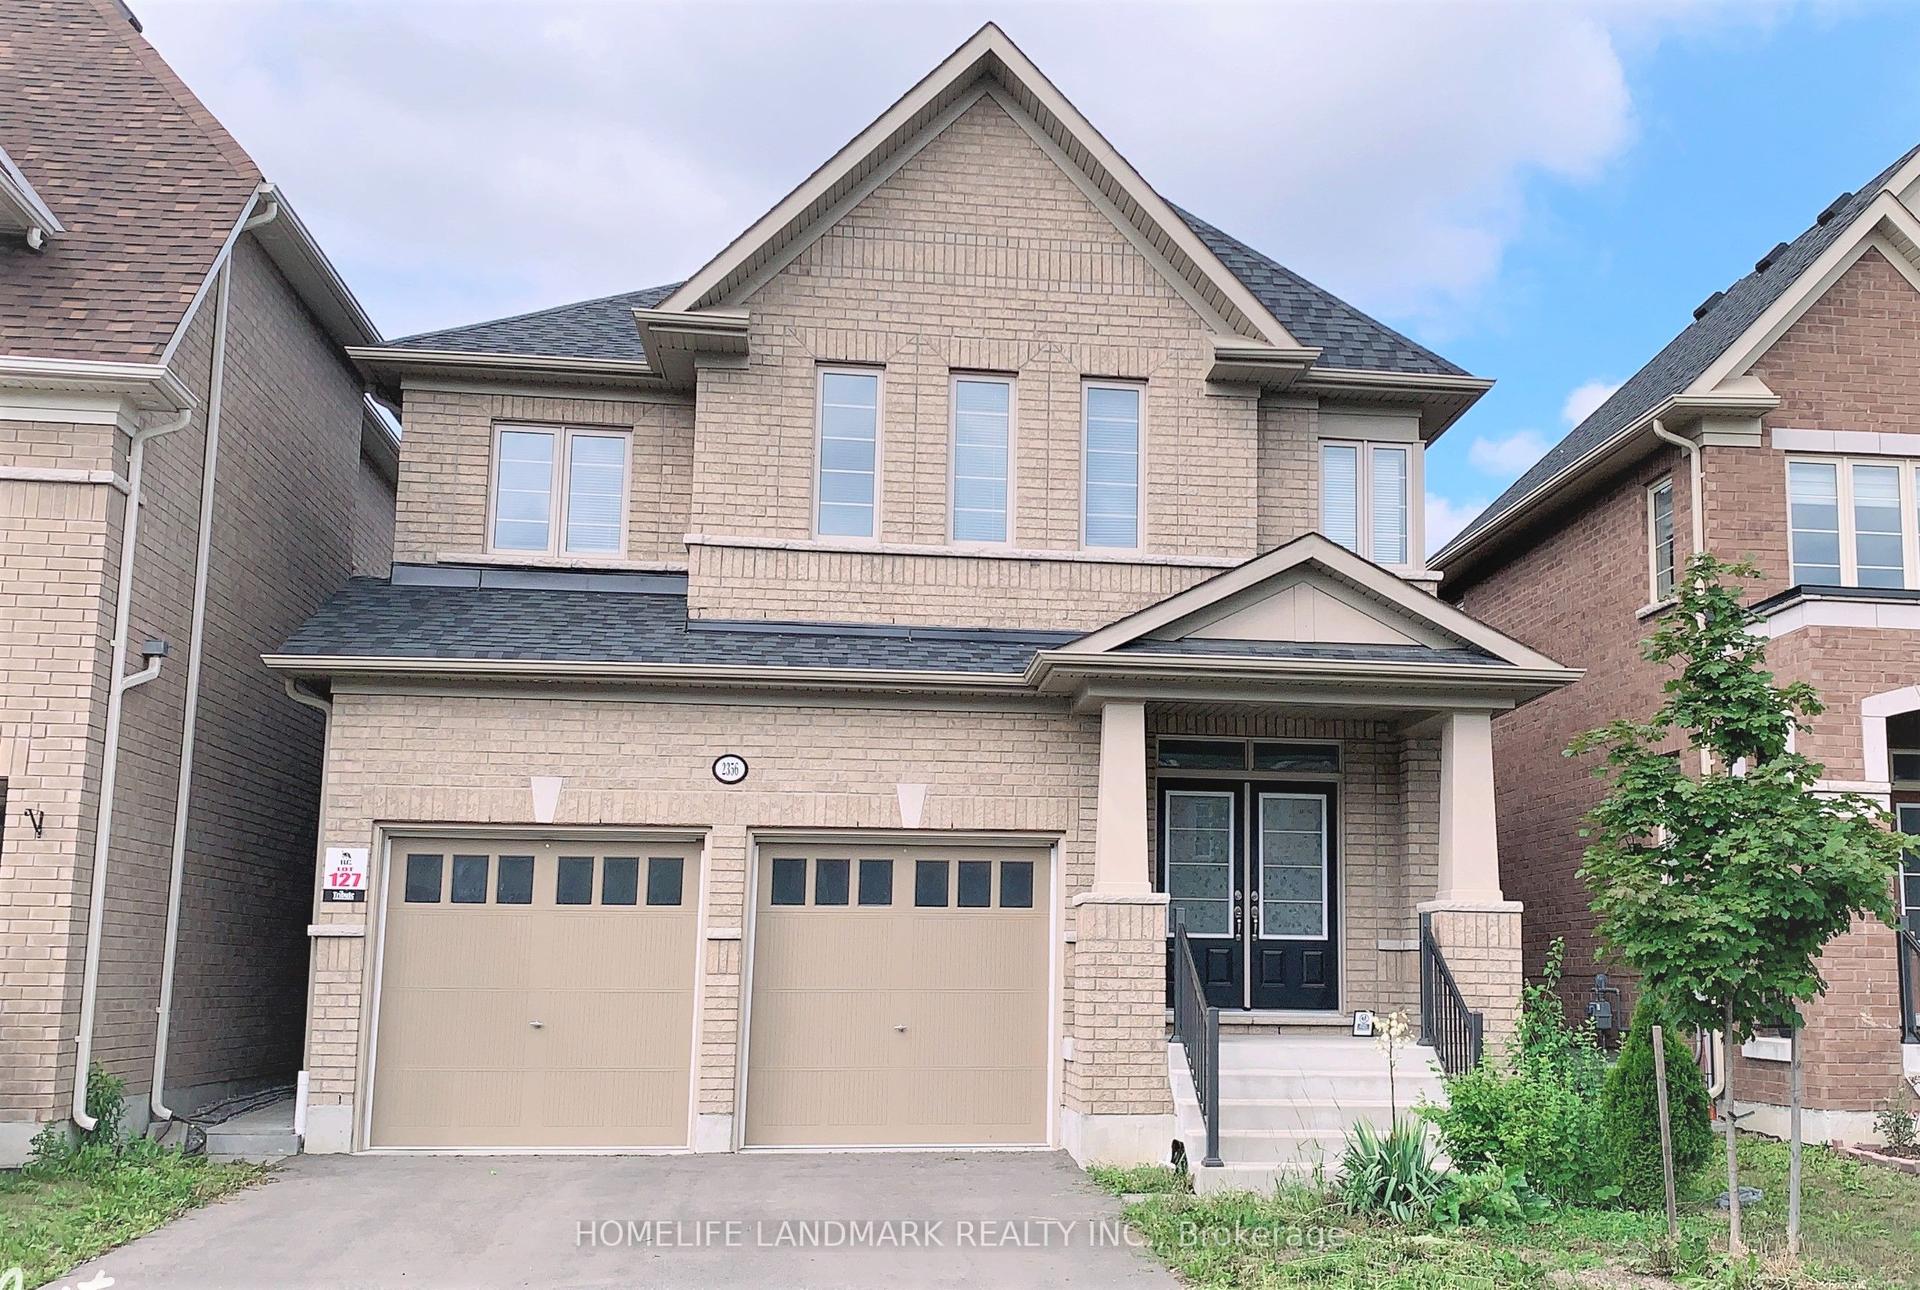
For Lease3 h ago
$3,500
Detached
2356 Equestrian Crescent, Windfields
Oshawa, ON
4 bd
4 ba
2,750
4
MLS# E13630172Homelife Landmark Realty Inc.
WhatsApp Aman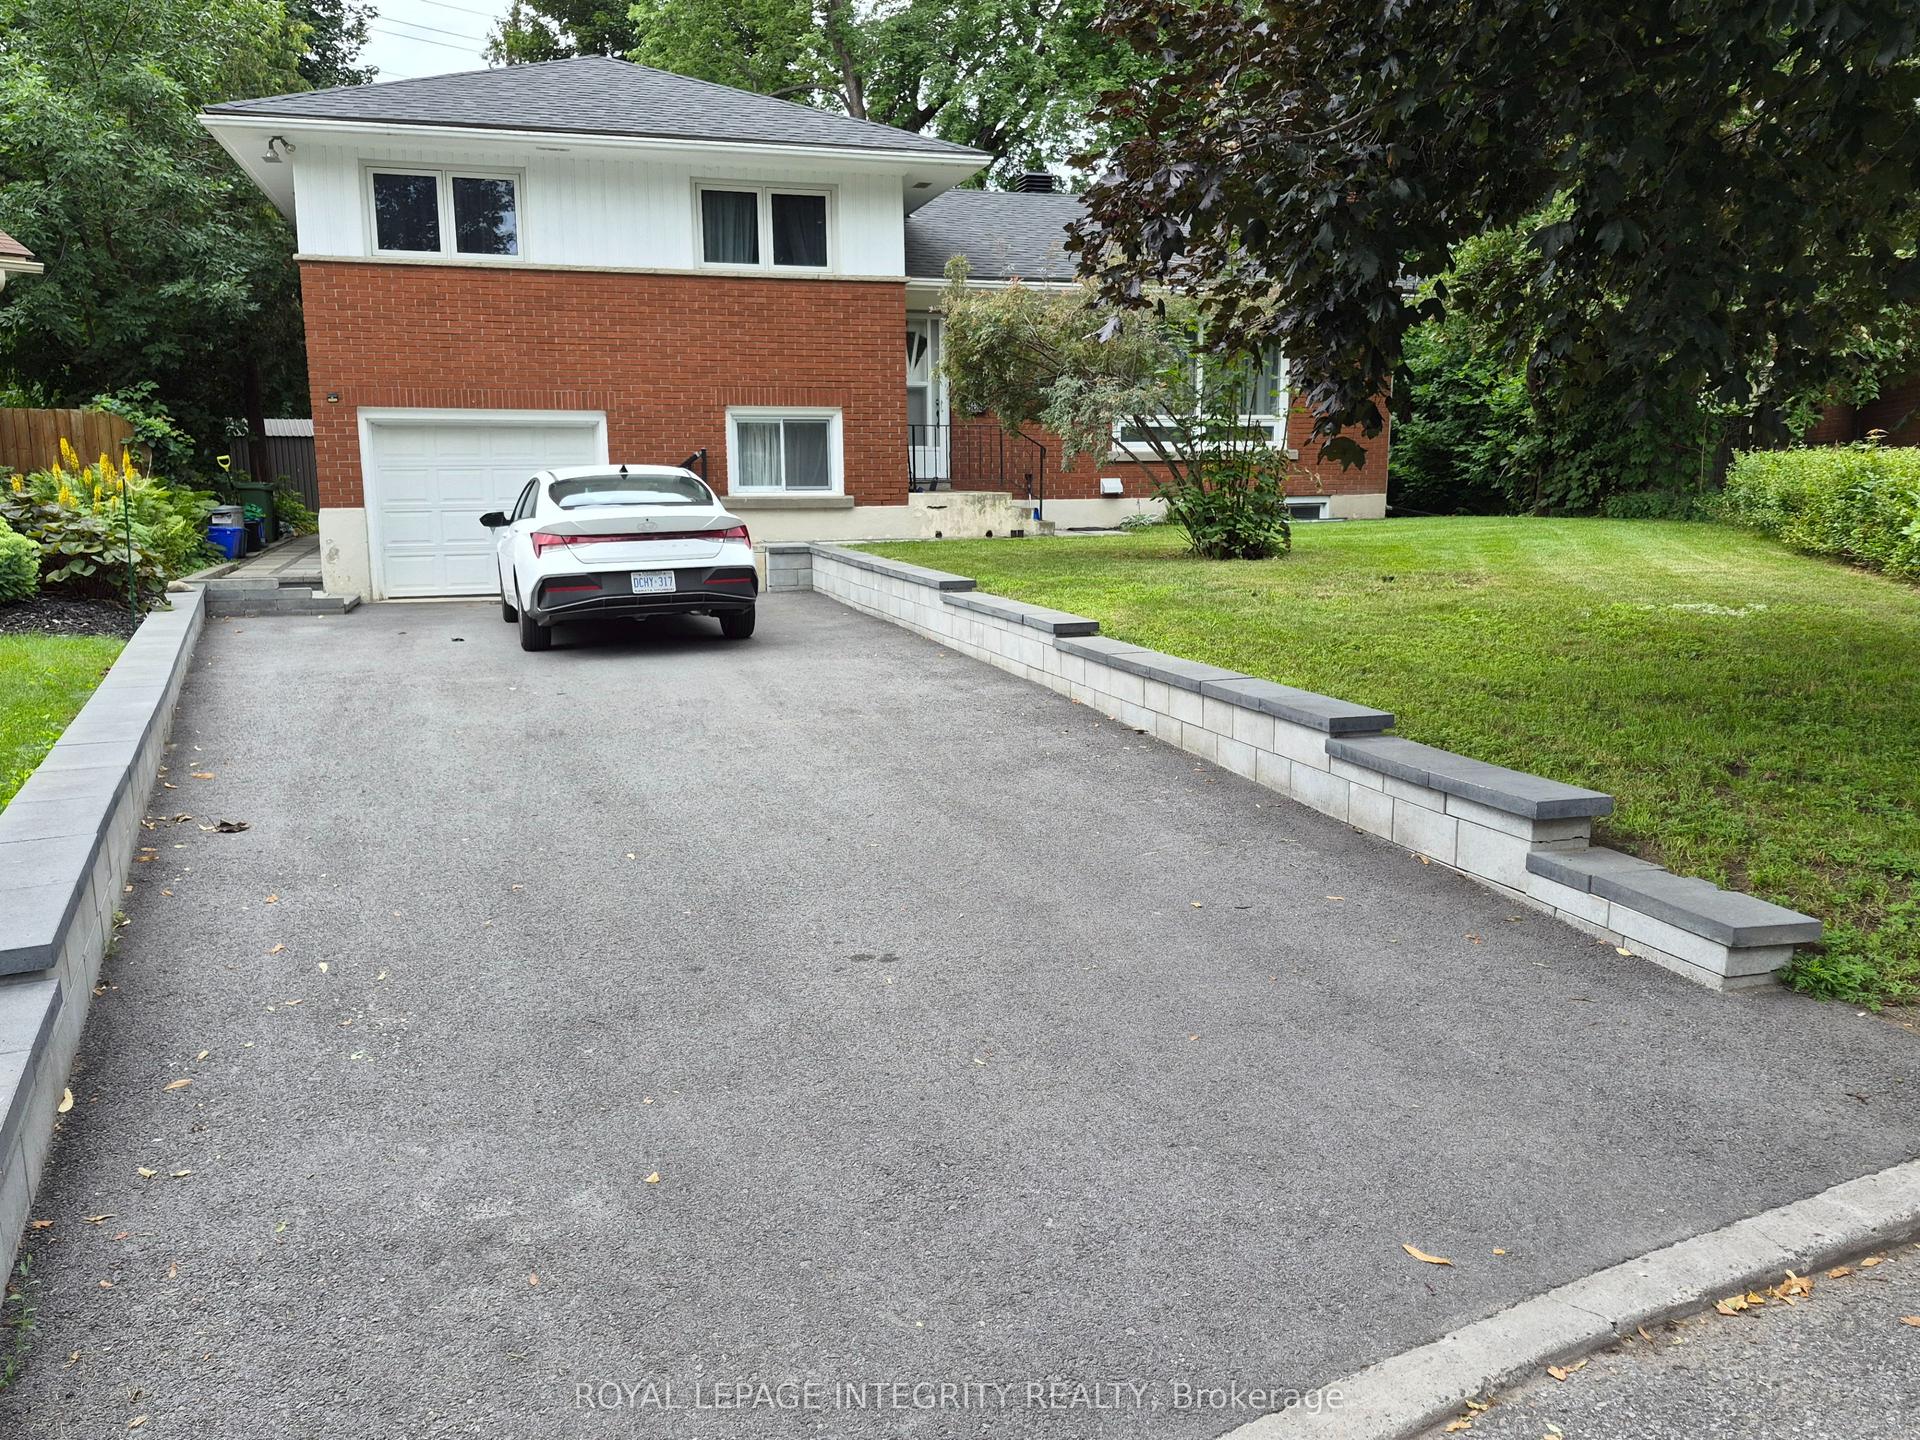
For Lease3 h ago
$2,600
Detached
2748 Moncton Road A #A, 6203 - Queensway Terrace North
Britannia Heights - Queensway Terrace N and Area, ON
4 bd
2 ba
900
1
MLS# X13630128Royal Lepage Integrity Realty
WhatsApp Aman
Getting around
How walkable, bikeable, and transit-friendly this neighbourhood is.
51
/ 100
Walk Score
Somewhat Walkable
42
/ 100
Transit Score
Some Transit
45
/ 100
Bike Score
Somewhat Bikeable
Scores are estimates based on neighbourhood data and are for informational purposes only.
MLS® data courtesy of the Toronto Regional Real Estate Board (TRREB).
The information provided herein must only be used by consumers that have a bona fide interest in the purchase, sale, or lease of real estate and may not be used for any commercial purpose or any other purpose. Listing information is deemed reliable but is not guaranteed accurate by the Toronto Regional Real Estate Board, the listing brokerage, or this website. The trademarks REALTOR®, REALTORS® and the REALTOR® logo are controlled by The Canadian Real Estate Association (CREA) and identify real estate professionals who are members of CREA. MLS®, Multiple Listing Service®, and the associated logos are owned by CREA. Not intended to solicit properties currently listed for sale or buyers under contract.