For Sale
Just Listed
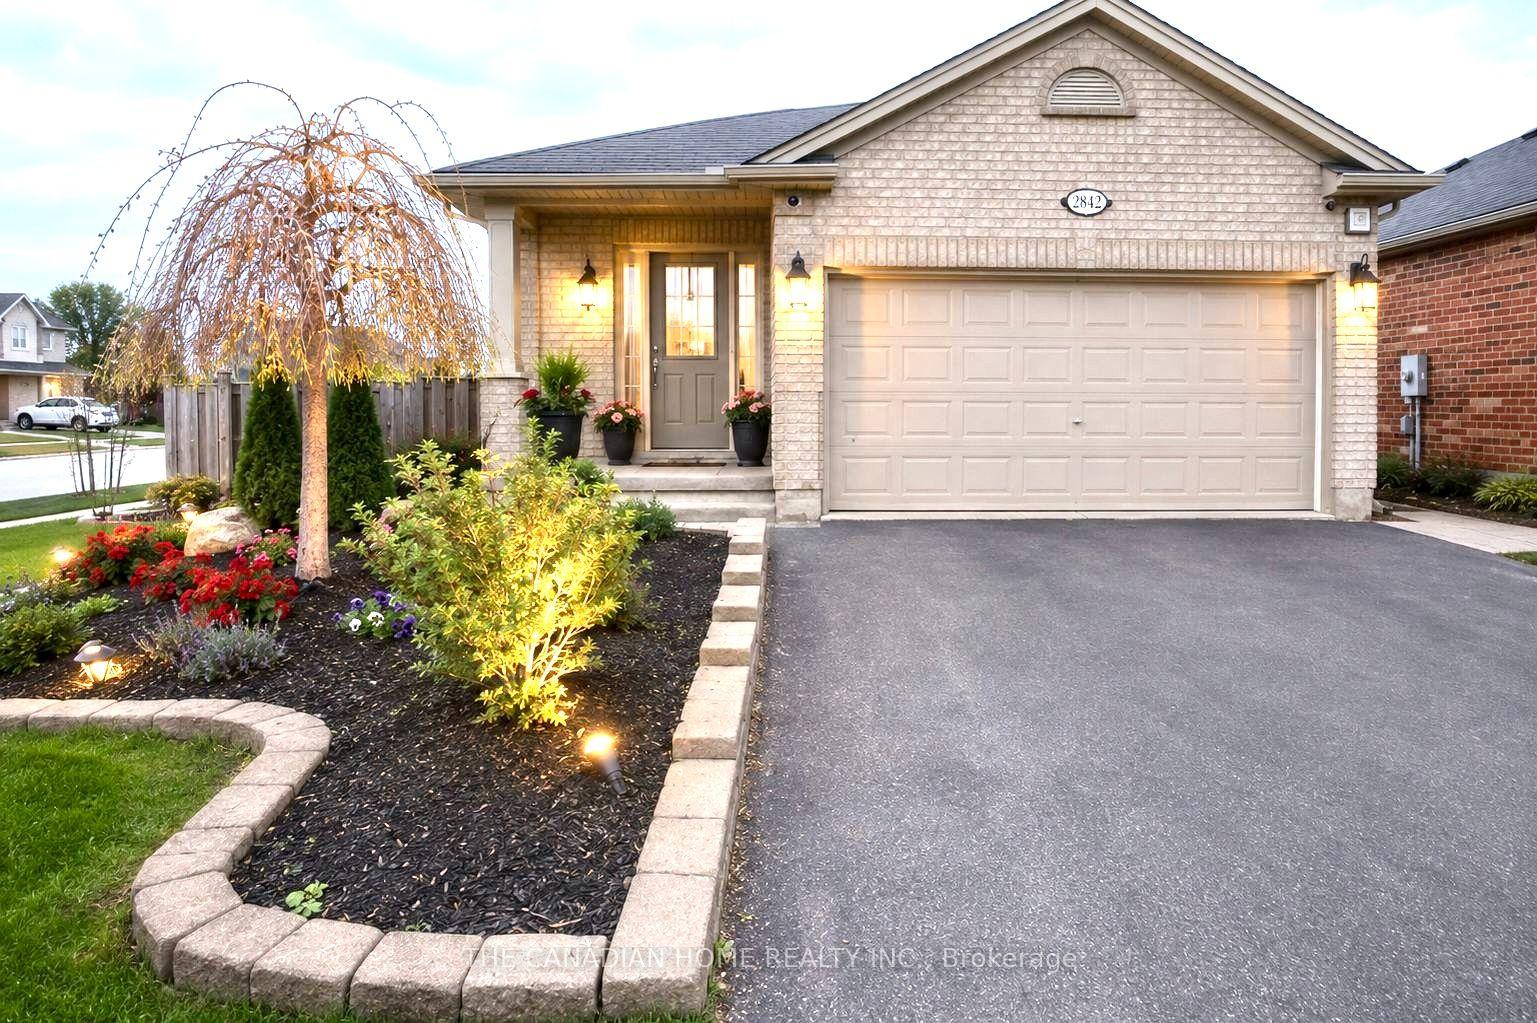
17 Greenfield Court
South X, London South, ON
$857,000
3+2Bd
4Ba
1,750+sqft
23Parking
53.8 x 214.26 ftlot
$490/sqft
DetachedMLS# X13631160Listed 2026-08-030 DOM
Cooling
Central Air
Basement
Finished
Just listed! New listings in London South often receive offers within the first week.
About this home
Location, location, location! Welcome beautiful and elegant 17 Greenfield Court home tucked away in a Cul-De-Sac. Stunning curb appeal. Huge lot with 54 foot frontage and 215 foot depth. Private and unique neighborhood. Every inch of the home has been completely updated inside and out with amazing finishes. Rare Oak Hardwood Flooring throughout the main floor. High End designer Kitchen with Cherry Wood Cabinets and Granite Counters and Island. Vaulted Ceiling through the main floor giving the home very luxurious spacious feeling. Main Bedroom features private Ensuite Bathroom with state of the art shower, whirlpool soaker tub, designer walk in closet, and private entrance to new wooden deck. Basement includes In-Law suite with its own kitchen, bedrooms, bath, laundry, and a Walk Out Up to the back yard. Bonus 8 foot by 6 foot Hot Tub for your relaxation and maximum enjoyment. Tiles finished throughout the basement. Rough in plumbing ready for a bar. Outside features a 200 Foot, yes Two Hundred foot, Concrete driveway front to back where you can park any toys you have of like a boat, RV, or motorcycles. Did I mention the Triple Garage/Shop! Approximately twenty by forty foot shop triple Garage with double and single sliding doors including hoist to work on your rides. Brand New wooden fence installed just now. This is such a unique property that you have to see for yourself. Close to White Oaks Mall, Highway 401, Victoria Hospital, and any amenities you can think of. Huge lot, triple garage shop, stunning house, hard wood main floor, Hot Tub, quiet court, this home has it all with more surprises awaiting. Book a showing today!
GarageCul-de-sacHardwoodIn-law Suite
Rooms
Main Floor
| Living Room | 4.93 × 7.80 m | Fireplace Vaulted Ceiling(s) |
| Kitchen | 5.60 × 4.49 m | Vaulted Ceiling(s) |
| Dining Room | 3.53 × 2.60 m | Walk-Out Vaulted Ceiling(s) |
| Primary Bedroom | 5.09 × 5.93 m | 5 Pc Ensuite Walk-In Closet(s) Walk-Out |
| Bathroom | 3.94 × 2.52 m | 5 Pc Ensuite Soaking Tub |
| Bedroom 2 | 4.61 × 3.15 m | |
| Bathroom | 2.94 × 1.70 m | 4 Pc Bath |
| Bedroom 3 | 3.92 × 3.15 m | Double Closet |
Basement
| Recreation | 5.64 × 7.53 m | |
| Bathroom | 2.76 × 1.67 m | 4 Pc Bath |
| Laundry | 2.76 × 2.32 m | Laundry Sink |
| Utility Room | 2.76 × 3.76 m | |
| Kitchen | 8.31 × 3.82 m | Walk-Out Walk-Up |
| Bedroom 4 | 4.79 × 3.32 m | |
| Bedroom 5 | 3.32 × 2.80 m | |
| Bathroom | 2.17 × 2.03 m | 4 Pc Bath 2 Pc Ensuite |
| Laundry | 1.59 × 2.03 m |
Features
- In-Law Suite
- Carpet Free
- Ventilation System
- Finished
- Central Air
- Bungalow-Raised
Financials
Annual Taxes
$4,895
Estimated Rental Income
Entire property$3,200 – $4,800/mo
Basement apartment$1,800 – $2,500/mo
Rental yield4.5% – 6.7%
*Estimates based on comparable rentals in the area. Actual income may vary.
Market Data — London South
Days on market0 days
Buyer's MarketSeller's Market
Based on active listings in London South. Data updates daily.
Our estimate for this home
Estimated range
$967K – $1.12M
Mid-point $1.04M · ~$597/sqft
How this listing compares
$967KList · $857K$1.12M
High confidence·Based on 12627 gta-wide comparables
Estimated range is generated automatically from active comparables and is for informational purposes only. Not an appraisal — contact Aman for a full comparative market analysis that factors in condition, renovations, and positioning.
Getting around
How walkable, bikeable, and transit-friendly this neighbourhood is.
56
/ 100
Walk Score
Somewhat Walkable
45
/ 100
Transit Score
Some Transit
46
/ 100
Bike Score
Somewhat Bikeable
Scores are estimates based on neighbourhood data and are for informational purposes only.
MLS® data courtesy of the Toronto Regional Real Estate Board (TRREB).
The information provided herein must only be used by consumers that have a bona fide interest in the purchase, sale, or lease of real estate and may not be used for any commercial purpose or any other purpose. Listing information is deemed reliable but is not guaranteed accurate by the Toronto Regional Real Estate Board, the listing brokerage, or this website. The trademarks REALTOR®, REALTORS® and the REALTOR® logo are controlled by The Canadian Real Estate Association (CREA) and identify real estate professionals who are members of CREA. MLS®, Multiple Listing Service®, and the associated logos are owned by CREA. Not intended to solicit properties currently listed for sale or buyers under contract.
You may also like
More homes in London South
Hand-picked listings with a similar price range and style.
For Sale7 days ago
$799,900
Detached
est. $3,507/mo
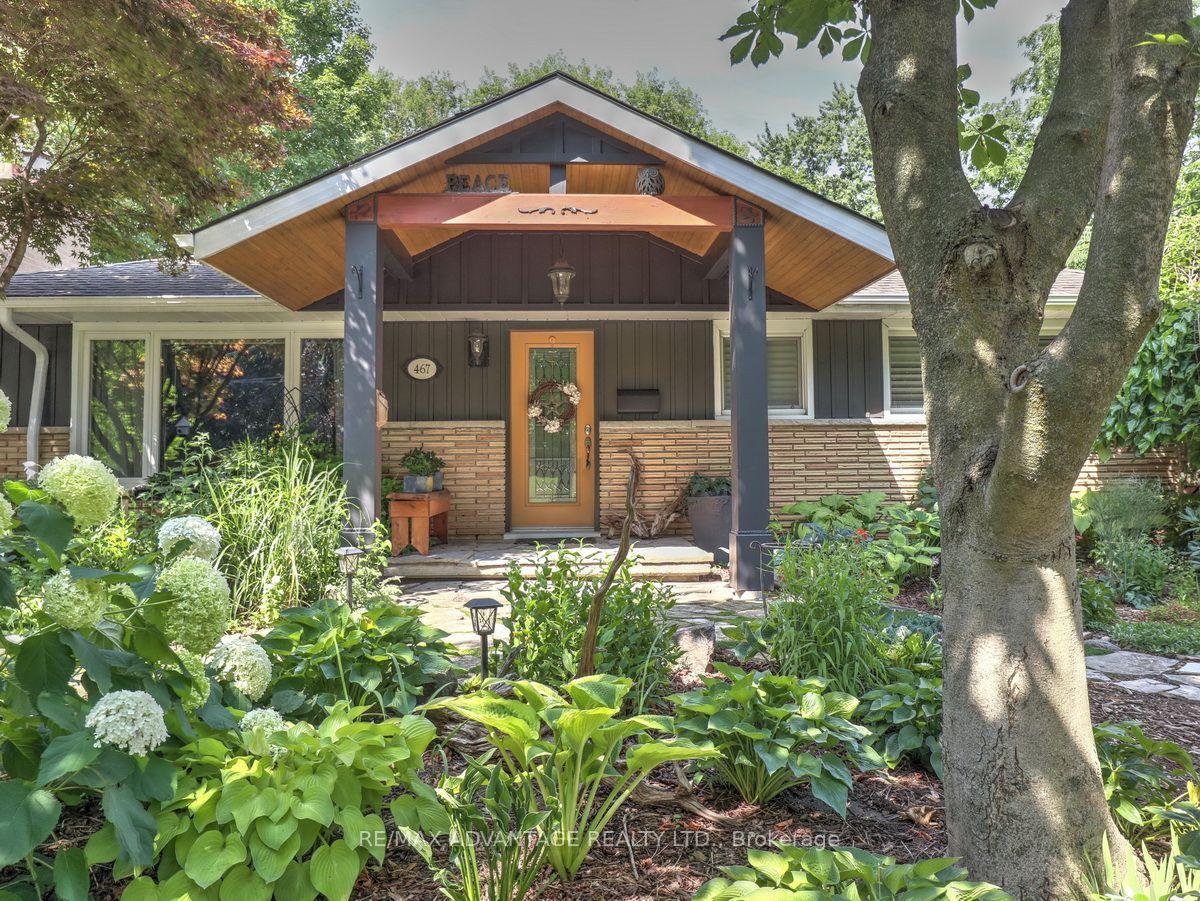
467 Jellicoe Crescent, South K
London South, ON
2+1 bd
3 ba
1,750
4
MLS# X13607808Re/Max Advantage Realty Ltd.
WhatsApp Aman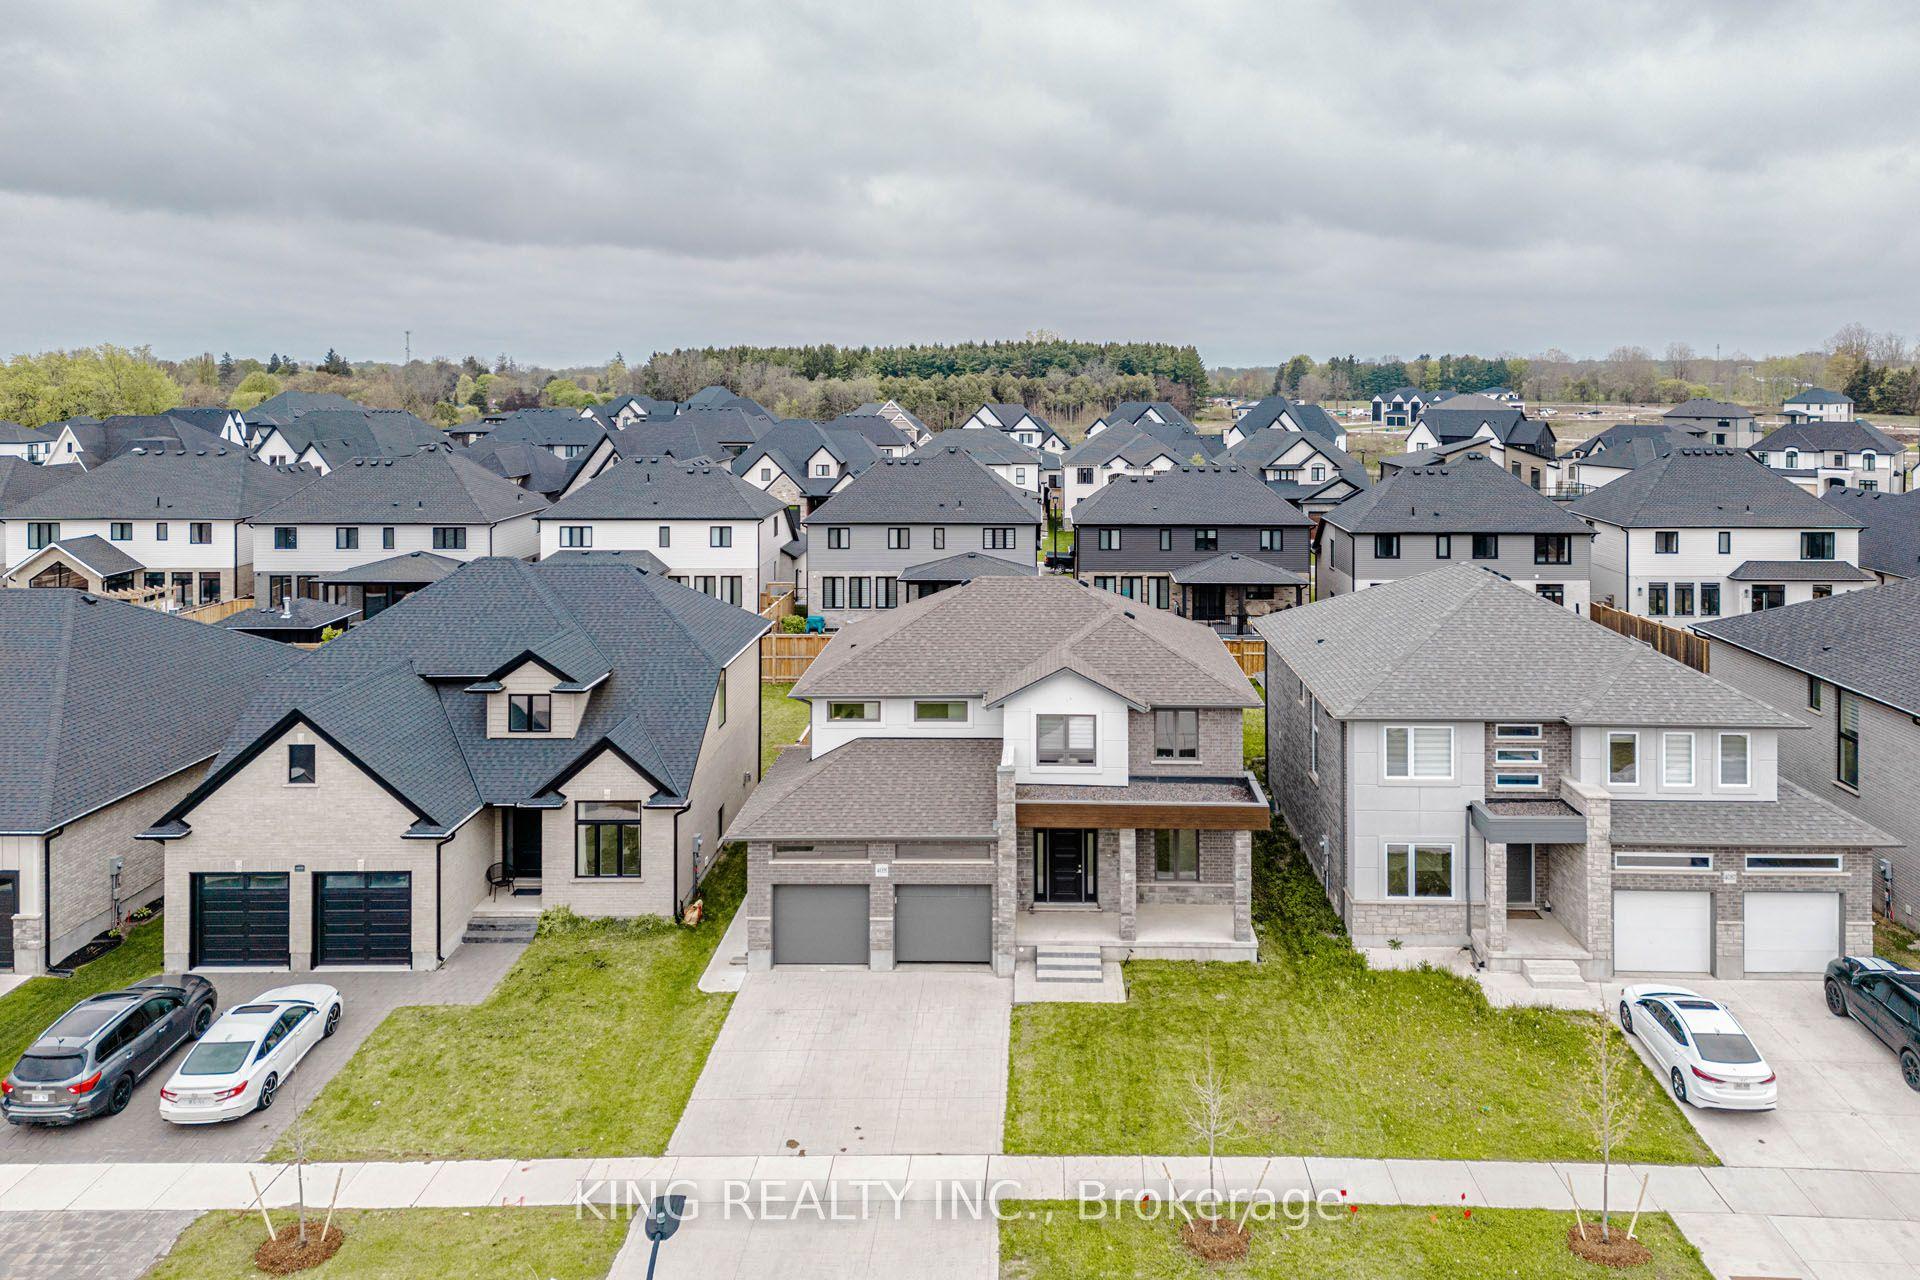
For Sale9 h ago
$999,000
Detached
est. $4,380/mo
4091 CAMPBELL Street N, South V
London South, ON
3+2 bd
4 ba
2,750
4
MLS# X13631756King Realty Inc.
WhatsApp Aman