For Sale
Just Listed
2744 Sylvain Street
606 - Town of Rockland, Clarence-Rockland, ON
$589,900
3Bd
2Ba
1,750+sqft
4Parking
37.58 x 97.93 ftlot
$337/sqft
DetachedMLS# X13632250Listed 2026-08-040 DOM
Cooling
Central Air
Basement
Finished
Just listed! New listings in Clarence-Rockland often receive offers within the first week.
About this home
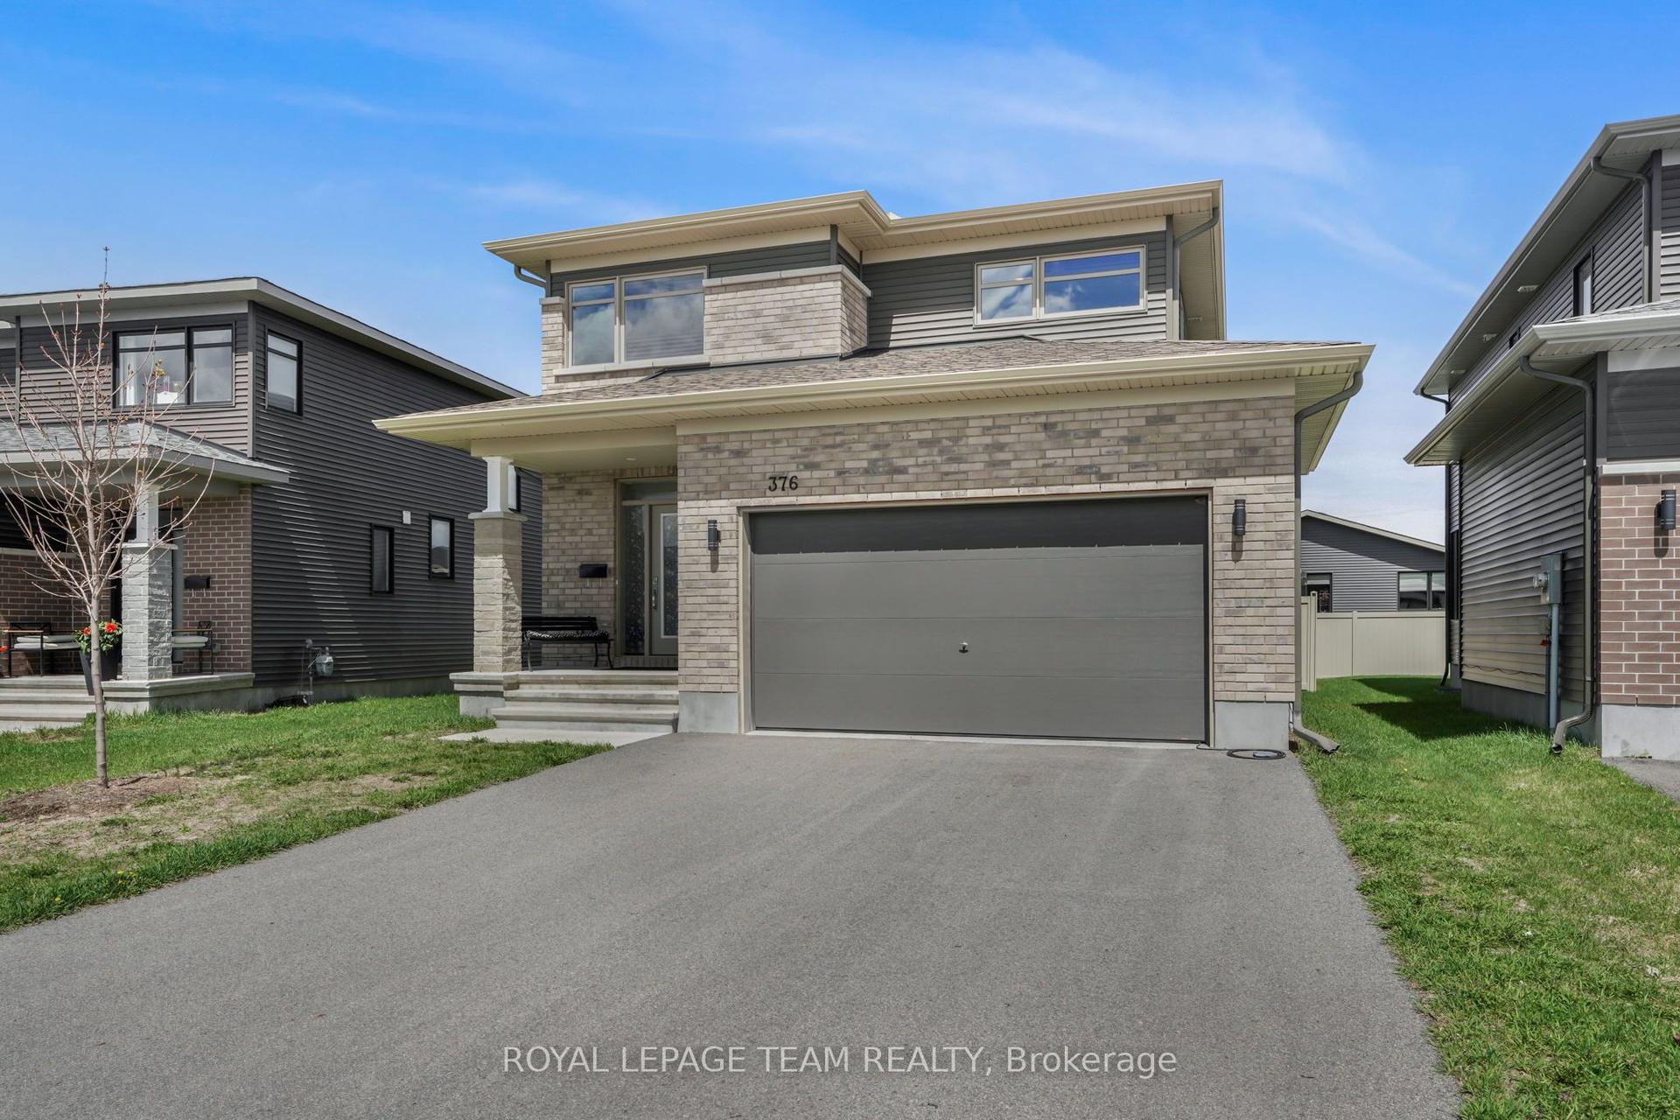
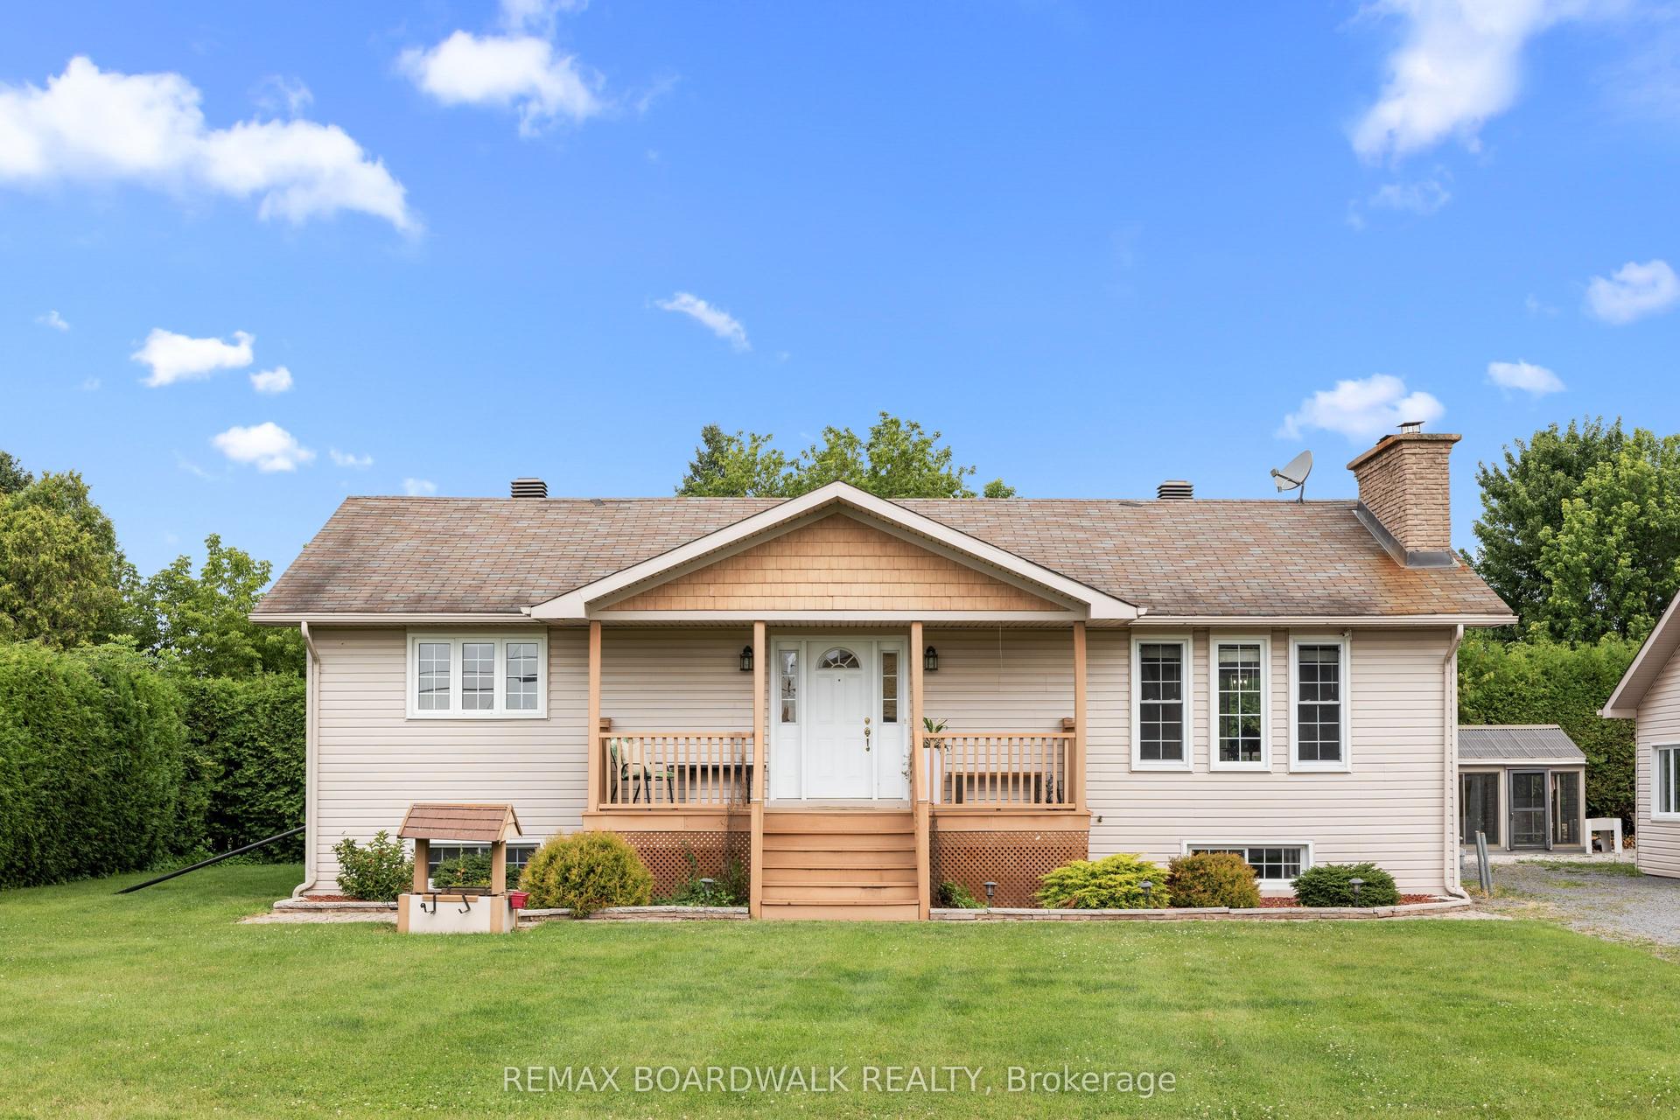
Welcome to 2744 Sylvain Street, an immaculately maintained 3-bedroom, 2-bathroom home located in the heart of the beautiful, waterfront community of Rockland. Known for its vibrant Francophone culture, excellent schools, beautiful parks, and convenient proximity to Ottawa, this charming community offers the perfect balance of small-town living and city accessibility. Nestled on a quiet cul-de-sac, this two-storey home with a double-car garage combines comfort, style, and endless potential. The bright and inviting main floor features a beautiful blend of hardwood and ceramic tile flooring. The spacious living room, complete with a cozy gas fireplace, flows seamlessly into the kitchen, creating an ideal space for both everyday living and entertaining. A stunning formal dining room provides the perfect setting for family dinners and special occasions. Upstairs, the generous primary bedroom offers large sun-filled windows and convenient access to a shared ensuite featuring a relaxing jetted tub and separate walk-in shower. Two additional spacious bedrooms complete the upper level. The finished basement adds exceptional living space with a large recreation room, games room, ample storage, and a rough-in for a future three-piece bathroom. Step outside to enjoy the beautifully landscaped backyard, featuring a gorgeous covered deck and an additional deck, offering plenty of space for outdoor entertaining and relaxing. Freshly painted and truly move-in ready, this home has been thoughtfully updated with numerous major improvements, including a new air conditioner (2025), furnace (2024), hot water tank (2025), and roof (2018). This is a fantastic opportunity to own a meticulously cared-for home in one of Rockland's most desirable family-friendly neighbourhoods.
GarageWaterfrontCul-de-sacHardwoodFireplace
Rooms
Main Floor
| Kitchen | 3.65 × 2.13 m | |
| Living Room | 4.29 × 3.14 m | |
| Dining Room | 3.65 × 3.20 m |
Second Floor
| Primary Bedroom | 5.41 × 3.35 m | |
| Bedroom 2 | 3.55 × 3.04 m | |
| Bedroom 3 | 3.55 × 2.87 m |
Basement
| Recreation | 4.23 × 7.21 m | |
| Game Room | 3.73 × 4.56 m | |
| Other | 3.73 × 2.55 m |
Features
- Storage
- Finished
- Central Air
- 2-Storey
Financials
Annual Taxes
$4,271
Estimated Rental Income
Entire property$3,200 – $4,800/mo
Basement apartment$1,800 – $2,500/mo
Rental yield6.5% – 9.8%
*Estimates based on comparable rentals in the area. Actual income may vary.
Market Data — Clarence-Rockland
Days on market0 days
Buyer's MarketSeller's Market
Based on active listings in Clarence-Rockland. Data updates daily.
Our estimate for this home
Estimated range
$976K – $1.13M
Mid-point $1.06M · ~$603/sqft
How this listing compares
$976KList · $590K$1.13M
High confidence·Based on 12736 gta-wide comparables
Estimated range is generated automatically from active comparables and is for informational purposes only. Not an appraisal — contact Aman for a full comparative market analysis that factors in condition, renovations, and positioning.
Getting around
How walkable, bikeable, and transit-friendly this neighbourhood is.
59
/ 100
Walk Score
Somewhat Walkable
36
/ 100
Transit Score
Some Transit
45
/ 100
Bike Score
Somewhat Bikeable
Scores are estimates based on neighbourhood data and are for informational purposes only.
MLS® data courtesy of the Toronto Regional Real Estate Board (TRREB).
The information provided herein must only be used by consumers that have a bona fide interest in the purchase, sale, or lease of real estate and may not be used for any commercial purpose or any other purpose. Listing information is deemed reliable but is not guaranteed accurate by the Toronto Regional Real Estate Board, the listing brokerage, or this website. The trademarks REALTOR®, REALTORS® and the REALTOR® logo are controlled by The Canadian Real Estate Association (CREA) and identify real estate professionals who are members of CREA. MLS®, Multiple Listing Service®, and the associated logos are owned by CREA. Not intended to solicit properties currently listed for sale or buyers under contract.
You may also like
More homes in Clarence-Rockland
Hand-picked listings with a similar price range and style.
For Sale6 days ago
$594,900
Detached
est. $2,608/mo
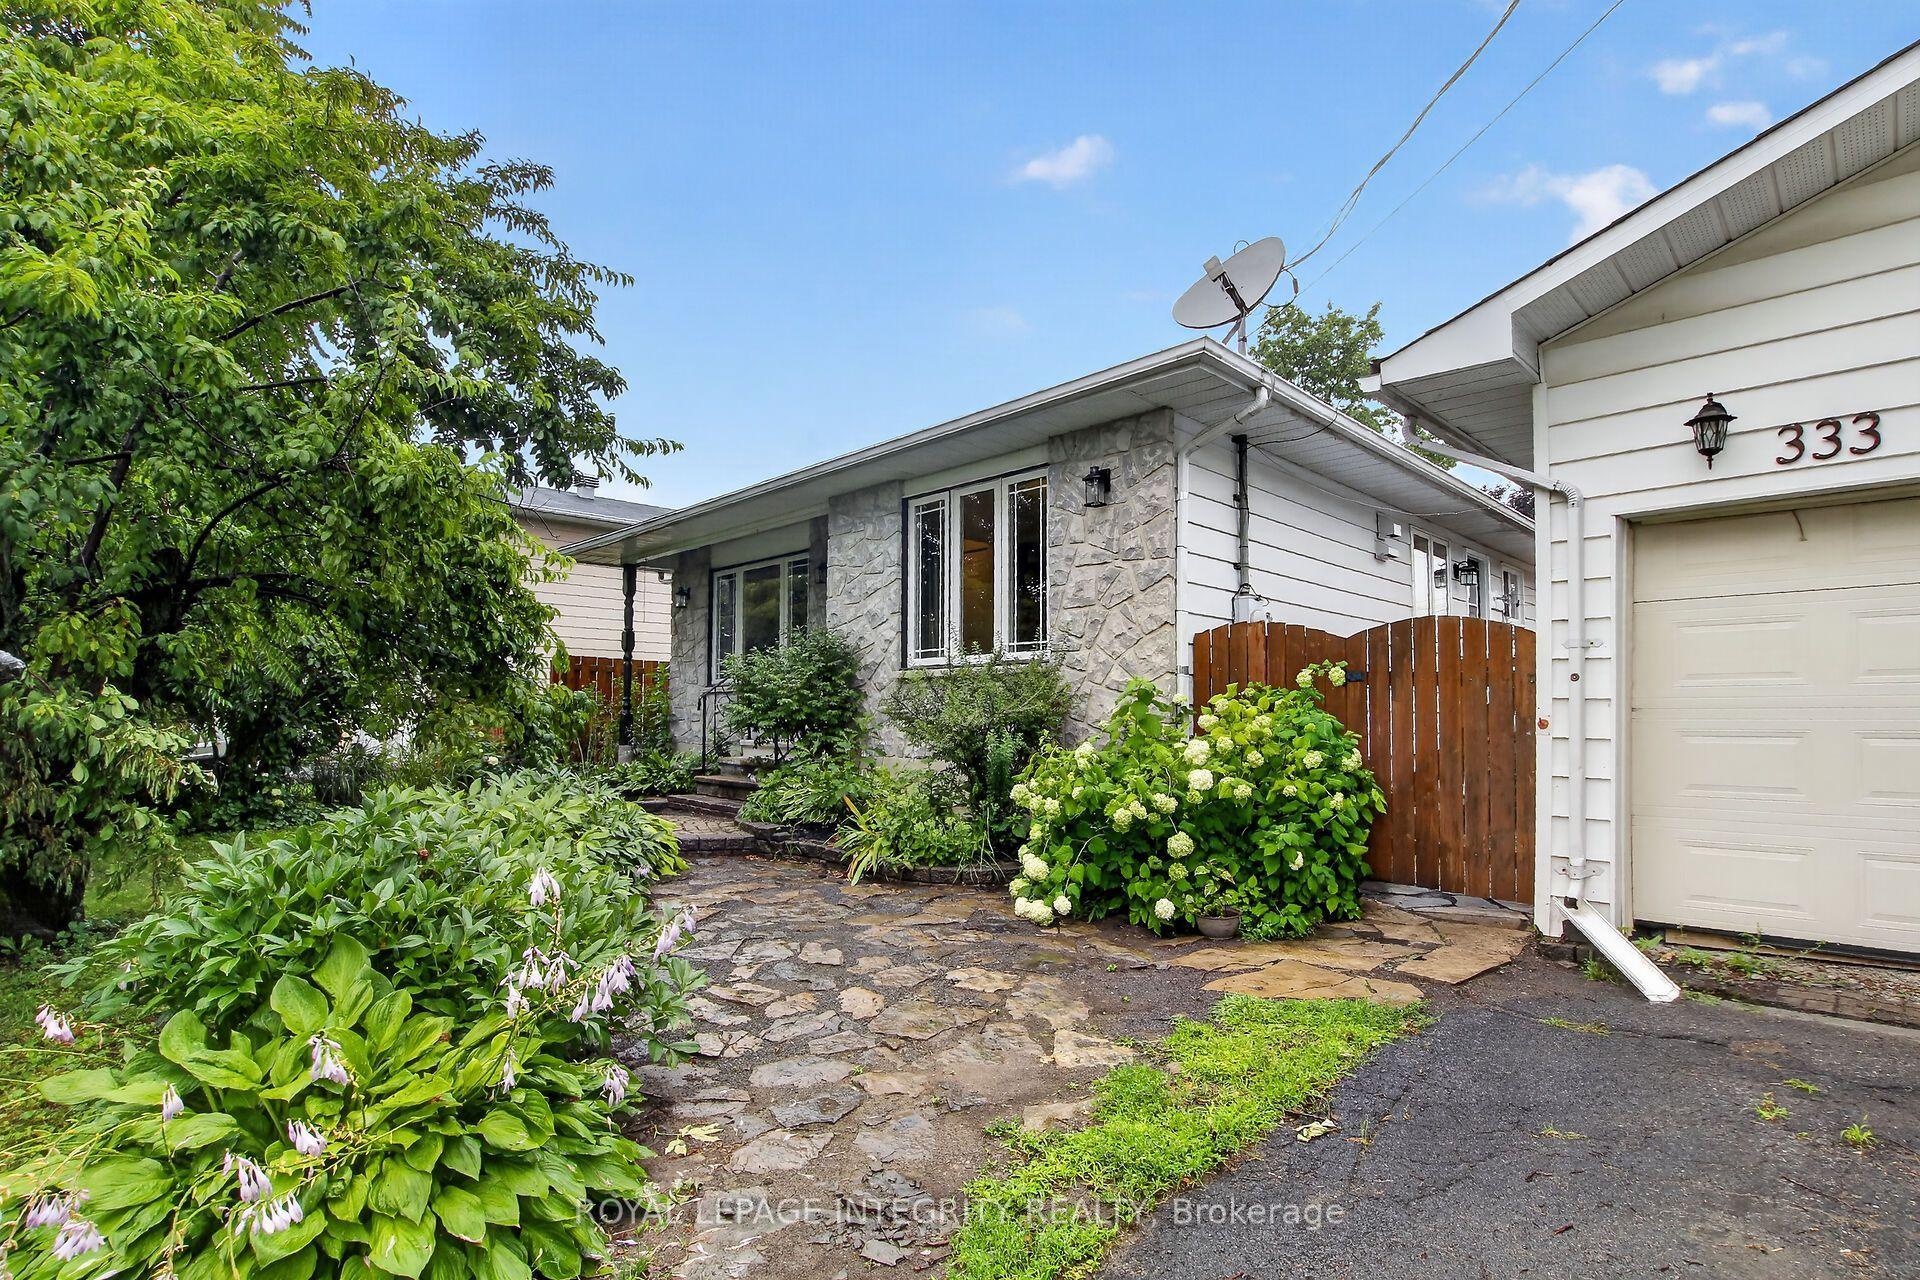
333 Charron Street, 606 - Town of Rockland
Clarence-Rockland, ON
3 bd
2 ba
1,300
6
MLS# X13618576Royal Lepage Integrity Realty
WhatsApp Aman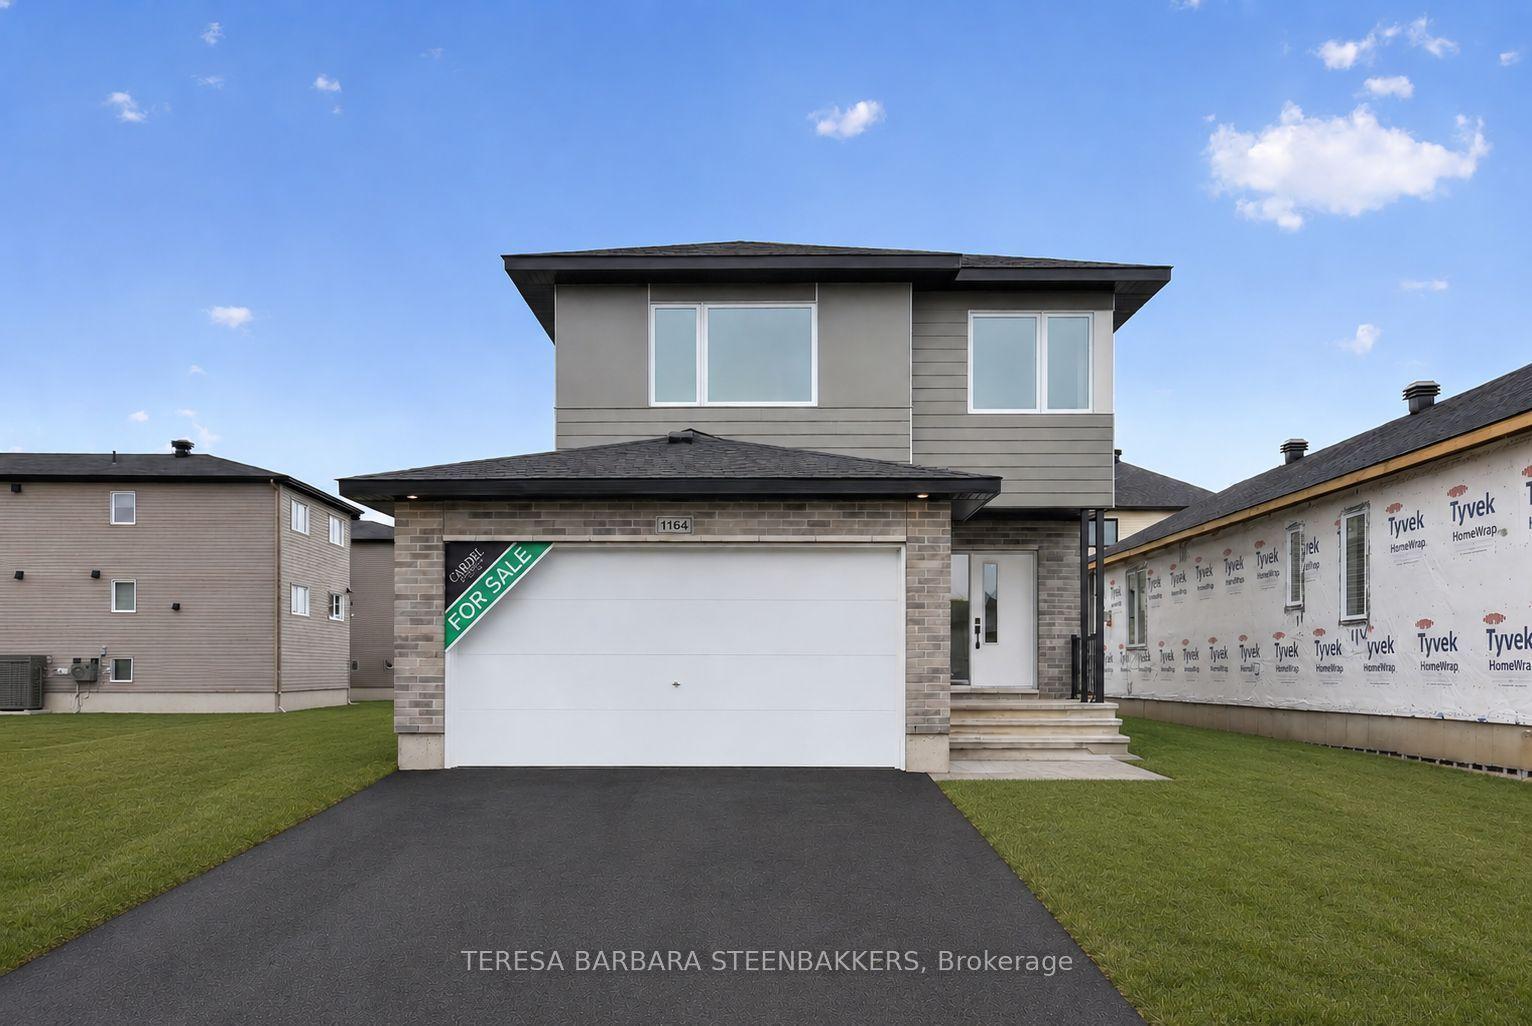
For Sale3 days ago
$654,000
Detached
est. $2,867/mo
1164 Bronze Avenue, 607 - Clarence/Rockland Twp
Clarence-Rockland, ON
3 bd
3 ba
1,750
4
MLS# X13629370Teresa Barbara Steenbakkers
WhatsApp Aman