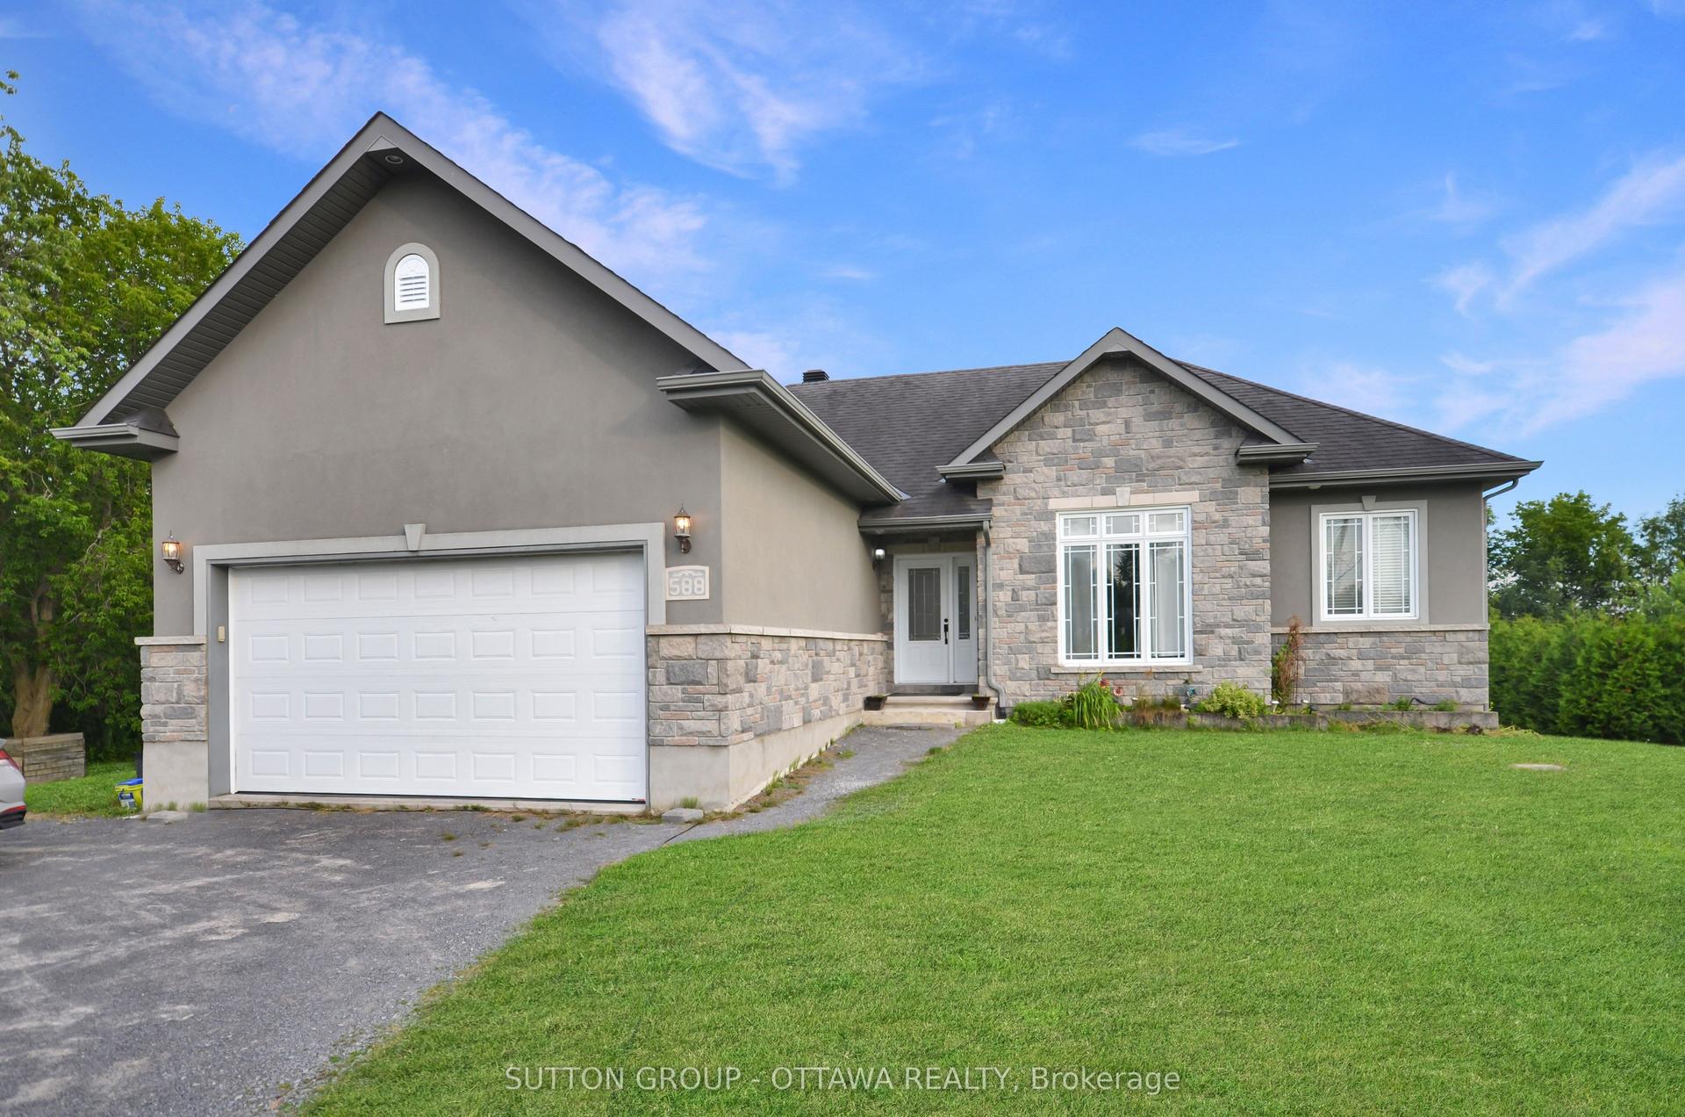
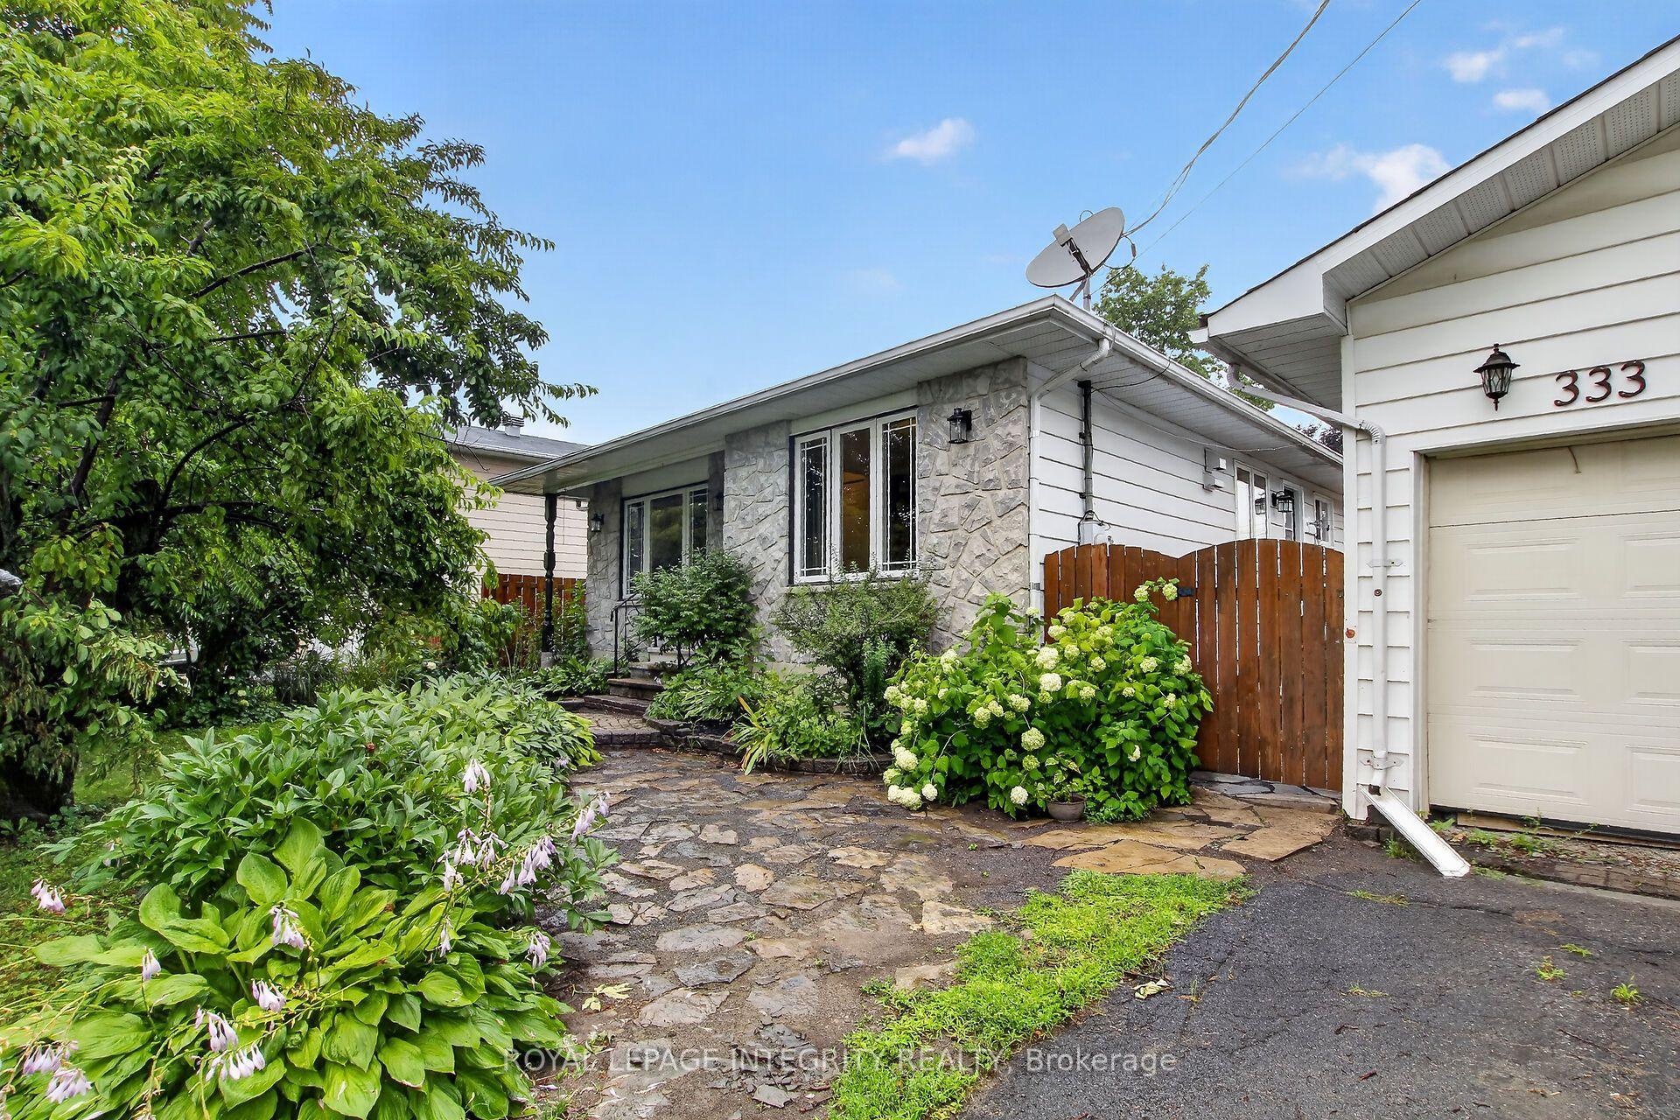
For Sale
Just Listed
1164 Bronze Avenue
607 - Clarence/Rockland Twp, Clarence-Rockland, ON
$654,000
3Bd
3Ba
1,750+sqft
4Parking
40.29 x 112.43 ftlot
$374/sqft
DetachedMLS# X13629370Listed 2026-08-012 DOM
Basement
Finished
Just listed! New listings in Clarence-Rockland often receive offers within the first week.
About this home
BRAND NEW HOME.... HST and CARDEL's full Tarion Warranty ALL INCLUDED! Great family home offering 2283 sq. ft incl a large L-shaped finished basement, double car garage with good sized mudroom access and a bright, open foyer to welcome guests. The second floor open loft area is bright and perfect as a second floor family room or use as a home office/ quiet reading room. The primary bedroom ensuite offers a soaker tub and separate glass shower enclosure as well as a walk in closet. Attractive modern finishes and an open concept feeling to the home overall. Located on a quiet crescent , backing onto other single-family homes, this is an excellent location with parks and schools in the area, keeping with the old, local village vibe while transitioning and supported by local shops and restaurants as well as your familiar BIG NAME box stores. A great family community, growing rapidly to meet Ottawa's housing demands. Great value and floor plan is available in photos shown. The basement is professionally "builder-finished quality finished with good sized windows and a 3 pce bath roughed in. Upgrades incl in this price are a gas fireplace, larger windows, quartz countertops in the kitchen and ensuite, upgraded kit cabinets with white uppers and a birch style island with bar-style seating, soft-close black hardware throughout, pots and pans drawer and YES.... upgraded hardwood floors on the main floor. This is a great location in a newly designed community surrounded by similar housing. Current taxes and assessment are for land only. Property to be reassessed upon closing. Offers to be communicated during regular business hours, if possible with a minimum 24 hour irrevocable is required. Buyer to sign Builders' Agreement of Purchase and Sale for HST and warranty purposes.
GarageHardwoodFireplace
Rooms
Upper
| Room | — | |
| Primary Bedroom | 4.12 × 3.66 m | |
| Bathroom | 29.26 × 0.00 m | |
| Bedroom 2 | 3.40 × 2.95 m | |
| Bedroom 3 | 3.30 × 3.20 m | |
| Loft | 3.66 × 3.81 m | |
| Laundry | 2.90 × 1.58 m | |
| Room | — |
Basement
| Recreation | 4.83 × 4.52 m |
Other
| Kitchen | 3.94 × 2.57 m | |
| Dining Room | 3.35 × 3.05 m | |
| Family Room | 4.72 × 4.24 m | |
| Bathroom | 1.65 × 1.52 m |
Features
- None
- Finished
- Other
- 2-Storey
Financials
Annual Taxes
$282
Estimated Rental Income
Entire property$3,200 – $4,800/mo
Basement apartment$1,800 – $2,500/mo
Rental yield5.9% – 8.8%
*Estimates based on comparable rentals in the area. Actual income may vary.
Market Data — Clarence-Rockland
Days on market2 days
Buyer's MarketSeller's Market
Based on active listings in Clarence-Rockland. Data updates daily.
Our estimate for this home
Estimated range
$967K – $1.12M
Mid-point $1.04M · ~$597/sqft
How this listing compares
$967KList · $654K$1.12M
High confidence·Based on 16116 gta-wide comparables
Estimated range is generated automatically from active comparables and is for informational purposes only. Not an appraisal — contact Aman for a full comparative market analysis that factors in condition, renovations, and positioning.
Getting around
How walkable, bikeable, and transit-friendly this neighbourhood is.
58
/ 100
Walk Score
Somewhat Walkable
47
/ 100
Transit Score
Some Transit
44
/ 100
Bike Score
Somewhat Bikeable
Scores are estimates based on neighbourhood data and are for informational purposes only.
MLS® data courtesy of the Toronto Regional Real Estate Board (TRREB).
The information provided herein must only be used by consumers that have a bona fide interest in the purchase, sale, or lease of real estate and may not be used for any commercial purpose or any other purpose. Listing information is deemed reliable but is not guaranteed accurate by the Toronto Regional Real Estate Board, the listing brokerage, or this website. The trademarks REALTOR®, REALTORS® and the REALTOR® logo are controlled by The Canadian Real Estate Association (CREA) and identify real estate professionals who are members of CREA. MLS®, Multiple Listing Service®, and the associated logos are owned by CREA. Not intended to solicit properties currently listed for sale or buyers under contract.
You may also like
More homes in Clarence-Rockland
Hand-picked listings with a similar price range and style.
For SaleJust listed
$589,900
Detached
est. $2,586/mo
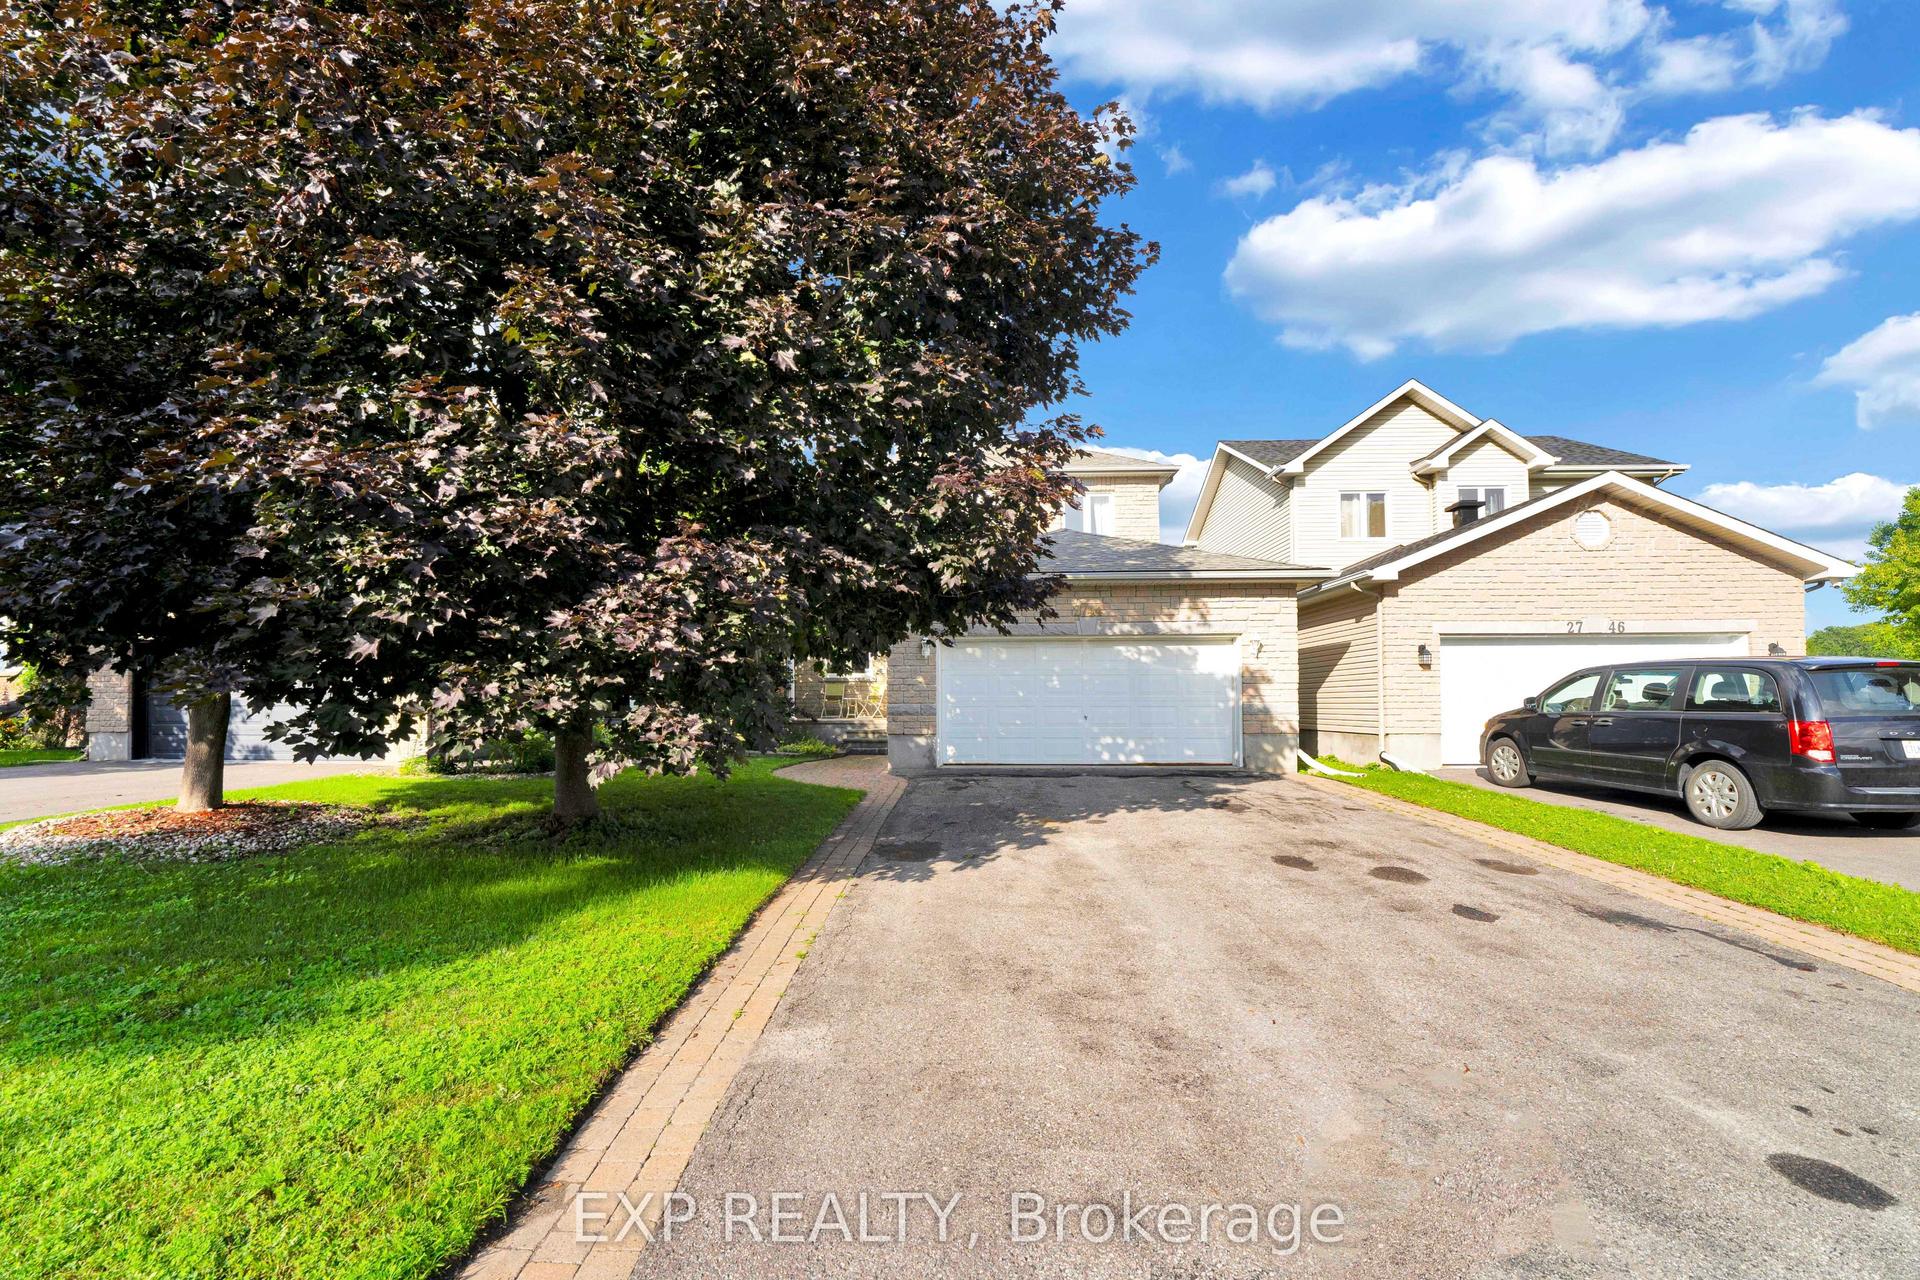
2744 Sylvain Street, 606 - Town of Rockland
Clarence-Rockland, ON
3 bd
2 ba
1,750
4
MLS# X13632250Exp Realty
WhatsApp Aman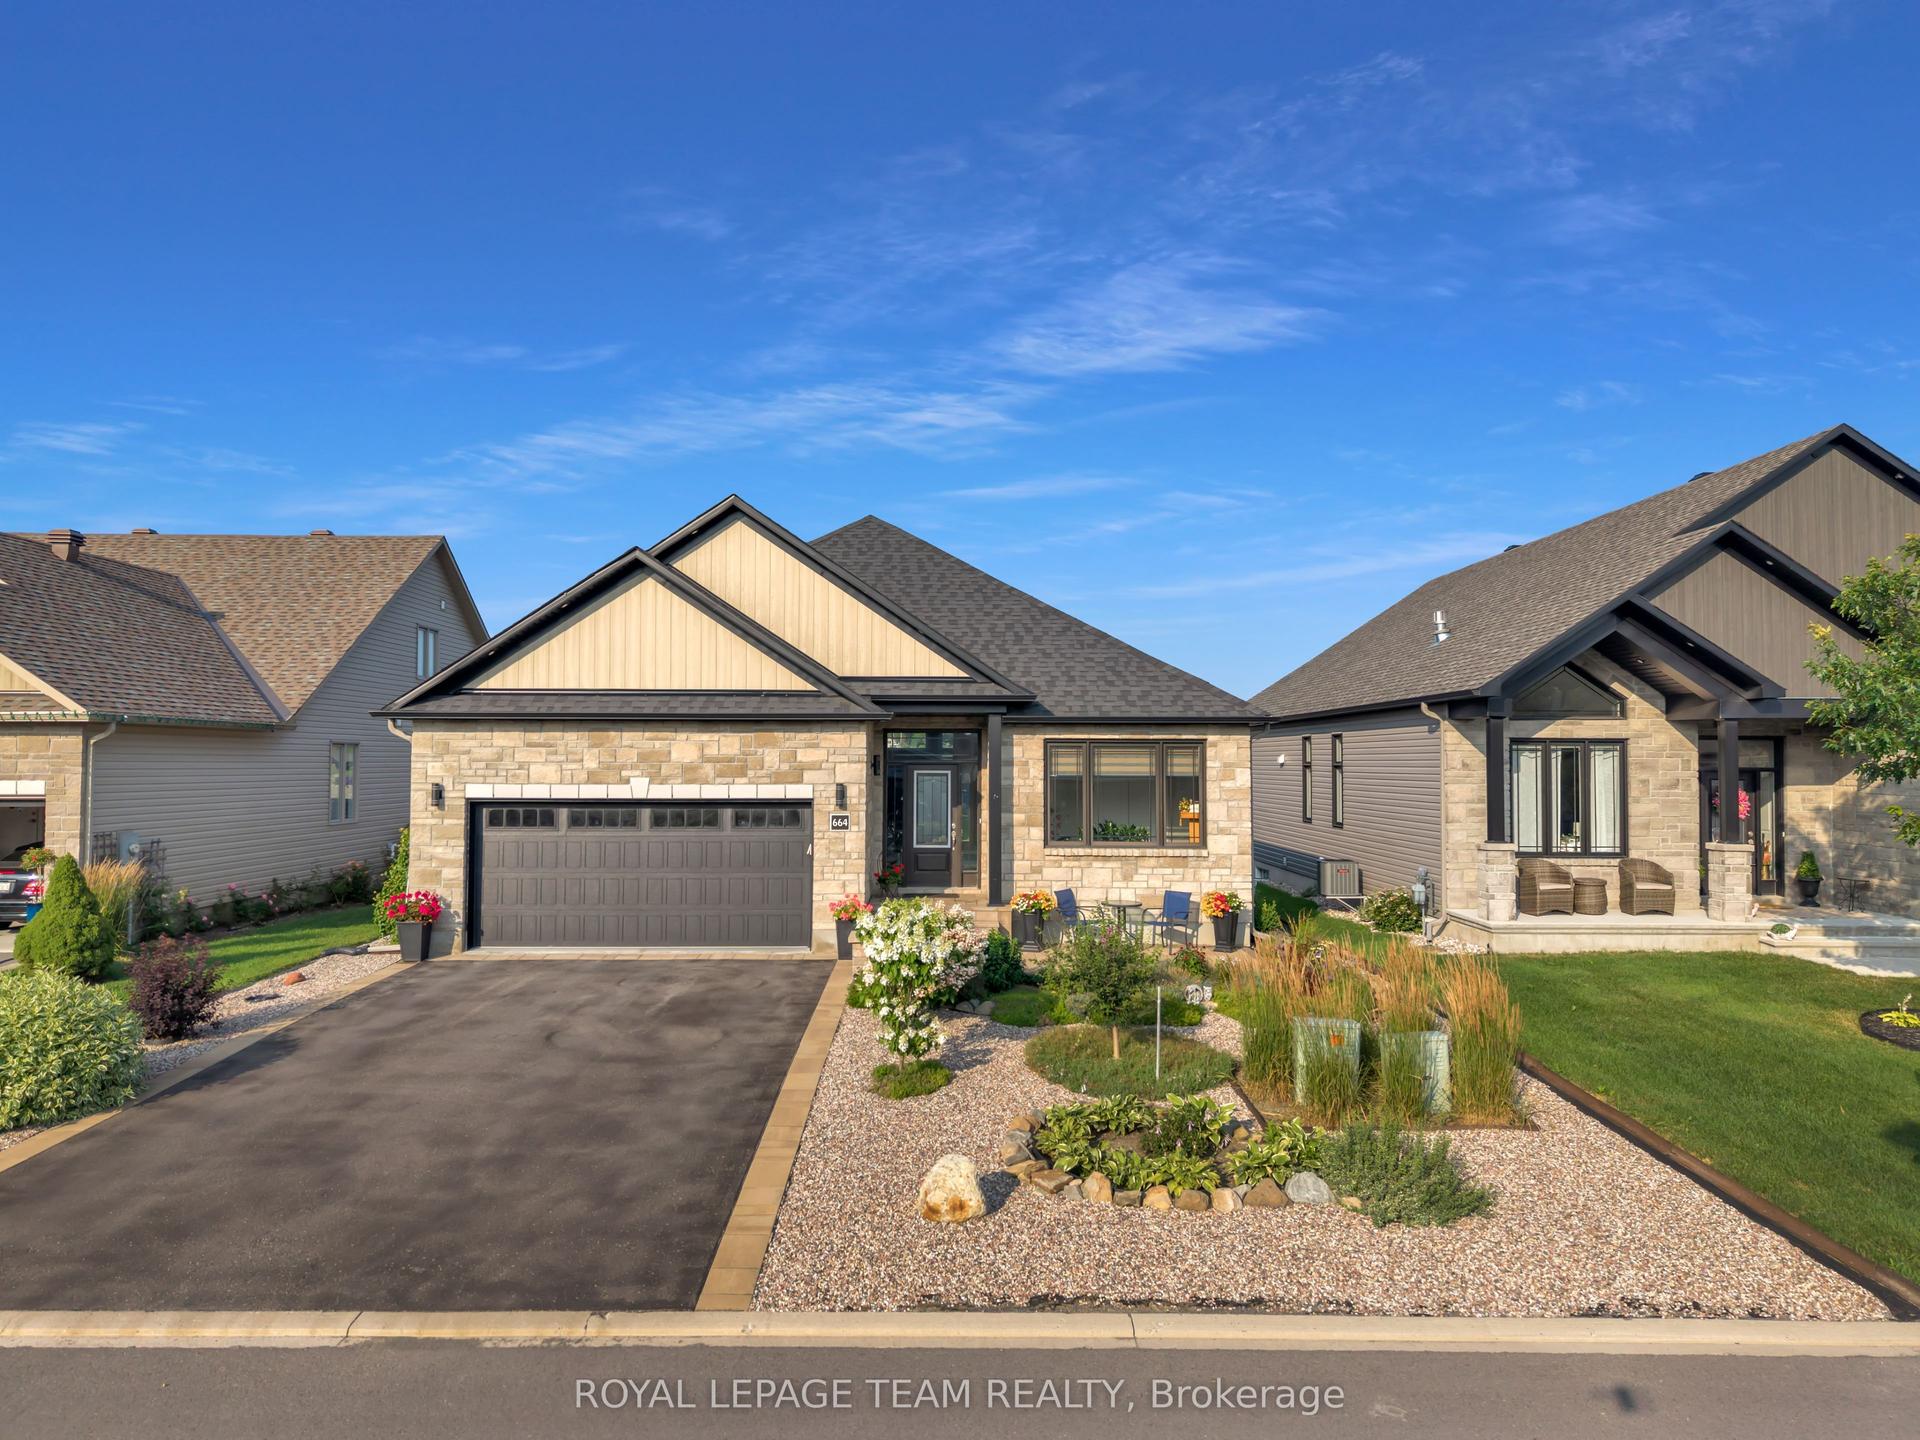
For Sale17 h ago
$769,990
Detached
est. $3,376/mo
664 Cobalt Street, 607 - Clarence/Rockland Twp
Clarence-Rockland, ON
3+1 bd
3 ba
1,750
6
MLS# X13632010Royal Lepage Team Realty
WhatsApp Aman