For Lease
1996 Ballymote Avenue
North C, London North, ON
$3,750
4Bd
3Ba
2,750+sqft
6Parking
$1/sqft
DetachedMLS# X13634194Listed 2026-08-0416 DOM
Cooling
Central Air
Basement
Unfinished
About this home
ATTENTION FOR Western University STUDENTS & professionals and Families. If you like a family friendly neighbourhood for building a successful career, yes - This is the best option. Well minted - spacious 2 storey home in North London close to the university. Stunning 2 storey previous model home with a long driveway. 4 bedrooms with walk-in closet, 2.5 washrooms, master bedroom offers a 5 pc ensuite. This custom home comes with open concept design with 2900 SQF finished living space. This well-designed home offers main floor hardwood floors. Den, separate dining, family living space comes with fireplace. Huge kitchen furnished with custom cabinetry, island, walk in pantry and stainless-steel appliances. Lots of windows allow getting natural lights, rear deck and fence and much more....The home's desirable location means you are minutes away from parks, Mother Teresa high school, A.B. Lucas secondary school, YMCA, shopping, LHSC hospital, WESTERN UNIVERSITY. Look at what this stunning home has to offer - Book your showing today! PROPERTY AVAILABLE FROM Oct 01, 2026.
HardwoodFireplace
Rooms
Main Floor
| Den | 3.56 × 3.05 m | |
| Great Room | 4.96 × 4.30 m | |
| Dining Room | 3.53 × 5.36 m | |
| Kitchen | 3.10 × 4.29 m | |
| Breakfast | 3.50 × 4.11 m |
Second Floor
| Primary Bedroom | 4.87 × 3.90 m | |
| Bedroom 2 | 3.50 × 3.33 m | |
| Bedroom 3 | 4.30 × 3.53 m | |
| Bedroom 4 | 3.38 × 3.74 m |
Features
- Auto Garage Door Remote
- Guest Accommodations
- Deck
- Unfinished
- Central Air
- 2-Storey
Financials
Estimated Rental Income
Entire property$4,000 – $6,500/mo
Rental yield1280.0% – 2080.0%
*Estimates based on comparable rentals in the area. Actual income may vary.
Market Data — London North
Days on market16 days
Buyer's MarketSeller's Market
Based on active listings in London North. Data updates daily.
Other rentals like this
Similar rentals in London North
Same property type, similar price, similar size — currently for rent.
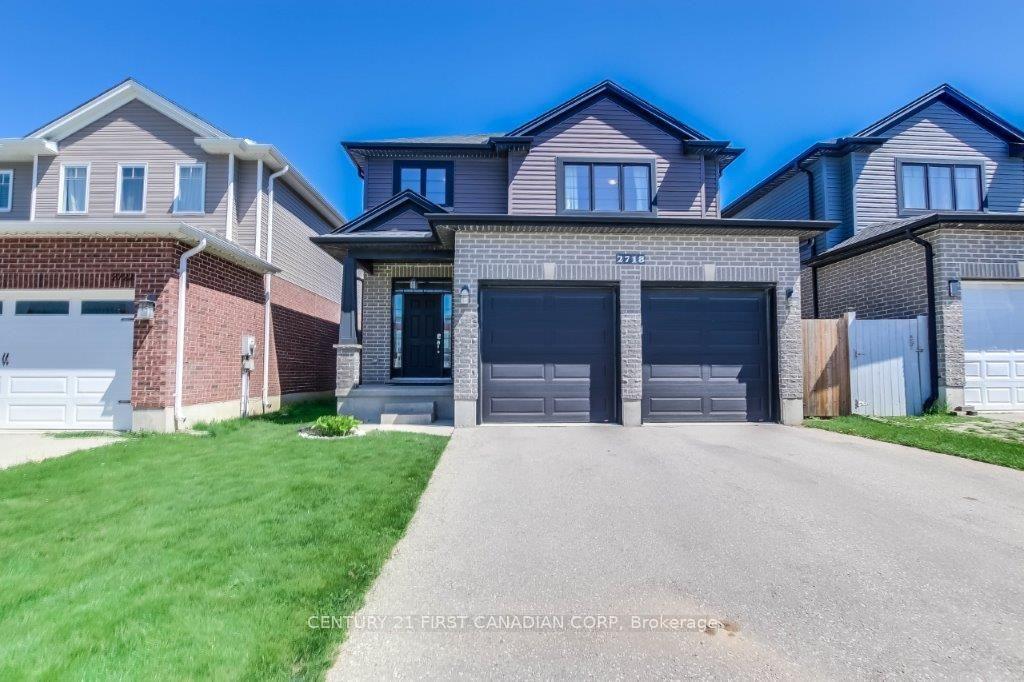
For Lease7 days ago
$3,200
Detached
2718 Tokala Trail, North S
London North, ON
5 bd
4 ba
1,750
4
MLS# X13678336Century 21 First Canadian Corp
WhatsApp Aman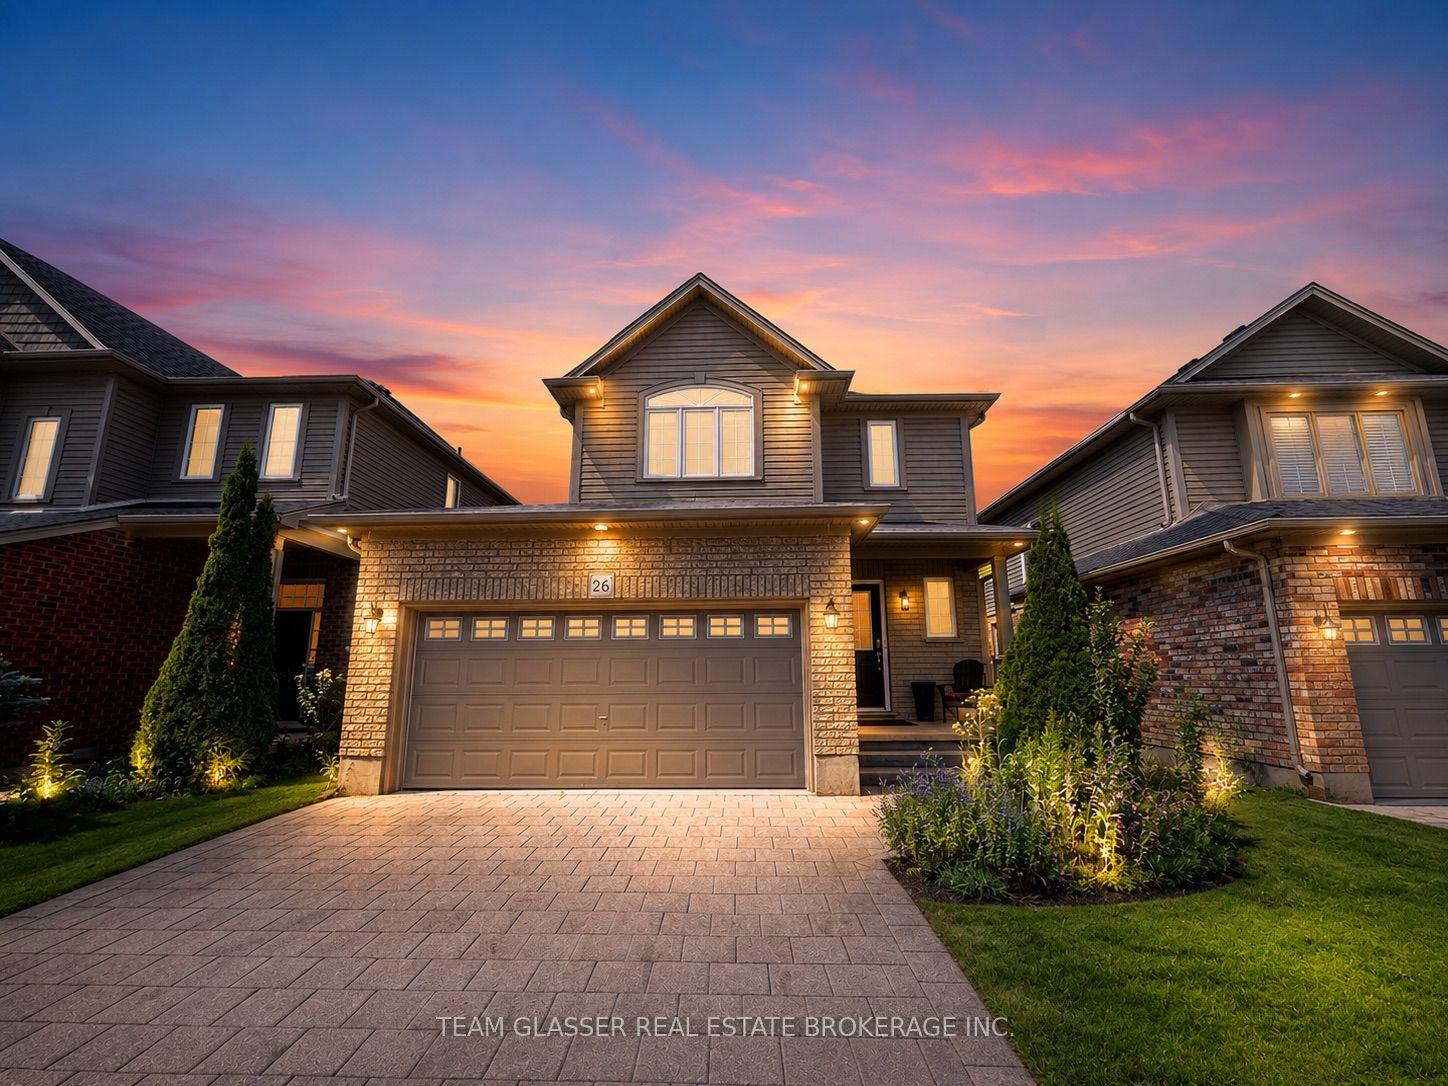
For Lease14 days ago
$3,399
Detached
400 Skyline Avenue 26 #26, North B
London North, ON
4 bd
3 ba
2,250
4
MLS# X13650268Team Glasser Real Estate Brokerag…
WhatsApp Aman
Getting around
How walkable, bikeable, and transit-friendly this neighbourhood is.
64
/ 100
Walk Score
Somewhat Walkable
41
/ 100
Transit Score
Some Transit
40
/ 100
Bike Score
Somewhat Bikeable
Scores are estimates based on neighbourhood data and are for informational purposes only.
MLS® data courtesy of the Toronto Regional Real Estate Board (TRREB).
The information provided herein must only be used by consumers that have a bona fide interest in the purchase, sale, or lease of real estate and may not be used for any commercial purpose or any other purpose. Listing information is deemed reliable but is not guaranteed accurate by the Toronto Regional Real Estate Board, the listing brokerage, or this website. The trademarks REALTOR®, REALTORS® and the REALTOR® logo are controlled by The Canadian Real Estate Association (CREA) and identify real estate professionals who are members of CREA. MLS®, Multiple Listing Service®, and the associated logos are owned by CREA. Not intended to solicit properties currently listed for sale or buyers under contract.