For Sale
451 Warner Terrace
North R, London North, ON
$1,799,000
4+1Bd
4Ba
4,250+sqft
6Parking
73.82 x 117.82 ftlot
$423/sqft
DetachedMLS# X13634240Listed 2026-08-0417 DOM
Cooling
Central Air
Basement
Finished
About this home
Experience luxury living in this stunning custom-built Marquis Home, nestled in the prestigiousSunningdale West community in North London, an exclusive enclave of just 28 executive homes.Offering over 5000 sq. ft. of beautifully finished living space, this exceptional residenceseamlessly blends timeless elegance, premium craftsmanship, and modern functionality. A granddouble-door entry welcomes you into a breathtaking open-to-above great room featuring soaringtwo-storey ceilings, a dramatic floor-to-ceiling stone fireplace with a built-in TV niche,oversized windows that flood the home with natural light, rich hardwood flooring, and elegantglass and wrought-iron railings. Designed for both refined entertaining and everyday familyliving, the thoughtfully planned layout boasts expansive principal rooms, a formal dining room,private main-floor office, spacious family room, and a spectacular chef-inspired kitchencomplete with a large centre island and premium built-in Bosch oven and microwave, Mielecooktop and coffee maker, plus built-in refrigerator and freezer. Upstairs, you'll find fourgenerously sized bedrooms, each designed with comfort in mind, including a luxurious primaryretreat featuring a spa-inspired ensuite, walk-in closet, and serene ambiance. Multiple ensuiteand semi-ensuite bathrooms, along with a convenient second-floor laundry room, provideexceptional functionality for growing families. The finished walk-out basement extends theliving space with a private sauna, creating the perfect retreat for relaxation and wellness.Ideally located just steps from the scenic Medway Valley Heritage Forest trails and onlyminutes to Masonville Place, Sunningdale Golf & Country Club, Western University, UniversityHospital, and some of North London's top-rated schools, this extraordinary home offers anunmatched lifestyle in one of the city's most sought-after communities.
HardwoodFireplace
Rooms
Main Floor
| Foyer | 3.97 × 3.05 m | Tile Floor |
| Office | 5.18 × 3.66 m | Hardwood Floor Large Window |
| Great Room | 5.18 × 4.88 m | Hardwood Floor Gas Fireplace |
| Dining Room | 5.18 × 3.35 m | Hardwood Floor |
| Kitchen | 6.25 × 4.88 m | Tile Floor B/I Appliances Eat-in Kitchen |
| Breakfast | 3.20 × 2.44 m | Tile Floor W/O To Balcony |
| Laundry | 3.12 × 2.20 m | Tile Floor Stainless Steel Appl W/O To Yard |
Second Floor
| Primary Bedroom | 5.30 × 4.17 m | Hardwood Floor Walk-In Closet(s) 5 Pc Ensuite |
| Bedroom 2 | 3.81 × 3.55 m | Hardwood Floor Walk-In Closet(s) Large Window |
| Bedroom 3 | 4.88 × 4.27 m | Hardwood Floor Walk-In Closet(s) 4 Pc Ensuite |
| Bedroom 4 | 4.50 × 3.35 m | Hardwood Floor Walk-In Closet(s) 4 Pc Ensuite |
Basement
| Bedroom | 3.63 × 3.43 m | Broadloom Walk-In Closet(s) Above Grade Window |
Features
- Auto Garage Door Remote
- Bar Fridge
- Built-In Oven
- Garburator
- Sauna
- Finished
- Central Air
- 2-Storey
Financials
Annual Taxes
$16,093
Estimated Rental Income
Entire property$4,000 – $6,500/mo
Basement apartment$1,800 – $2,500/mo
Rental yield2.7% – 4.3%
*Estimates based on comparable rentals in the area. Actual income may vary.
Market Data — London North
Days on market17 days
Buyer's MarketSeller's Market
Based on active listings in London North. Data updates daily.
Getting around
How walkable, bikeable, and transit-friendly this neighbourhood is.
56
/ 100
Walk Score
Somewhat Walkable
43
/ 100
Transit Score
Some Transit
54
/ 100
Bike Score
Bikeable
Scores are estimates based on neighbourhood data and are for informational purposes only.
MLS® data courtesy of the Toronto Regional Real Estate Board (TRREB).
The information provided herein must only be used by consumers that have a bona fide interest in the purchase, sale, or lease of real estate and may not be used for any commercial purpose or any other purpose. Listing information is deemed reliable but is not guaranteed accurate by the Toronto Regional Real Estate Board, the listing brokerage, or this website. The trademarks REALTOR®, REALTORS® and the REALTOR® logo are controlled by The Canadian Real Estate Association (CREA) and identify real estate professionals who are members of CREA. MLS®, Multiple Listing Service®, and the associated logos are owned by CREA. Not intended to solicit properties currently listed for sale or buyers under contract.
You may also like
More homes in London North
Hand-picked listings with a similar price range and style.
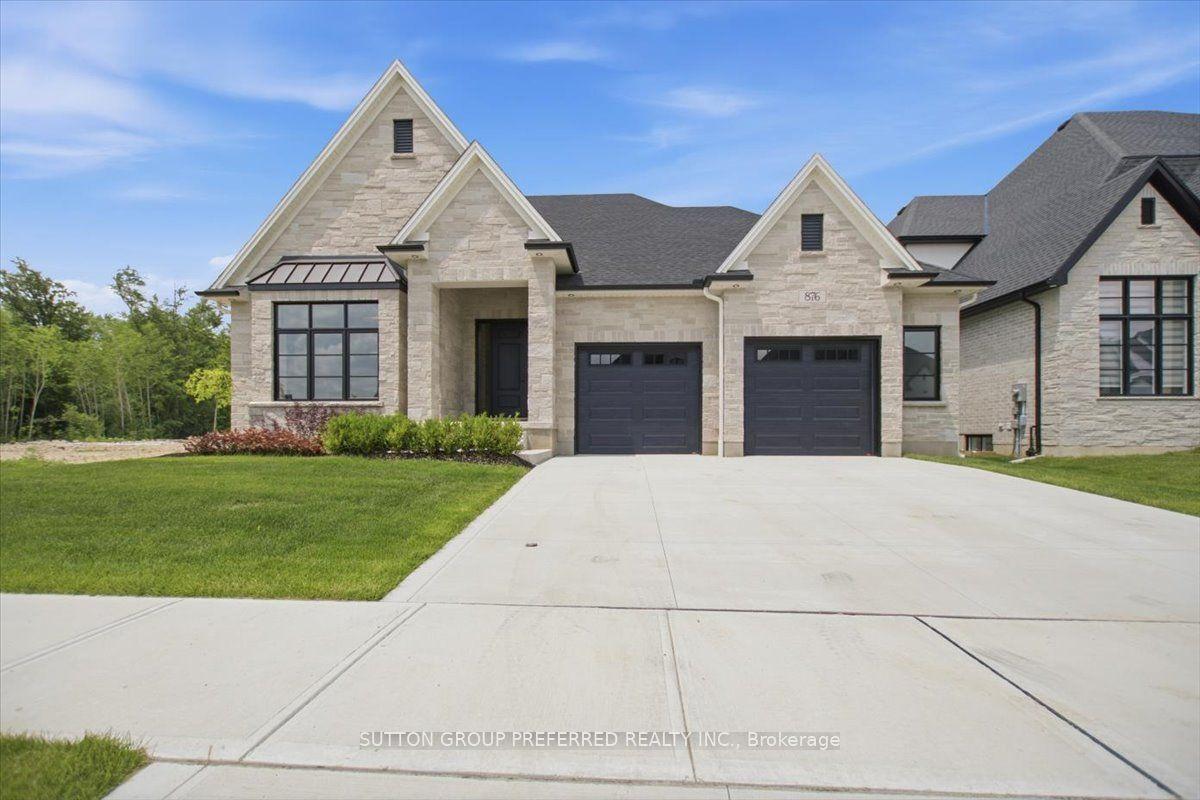
For Sale1 month ago
$1,480,000
Detached
est. $6,488/mo
876 EAGLETRACE Drive, North S
London North, ON
2+2 bd
3 ba
2,250
4
MLS# X13545998Sutton Group Preferred Realty Inc.
WhatsApp Aman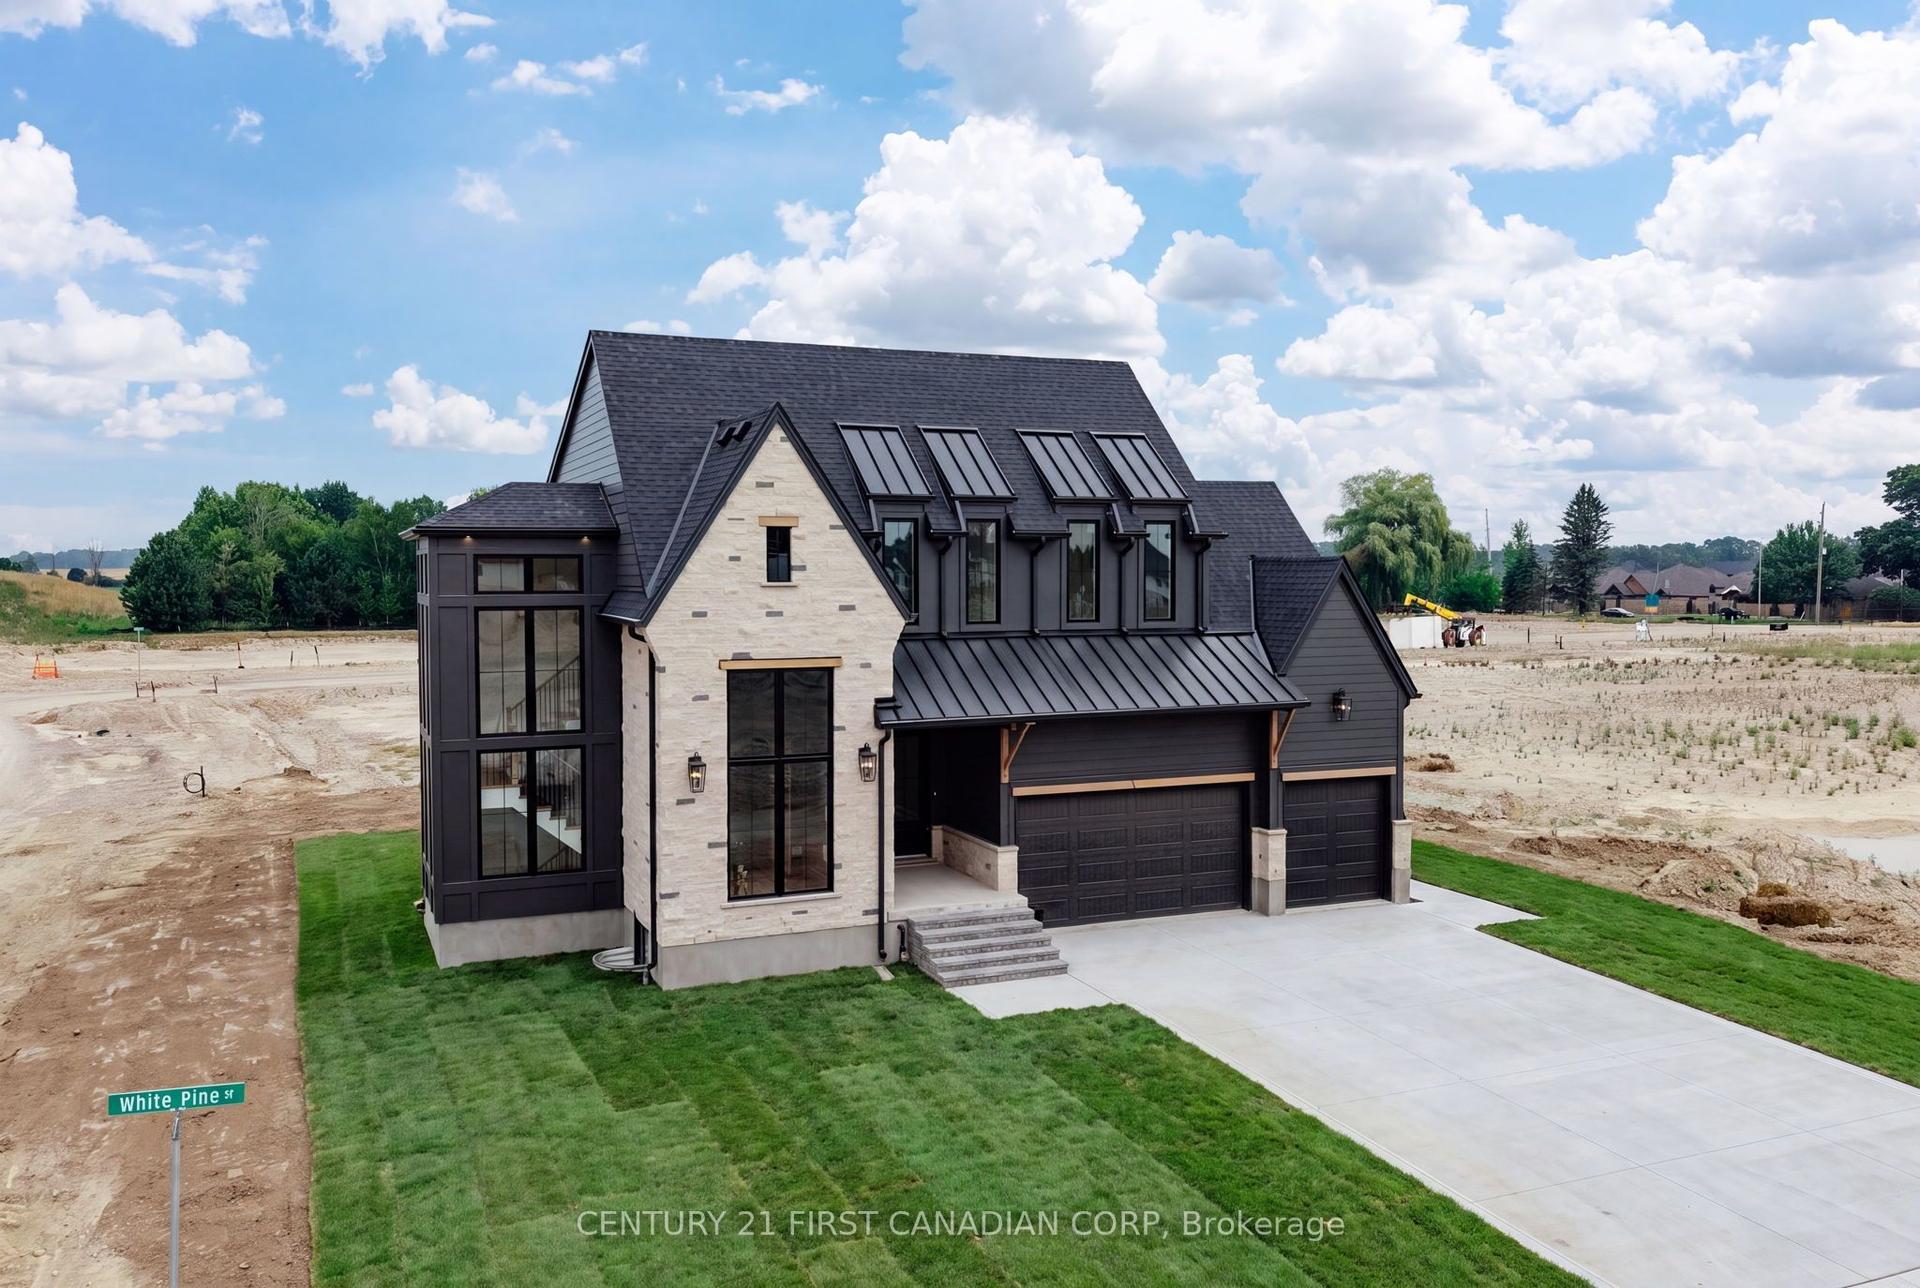
For Sale24 days ago
$1,443,900
Detached
est. $6,330/mo
876 White Pine Street, North S
London North, ON
4 bd
4 ba
2,750
5
MLS# X13613932Century 21 First Canadian Corp
WhatsApp Aman
