For Sale
256 Orchard Crescent
906 - Bathurst/Burgess & Sherbrooke (Bathurst) Twp, Tay Valley, ON
$798,000
3Bd
3Ba
1,750+sqft
12Parking
242.78 x 211.71 ftlot
$456/sqft
DetachedMLS# X13636028Listed 2026-08-0465 DOM
Heating
Water Heater Owned
Cooling
Air Exchanger
Basement
Finished
On the market for 65 days — longer than average. The seller may be open to negotiation.
About this home
This pretty brick bungalow on a perfect 1 acre lot is located just 3km from downtown heritage Perth in the wonderful neighbourhood of Acheson Acres! Step onto the open air porch & be welcomed inside where the foyer is centre to a lovely formal living room warmed by gas fireplace & formal dining room which would make a convenient office space to work from home. The back of the home is designed for comfort and ease- the expansive kitchen w/island opens to a casual dining area and a sun-drenched family room with access to the patio overlooking your new backyard oasis! You'll be drawn outside to check out the gorgeous free-form in-ground pool with large fenced-in patio & gazebo! This will be the place for family fun all summer long! You'll fall in love with the beautifully landscaped grounds - the private back yard is highlighted by a pretty water feature, green-space galore & another patio w/gazebo perfect to relax & entertain. There's lots of space to garden & play! Back inside, the bedroom wing creates privacy for 3 nice-sized bedrooms + full bath on the main floor. Just off the kitchen, the laundry/mudroom & 2pc bath are conveniently located next to the oversized attached garage! WOW! The HEATED & INSULATED GARAGE is a Hobbiest's dream w/PROPANE HEATER, KING INDUSTRIAL AIR CLEANER, DEDICATED ELECTRICAL PANEL & wash up SINK w/countertop & cabinetry! This is the perfect workshop for the Handyperson in the family - the deep design allows for all of your storage needs + plenty of paved parking for all the toys. The lower level boasts a huge recreation room highlighted by gas fireplace w/ built-ins & a beautiful glass display cabinet to showcase your treasures. There's also a large den/office, 3pc bath, utility rm & lg multi-functional rm w/ handy service entrance. With so many amenities nearby and an abundance of area lakes to explore, you'll love everything about this fabulous country home! Call today & enjoy the rest of summer poolside! Some photos virtually staged.
PoolGarageFireplace
Rooms
Main Floor
| Living Room | 4.27 × 4.46 m | |
| Foyer | 1.59 × 3.38 m | Formal Rm |
| Dining Room | 3.32 × 3.24 m | Formal Rm |
| Kitchen | 3.51 × 4.08 m | |
| Dining Room | 3.05 × 4.08 m | |
| Family Room | 4.69 × 3.63 m | |
| Laundry | 2.70 × 2.95 m | |
| Bathroom | 2.22 × 0.84 m | 2 Pc Bath |
| Primary Bedroom | 4.09 × 3.78 m | Walk-In Closet(s) |
| Other | 2.27 × 2.24 m | Walk-In Closet(s) |
| Bathroom | 2.27 × 3.53 m | 4 Pc Bath |
| Bedroom 2 | 3.08 × 3.61 m | |
| Bedroom 3 | 3.28 × 2.68 m |
Basement
| Recreation | 9.91 × 7.49 m | |
| Den | 4.42 × 4.67 m | |
| Other | 2.34 × 1.88 m | Walk-In Closet(s) |
| Bathroom | 2.64 × 2.69 m | 3 Pc Bath |
| Other | 5.61 × 4.09 m | |
| Utility Room | 5.60 × 5.27 m |
Features
- Air Exchanger
- Auto Garage Door Remote
- Carpet Free
- ERV/HRV
- Propane Tank
- Sewage Pump
- Storage
- Sump Pump
- Water Heater Owned
- Water Purifier
- Landscaped
- Patio
- Privacy
- Porch
- Year Round Living
- Full
- Finished
- Walk-Up
- Central Air
- Bungalow
Financials
Annual Taxes
$4,727.66
Estimated Rental Income
Entire property$3,200 – $4,800/mo
Basement apartment$1,800 – $2,500/mo
Rental yield4.8% – 7.2%
*Estimates based on comparable rentals in the area. Actual income may vary.
Market Data — Tay Valley
Days on market65 days
Buyer's MarketSeller's Market
Based on active listings in Tay Valley. Data updates daily.
Getting around
How walkable, bikeable, and transit-friendly this neighbourhood is.
58
/ 100
Walk Score
Somewhat Walkable
43
/ 100
Transit Score
Some Transit
44
/ 100
Bike Score
Somewhat Bikeable
Scores are estimates based on neighbourhood data and are for informational purposes only.
MLS® data courtesy of the Toronto Regional Real Estate Board (TRREB).
The information provided herein must only be used by consumers that have a bona fide interest in the purchase, sale, or lease of real estate and may not be used for any commercial purpose or any other purpose. Listing information is deemed reliable but is not guaranteed accurate by the Toronto Regional Real Estate Board, the listing brokerage, or this website. The trademarks REALTOR®, REALTORS® and the REALTOR® logo are controlled by The Canadian Real Estate Association (CREA) and identify real estate professionals who are members of CREA. MLS®, Multiple Listing Service®, and the associated logos are owned by CREA. Not intended to solicit properties currently listed for sale or buyers under contract.
You may also like
More homes in Tay Valley
Hand-picked listings with a similar price range and style.
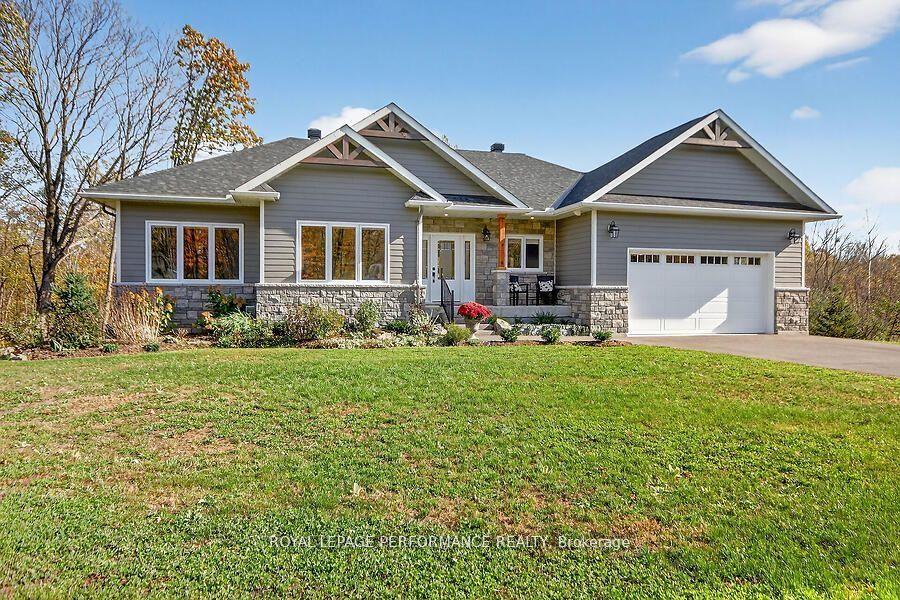
For Sale2 months ago
$949,900
Detached
est. $4,164/mo
127 Ernest Way, 906 - Bathurst/Burgess & Sherbrooke (Bathurst) Twp
Tay Valley, ON
3 bd
2 ba
1,750
8
MLS# X13694102Royal Lepage Performance Realty
WhatsApp Aman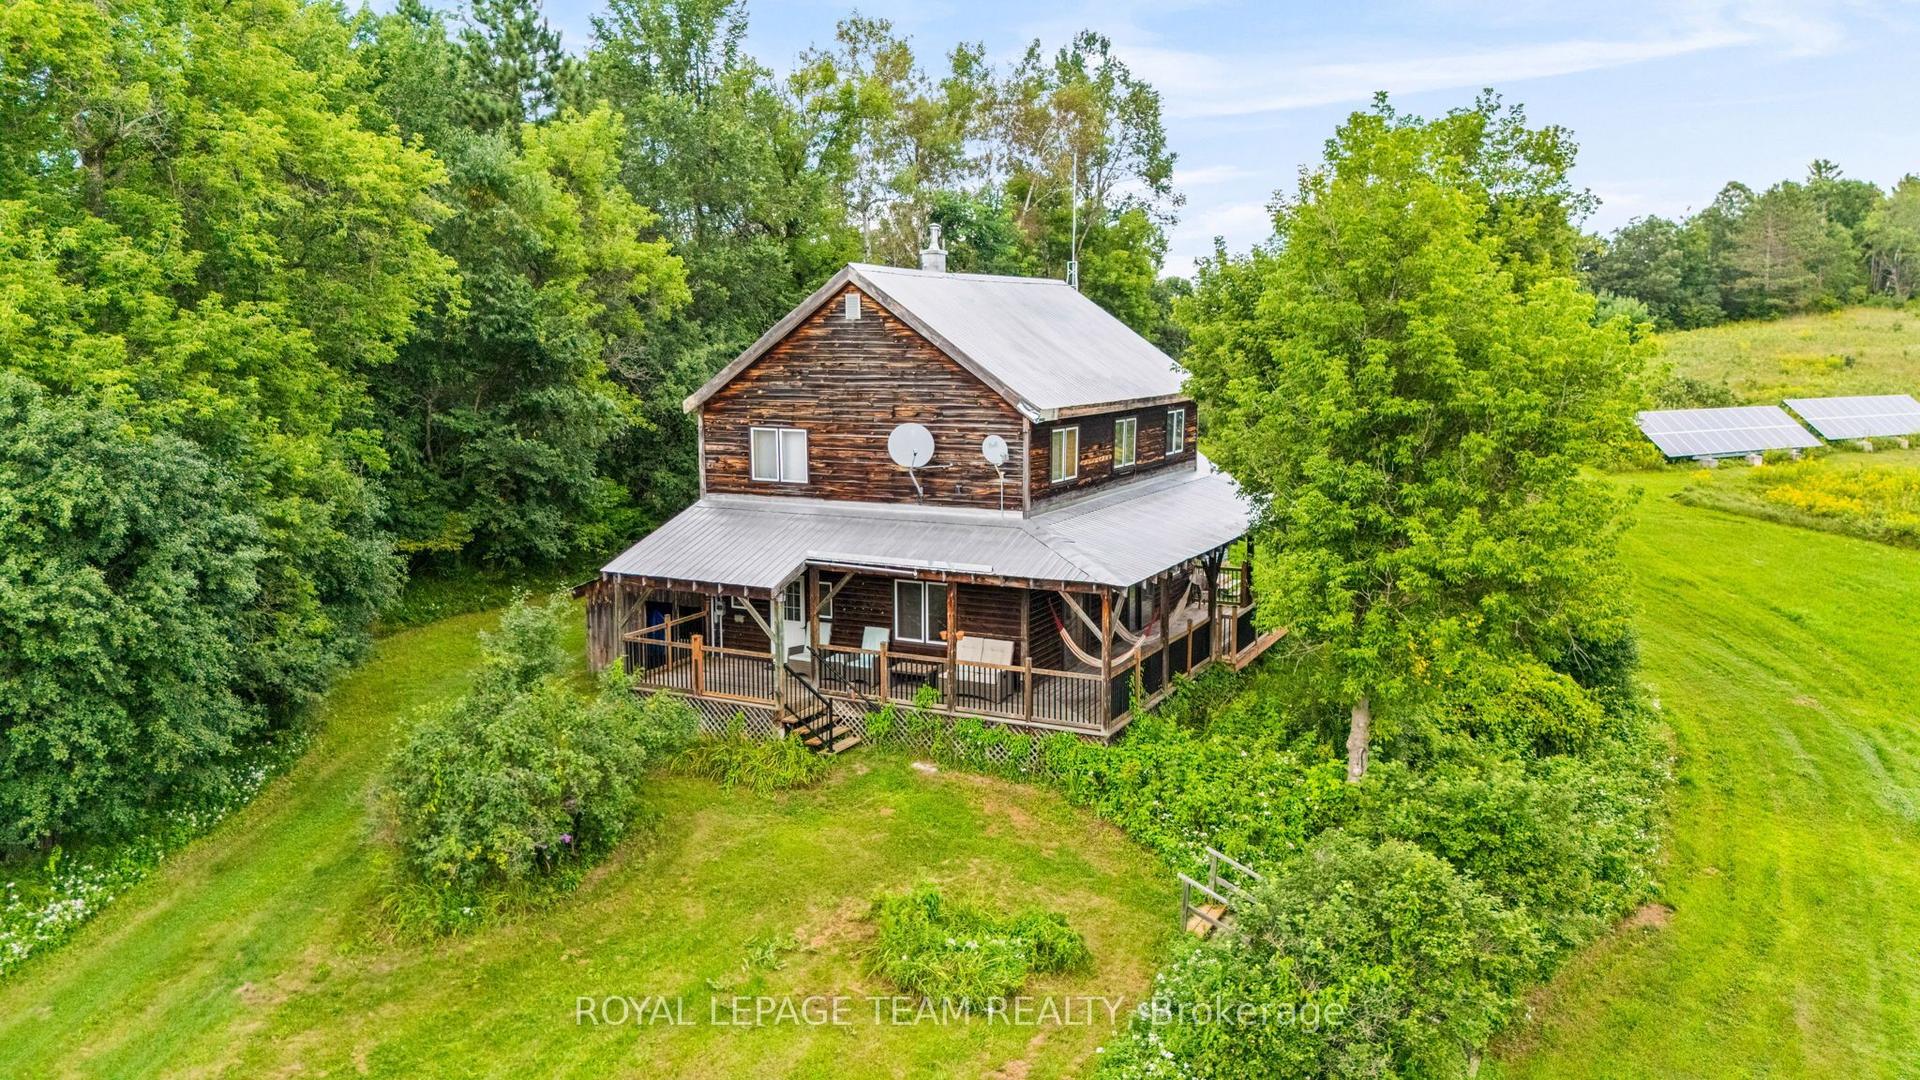
For Sale2 months ago
$674,900
Detached
est. $2,959/mo
1776 Old Brooke Road, 906 - Bathurst/Burgess & Sherbrooke (Bathurst) Twp
Tay Valley, ON
4 bd
2 ba
2,750
11
MLS# X13697870Royal Lepage Team Realty
WhatsApp Aman