For Sale
330 Tyendinaga Drive
Saugeen Shores, Saugeen Shores, ON
$639,999
3Bd
2Ba
2,250+sqft
7Parking
78.32 x 231 ftlot
$284/sqft
DetachedMLS# X13638096Listed 2026-08-0510 DOM
Heating
Water Heater Owned
Cooling
Central Air
Basement
Finished with Walk-Out
About this home
Tucked away just outside of town in a sought-after, family-friendly neighbourhood, this unique property offers privacy that's hard to find, set on almost a half acre lot. If you've been dreaming of space and seclusion, this is it. Set across from Southampton Golf & Country Club, this move-in ready 3-bedroom, 2-bathroom home has been thoughtfully updated throughout, blending comfort with country charm - including a durable steel roof and new windows throughout the upper level. A newly added 4-season sunroom lets you enjoy the surrounding views all year long, while cozy gas fireplaces add warmth throughout the home. Upstairs you'll find a tasteful kitchen featuring a black sink, natural gas stove, and ample cabinetry. The spacious master bedroom boasts large his and her closets, with a 4-piece bath located just beside it. Downstairs offers another 3-piece bath nestled between two generously sized bedrooms, plus a large second living room for extra space to relax. Don't forget the full workshop in the lower level with a walkout, along with a cold cellar. The generously sized laundry room offers plenty of shelving for out-of-season storage. Step outside to multiple decks, perfect for entertaining or simply soaking in the peace and quiet. The expansive concrete driveway offers plenty of room for extra vehicles and guests, while the detached shop provides even more storage for all your gear. Forced air heating and central air keep the home comfortable in every season, helping keep utility bills affordable all year round. Nature lovers will appreciate being just steps from scenic hiking trails. This is truly a one-of-a-kind property with so much potential - a must-see for anyone craving privacy without sacrificing community. Bruce Power is just 35 minutes away. This property has been beautifully maintained, and it shows.
Walkout
Rooms
Main Floor
| Sunroom | 4.00 × 8.15 m | |
| Kitchen | 7.59 × 2.45 m | |
| Foyer | 2.50 × 0.94 m | |
| Bedroom | 3.34 × 3.90 m | |
| Bedroom | 3.34 × 3.90 m | |
| Room | 4.30 × 4.65 m | |
| Living Room | 4.30 × 4.65 m | |
| Bathroom | 1.27 × 3.52 m |
Lower
| Living Room | 6.33 × 5.93 m | |
| Laundry | 6.38 × 2.24 m | |
| Bedroom | 3.35 × 3.35 m | |
| Bedroom | 3.34 × 4.13 m | |
| Bedroom | 3.35 × 3.35 m | |
| Laundry | 6.38 × 2.24 m | |
| Workshop | 3.64 × 7.07 m | |
| Bathroom | 1.34 × 1.45 m | |
| Living Room | — |
Basement
| Room | — | |
| Living Room | 6.33 × 5.93 m | |
| Bedroom | 3.34 × 4.13 m |
Features
- Water Heater Owned
- Finished with Walk-Out
- Central Air
- Bungalow-Raised
Financials
Annual Taxes
$4,200
Estimated Rental Income
Entire property$3,200 – $4,800/mo
Basement apartment$1,800 – $2,500/mo
Rental yield6.0% – 9.0%
*Estimates based on comparable rentals in the area. Actual income may vary.
Market Data — Saugeen Shores
Days on market10 days
Buyer's MarketSeller's Market
Based on active listings in Saugeen Shores. Data updates daily.
Getting around
How walkable, bikeable, and transit-friendly this neighbourhood is.
63
/ 100
Walk Score
Somewhat Walkable
46
/ 100
Transit Score
Some Transit
49
/ 100
Bike Score
Somewhat Bikeable
Scores are estimates based on neighbourhood data and are for informational purposes only.
MLS® data courtesy of the Toronto Regional Real Estate Board (TRREB).
The information provided herein must only be used by consumers that have a bona fide interest in the purchase, sale, or lease of real estate and may not be used for any commercial purpose or any other purpose. Listing information is deemed reliable but is not guaranteed accurate by the Toronto Regional Real Estate Board, the listing brokerage, or this website. The trademarks REALTOR®, REALTORS® and the REALTOR® logo are controlled by The Canadian Real Estate Association (CREA) and identify real estate professionals who are members of CREA. MLS®, Multiple Listing Service®, and the associated logos are owned by CREA. Not intended to solicit properties currently listed for sale or buyers under contract.
You may also like
More homes in Saugeen Shores
Hand-picked listings with a similar price range and style.
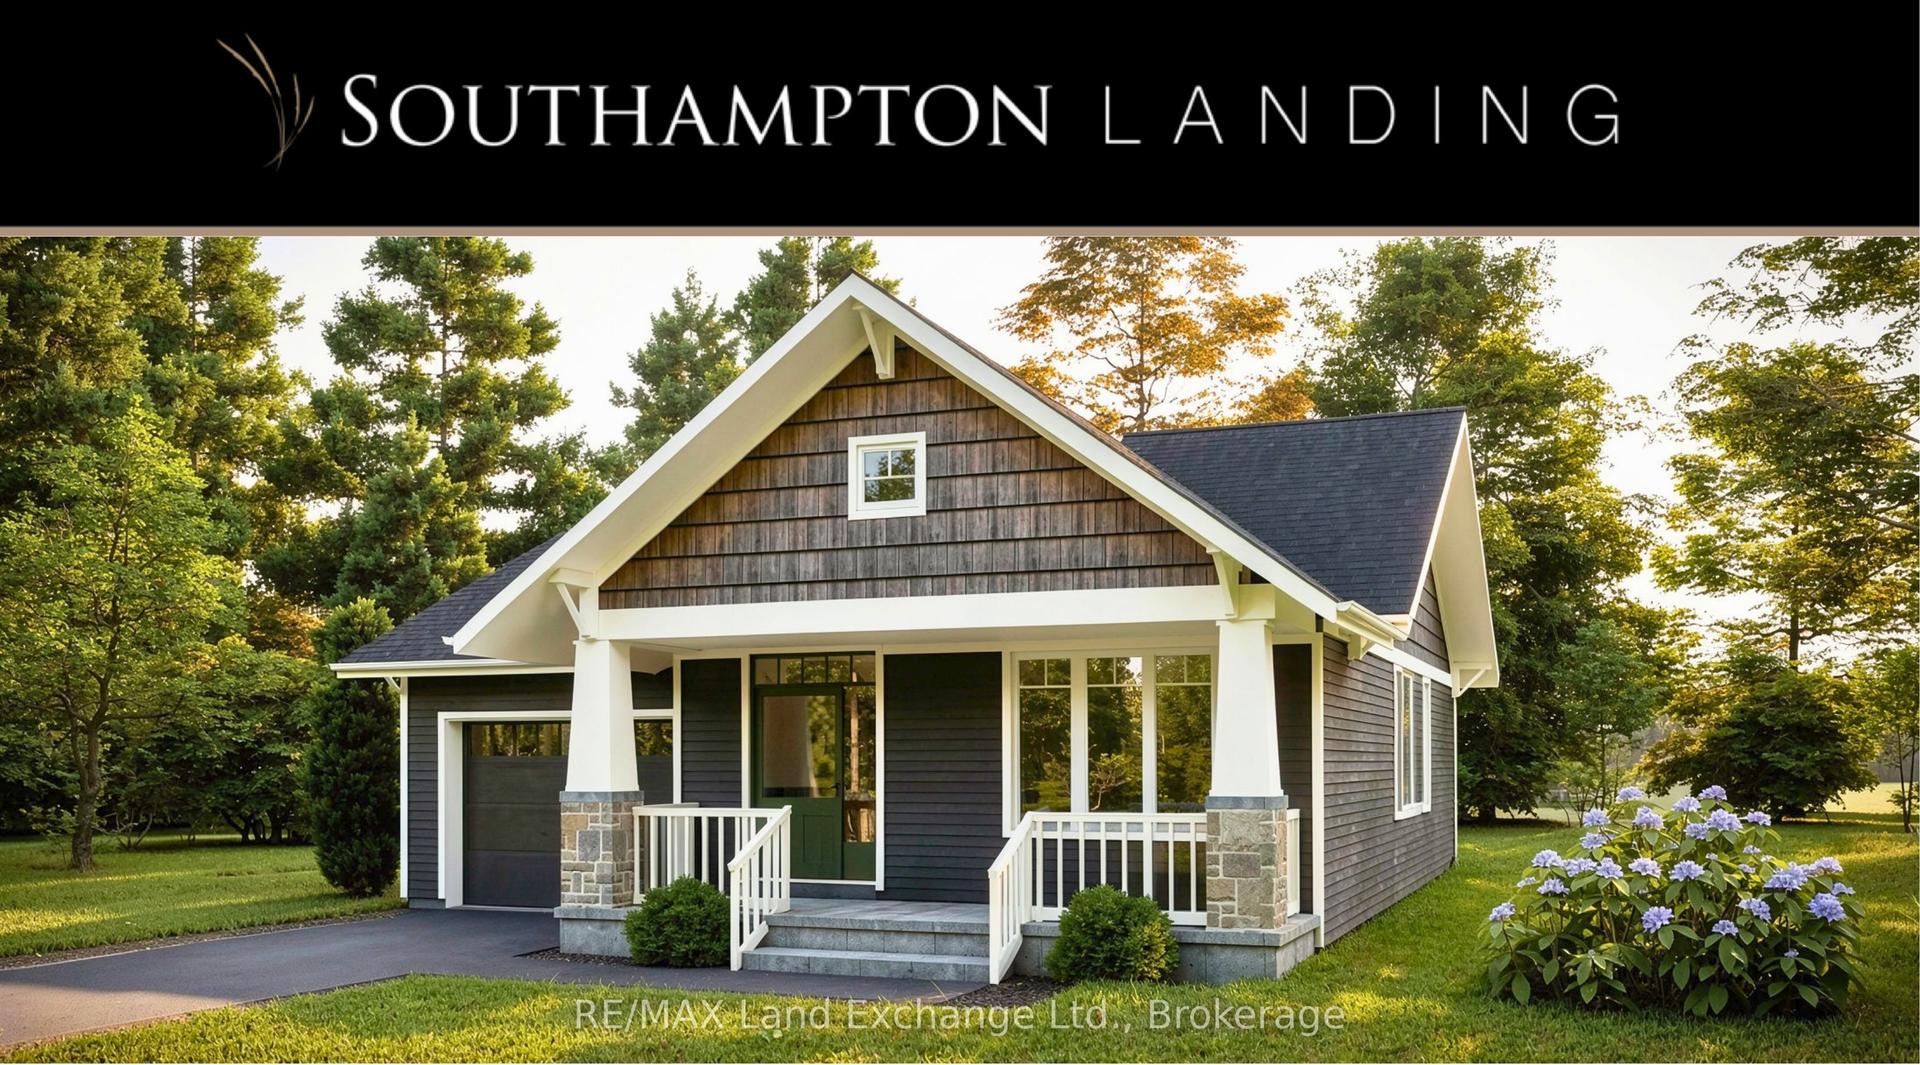
For Sale30 days ago
$778,900
Detached
est. $3,415/mo
27 MARSHALL Place, Saugeen Shores
Saugeen Shores, ON
2 bd
2 ba
1,300
3
MLS# X13579368RE/MAX Land Exchange Ltd.
WhatsApp Aman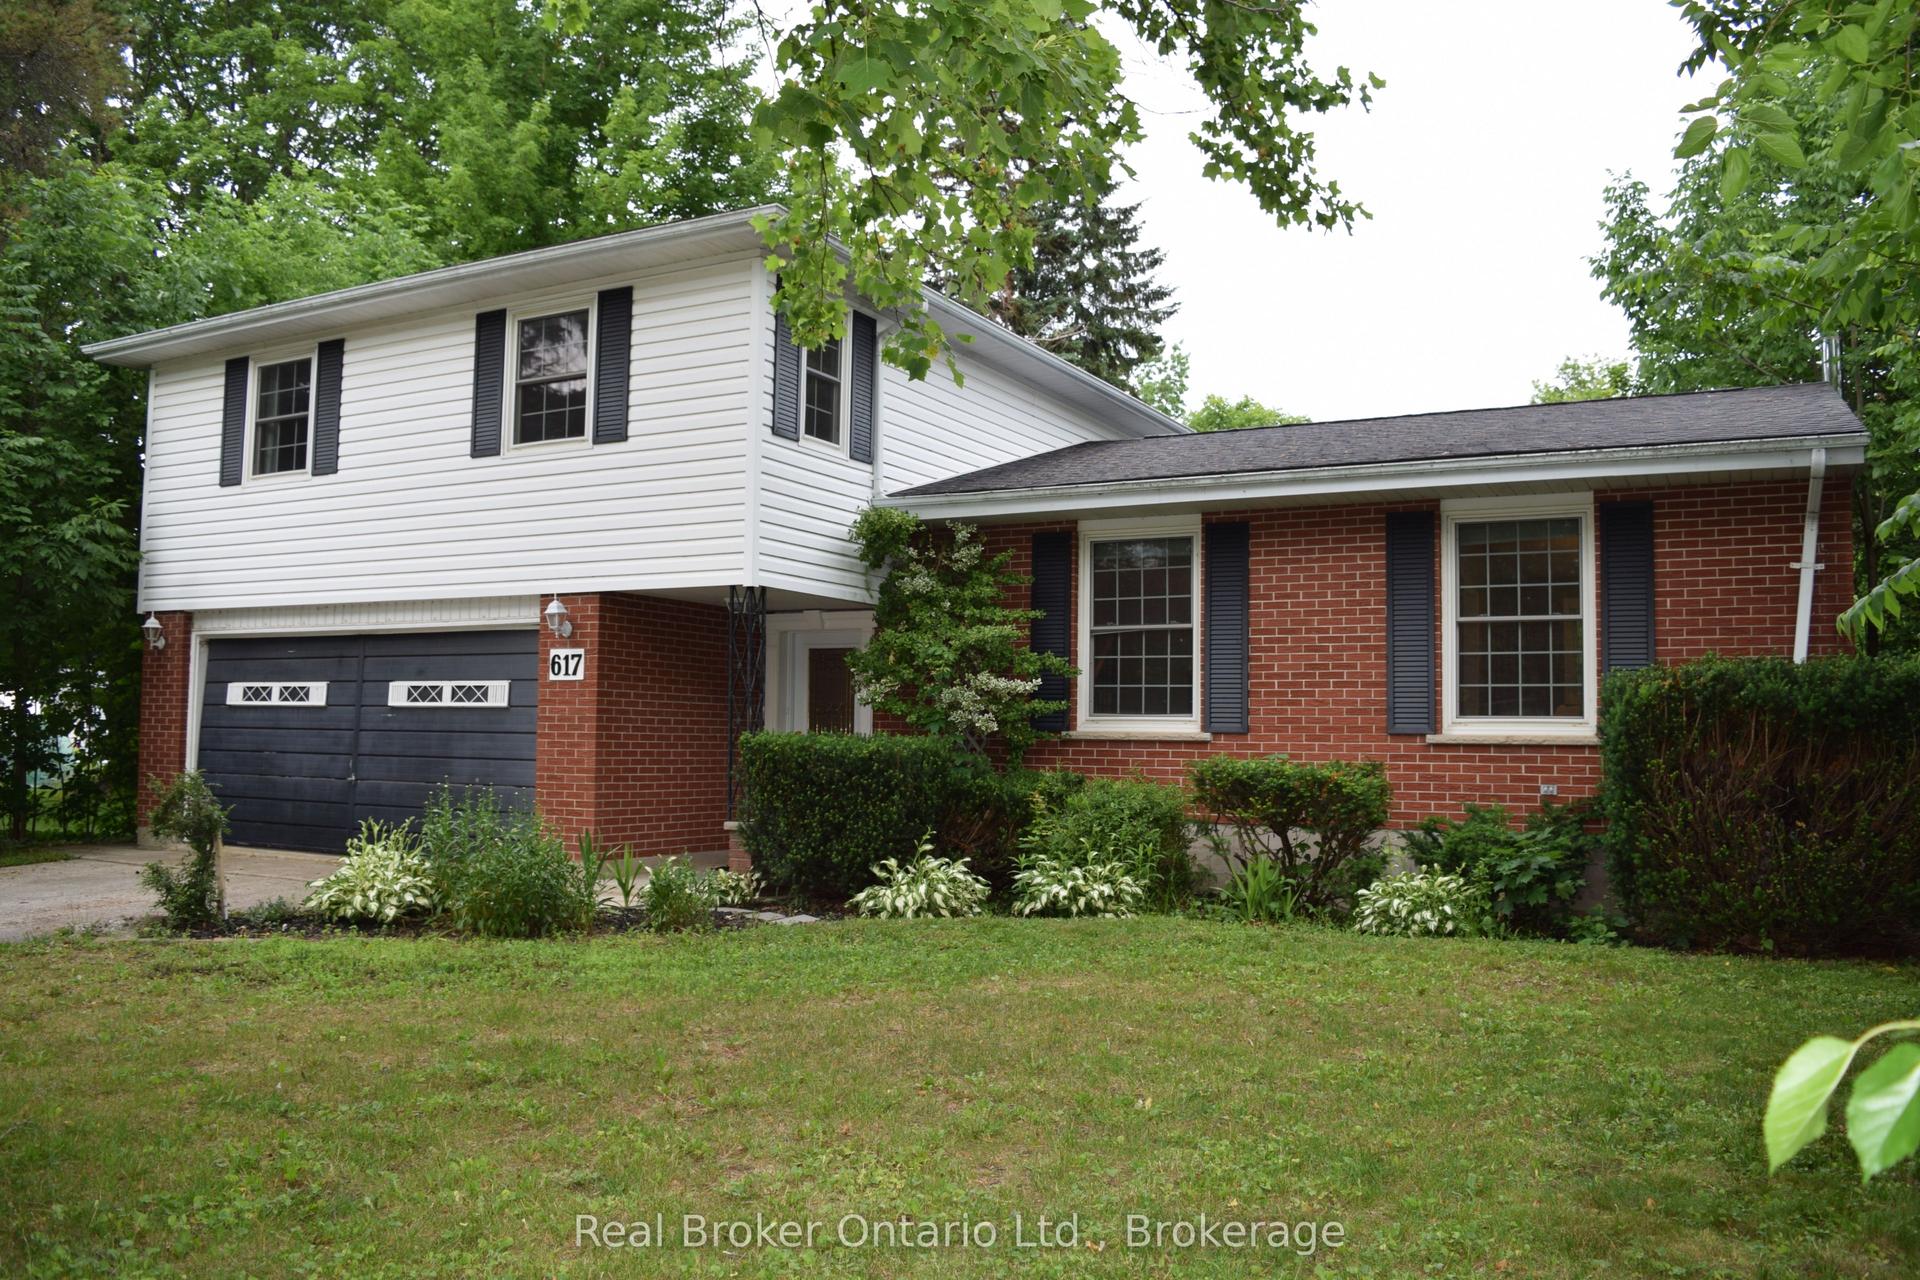
For Sale1 month ago
$595,000
Detached
est. $2,608/mo
617 Louis Street, Saugeen Shores
Saugeen Shores, ON
4 bd
2 ba
2,250
6
MLS# X13529978Real Broker Ontario Ltd.
WhatsApp Aman
