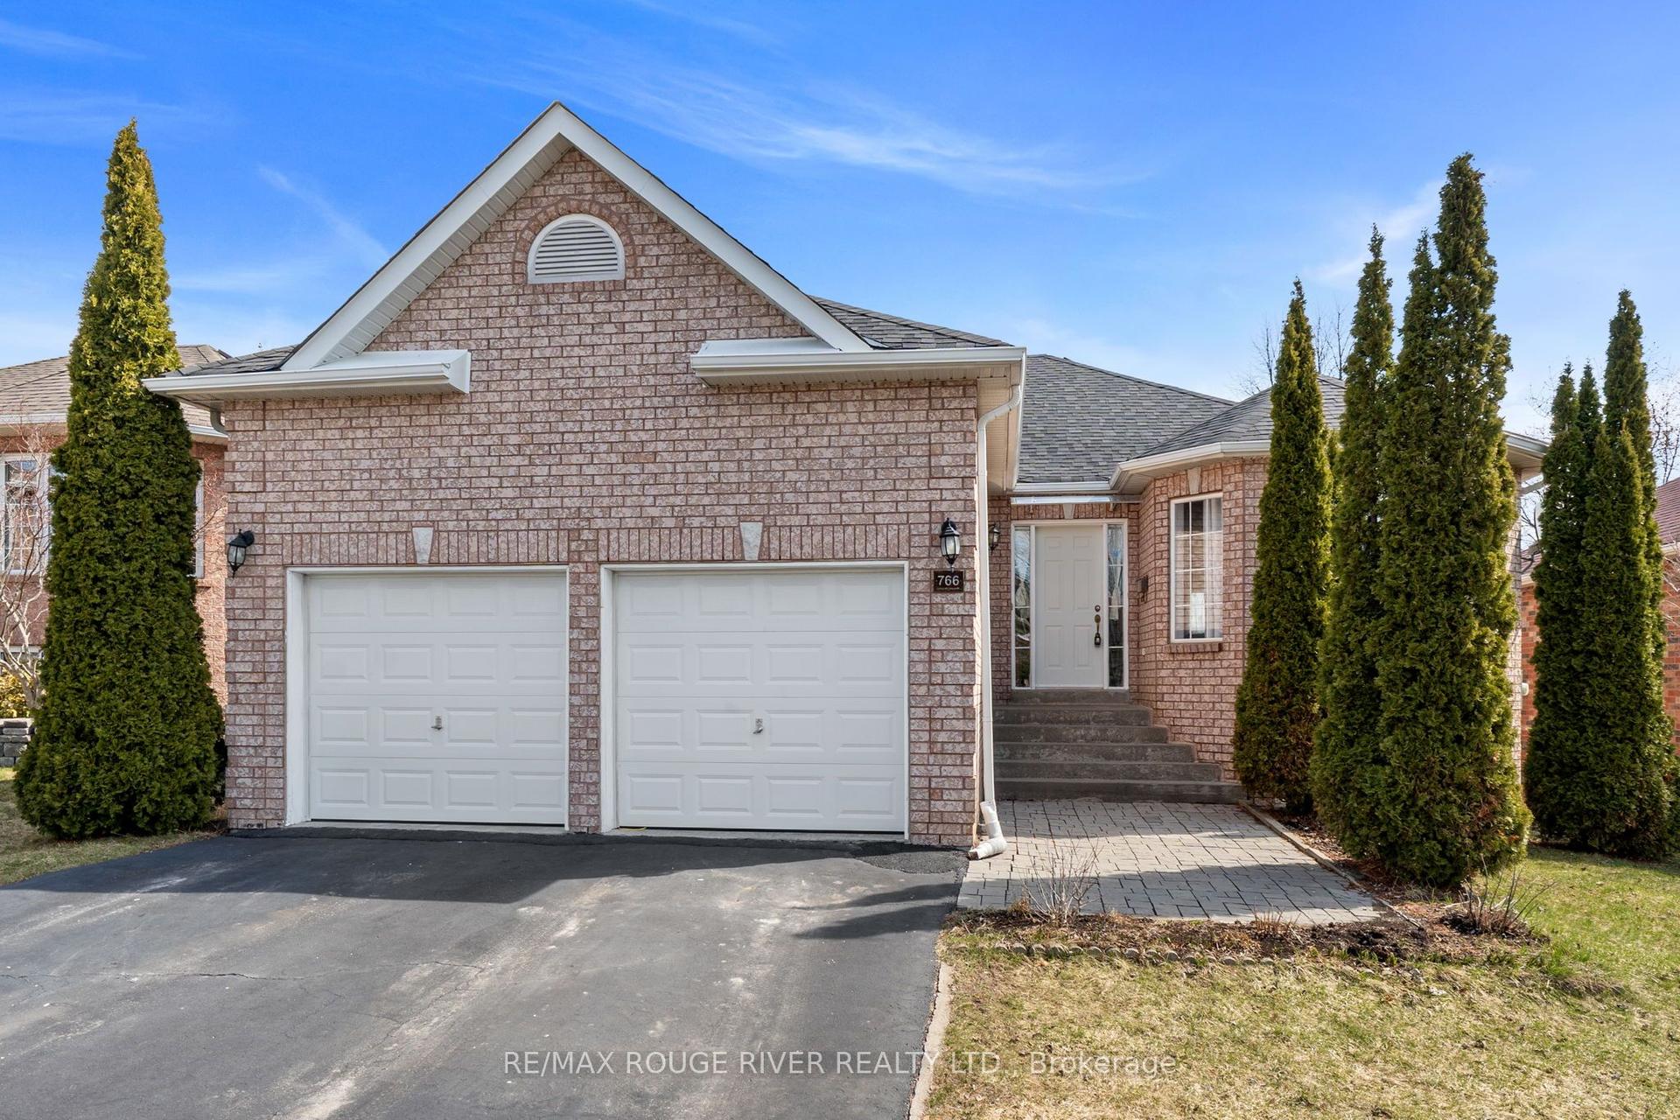
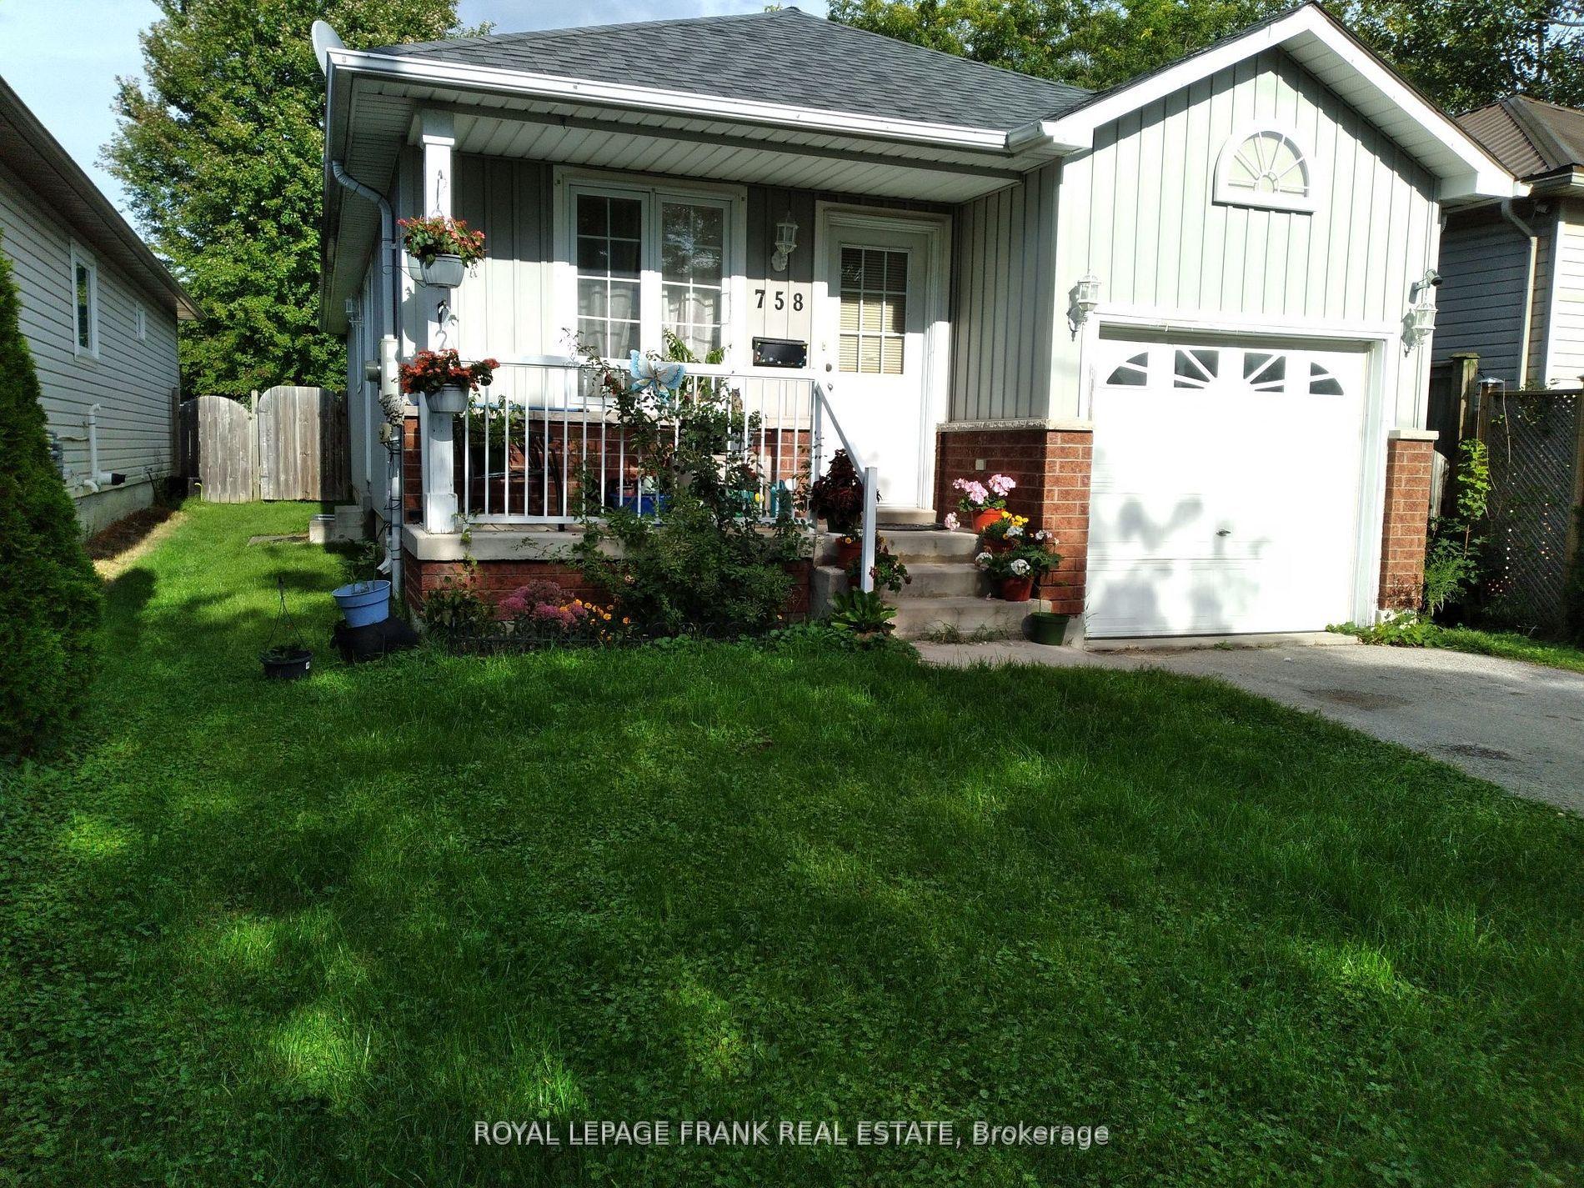
For Sale
Just Listed
149 Abbott Boulevard
Cobourg, Cobourg, ON
$750,000
4Bd
2Ba
1,750+sqft
2Parking
66 x 130 ftlot
$429/sqft
DetachedMLS# X13638272Listed 2026-08-054 DOM
Cooling
Central Air
Basement
Partial Basement
About this home
Welcome to this beautifully renovated 4-bedroom, 2-bath, two-storey home, offering nearly 2,000sq. ft. of bright, functional and above-grade living space on an impressive 66x130 lot. Nestled on a quiet, premium street just a short walk to the water, this home delivers the perfect blend of space, style, and lakeside living. The open-concept main floor is ideal for today's lifestyle, featuring a spacious living and dining area with renovated finishes, updated flooring, and large windows that fill the home with natural light. The modern kitchen offers solid countertops, ample prep space, and direct walk-out access to your backyard retreat. An additional HUGE family room with in-floor heating adds extra space for family, hobbies, or a massive workspace. Step outside to a truly exceptional outdoor living space-complete with a large deck, relaxing hot tub, and a charming gazebo perfect for dining, lounging, or year-round enjoyment. The deep66x130 lot provides privacy and endless possibilities, with plenty of space for kids, pets, gardening, or even a future pool or garden suite (buyer to verify). A large storage shed add seven more convenience. Upstairs, you'll find four generous bedrooms and an updated 4-piece bathroom, giving the whole family room to grow. The partially finished basement offers additional flexibility-whether you need a rec room, home gym, playroom, or music room (as it's used now), as well as room for tones of storage. With the lake just moments away, a large backyard and a completely finished space - enjoy morning walks, afternoon BBQs, and evening hot tubs in a quiet, private, and premium location. This is a rare opportunity to secure a renovated family home in one of the area's most desirable pockets. Don't miss it.
PoolRenovated
Rooms
Main Floor
| Kitchen | — | |
| Kitchen | 3.84 × 3.66 m | Hardwood Floor Open Concept Large Window |
| Living Room | 5.96 × 3.76 m | Hardwood Floor Open Concept Bay Window |
| Dining Room | 3.66 × 3.01 m | Hardwood Floor Open Concept W/O To Patio |
| Family Room | 6.26 × 3.89 m | Hardwood Floor Large Window Heated Floor |
Second Floor
| Primary Bedroom | 4.40 × 3.05 m | Hardwood Floor Large Window Closet |
| Bedroom 2 | 3.77 × 3.33 m | Hardwood Floor Window Closet |
| Bedroom 3 | 3.84 × 3.17 m | Hardwood Floor Window Closet |
| Bedroom 4 | 3.23 × 2.78 m | Hardwood Floor Window Closet |
Basement
| Recreation | 8.61 × 3.52 m | Vinyl Floor |
| Utility Room | 8.25 × 3.65 m |
Features
- Carpet Free
- Partial Basement
- Central Air
- 2-Storey
Financials
Annual Taxes
$5,577.07
Estimated Rental Income
Entire property$4,000 – $6,500/mo
Basement apartment$1,800 – $2,500/mo
Rental yield6.4% – 10.4%
*Estimates based on comparable rentals in the area. Actual income may vary.
Market Data — Cobourg
Days on market4 days
Buyer's MarketSeller's Market
Based on active listings in Cobourg. Data updates daily.
Getting around
How walkable, bikeable, and transit-friendly this neighbourhood is.
51
/ 100
Walk Score
Somewhat Walkable
44
/ 100
Transit Score
Some Transit
55
/ 100
Bike Score
Bikeable
Scores are estimates based on neighbourhood data and are for informational purposes only.
MLS® data courtesy of the Toronto Regional Real Estate Board (TRREB).
The information provided herein must only be used by consumers that have a bona fide interest in the purchase, sale, or lease of real estate and may not be used for any commercial purpose or any other purpose. Listing information is deemed reliable but is not guaranteed accurate by the Toronto Regional Real Estate Board, the listing brokerage, or this website. The trademarks REALTOR®, REALTORS® and the REALTOR® logo are controlled by The Canadian Real Estate Association (CREA) and identify real estate professionals who are members of CREA. MLS®, Multiple Listing Service®, and the associated logos are owned by CREA. Not intended to solicit properties currently listed for sale or buyers under contract.
You may also like
More homes in Cobourg
Hand-picked listings with a similar price range and style.
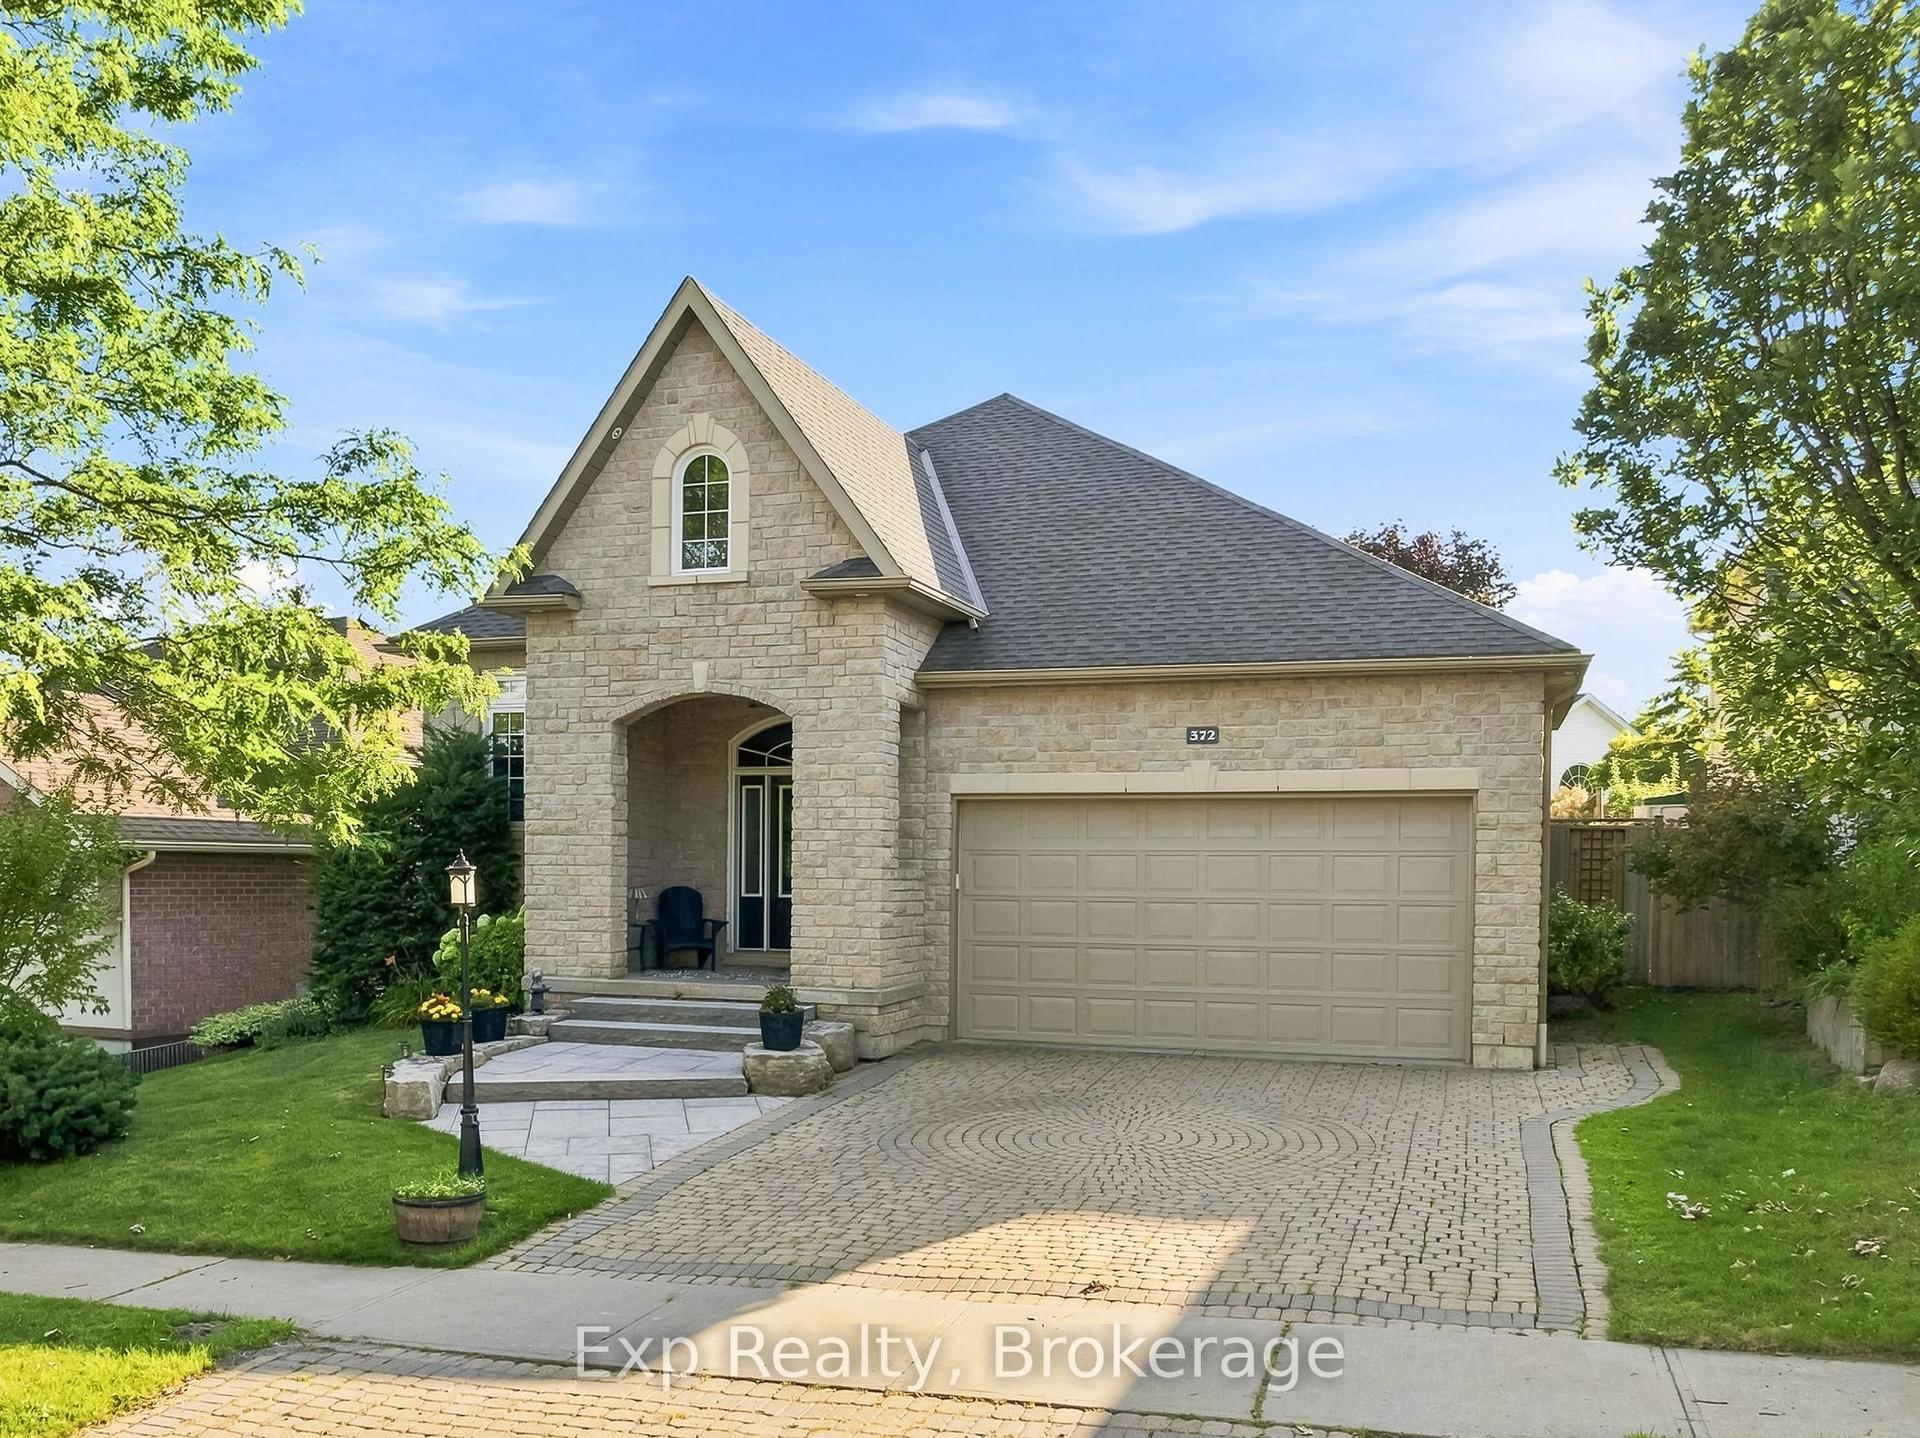
For Sale3 days ago
$825,000
Detached
est. $3,617/mo
372 Parkview Hills Drive, Cobourg
Cobourg, ON
2+2 bd
3 ba
1,300
4
MLS# X13648624Exp Realty
WhatsApp Aman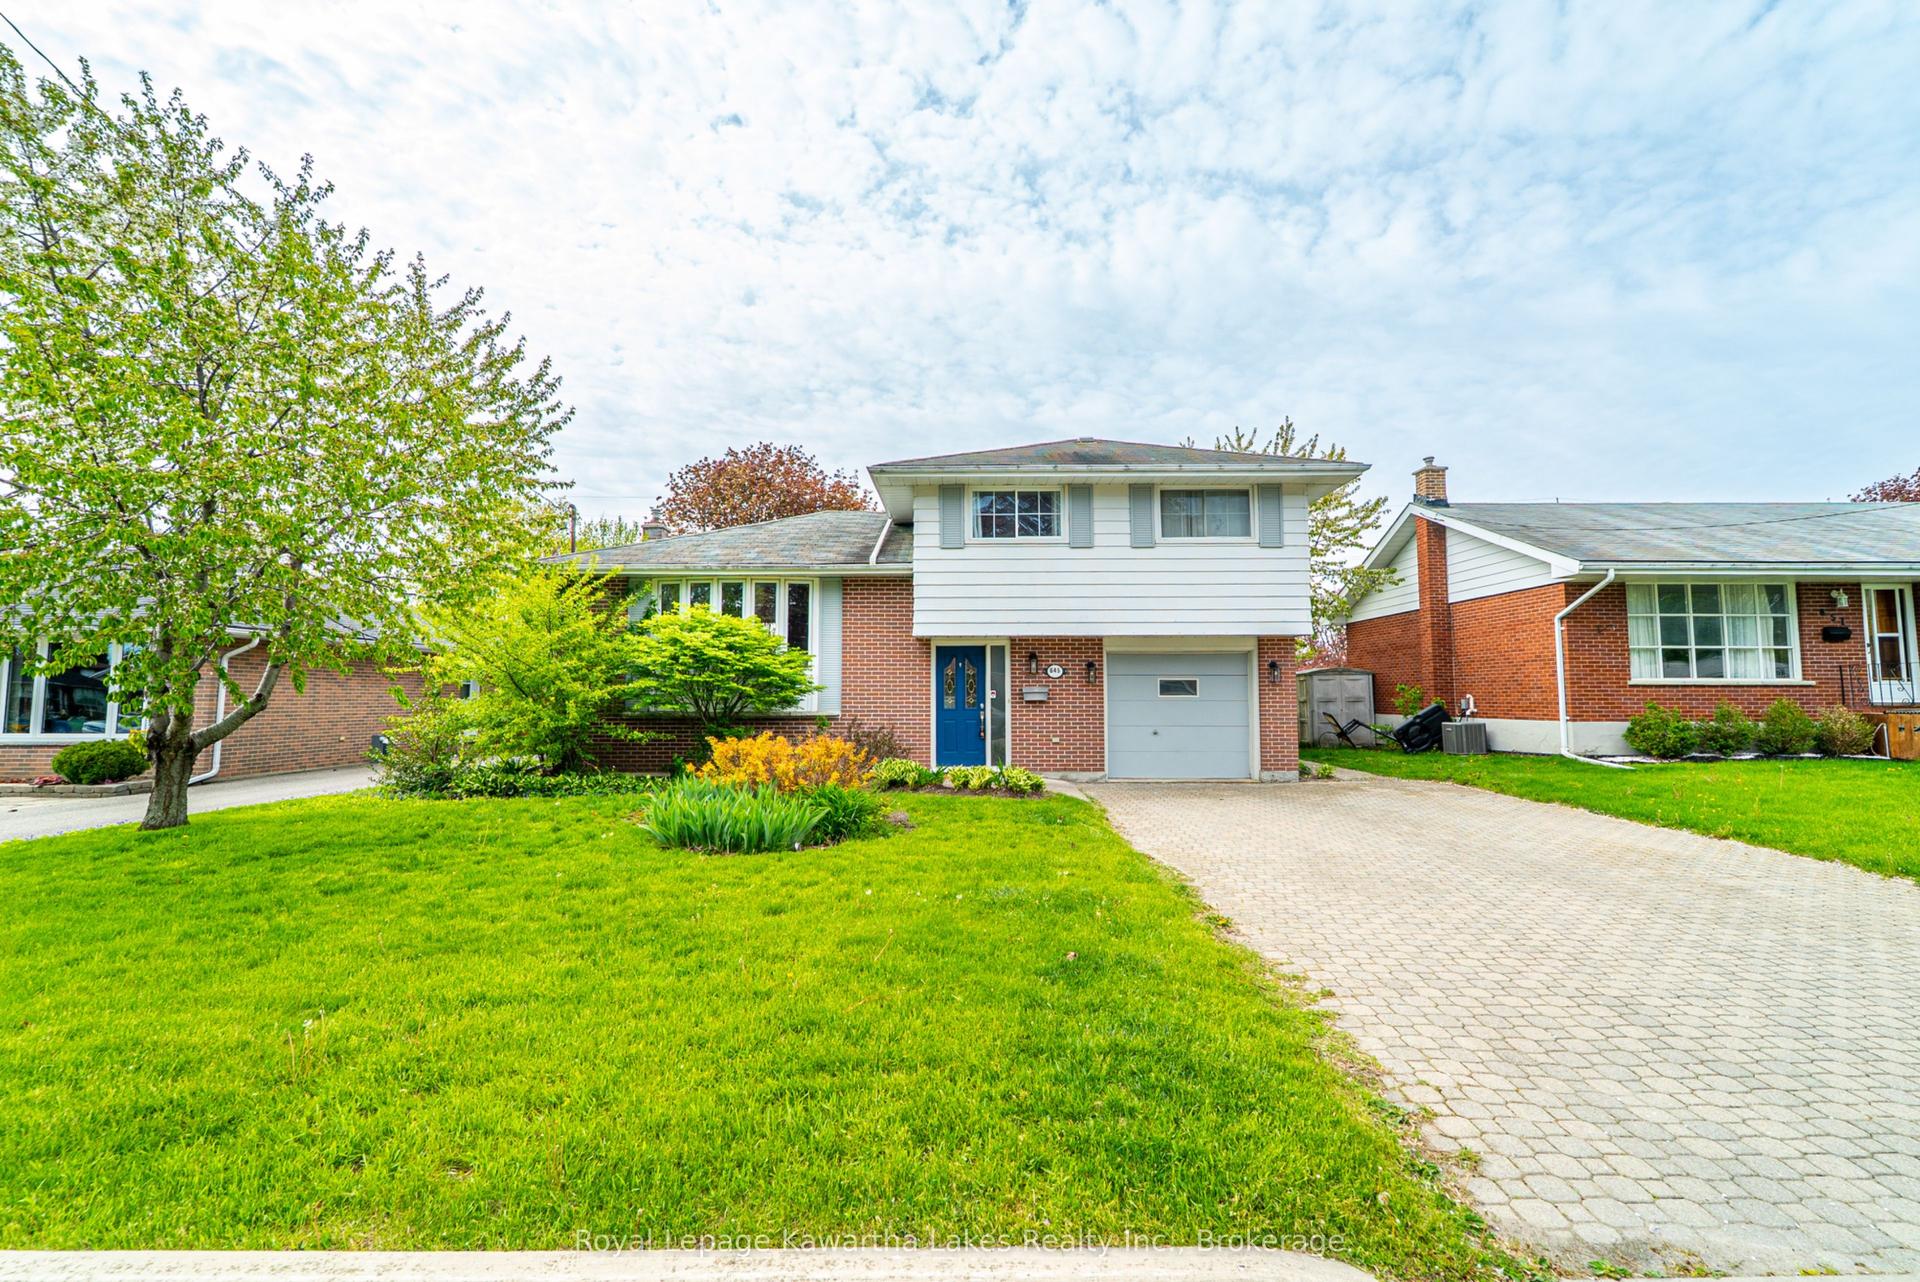
For Sale4 days ago
$619,000
Detached
est. $2,714/mo
645 Hayden Crescent, Cobourg
Cobourg, ON
4 bd
2 ba
1,300
3
MLS# X13647786Royal Lepage Kawartha Lakes Realt…
WhatsApp Aman