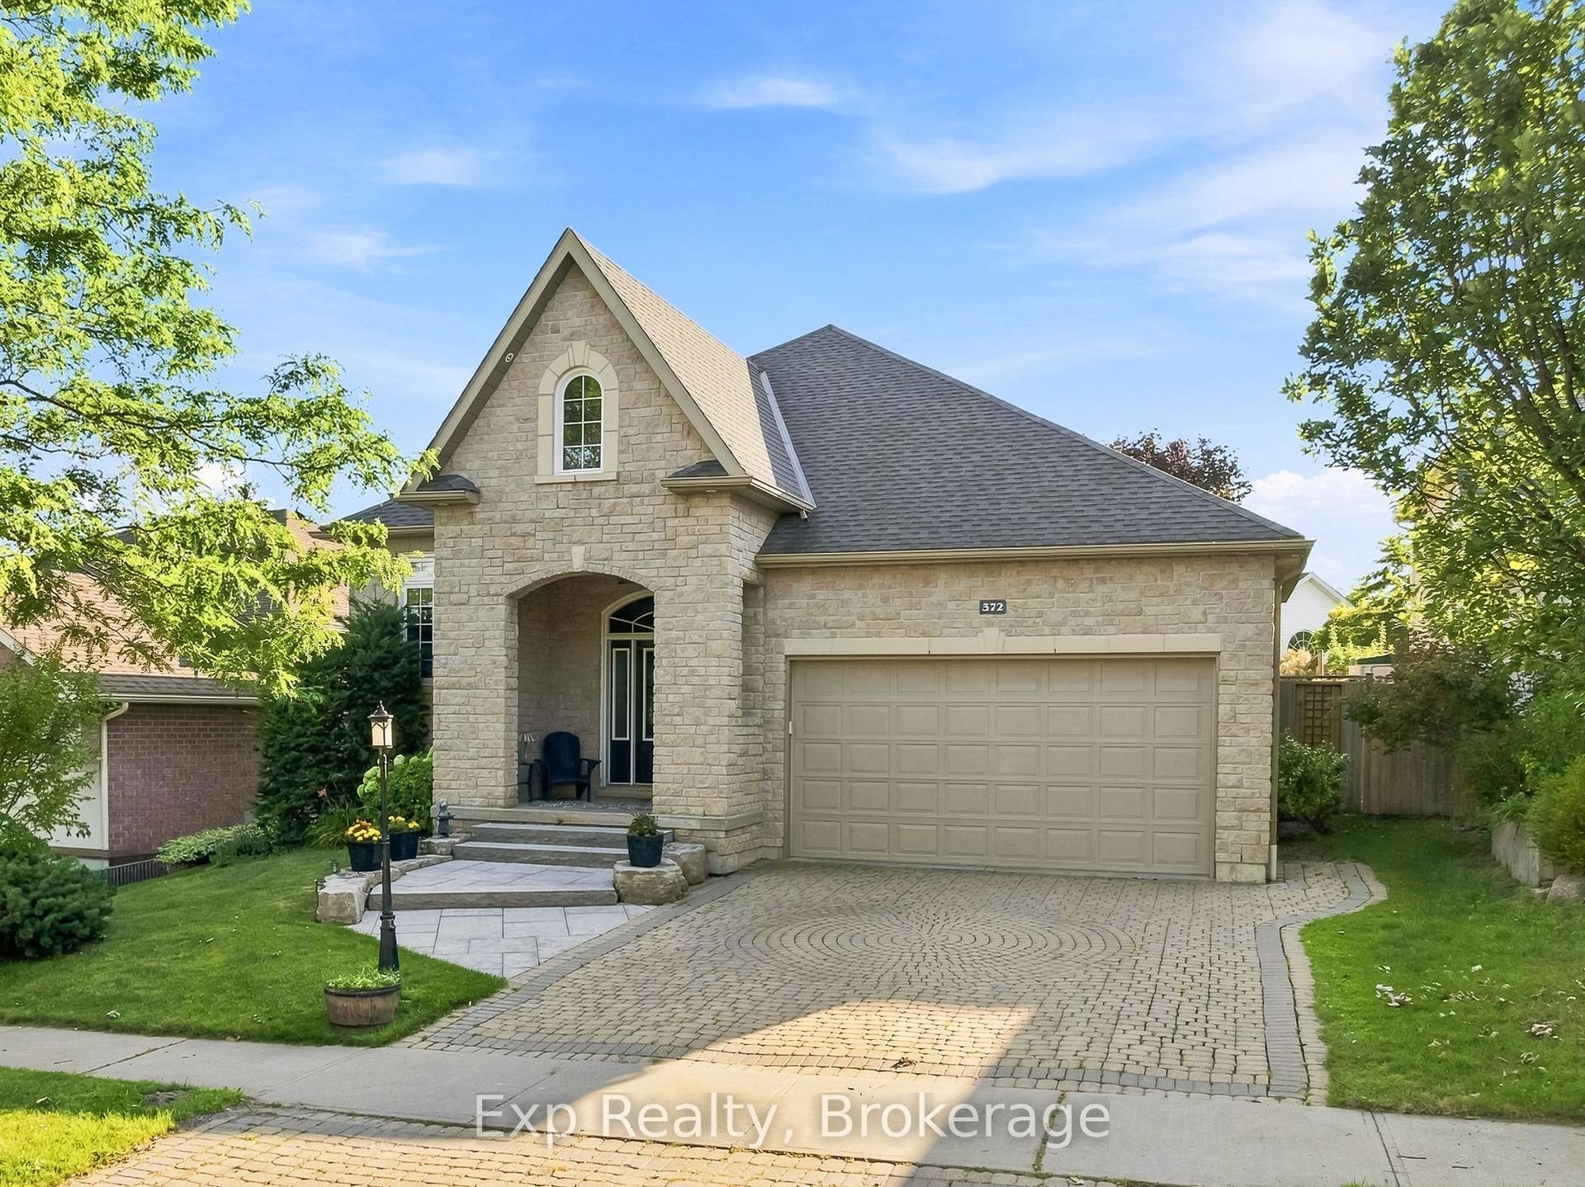
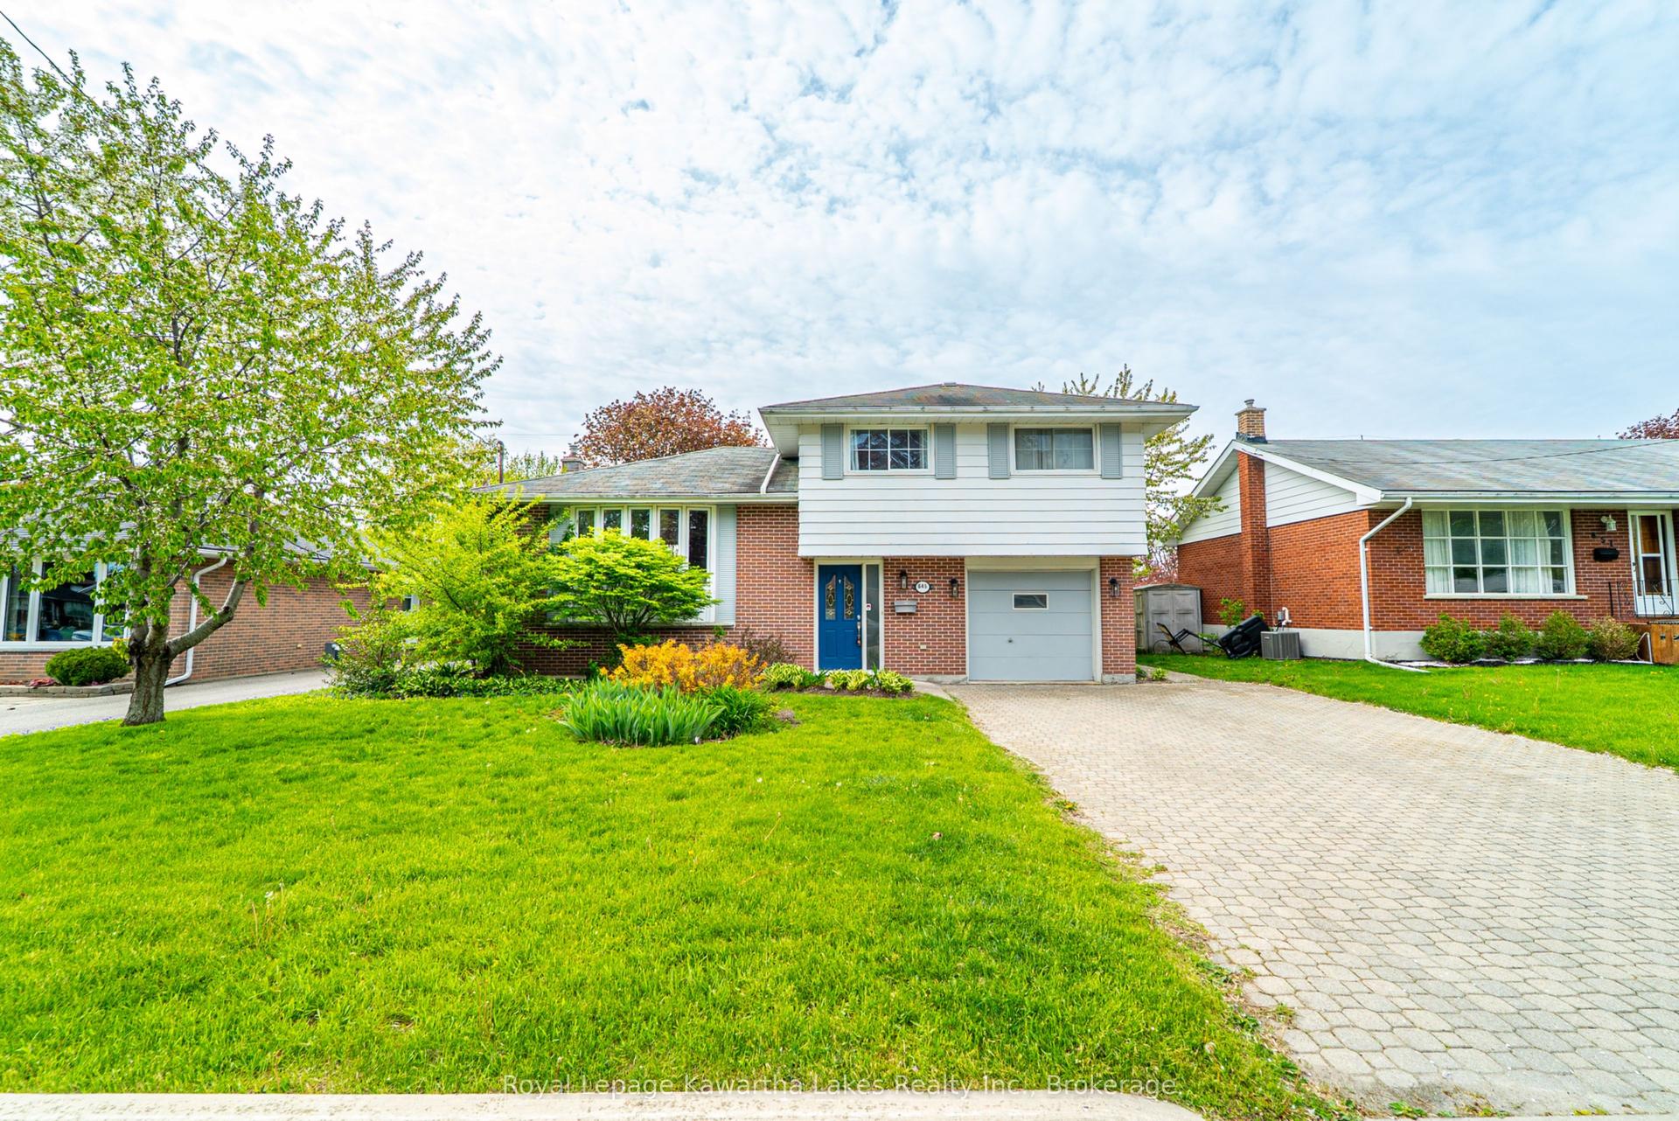
For Sale
Just Listed
550 Lakeshore Road
Cobourg, Cobourg, ON
$699,900
3Bd
2Ba
900+sqft
5Parking
75 x 150.15 ftlot
$778/sqft
DetachedMLS# X13639516Listed 2026-08-054 DOM
Heating
Water Heater Owned
Basement
Partially Finished
About this home
Welcome to one of Cobourg's most coveted lakeside neighbourhoods, where breathtaking views of Lake Ontario, prestigious multi-million dollar homes, & an unbeatable lifestyle come together. Just steps from Lookout Point Park, enjoy spectacular sunrises & sunsets from the waterfront, while Cobourg's famous sandy beach, tennis courts, pickleball courts, parks ,excellent schools, & vibrant downtown are all just minutes away. Lovingly maintained by the same owner since 1972, this solid 3 bedroom, 2 bathroom bungalow offers an exceptional opportunity to own in a location where real estate is always in demand. Whether you're a first-time buyer, downsizer, growing family, or savvy investor, this is a property w incredible long-term value & endless potential. Outstanding curb appeal welcomes you home w beautifully manicured gardens, a charming front porch, & views of the lake. The private backyard is equally impressive, featuring a spacious stone patio perfect for entertaining, a large lawn w plenty of room for a future pool, a detached single-car garage, & a garden shed for extra storage or hobbies. Inside, pride of ownership is evident throughout. The bright living room is highlighted by an oversized picture window that fills the space w natural light & a cozy wood-burning fireplace. The adjoining dining room flows into the kitchen w convenient access to the backyard for effortless summer BBQs. Three generously sized bedrooms w hardwood floors & a 4-piece bathroom complete the main level. The lower level offers a bright family room, a 2-piece bathroom, & a large unfinished area w laundry & outstanding potential to create additional living space or even a fourth bedroom. Homes in neighbourhoods like this rarely become available. Enjoy one of Cobourg's finest waterfront lifestyles. From morning walks along the lake to afternoons at the beach & evenings watching the sunset, this is more than a home. It's an investment in a lifestyle that buyers dream about.
PoolGarageWaterfrontHardwoodFireplace
Rooms
Main Floor
| Foyer | 1.36 × 115.00 m | |
| Kitchen | 2.99 × 3.36 m | |
| Dining Room | 2.47 × 2.87 m | |
| Living Room | 4.54 × 3.93 m | |
| Primary Bedroom | 3.30 × 3.39 m | |
| Bedroom 2 | 2.34 × 3.76 m | |
| Bedroom 3 | 2.64 × 2.64 m | |
| Bathroom | 2.28 × 2.39 m | 4 Pc Ensuite |
Basement
| Family Room | 5.89 × 7.95 m | |
| Bathroom | 2.72 × 1.33 m | 2 Pc Bath |
| Laundry | 5.56 × 7.39 m |
Features
- Auto Garage Door Remote
- Water Heater Owned
- Deck
- Landscaped
- Privacy
- Porch
- Partially Finished
- None
- Bungalow
Financials
Annual Taxes
$4,732.99
Estimated Rental Income
Entire property$3,200 – $4,800/mo
Basement apartment$1,800 – $2,500/mo
Rental yield5.5% – 8.2%
*Estimates based on comparable rentals in the area. Actual income may vary.
Market Data — Cobourg
Days on market4 days
Buyer's MarketSeller's Market
Based on active listings in Cobourg. Data updates daily.
Getting around
How walkable, bikeable, and transit-friendly this neighbourhood is.
57
/ 100
Walk Score
Somewhat Walkable
38
/ 100
Transit Score
Some Transit
47
/ 100
Bike Score
Somewhat Bikeable
Scores are estimates based on neighbourhood data and are for informational purposes only.
MLS® data courtesy of the Toronto Regional Real Estate Board (TRREB).
The information provided herein must only be used by consumers that have a bona fide interest in the purchase, sale, or lease of real estate and may not be used for any commercial purpose or any other purpose. Listing information is deemed reliable but is not guaranteed accurate by the Toronto Regional Real Estate Board, the listing brokerage, or this website. The trademarks REALTOR®, REALTORS® and the REALTOR® logo are controlled by The Canadian Real Estate Association (CREA) and identify real estate professionals who are members of CREA. MLS®, Multiple Listing Service®, and the associated logos are owned by CREA. Not intended to solicit properties currently listed for sale or buyers under contract.
You may also like
More homes in Cobourg
Hand-picked listings with a similar price range and style.
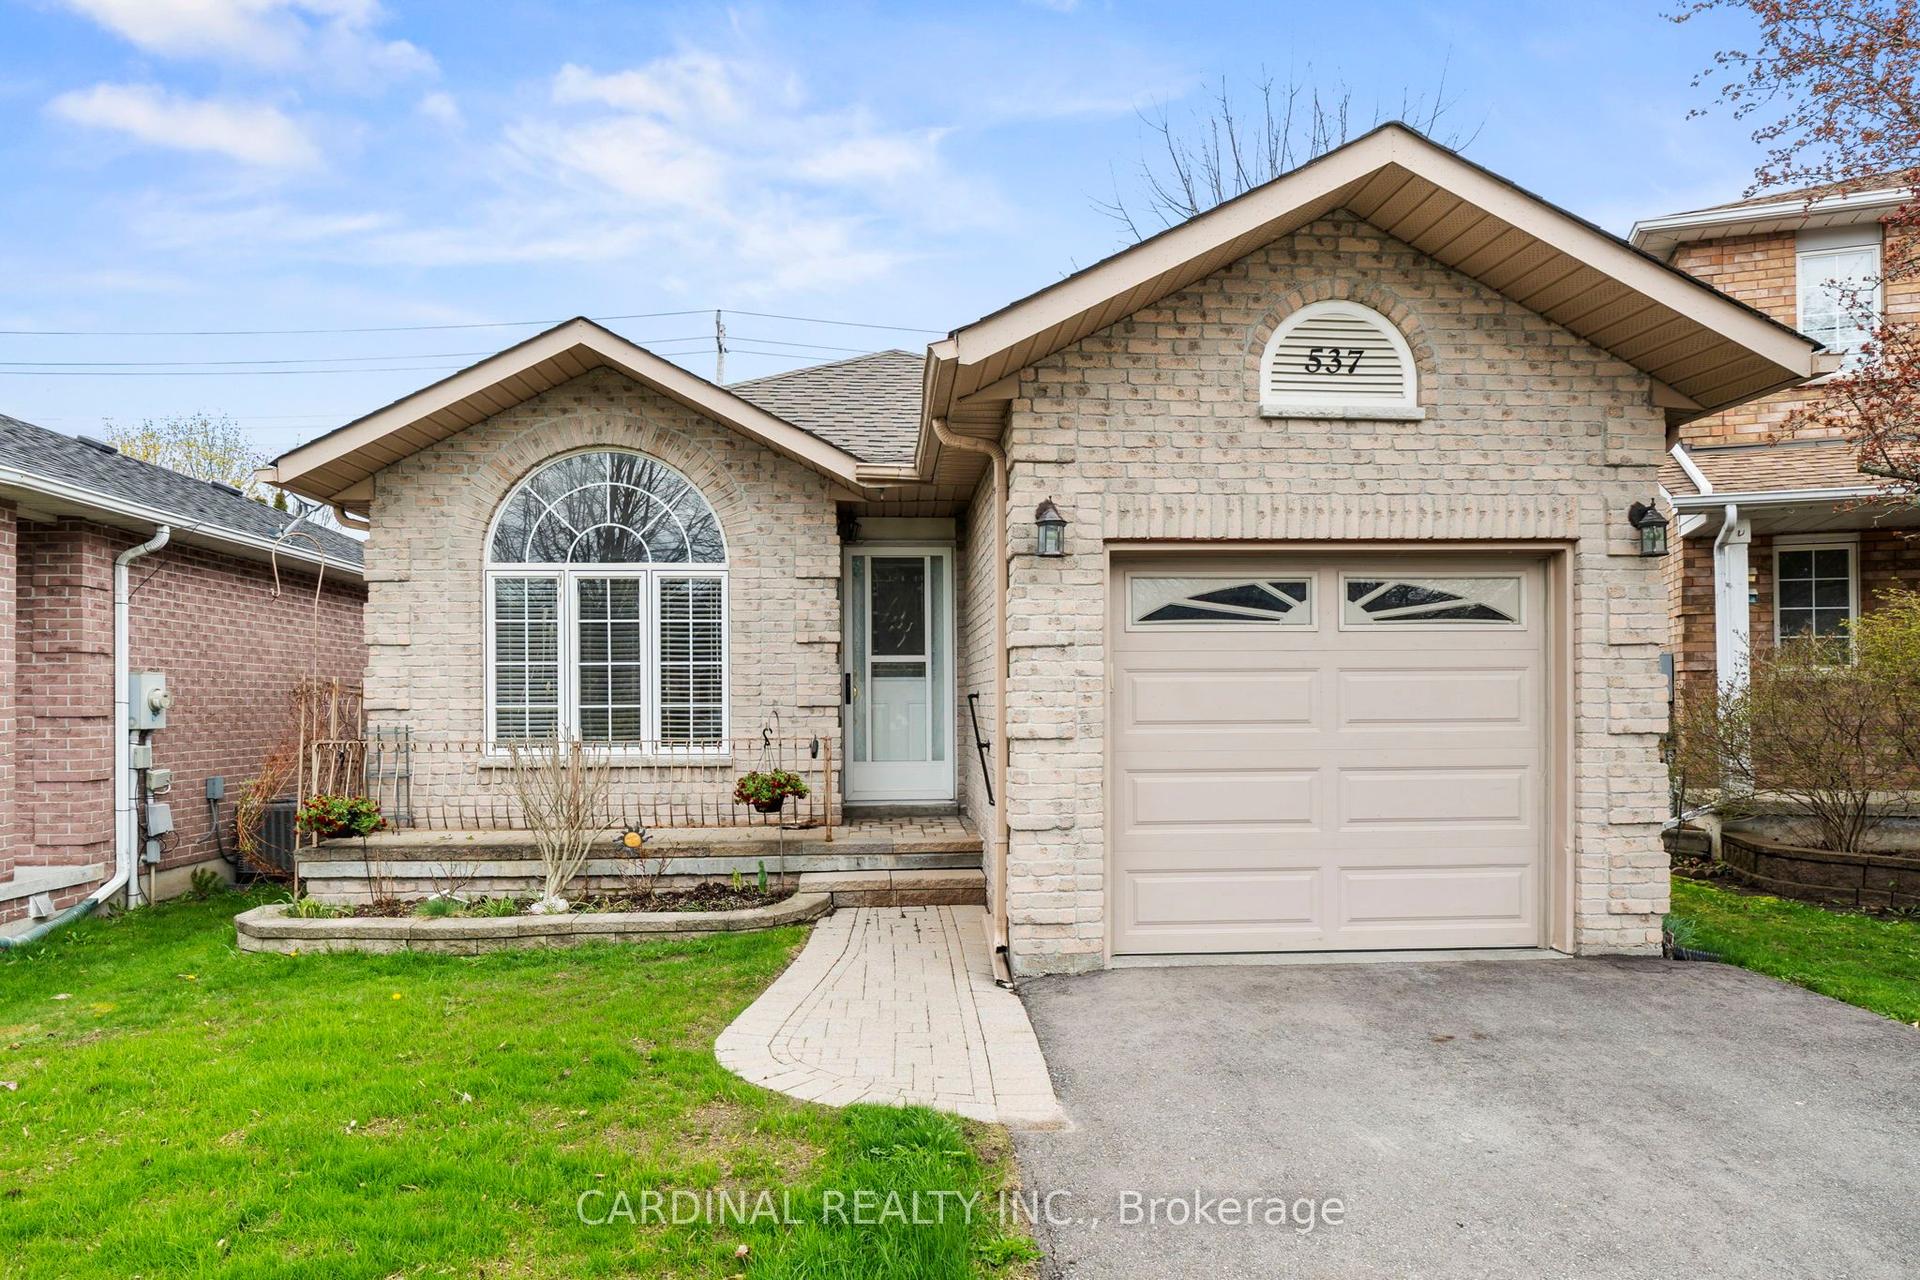
For Sale3 months ago
$610,000
Detached
est. $2,674/mo
537 Wilson Road, Cobourg
Cobourg, ON
2 bd
2 ba
900
3
MLS# X13161818Cardinal Realty Inc.
WhatsApp Aman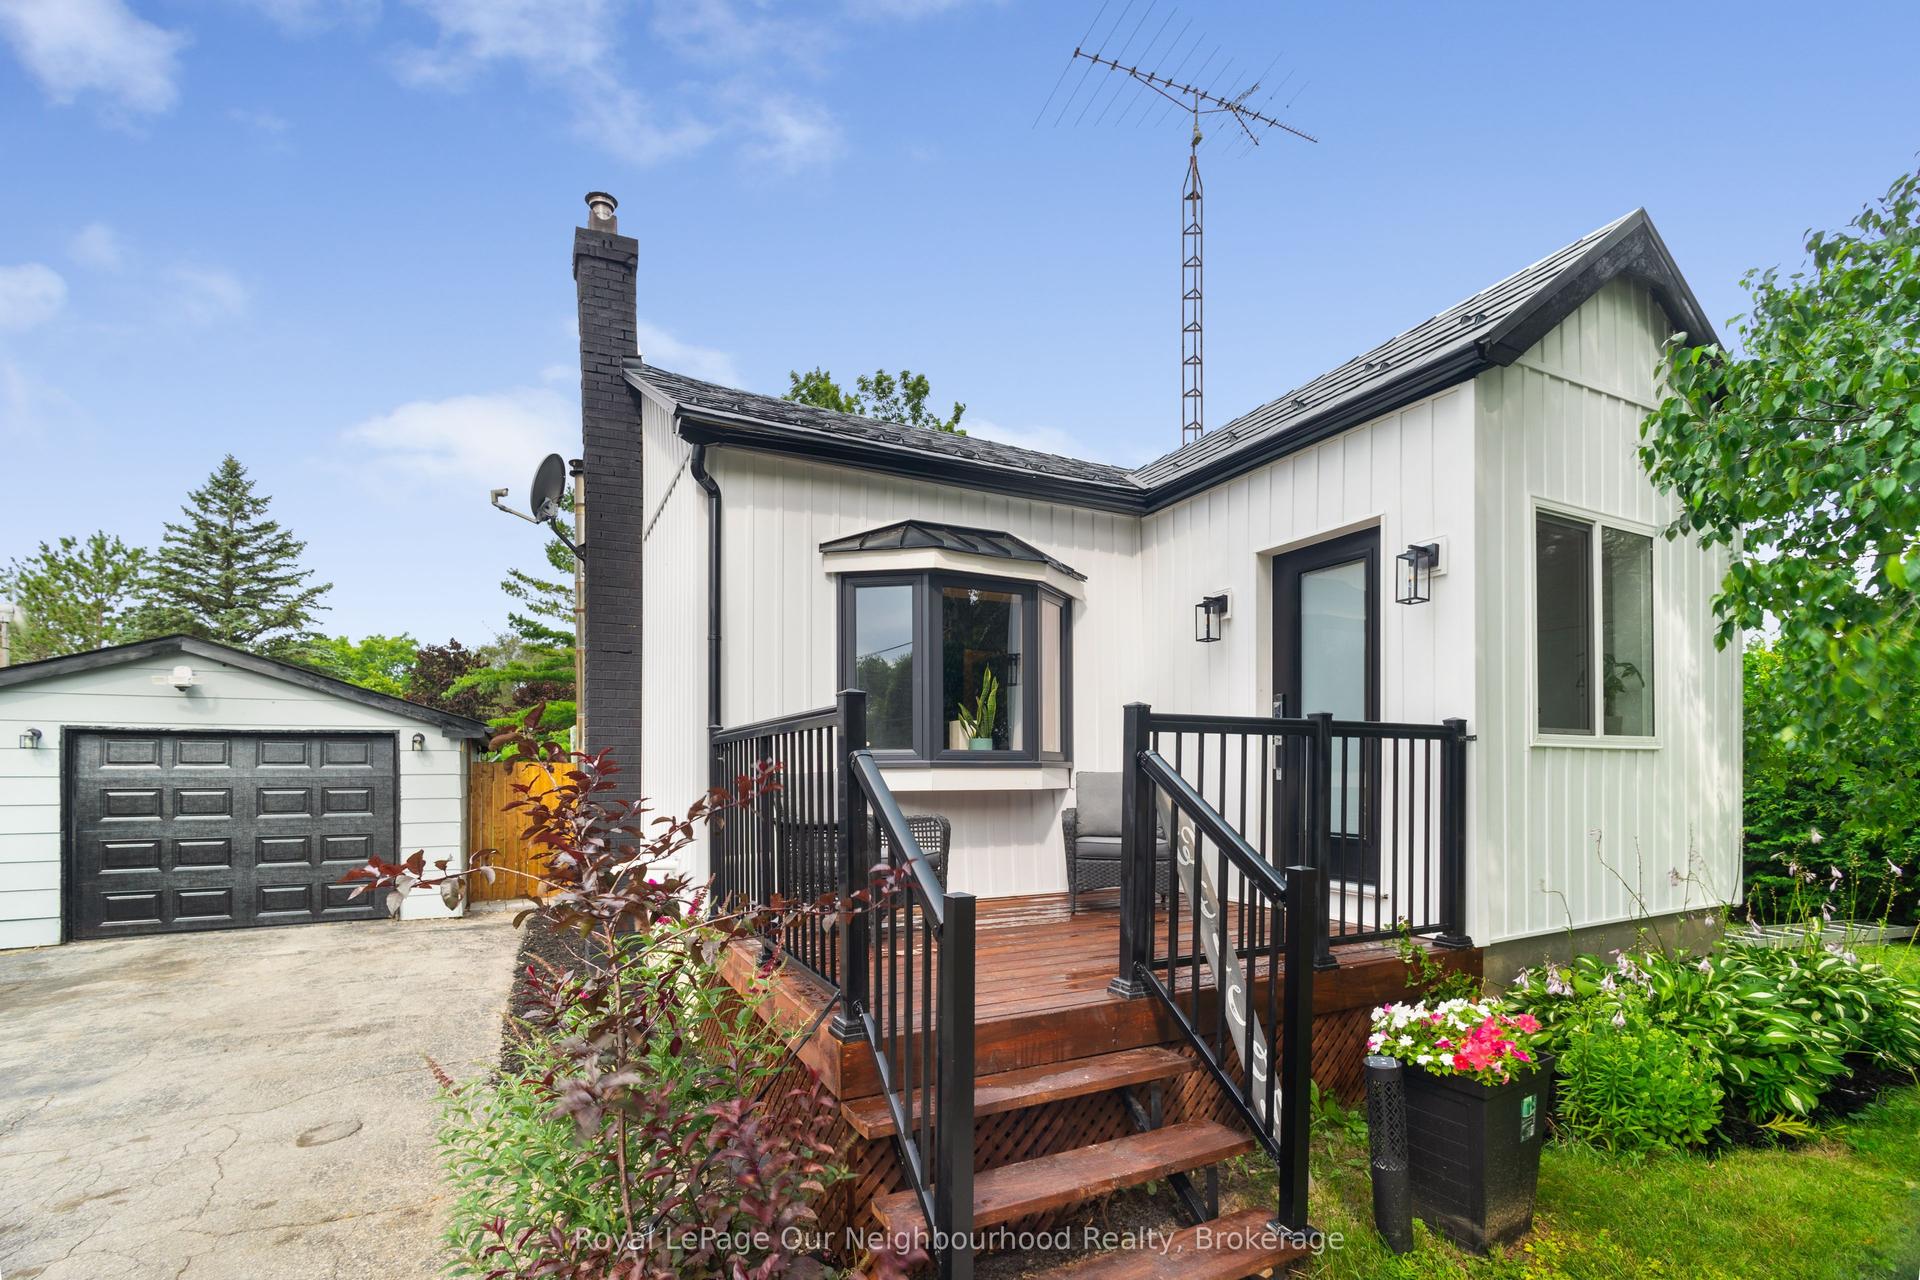
For Sale11 days ago
$529,900
Detached
est. $2,323/mo
1397 Ontario Street, Cobourg
Cobourg, ON
2 bd
1 ba
900
11
MLS# X13621398Royal LePage Our Neighbourhood Re…
WhatsApp Aman