For Sale
Just Listed
806 Eden Grove Road S
824 - Rear of Leeds - Lansdowne Twp, Leeds and the Thousand Islands, ON
$625,000
4Bd
2Ba
1,750+sqft
6Parking
$357/sqft
DetachedMLS# X13640520Listed 2026-08-056 DOM
Heating
Water Heater
Cooling
Central Air
Basement
Unfinished
About this home
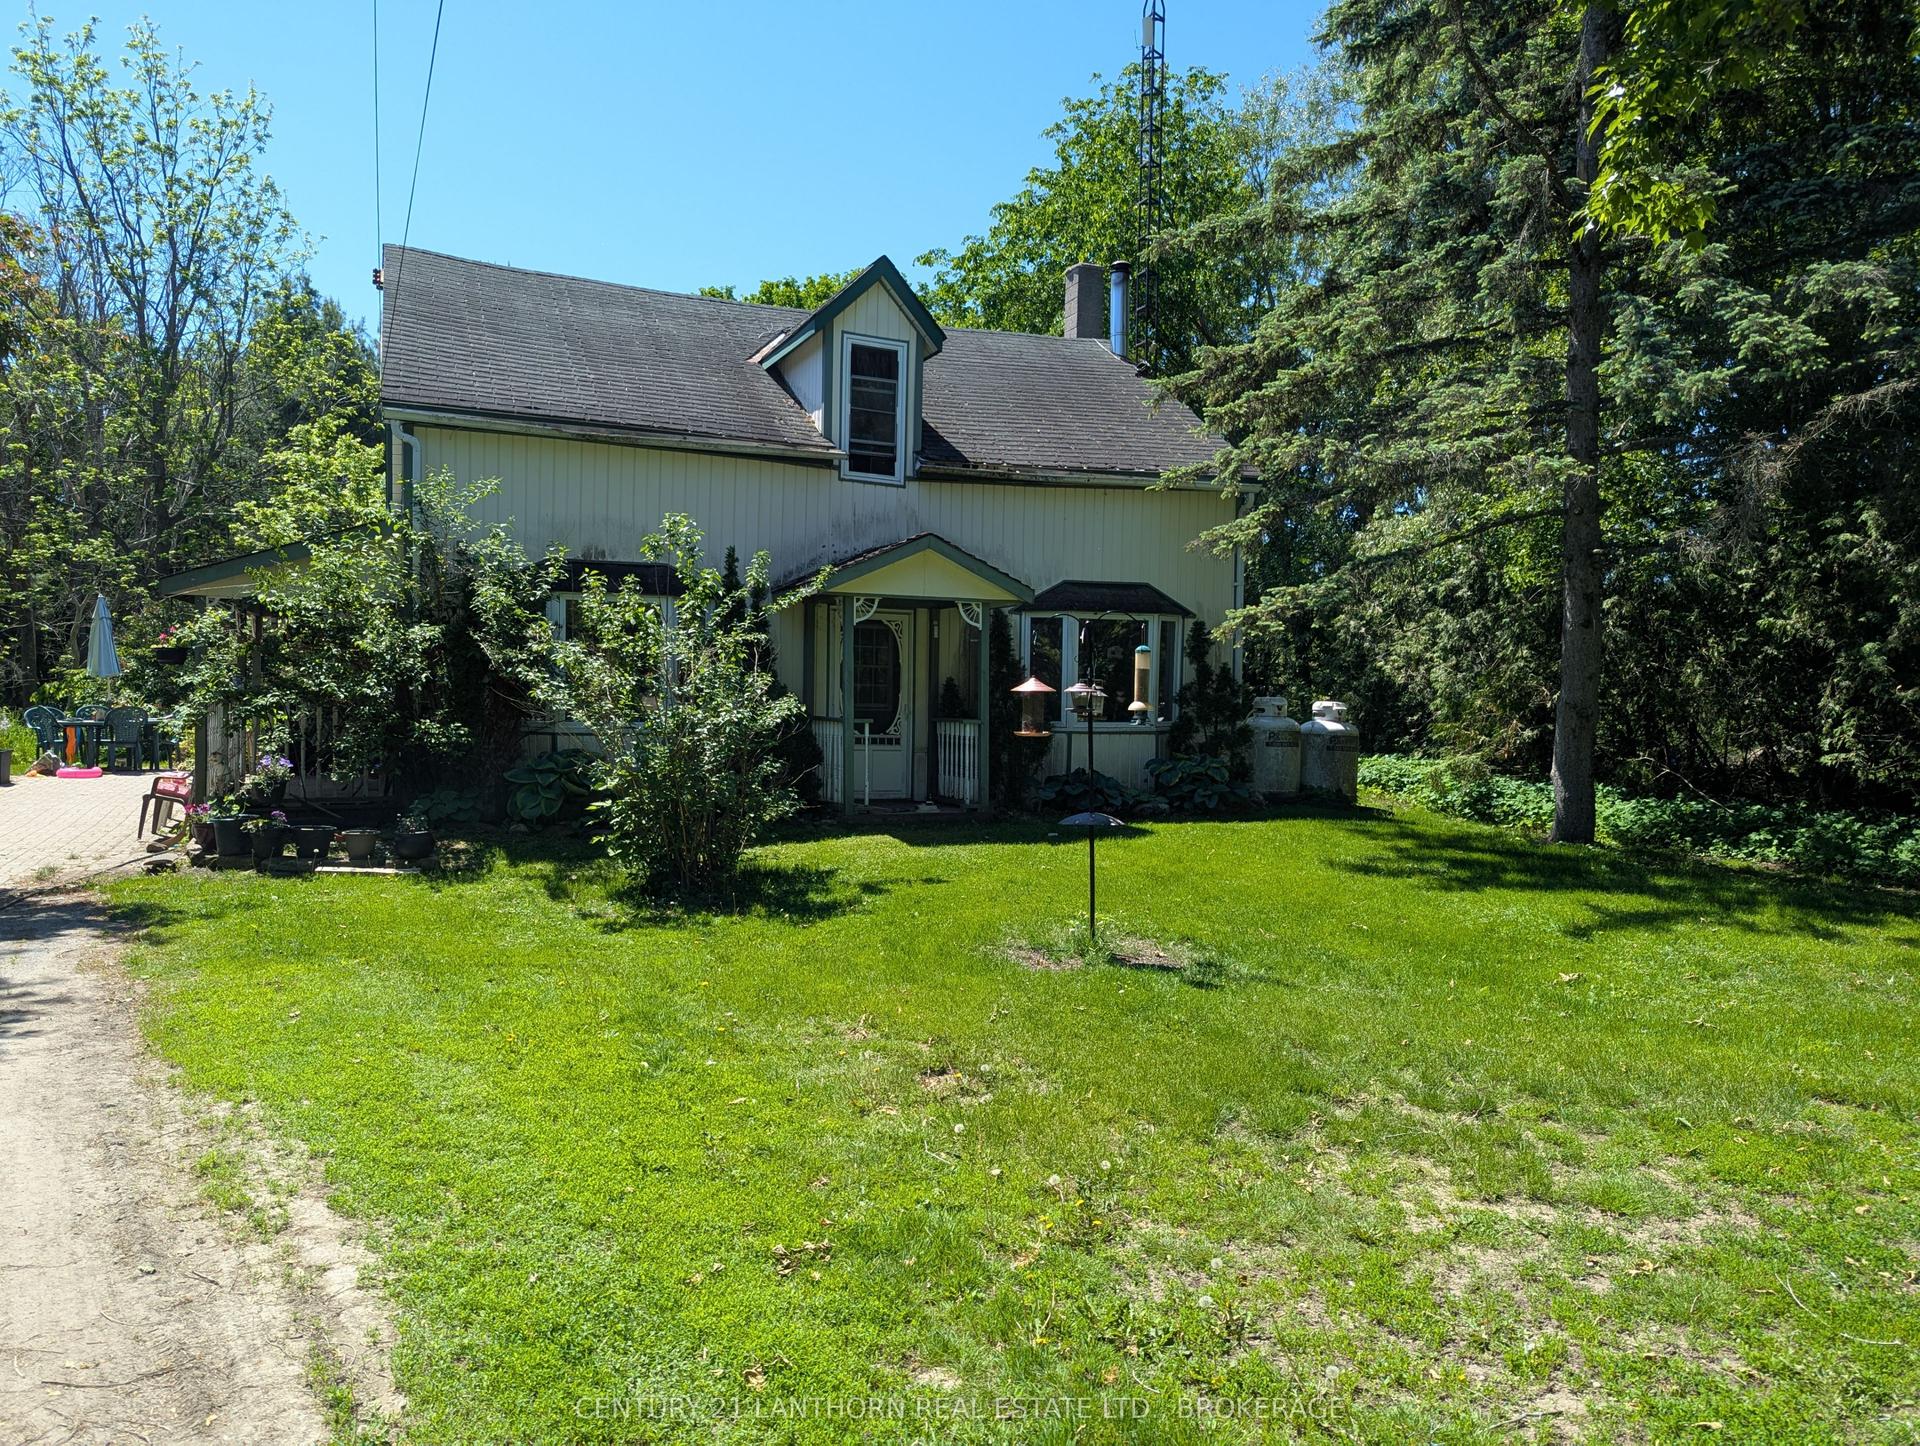
Escape to the tranquility of country living at 806 Eden Grove Road, a charming farmhouse-style home surrounded by rolling fields and spectacular sunset views. Offering the perfect balance of rural serenity and everyday convenience. Inside, you'll discover a warm and welcoming home featuring four bedrooms, all located on the second level, creating an ideal layout for family living. The updated three-piece bathroom includes a brand-new walk-in accessible shower, while the main floor offers generous living spaces designed for both comfort and entertaining. Enjoy gatherings in the large dining room, relax in the bright family room, or prepare meals in the spacious country kitchen. The adjoining sunroom is the perfect place to start your day, offering panoramic views across the surrounding countryside, a peaceful setting for morning coffee or unwinding at the end of the day. While the original barn is no longer in usable condition, the additional buildings offer practical options for equipment, recreational vehicles, or creative pursuits. Whether you're looking for room to grow, space to enjoy your hobbies, or simply a quieter pace of life, this property offers outstanding potential in a picturesque setting. The surrounding area is known for its many hiking and biking trails, along with waterways for pleasure crafts and fishing. This property is conveniently located just minutes from the friendly village of Lansdowne for everyday essentials and only a short drive to the vibrant waterfront community of Gananoque, where you'll enjoy boutique shopping, restaurants, marinas, golf courses, and endless opportunities to explore the world-famousThousand Islands. With easy access to Highway 401, commuting to Kingston, Brockville, or Ottawa is both convenient and efficient. If you've been searching for an authentic country property with beautiful views, generous living space, and an exceptional location, 806 Eden Grove Roadis ready to welcome you home
Waterfront
Rooms
Main Floor
| Mud Room | 5.00 × 2.28 m | Overlooks Backyard South View Breakfast Area |
| Kitchen | 4.14 × 3.50 m | West View Hardwood Floor |
| Dining Room | 6.70 × 3.75 m | Hardwood Floor Overlooks Frontyard Overlooks Backyard |
| Living Room | 7.30 × 3.90 m | Hardwood Floor North View Overlooks Frontyard |
| Bathroom | 3.50 × 2.13 m | Combined w/Laundry 2 Pc Bath |
Second Floor
| Primary Bedroom | 4.40 × 4.30 m | Broadloom Overlooks Frontyard North View |
| Bedroom 2 | 3.45 × 2.90 m | Broadloom South View |
| Bedroom 3 | 4.57 × 3.00 m | Broadloom North View |
| Bedroom 4 | 3.42 × 3.10 m | Broadloom West View |
| Bathroom | 2.14 × 2.36 m | 3 Pc Bath Tile Floor |
Features
- Generator - Partial
- Water Heater
- Water Softener
- Water Treatment
- Unfinished
- Partial Basement
- Central Air
- 2-Storey
Financials
Annual Taxes
$2,396.9
Estimated Rental Income
Entire property$4,000 – $6,500/mo
Basement apartment$1,800 – $2,500/mo
Rental yield7.7% – 12.5%
*Estimates based on comparable rentals in the area. Actual income may vary.
Market Data — Leeds and the Thousand Islands
Days on market6 days
Buyer's MarketSeller's Market
Based on active listings in Leeds and the Thousand Islands. Data updates daily.
Getting around
How walkable, bikeable, and transit-friendly this neighbourhood is.
56
/ 100
Walk Score
Somewhat Walkable
45
/ 100
Transit Score
Some Transit
46
/ 100
Bike Score
Somewhat Bikeable
Scores are estimates based on neighbourhood data and are for informational purposes only.
MLS® data courtesy of the Toronto Regional Real Estate Board (TRREB).
The information provided herein must only be used by consumers that have a bona fide interest in the purchase, sale, or lease of real estate and may not be used for any commercial purpose or any other purpose. Listing information is deemed reliable but is not guaranteed accurate by the Toronto Regional Real Estate Board, the listing brokerage, or this website. The trademarks REALTOR®, REALTORS® and the REALTOR® logo are controlled by The Canadian Real Estate Association (CREA) and identify real estate professionals who are members of CREA. MLS®, Multiple Listing Service®, and the associated logos are owned by CREA. Not intended to solicit properties currently listed for sale or buyers under contract.
You may also like
More homes in Leeds and the Thousand Islands
Hand-picked listings with a similar price range and style.
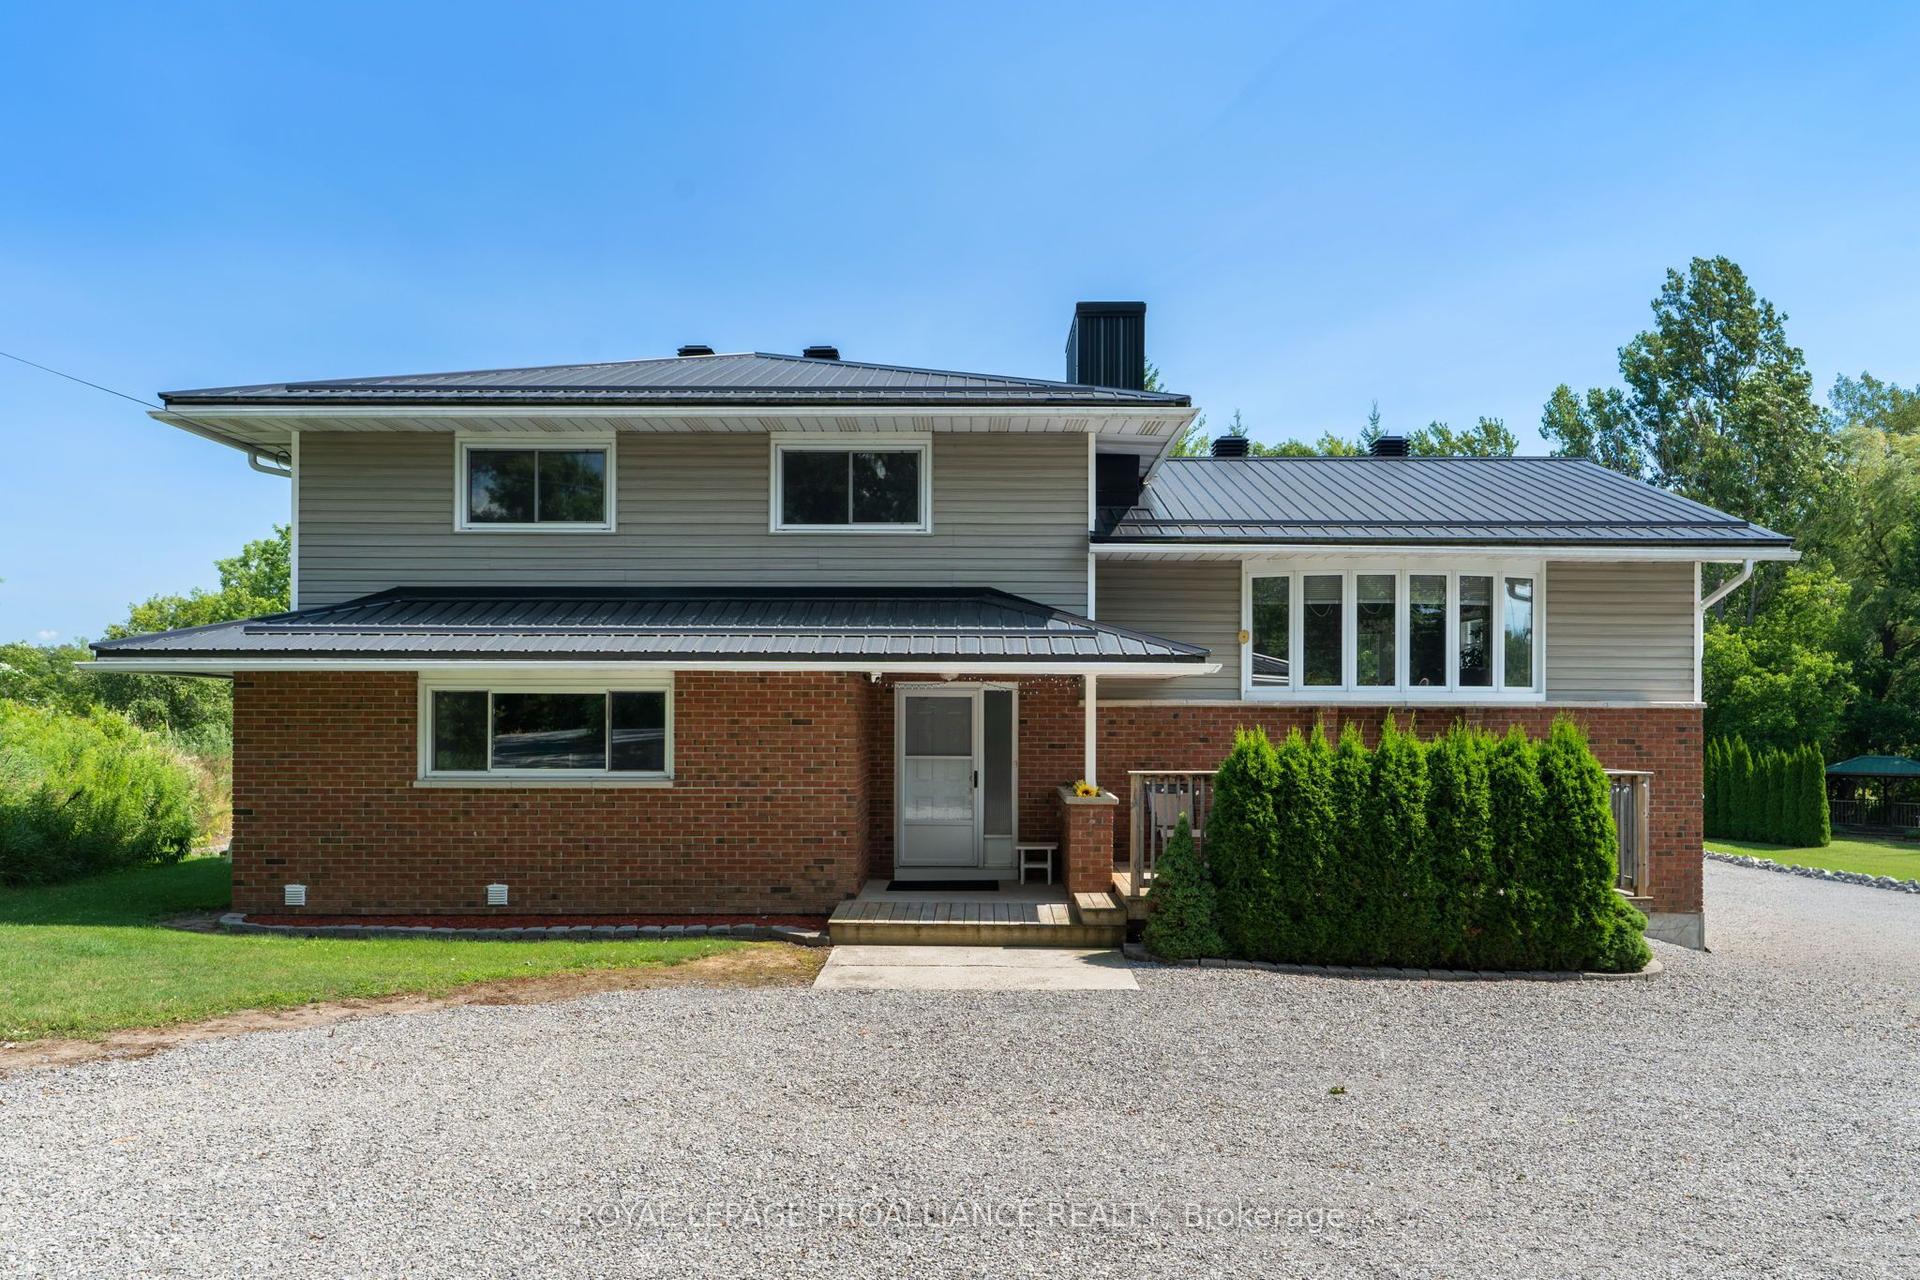
For Sale6 days ago
$499,900
Detached
est. $2,192/mo
1321 County Road 2 Road W, 823 - Front of Escott Twp
Leeds and the Thousand Islands, ON
4 bd
3 ba
2,750
20
MLS# X13638186Royal Lepage Proalliance Realty
WhatsApp Aman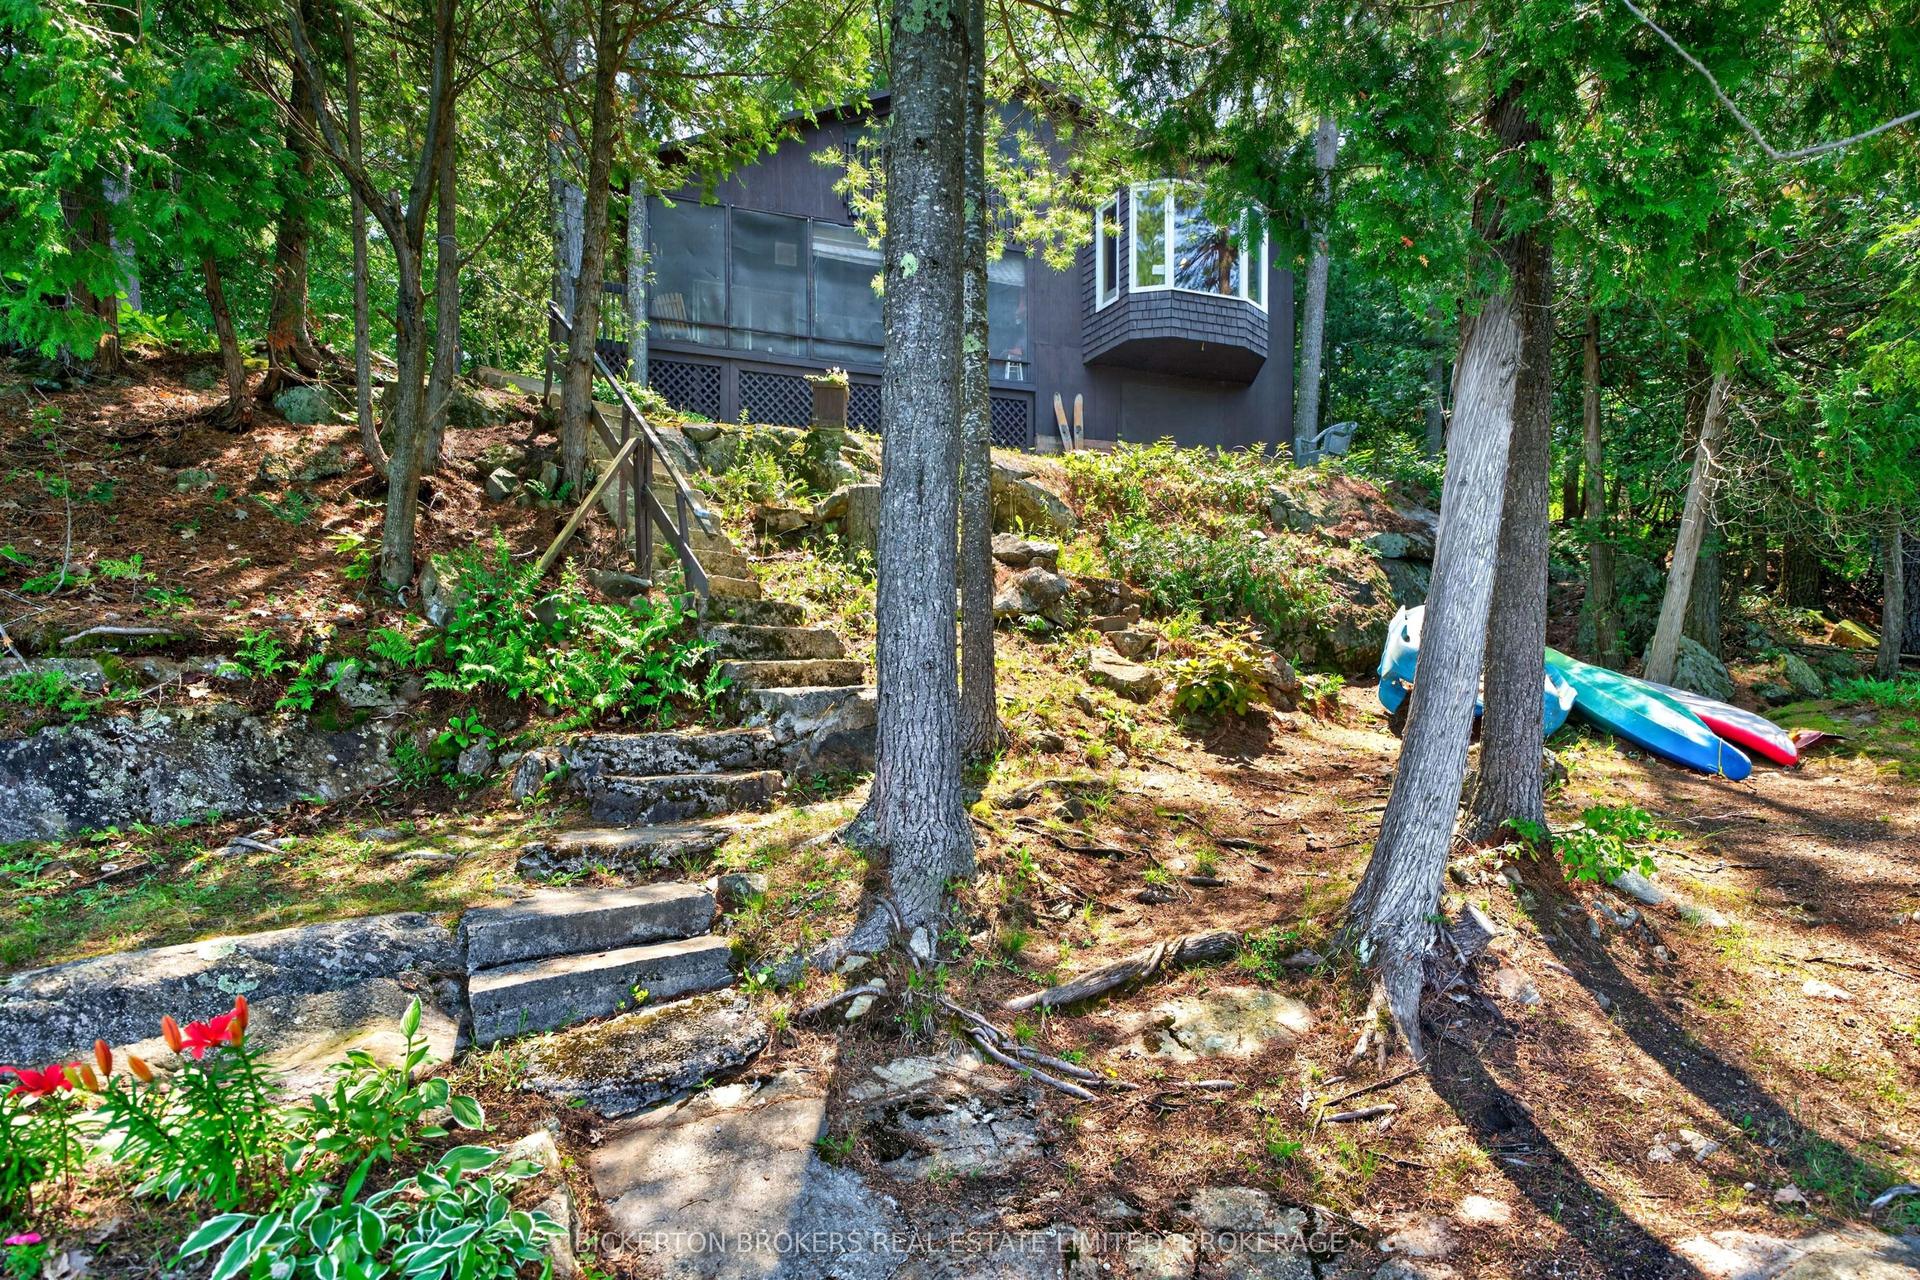
For Sale25 days ago
$599,000
Detached
est. $2,626/mo
468 Moorhead Lane, 824 - Rear of Leeds - Lansdowne Twp
Leeds and the Thousand Islands, ON
3 bd
1 ba
900
8
MLS# X13574848Bickerton Brokers Real Estate Lim…
WhatsApp Aman