For Lease
Just Listed
109 Dalecroft Crescent
7607 - Centrepointe, South of Baseline to Knoxdale, ON
$2,950
3Bd
3Ba
1,900+sqft
2Parking
$2/sqft
Condo TownMLS# X13640766Listed 2026-08-057 DOM
Heating
Water Heater
Cooling
Central Air
Basement
Finished
About this home
Welcome home to this beautifully updated townhouse that combines modern style, comfort and convenience. Superior location, a short walk away from the beautiful Centre point Park, transitway, future light rail station, library, theatre, outdoor skating at Ben Franklin Place, shops and restaurants. This recently renovated unit offers a bright, open-concept layout with generous living space, making it perfect for professionals, couples, or small families. Main Floor Features:- Open concept with hardwood floors- Fully renovated kitchen with stainless steel appliances and granite countertops-Large family room with fireplace- Dining room adjacent to living room- Office/den with fireplace and sliding doors leading to rear patio- Powder room2nd Floor Features:- 3-bedrooms with ceiling fans- Extremely large master with 5 piece fully updated ensuite- 2nd full bathroom with laundry facilities (washer and dryer) Additional Features:- Very large finished rec room- Loads of storage space- Single car garage and driveway- Air Conditioning. Available October 1. $2950/month plus heat (natural gas), hydro and water. Includes professional snow clearing, lawn cutting and grounds maintenance at no additional cost. No pets please *For Additional Property Details Click The Brochure Icon Below*
GarageRenovatedHardwoodFireplace
Rooms
Main Floor
| Living Room | 4.60 × 3.20 m | |
| Dining Room | 4.00 × 2.80 m | |
| Kitchen | 3.00 × 3.00 m | |
| Den | 4.20 × 2.60 m |
Second Floor
| Bedroom | 5.20 × 3.40 m | |
| Bedroom 2 | 4.00 × 3.00 m |
Third Floor
| Bedroom 3 | 3.90 × 2.80 m |
Basement
| Recreation | 5.70 × 5.60 m | |
| Utility Room | 4.00 × 3.00 m | |
| Other | 4.00 × 4.00 m |
Features
- Water Heater
- Finished
- Central Air
- 2-Storey
Financials
Estimated Rental Income
Entire property$3,200 – $4,200/mo
Rental yield1301.7% – 1708.5%
*Estimates based on comparable rentals in the area. Actual income may vary.
Market Data — South of Baseline to Knoxdale
Days on market7 days
Buyer's MarketSeller's Market
Based on active listings in South of Baseline to Knoxdale. Data updates daily.
Other rentals like this
Similar rentals in South of Baseline to Knoxdale
Same property type, similar price, similar size — currently for rent.
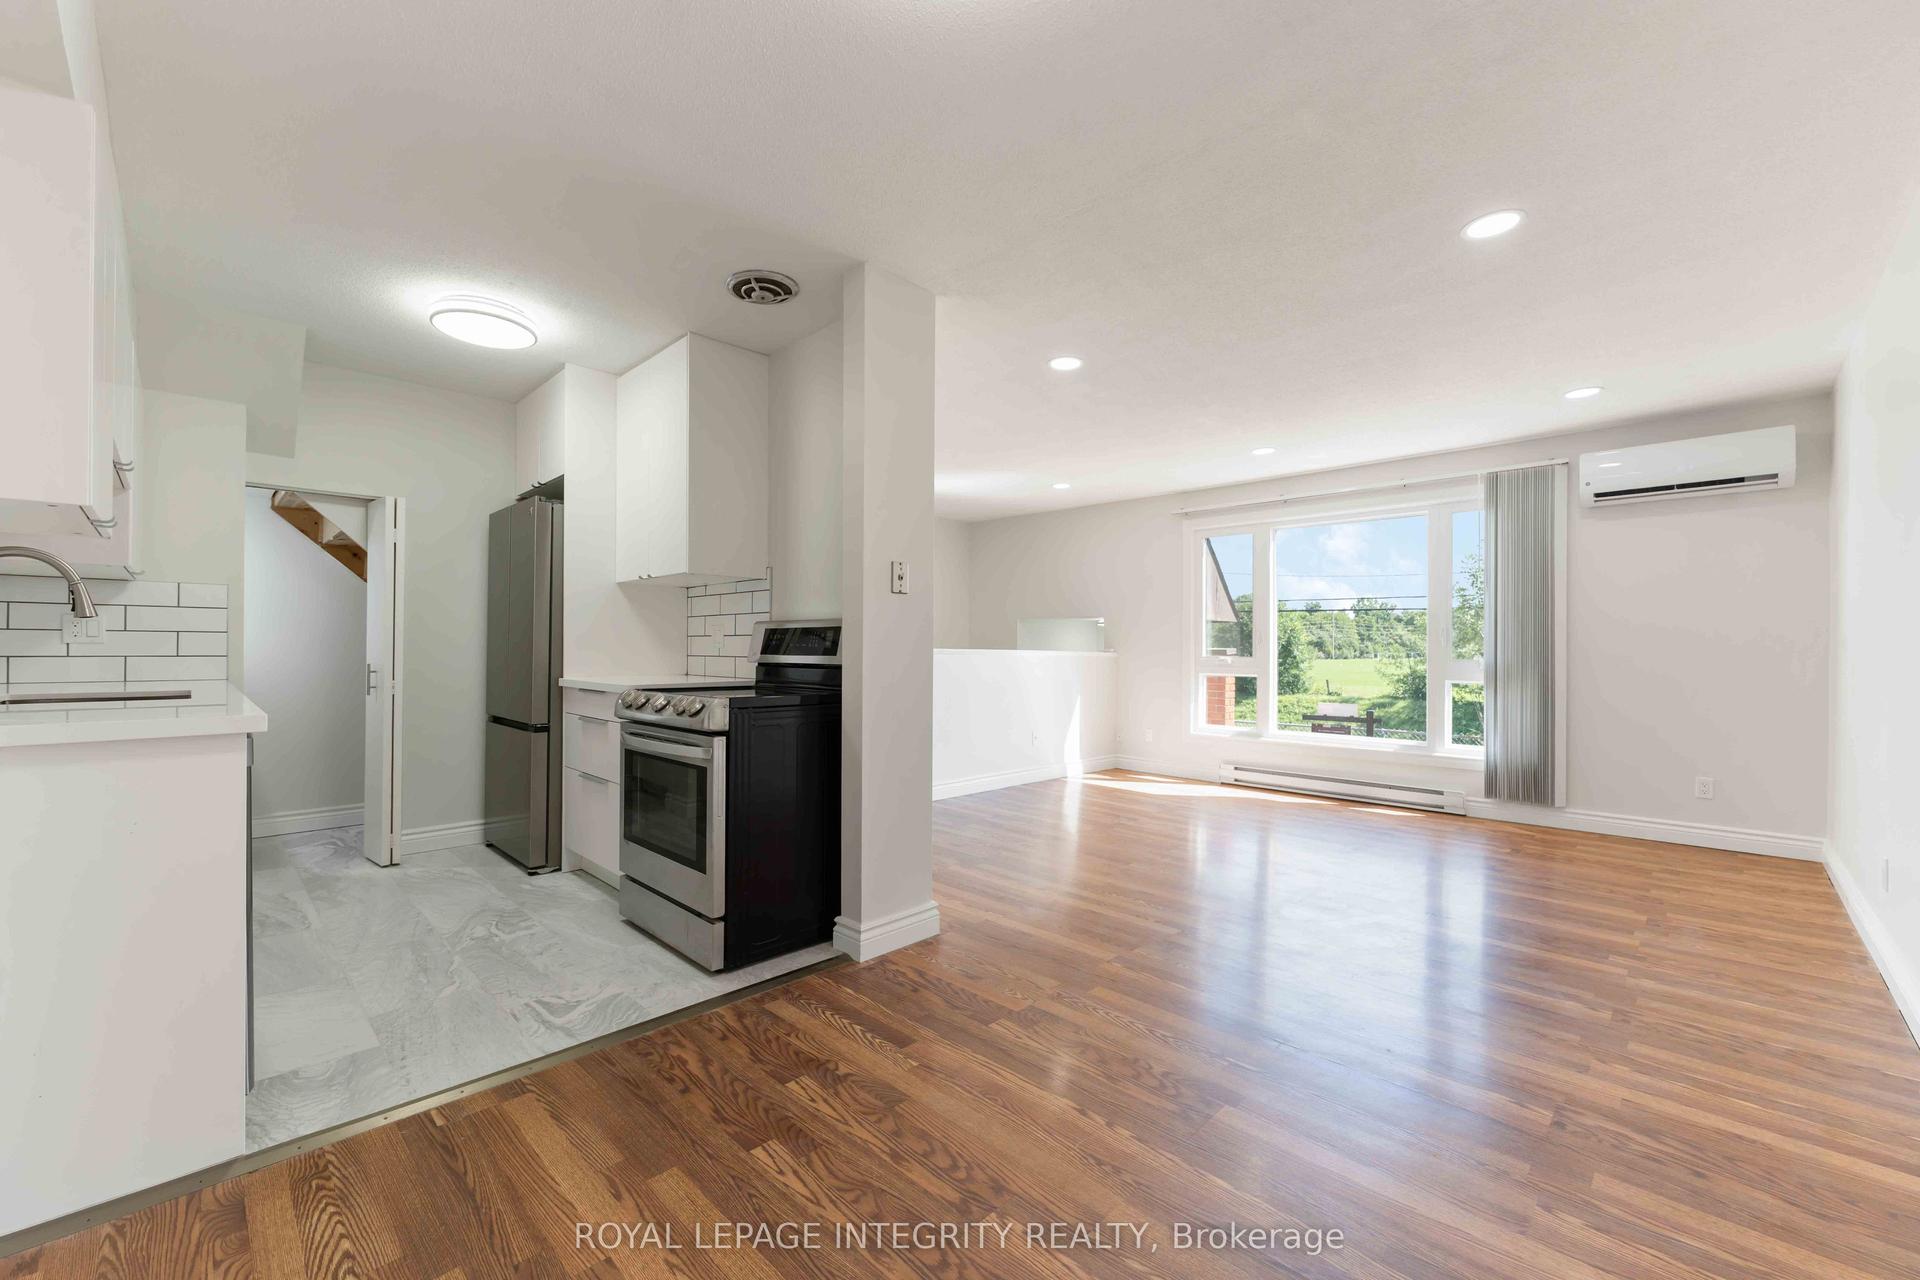
For Lease12 days ago
$2,700
Condo Town
5 Banner Road, 7603 - Sheahan Estates/Trend Village
South of Baseline to Knoxdale, ON
2+1 bd
2 ba
950
1
MLS# X13629070Royal Lepage Integrity Realty
WhatsApp Aman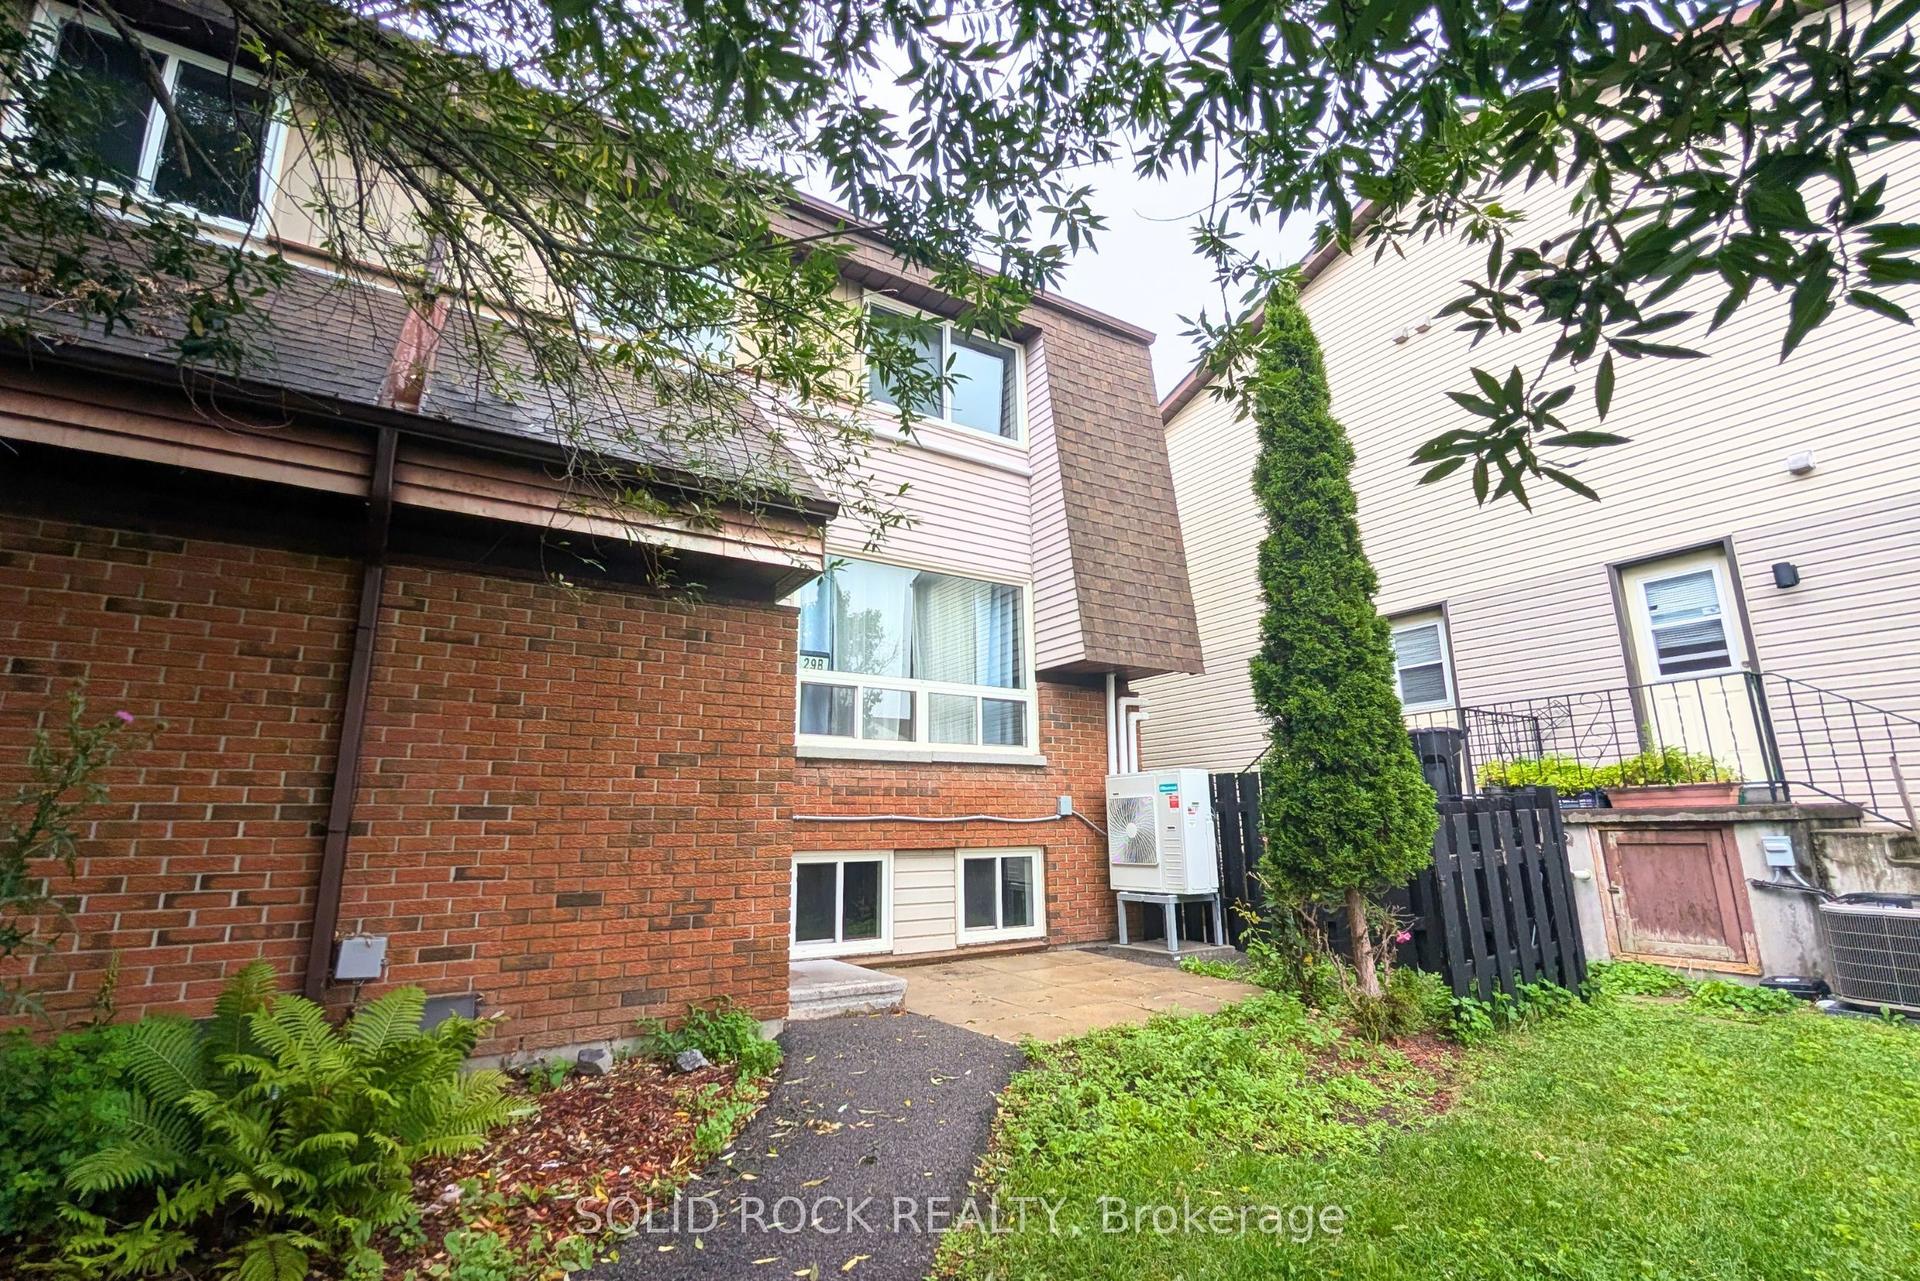
For Lease23 days ago
$2,600
Condo Town
29 Woodvale Green Drive B #B, 7604 - Craig Henry/Woodvale
South of Baseline to Knoxdale, ON
2+1 bd
2 ba
950
1
MLS# X13586712Solid Rock Realty
WhatsApp Aman

Getting around
How walkable, bikeable, and transit-friendly this neighbourhood is.
75
/ 100
Walk Score
Very Walkable
60
/ 100
Transit Score
Good Transit
50
/ 100
Bike Score
Bikeable
Scores are estimates based on neighbourhood data and are for informational purposes only.
MLS® data courtesy of the Toronto Regional Real Estate Board (TRREB).
The information provided herein must only be used by consumers that have a bona fide interest in the purchase, sale, or lease of real estate and may not be used for any commercial purpose or any other purpose. Listing information is deemed reliable but is not guaranteed accurate by the Toronto Regional Real Estate Board, the listing brokerage, or this website. The trademarks REALTOR®, REALTORS® and the REALTOR® logo are controlled by The Canadian Real Estate Association (CREA) and identify real estate professionals who are members of CREA. MLS®, Multiple Listing Service®, and the associated logos are owned by CREA. Not intended to solicit properties currently listed for sale or buyers under contract.