For Lease
450 Pond Mills Road #15 ##15
South T, London South, ON
$2,200
3Bd
2Ba
1,700+sqft
2Parking
$1/sqft
Condo TownMLS# X13669208Listed 2026-08-1271 DOM
Heating
Water Heater Owned
Cooling
Central Air
Basement
Finished with Walk-Out
On the market for 71 days — longer than average. The seller may be open to negotiation.
About this home
One of the largest and beautiful townhome layouts in sought-after Pond Mills! This spacious end-unit offers exceptional value with 3 bedrooms, 1.5 baths, and parking for 2 vehicles, including a covered carport. Freshly painted and featuring new flooring (2026), the bright main floor offers an inviting open-concept living and dining area, perfect for everyday living and entertaining. The oversized kitchen features warm oak cabinetry, stainless steel appliances and a generous workspace. Located in a quiet, well-maintained complex, this home is ideally situated just minutes from Highway 401, Victoria Hospital, shopping, schools, public transit, and the scenic trails of Westminster Ponds in one of South Lendon's most convenient neighbor hoods. The fully finished walkout basement adds valuable living space and flexibility. With large windows and direct access to a private, fenced patio, this bright lower level can easily serve as a family room, home office, fitness area, or guest retreat.
Walkout
Rooms
Main Floor
| Kitchen | 3.78 × 3.35 m | Vinyl Floor |
| Living Room | 5.19 × 6.06 m | Vinyl Floor |
| Bathroom | 0.00 × 0.00 m |
Second Floor
| Bedroom | 3.99 × 3.10 m | Vinyl Floor |
| Bedroom 2 | 3.53 × 3.20 m | Vinyl Floor |
| Bedroom 3 | 3.20 × 2.40 m | Vinyl Floor |
| Bathroom | 0.00 × 0.00 m |
Lower
| Recreation | 4.58 × 5.89 m | Broadloom W/O To Patio |
Features
- Water Heater Owned
- Privacy
- Landscaped
- Patio
- Finished with Walk-Out
- Central Air
- 2-Storey
Financials
Estimated Rental Income
Entire property$3,200 – $4,200/mo
Rental yield1745.5% – 2290.9%
*Estimates based on comparable rentals in the area. Actual income may vary.
Market Data — London South
Days on market71 days
Buyer's MarketSeller's Market
Based on active listings in London South. Data updates daily.
Other rentals like this
Similar rentals in London South
Same property type, similar price, similar size — currently for rent.
For Lease7 h ago
$2,450
Condo Town
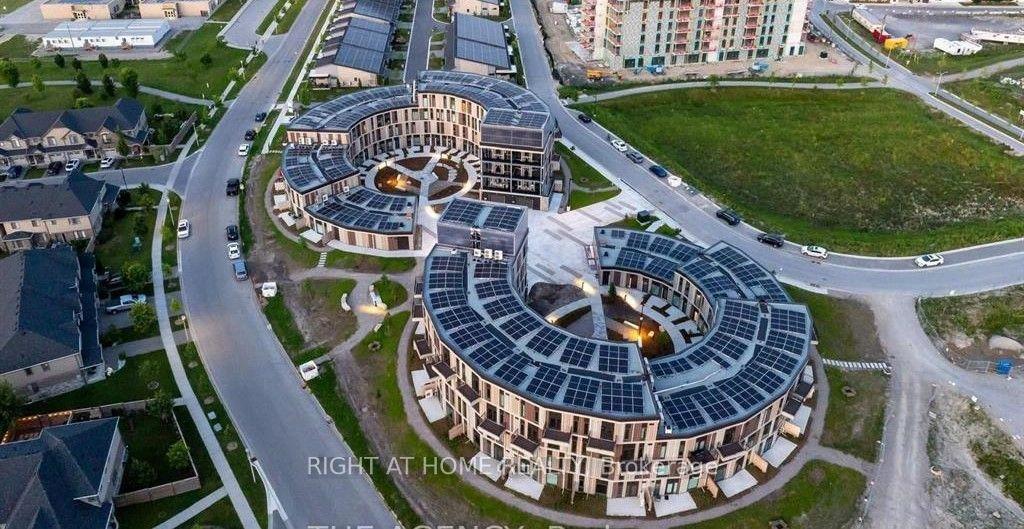
2082 Lumen Drive B102 #B102, South A
London South, ON
2 bd
3 ba
1,500
1
MLS# X14106676Right At Home Realty
WhatsApp Aman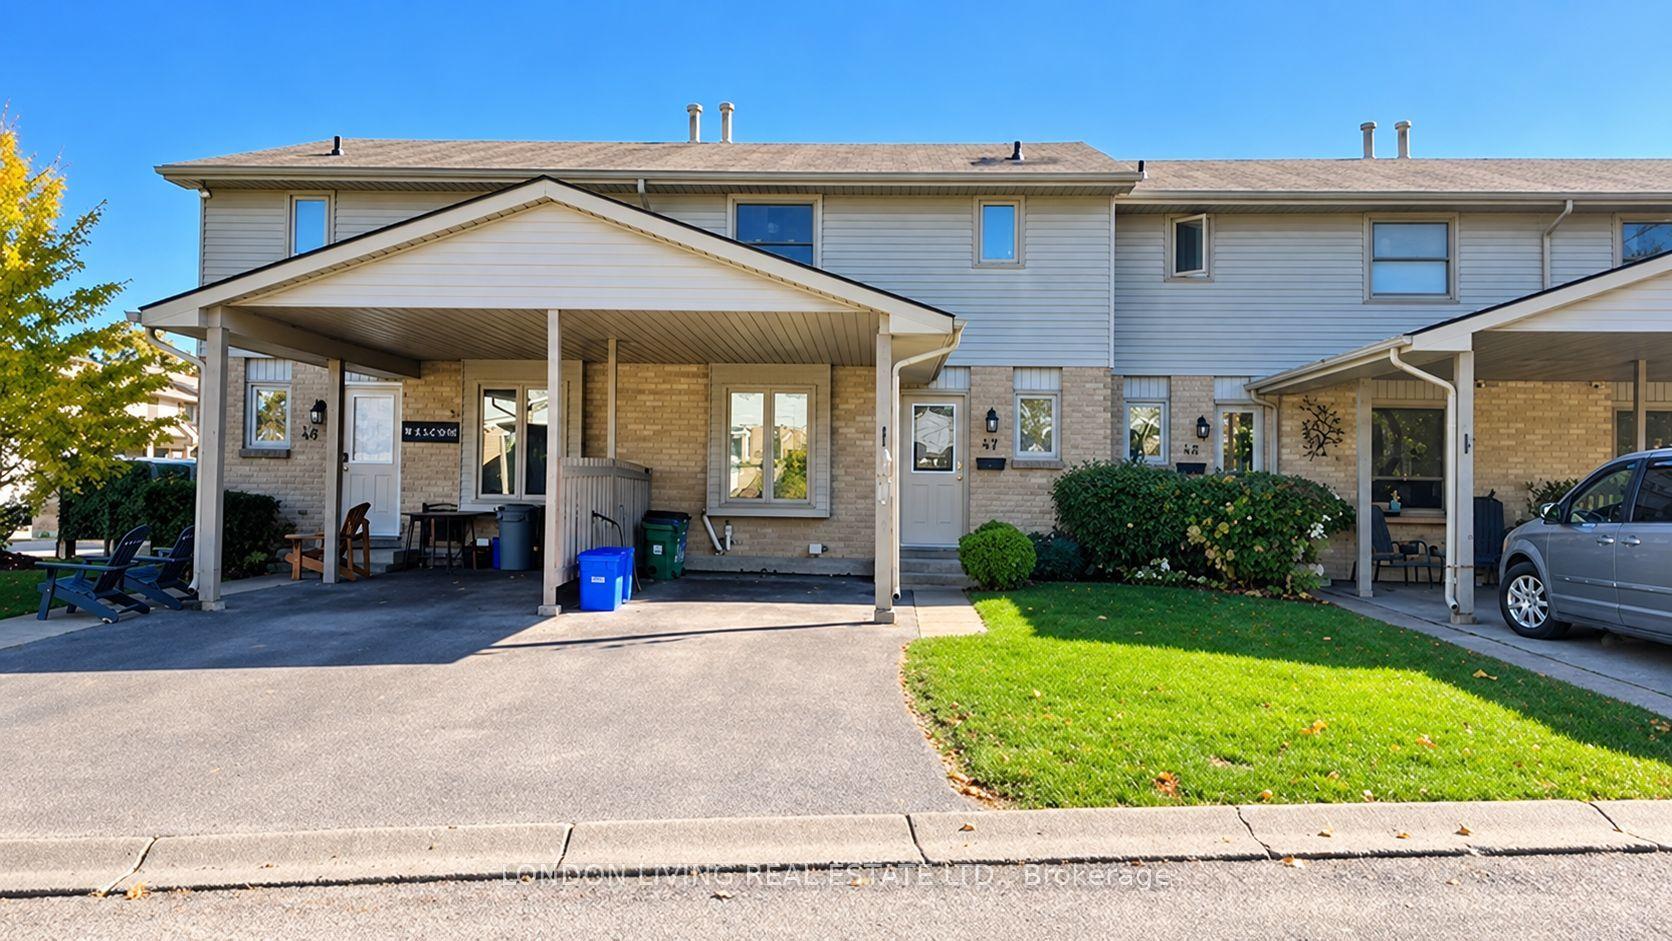
For Lease7 h ago
$2,300
Condo Town
25 Erica Crescent 47 #47, South X
London South, ON
3 bd
2 ba
1,100
2
MLS# X14106258London Living Real Estate Ltd.
WhatsApp Aman
Getting around
How walkable, bikeable, and transit-friendly this neighbourhood is.
79
/ 100
Walk Score
Very Walkable
50
/ 100
Transit Score
Good Transit
56
/ 100
Bike Score
Bikeable
Scores are estimates based on neighbourhood data and are for informational purposes only.
MLS® data courtesy of the Toronto Regional Real Estate Board (TRREB).
The information provided herein must only be used by consumers that have a bona fide interest in the purchase, sale, or lease of real estate and may not be used for any commercial purpose or any other purpose. Listing information is deemed reliable but is not guaranteed accurate by the Toronto Regional Real Estate Board, the listing brokerage, or this website. The trademarks REALTOR®, REALTORS® and the REALTOR® logo are controlled by The Canadian Real Estate Association (CREA) and identify real estate professionals who are members of CREA. MLS®, Multiple Listing Service®, and the associated logos are owned by CREA. Not intended to solicit properties currently listed for sale or buyers under contract.