For Sale
475 Mcgarrell Drive Drive 31 #31
North R, London North, ON
$674,900
2+1Bd
4Ba
1,700+sqft
4Parking
$397/sqft
CondoMLS# X13640844Listed 2026-08-0548 DOM
Heating
Water Heater Owned
Cooling
Central Air
Basement
Partially Finished
On the market for 48 days — longer than average. The seller may be open to negotiation.
About this home
Rare One-Floor Living in the Highly Desirable Masonville/Sunningdale Area! This beautifully updated all-brick and stucco detached condo offers the perfect combination of comfort, style, and low-maintenance living in one of North London's most sought-after neighborhoods. The extra-wide floor plan features 9-ft ceilings, hardwood flooring, a bright living room with soaring cathedral ceilings, and an open dining area with a large bay window. The stunning renovated white kitchen boasts quartz countertops, stainless steel appliances, a ceramic tile backsplash, a spacious pantry, and a large center island-perfect for everyday living and entertaining. Corner windows with transoms fill the space with natural light. Enjoy the convenience of true one-floor living with two generous main-floor bedrooms, including a spacious primary suite with a walk-in closet and ensuite featuring a glass shower. The professionally finished lower level provides exceptional additional living space with a large family room, third bedroom, full bathroom, and one of this home's most unique features-a newly installed private sauna, creating your own spa-like retreat to relax, recharge, and enjoy year-round wellness without leaving home. Step outside to a private, tree-lined backyard with an expansive deck and gas BBQ rough-in, ideal for entertaining or quiet evenings outdoors. Thoughtfully updated throughout with extensive 2025-2026 renovations, including a redesigned open-concept kitchen and dining area, renovated kitchen and basement bathroom, custom entertainment wall, central vacuum, new carpeting, and the addition of the private sauna. Low condo fees include lawn care, snow removal right to your front door, and maintenance of common elements, allowing you to enjoy a carefree lifestyle just minutes from Masonville shopping, Western University, University Hospital, parks, walking trails, restaurants, and every convenience North London has to offer.
RenovatedHardwood
Rooms
Basement
| Bedroom 3 | 3.10 × 3.90 m | |
| Recreation | 7.60 × 4.60 m | |
| Common Room | 3.20 × 4.70 m | Sauna |
Other
| Primary Bedroom | 3.35 × 4.30 m | |
| Bedroom 2 | 3.10 × 3.90 m | |
| Kitchen | 4.50 × 3.50 m | |
| Family Room | 4.50 × 3.50 m | |
| Dining Room | 3.60 × 4.60 m |
Features
- Auto Garage Door Remote
- Garburator
- Sauna
- Sump Pump
- Water Heater Owned
- Partially Finished
- Central Air
- Bungalow
Financials
Annual Taxes
$5,647.5
Estimated Rental Income
Entire property$2,600 – $3,500/mo
Rental yield4.6% – 6.2%
*Estimates based on comparable rentals in the area. Actual income may vary.
Market Data — London North
Days on market48 days
Buyer's MarketSeller's Market
Based on active listings in London North. Data updates daily.
Getting around
How walkable, bikeable, and transit-friendly this neighbourhood is.
76
/ 100
Walk Score
Very Walkable
53
/ 100
Transit Score
Good Transit
53
/ 100
Bike Score
Bikeable
Scores are estimates based on neighbourhood data and are for informational purposes only.
MLS® data courtesy of the Toronto Regional Real Estate Board (TRREB).
The information provided herein must only be used by consumers that have a bona fide interest in the purchase, sale, or lease of real estate and may not be used for any commercial purpose or any other purpose. Listing information is deemed reliable but is not guaranteed accurate by the Toronto Regional Real Estate Board, the listing brokerage, or this website. The trademarks REALTOR®, REALTORS® and the REALTOR® logo are controlled by The Canadian Real Estate Association (CREA) and identify real estate professionals who are members of CREA. MLS®, Multiple Listing Service®, and the associated logos are owned by CREA. Not intended to solicit properties currently listed for sale or buyers under contract.
You may also like
More homes in London North
Hand-picked listings with a similar price range and style.
For Sale3 h ago
$530,000
Condo
est. $2,324/mo
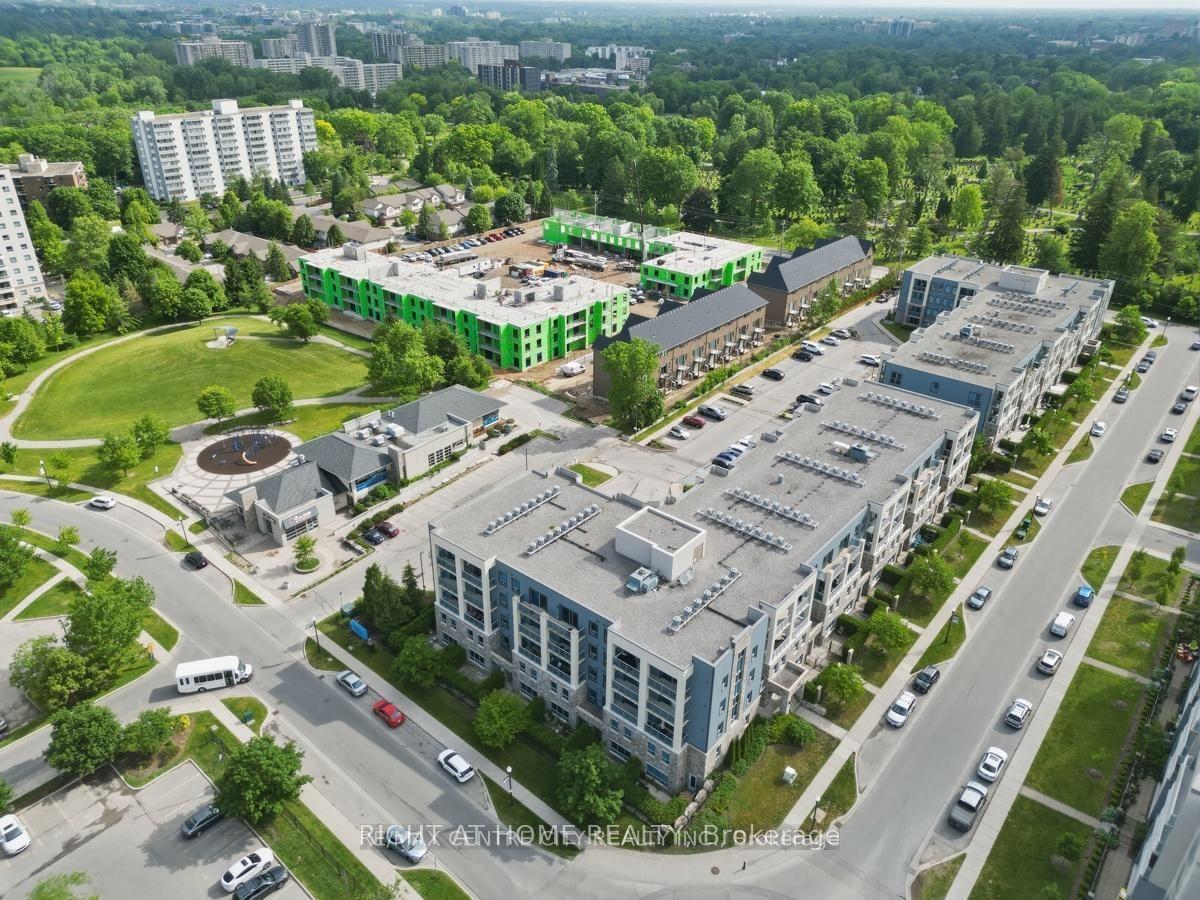
340 Sugarcreek Trail 202 #202, North N
London North, ON
2 bd
2 ba
1,500
1
MLS# X13812236Right At Home Realty
WhatsApp Aman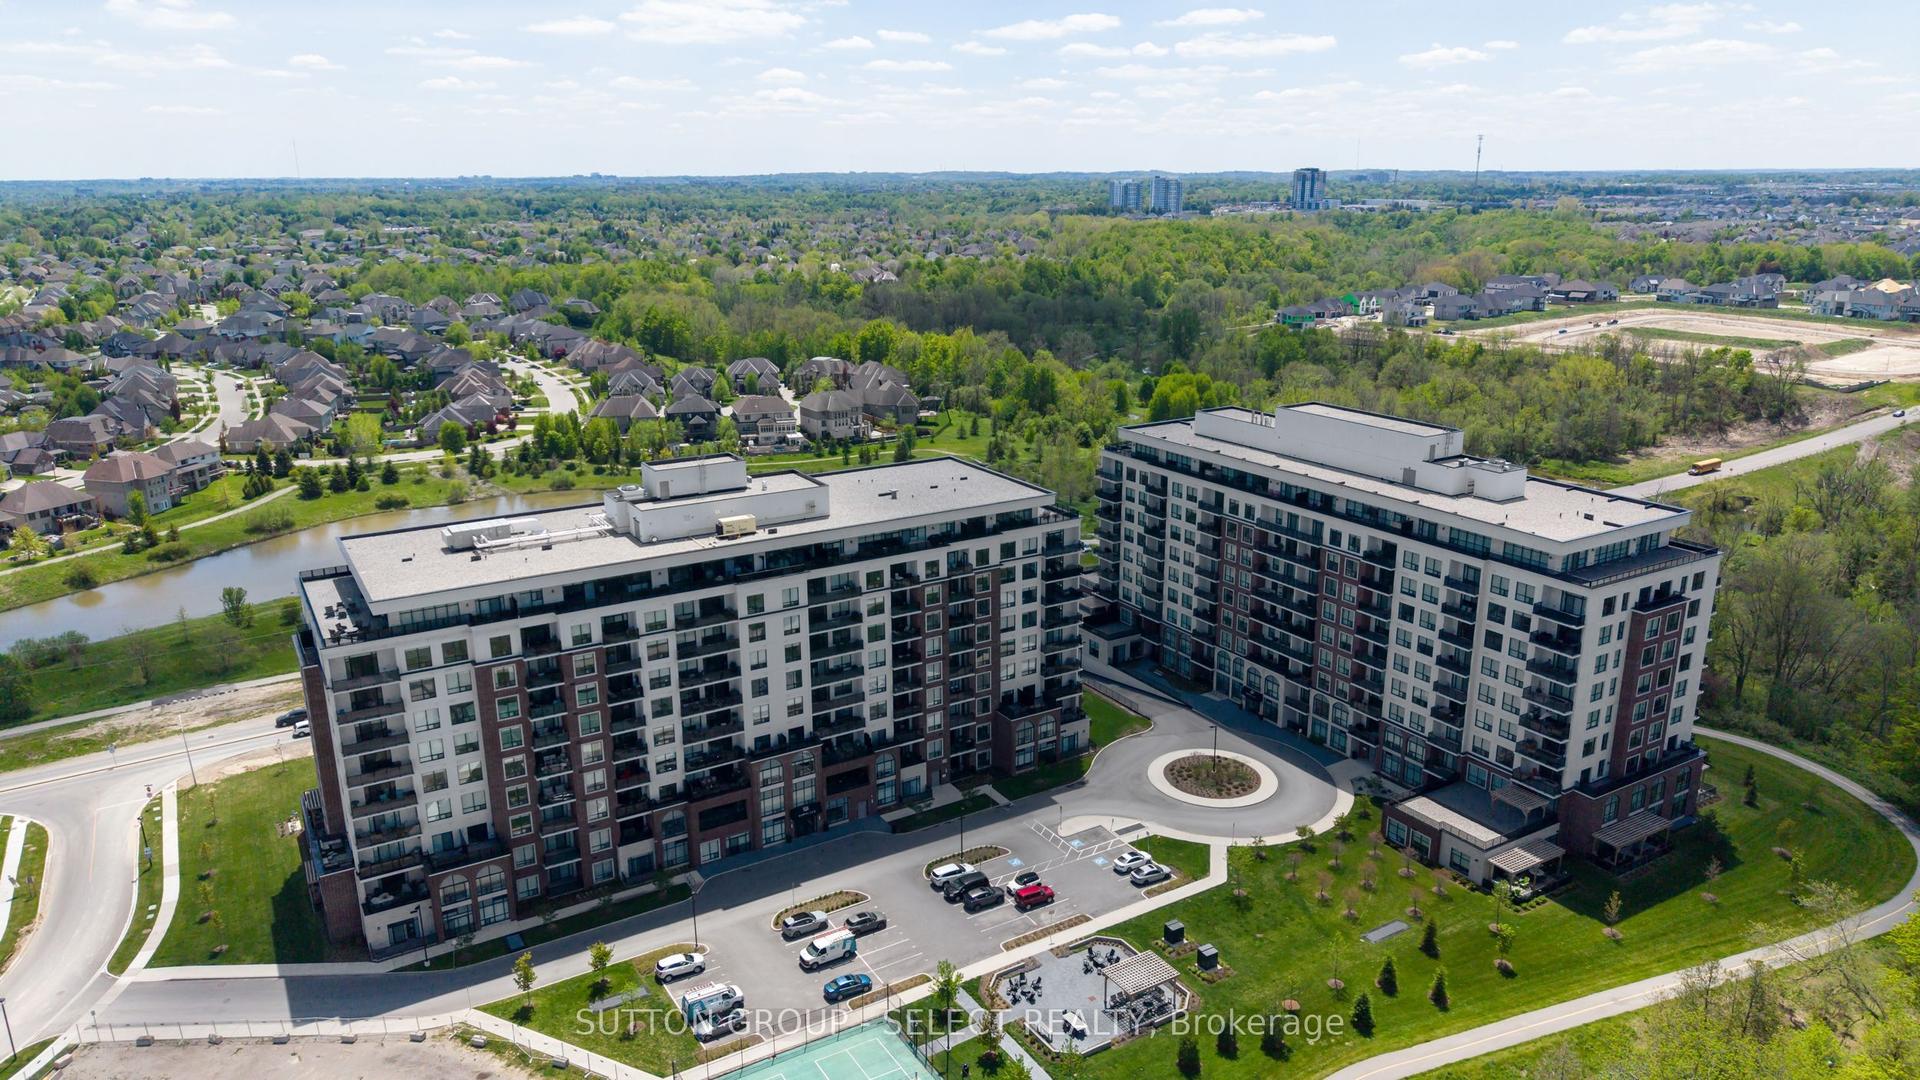
For Sale21 days ago
$759,900
Condo
est. $3,331/mo
480 CALLAWAY Road 114 #114, North A
London North, ON
2+1 bd
2 ba
1,900
2
MLS# X13731806Sutton Group - Select Realty
WhatsApp Aman