For Sale
981 West Village Square
North M, London North, ON
$529,000
3Bd
3Ba
1,750+sqft
2Parking
6.1 x 26.02 mlot
$302/sqft
TownhouseMLS# X13643326Listed 2026-08-0638 DOM
Cooling
Central Air
Basement
Finished
On the market for 38 days — longer than average. The seller may be open to negotiation.
About this home
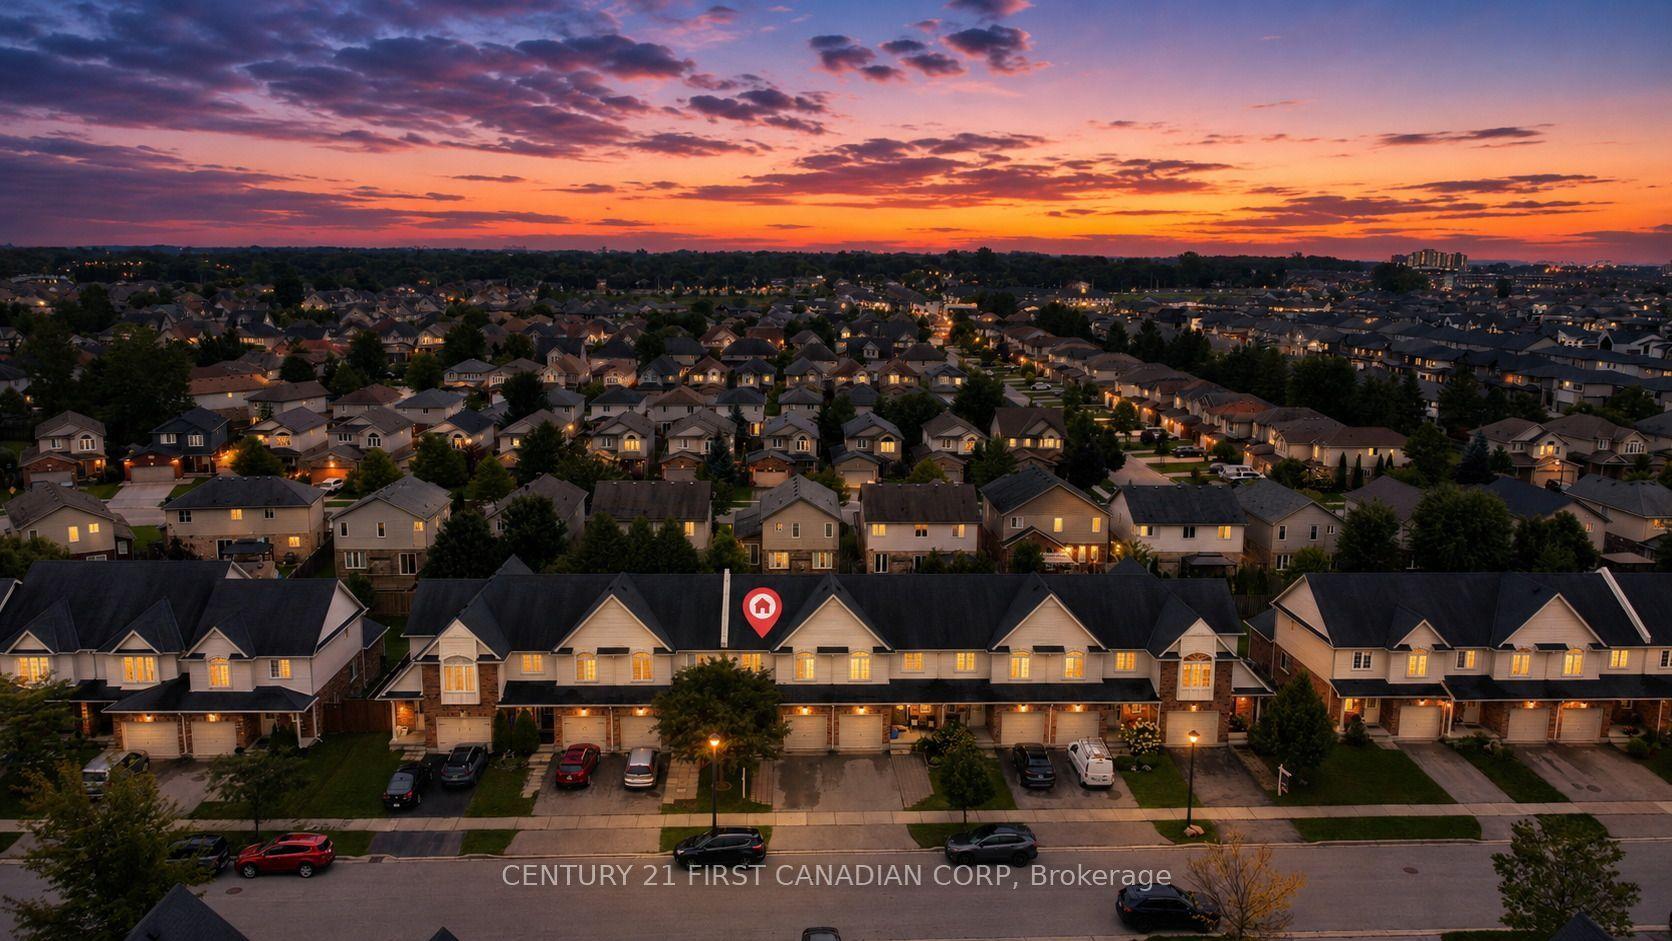
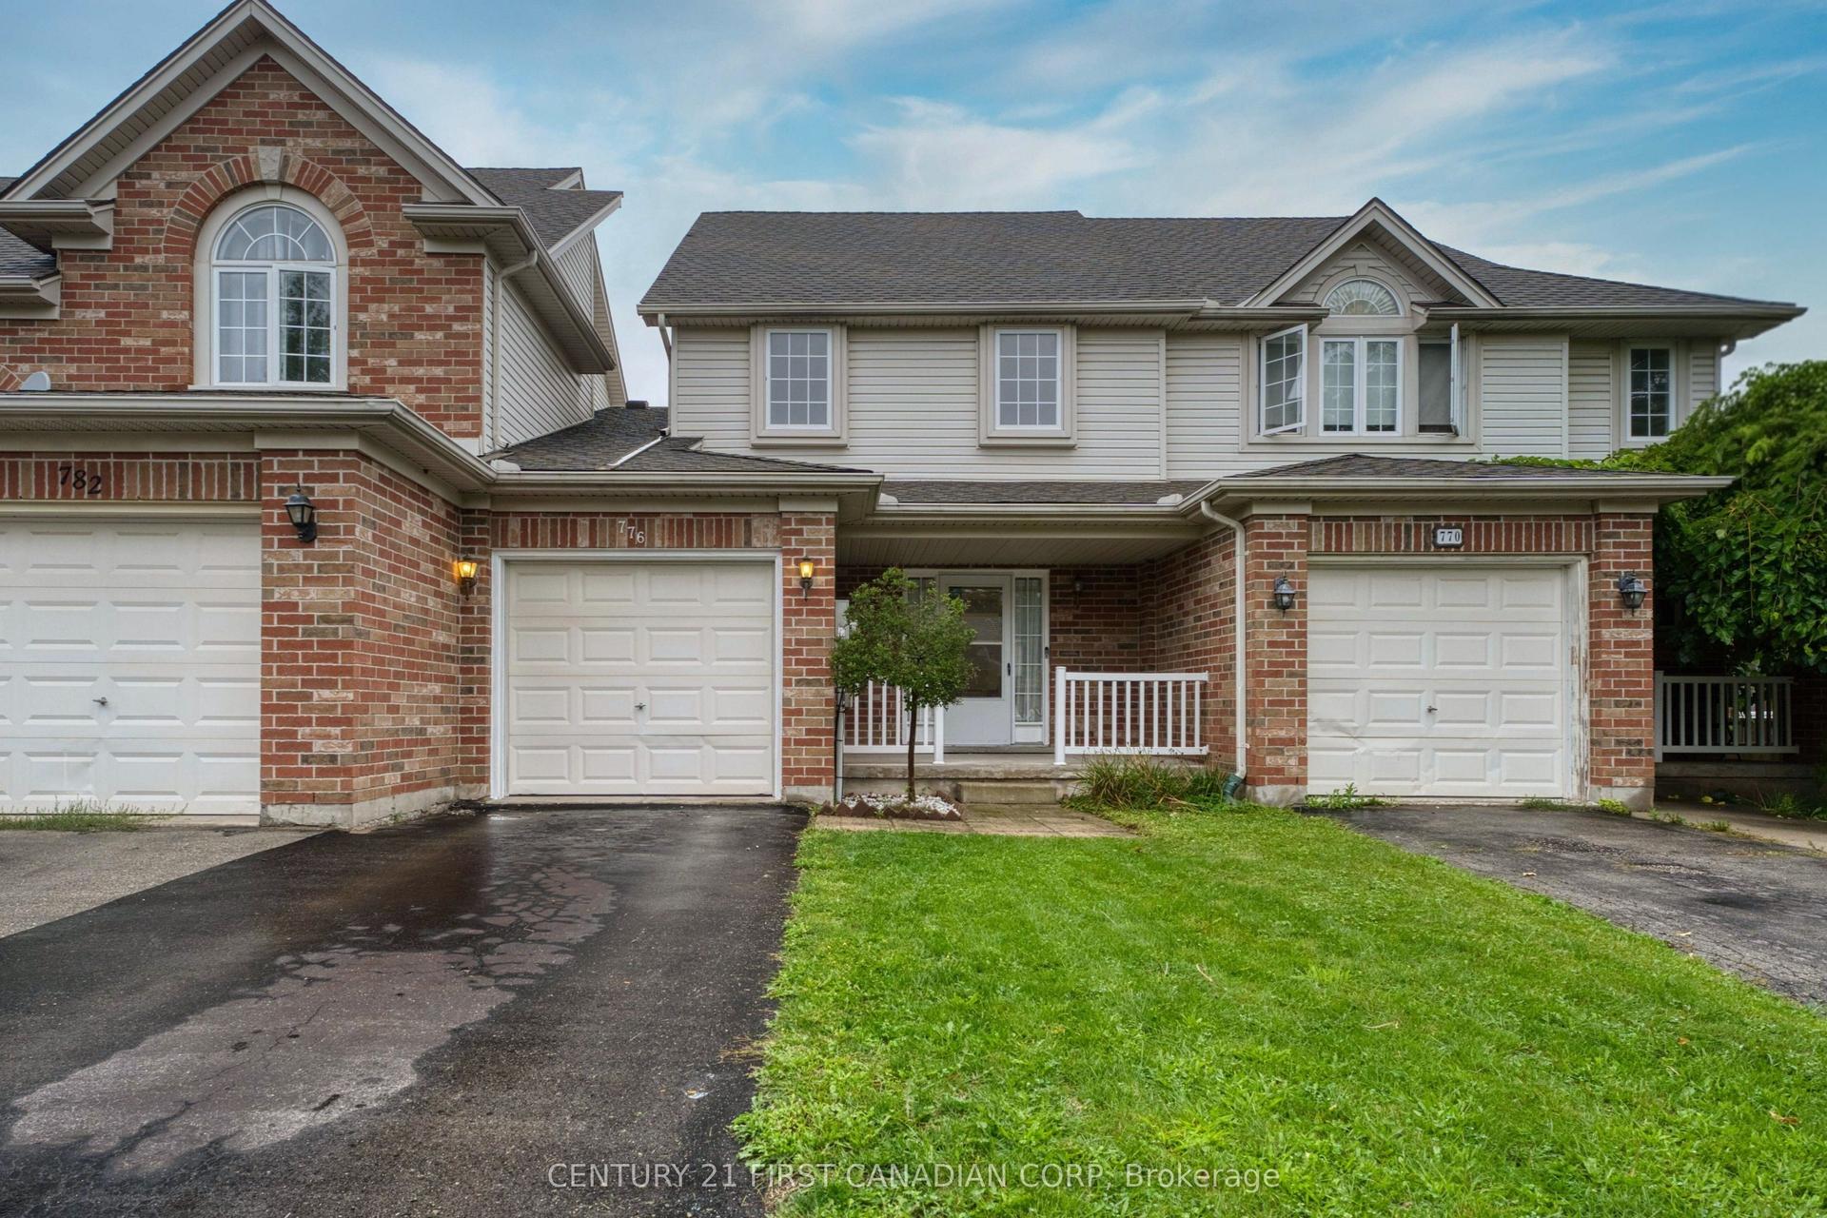
MODERN FREEHOLD TOWNHOME IN A PRIME NORTH LONDON LOCATION! Welcome to the sought-after Caden B Model, offering 1,789 sq. ft. of stylish, contemporary living just off Sarnia Road. Designed with today's buyer in mind, this townhouse showcases modern neutral tones, and a functional open-concept layout. The main floor features a bright living and dining area, a contemporary kitchen with stainless steel appliances, and convenient access to the rear deck overlooking the Greek Community Centre. Upstairs you'll find 3 spacious bedrooms, including a generous primary suite, 2.5 bathrooms, and the convenience of upper-level laundry. The lower level has been finished with a bonus recreational room adding a little extra space for today's busy families. Additional highlights include a single-car garage with inside entry, central air conditioning, and all appliances included. Ideally situated just minutes from North London's premier shopping, restaurants, Western University, University Hospital, parks, and walking trails, this home offers an unbeatable combination of style, comfort, and convenience. Whether you're a first-time buyer, professional, investor, or looking to downsize this move-in-ready home is an exceptional opportunity. Don't miss your chance to make this beautiful property your next home! *Community Fee covers Main Road Only
Garage
Features
- Other
- Full
- Finished
- Central Air
- Backsplit 5
Financials
Annual Taxes
$4,317.78
Estimated Rental Income
Entire property$3,200 – $4,800/mo
Rental yield7.3% – 10.9%
*Estimates based on comparable rentals in the area. Actual income may vary.
Market Data — London North
Days on market38 days
Buyer's MarketSeller's Market
Based on active listings in London North. Data updates daily.
Getting around
How walkable, bikeable, and transit-friendly this neighbourhood is.
57
/ 100
Walk Score
Somewhat Walkable
50
/ 100
Transit Score
Good Transit
53
/ 100
Bike Score
Bikeable
Scores are estimates based on neighbourhood data and are for informational purposes only.
MLS® data courtesy of the Toronto Regional Real Estate Board (TRREB).
The information provided herein must only be used by consumers that have a bona fide interest in the purchase, sale, or lease of real estate and may not be used for any commercial purpose or any other purpose. Listing information is deemed reliable but is not guaranteed accurate by the Toronto Regional Real Estate Board, the listing brokerage, or this website. The trademarks REALTOR®, REALTORS® and the REALTOR® logo are controlled by The Canadian Real Estate Association (CREA) and identify real estate professionals who are members of CREA. MLS®, Multiple Listing Service®, and the associated logos are owned by CREA. Not intended to solicit properties currently listed for sale or buyers under contract.
You may also like
More homes in London North
Hand-picked listings with a similar price range and style.
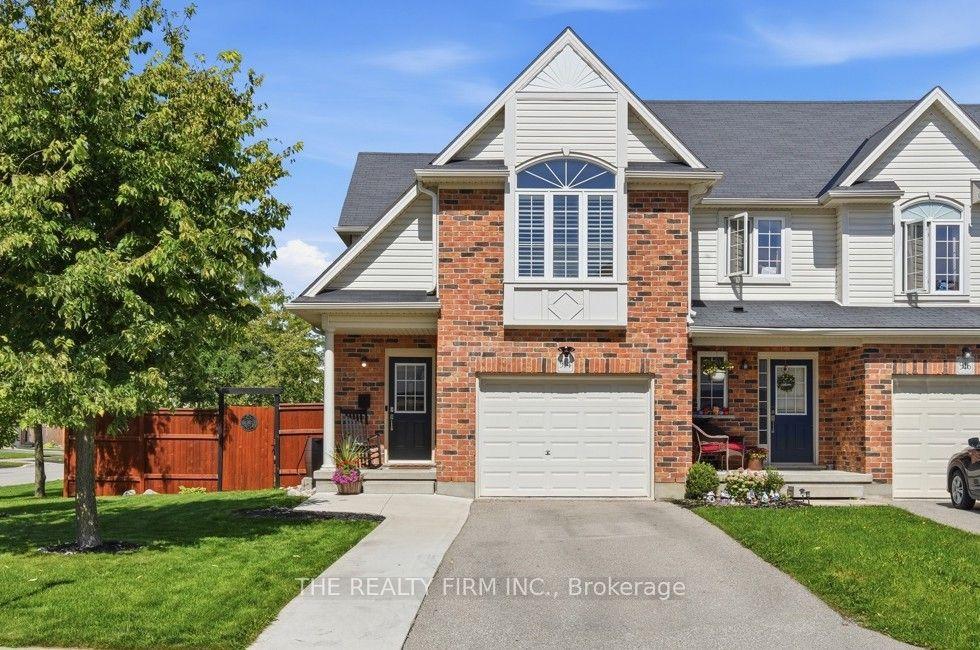
For SaleJust listed
$594,900
Townhouse
est. $2,608/mo
914 Silverfox Crescent, North S
London North, ON
3 bd
3 ba
1,750
3
MLS# X13778280The Realty Firm Inc.
WhatsApp Aman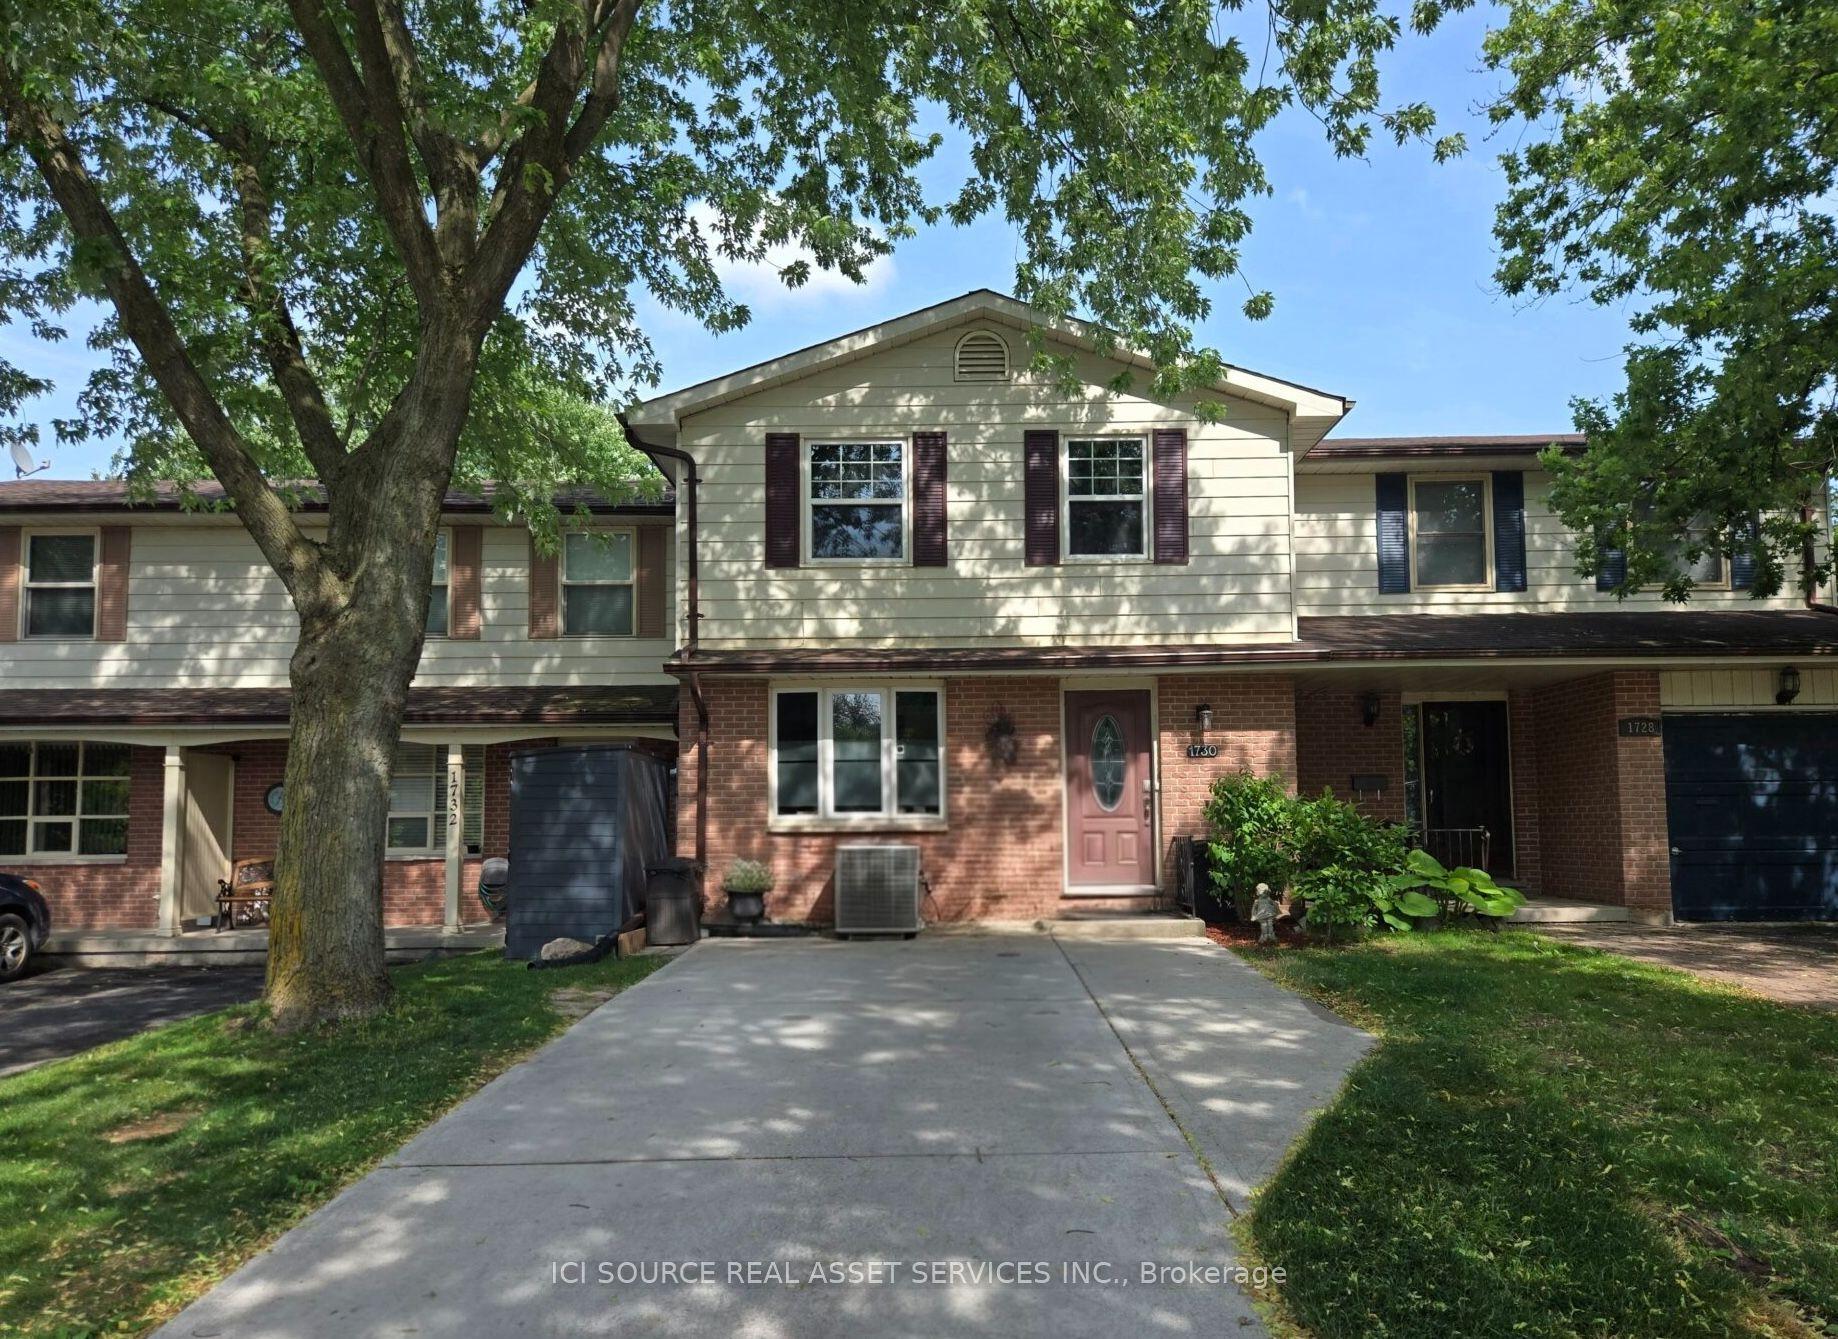
For Sale18 days ago
$474,900
Townhouse
est. $2,082/mo
1730 Attawandaron Road, North F
London North, ON
3+1 bd
3 ba
1,300
2
MLS# X13716828Ici Source Real Asset Services In…
WhatsApp Aman