For Sale
1730 Attawandaron Road
North F, London North, ON
$474,900
3+1Bd
3Ba
1,300+sqft
2Parking
20 x 100 ftlot
$365/sqft
TownhouseMLS# X13716828Listed 2026-08-2717 DOM
Cooling
Central Air
Basement
Finished with Walk-Out
About this home
This 4-bedroom, 2.5-bathroom freehold townhouse is in the desirable White hills area and features a walk-out basement into a newly fenced yard backing onto the Medway Valley ravine with Attawandaron Park only steps away. The main floor has a very large, sunken living room, a spacious dining room, an updated kitchen with stainless steel apron sink as well as a 2-piece bathroom. The backyard is accessible with a deck and stairs that include shed storage underneath. The 2nd story has 3 bedrooms, a full bathroom (including double sinks) and laundry. The oversized primary bedroom has a large closet and cheater ensuite access. As a 4th bedroom space, a convenient basement in-law suite for your parent-in-law, adult child or a student(Western University is 5 km away) includes an updated kitchenette and 3-piece bathroom as well as laundry and a separate exit into the backyard. This home features many unique upgrades including a concrete driveway, updated eavestroughs, landscaped flagstone backyard, updated flooring, and updated kitchens and bathroom. This home is in a quiet, well-established and close-knit neighbourhood in a great school district. *For Additional Property Details Click The Brochure Icon Below*
RavineIn-law Suite
Rooms
Main Floor
| Kitchen | 3.52 × 2.44 m | |
| Living Room | 5.85 × 3.57 m | |
| Dining Room | 3.14 × 4.80 m |
Second Floor
| Bathroom | 3.04 × 1.80 m | |
| Primary Bedroom | 3.83 × 5.82 m | |
| Bedroom 2 | 2.88 × 4.45 m | |
| Bedroom 3 | 2.84 × 3.73 m |
Basement
| Other | 2.80 × 4.93 m | |
| Laundry | 4.23 × 2.89 m | |
| Bathroom | 2.72 × 1.70 m | |
| Bedroom 4 | 3.51 × 5.73 m | |
| Kitchen | 2.40 × 2.82 m |
Features
- In-Law Suite
- Finished with Walk-Out
- Central Air
- 2-Storey
Financials
Annual Taxes
$3,143.34
Estimated Rental Income
Entire property$3,200 – $4,800/mo
Basement apartment$1,800 – $2,500/mo
Rental yield8.1% – 12.1%
*Estimates based on comparable rentals in the area. Actual income may vary.
Market Data — London North
Days on market17 days
Buyer's MarketSeller's Market
Based on active listings in London North. Data updates daily.
Getting around
How walkable, bikeable, and transit-friendly this neighbourhood is.
55
/ 100
Walk Score
Somewhat Walkable
48
/ 100
Transit Score
Some Transit
51
/ 100
Bike Score
Bikeable
Scores are estimates based on neighbourhood data and are for informational purposes only.
MLS® data courtesy of the Toronto Regional Real Estate Board (TRREB).
The information provided herein must only be used by consumers that have a bona fide interest in the purchase, sale, or lease of real estate and may not be used for any commercial purpose or any other purpose. Listing information is deemed reliable but is not guaranteed accurate by the Toronto Regional Real Estate Board, the listing brokerage, or this website. The trademarks REALTOR®, REALTORS® and the REALTOR® logo are controlled by The Canadian Real Estate Association (CREA) and identify real estate professionals who are members of CREA. MLS®, Multiple Listing Service®, and the associated logos are owned by CREA. Not intended to solicit properties currently listed for sale or buyers under contract.
You may also like
More homes in London North
Hand-picked listings with a similar price range and style.
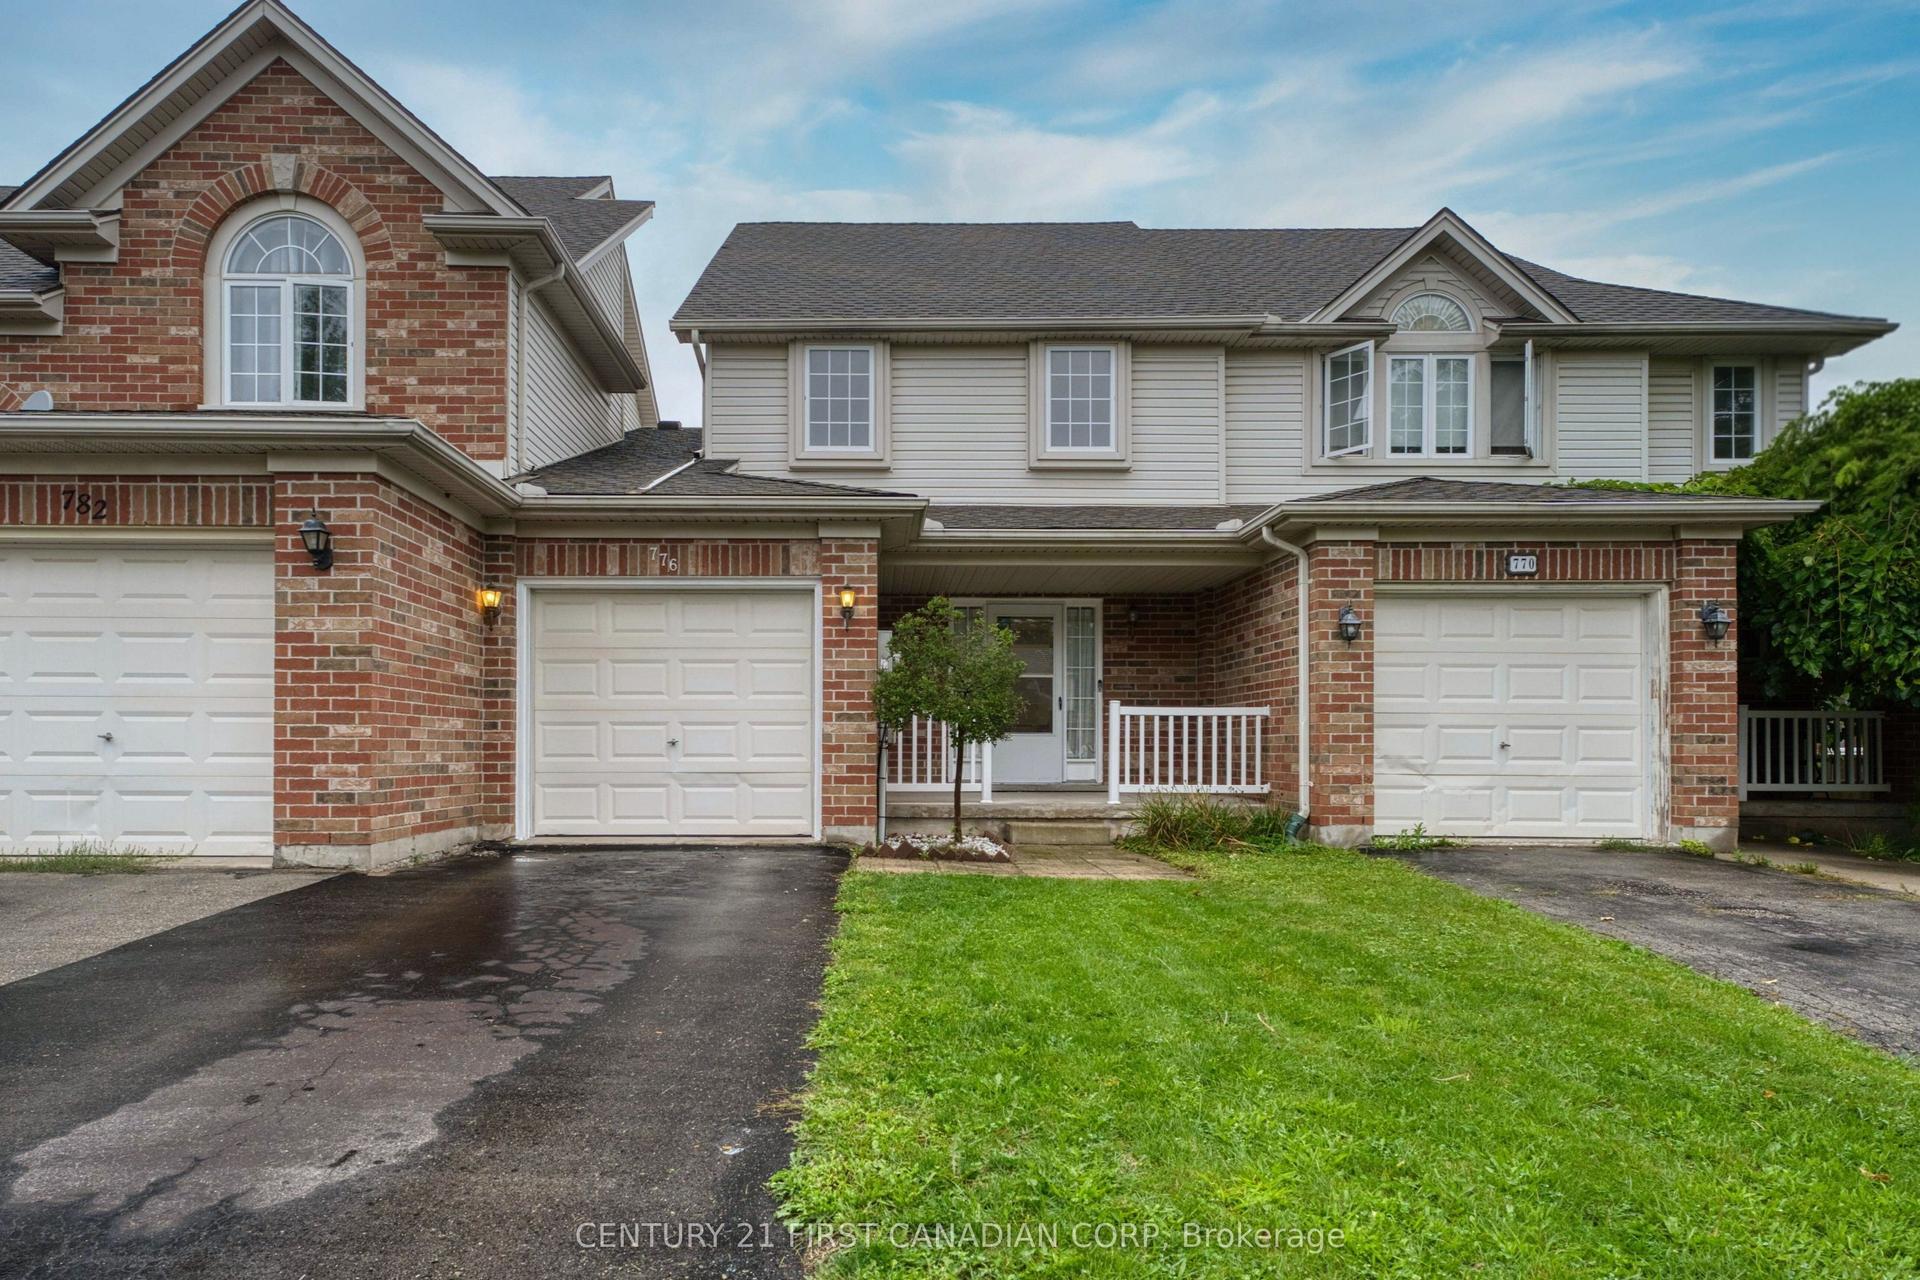
For Sale4 days ago
$549,000
Townhouse
est. $2,407/mo
776 Silversmith Street, North M
London North, ON
3 bd
3 ba
1,300
3
MLS# X13767576Century 21 First Canadian Corp
WhatsApp Aman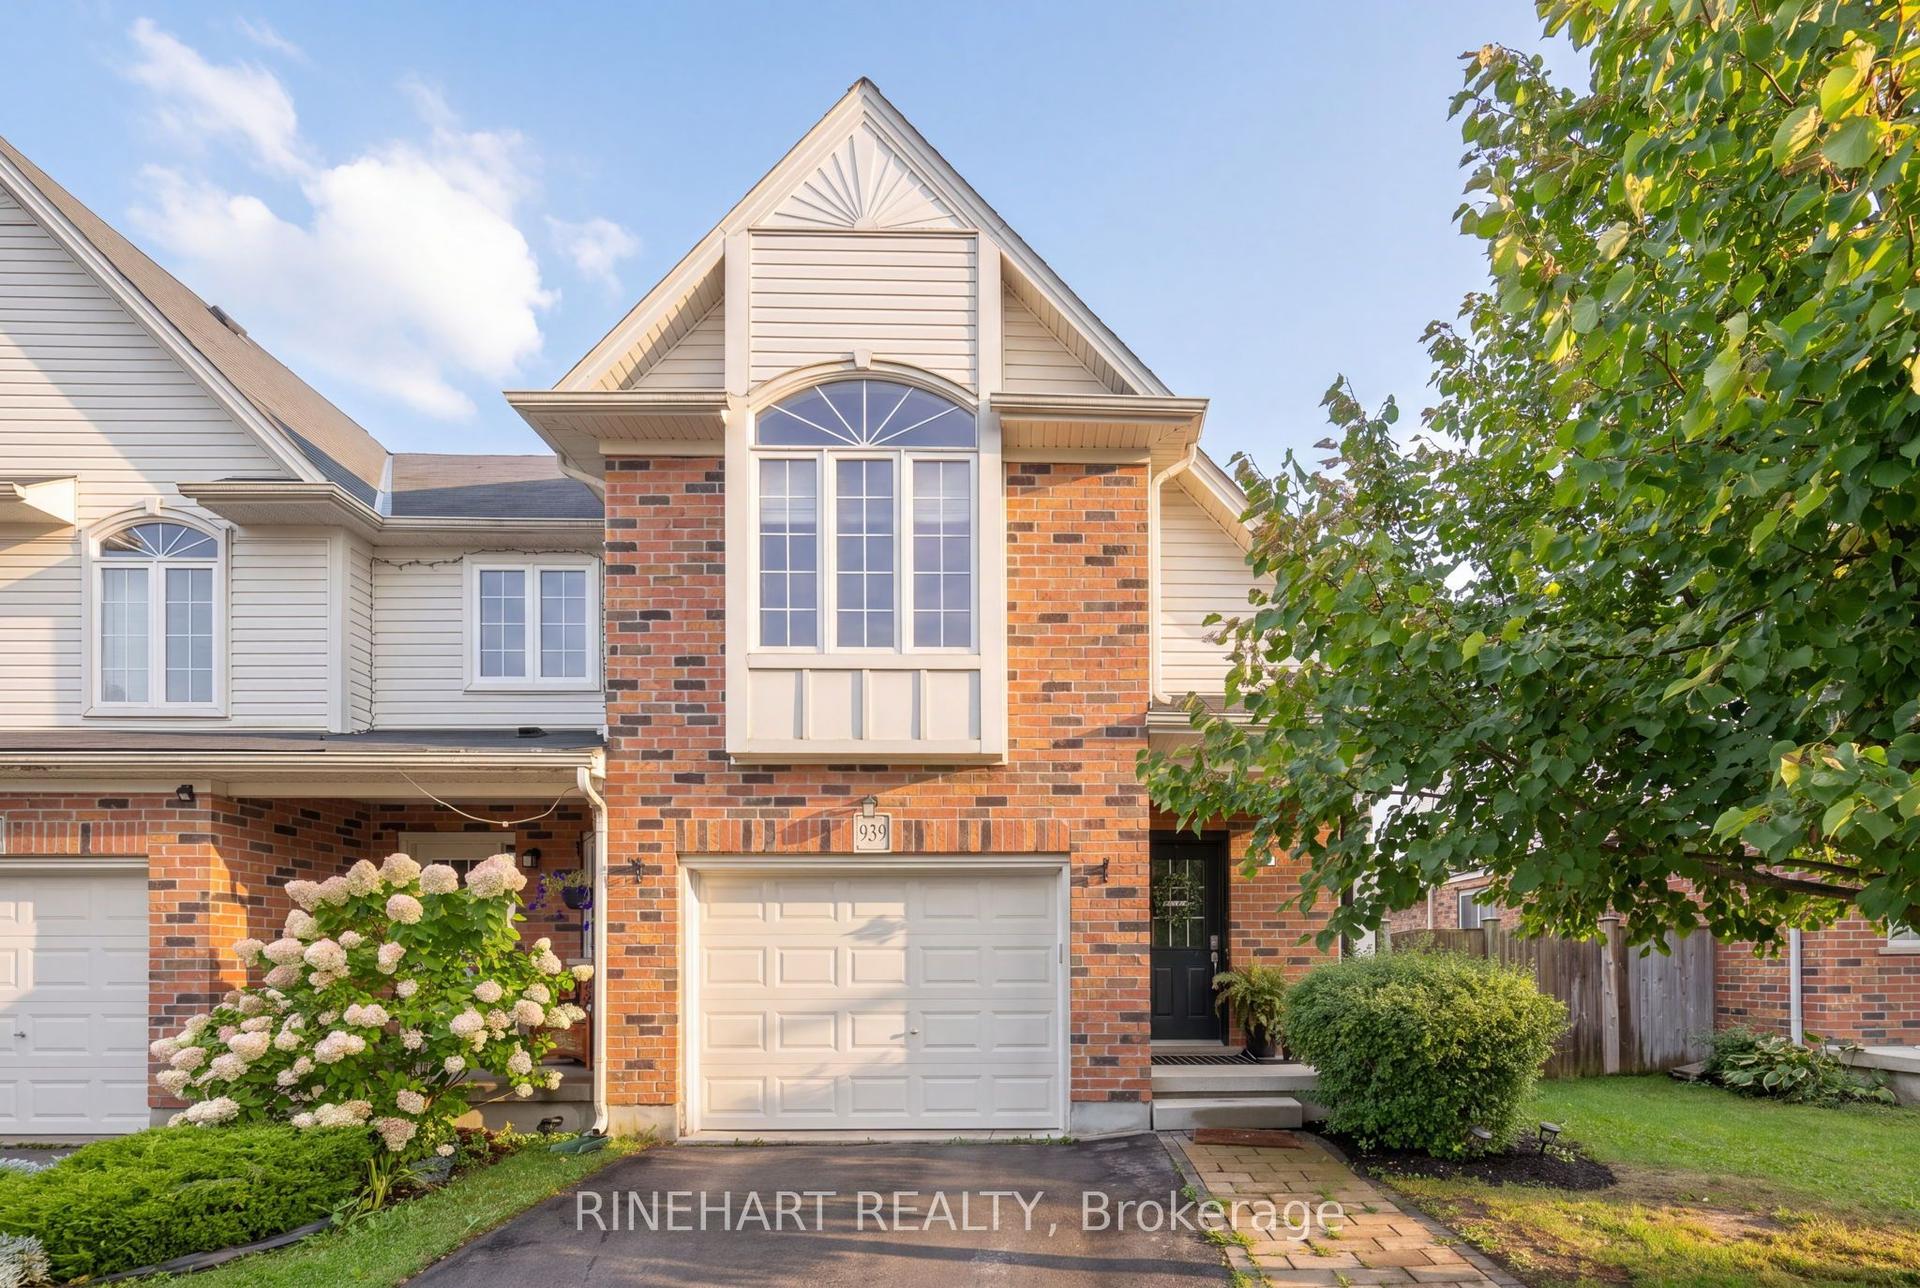
For Sale13 days ago
$589,900
Townhouse
est. $2,586/mo
939 Silverfox Crescent, North S
London North, ON
3 bd
3 ba
1,300
2
MLS# X13734394Rinehart Realty
WhatsApp Aman
