For Sale
Just Listed
Open House Sat 18–20
914 Silverfox Crescent
North S, London North, ON
$594,900
3Bd
3Ba
1,750+sqft
3Parking
37.18 x 10⁹ ftlot
$340/sqft
TownhouseMLS# X13778280Listed 2026-09-140 DOM
Cooling
Central Air
Basement
Unfinished
Just listed! New listings in London North often receive offers within the first week.
About this home
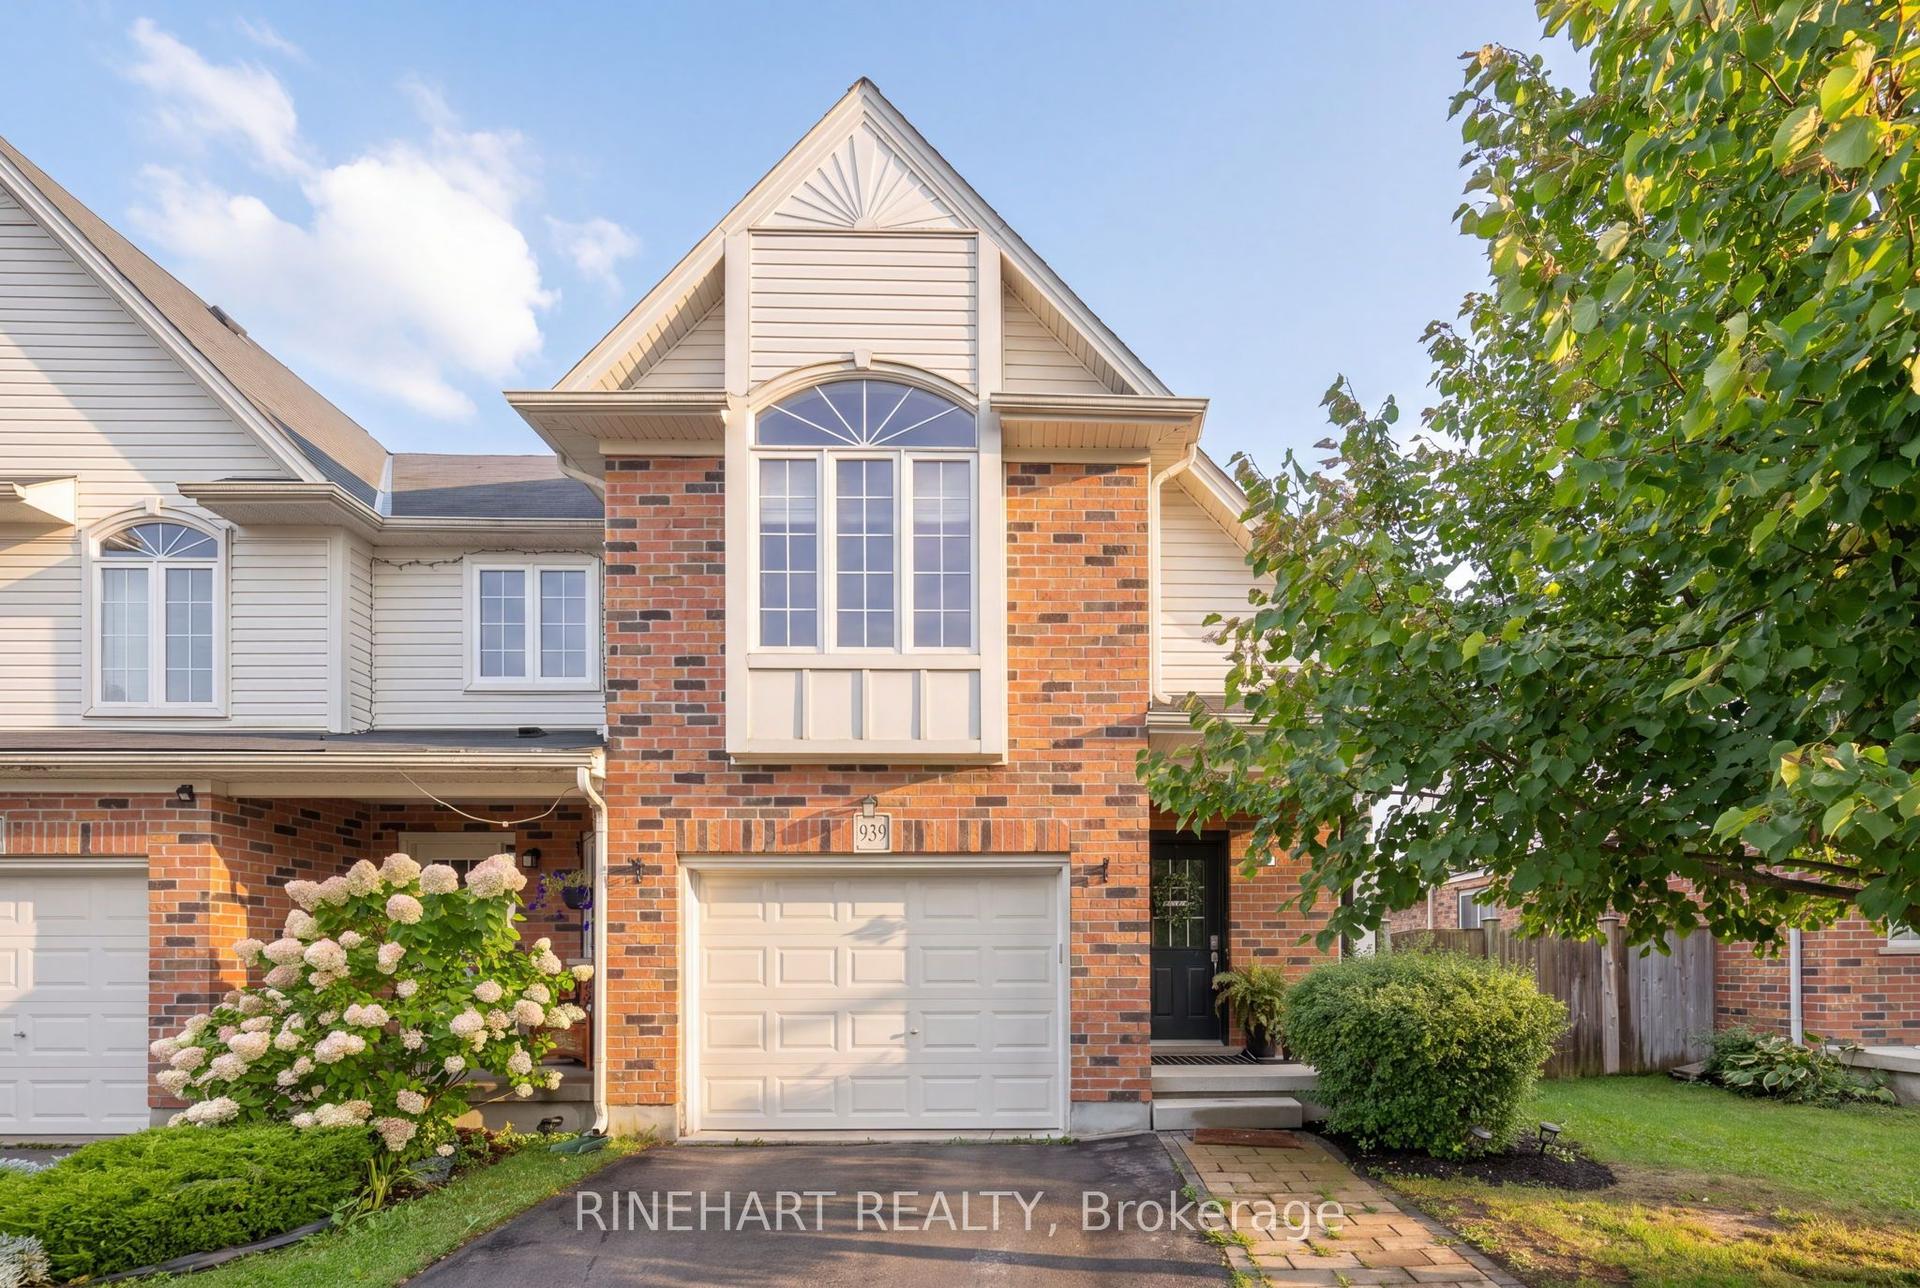
This one is a 10+! Built in 2015, this end-unit freehold townhome offers 3 bedrooms, 3 bathrooms and NO condo fees. Former model home situated on a beautifully landscaped, oversized corner lot with a new concrete front walkway, stylish oversized wraparound deck with built-in planters, concrete rear patio, and convenient covered front and back porches. One of the more spacious floor plans, with additional side windows providing an abundance of natural light. The open-concept main floor features a welcoming Great Room with plenty of windows and views of the backyard, flowing into the well-appointed Kitchen with classic backsplash, stainless steel appliances, garburator and convenient breakfast bar with overhang for stools. Bright dining area offers direct access to the covered rear patio and backyard. Upstairs, the spacious primary bedroom features a vaulted ceiling, curved window, walk-in closet and ensuite. Popular second-floor laundry, California shutters, combination of hardwood and ceramic flooring, gas BBQ hookup and single garage add to the home's functionality and appeal. The lower level offers an excellent layout with great potential for future development. Conveniently located close to schools, shopping, restaurants, movie theaters, fitness facilities and healthcare. A wonderful combination of space, style and everyday convenience!
GarageCorner LotHardwood
Features
- Auto Garage Door Remote
- Garburator
- Deck
- Landscaped
- Patio
- Porch
- Full
- Unfinished
- Central Air
- 2-Storey
Financials
Annual Taxes
$4,455.95
Estimated Rental Income
Entire property$3,200 – $4,800/mo
Rental yield6.5% – 9.7%
*Estimates based on comparable rentals in the area. Actual income may vary.
Market Data — London North
Days on market0 days
Buyer's MarketSeller's Market
Based on active listings in London North. Data updates daily.
Getting around
How walkable, bikeable, and transit-friendly this neighbourhood is.
55
/ 100
Walk Score
Somewhat Walkable
48
/ 100
Transit Score
Some Transit
41
/ 100
Bike Score
Somewhat Bikeable
Scores are estimates based on neighbourhood data and are for informational purposes only.
MLS® data courtesy of the Toronto Regional Real Estate Board (TRREB).
The information provided herein must only be used by consumers that have a bona fide interest in the purchase, sale, or lease of real estate and may not be used for any commercial purpose or any other purpose. Listing information is deemed reliable but is not guaranteed accurate by the Toronto Regional Real Estate Board, the listing brokerage, or this website. The trademarks REALTOR®, REALTORS® and the REALTOR® logo are controlled by The Canadian Real Estate Association (CREA) and identify real estate professionals who are members of CREA. MLS®, Multiple Listing Service®, and the associated logos are owned by CREA. Not intended to solicit properties currently listed for sale or buyers under contract.
You may also like
More homes in London North
Hand-picked listings with a similar price range and style.
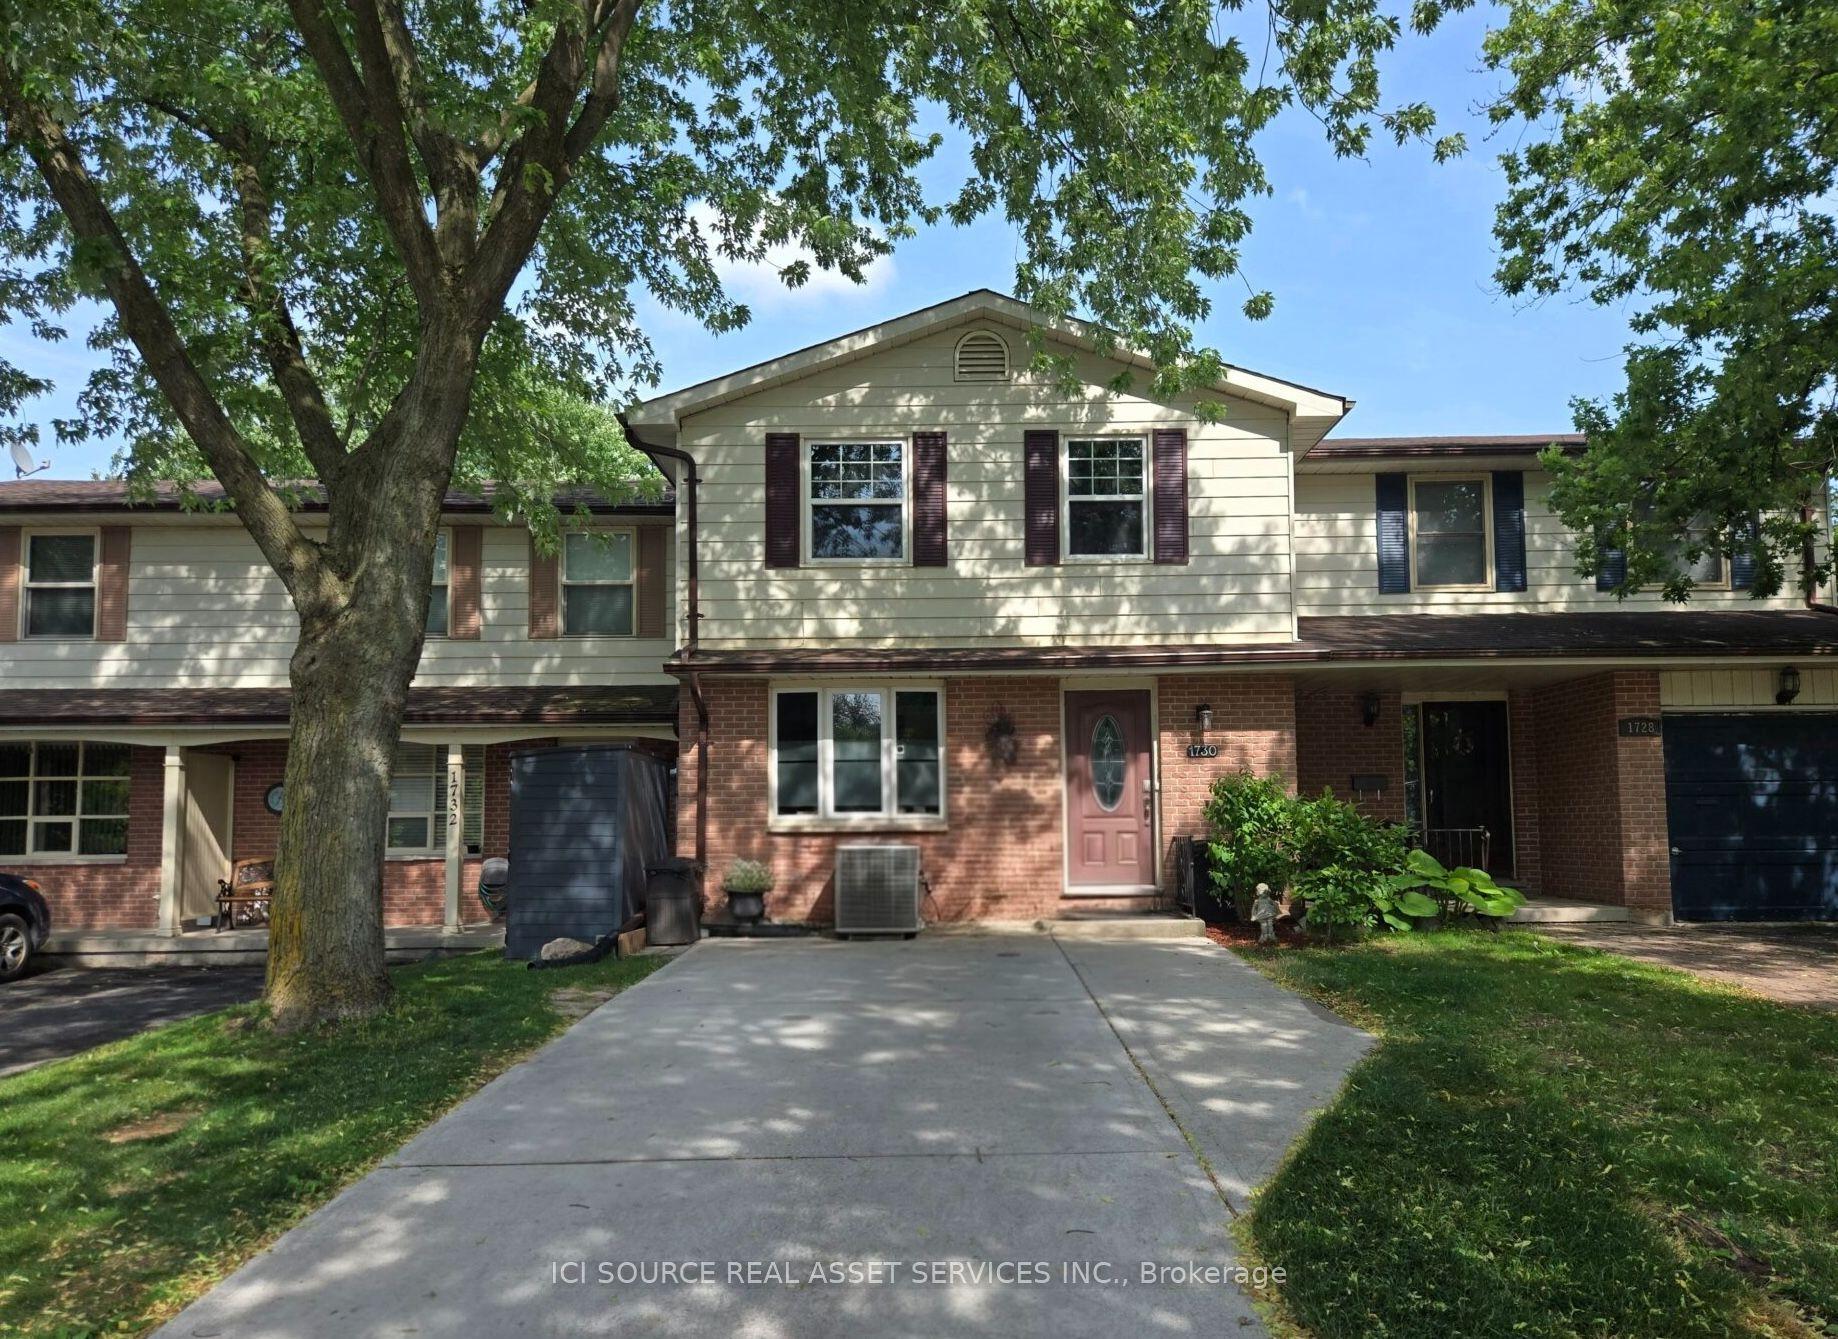
For Sale18 days ago
$474,900
Townhouse
est. $2,082/mo
1730 Attawandaron Road, North F
London North, ON
3+1 bd
3 ba
1,300
2
MLS# X13716828Ici Source Real Asset Services In…
WhatsApp Aman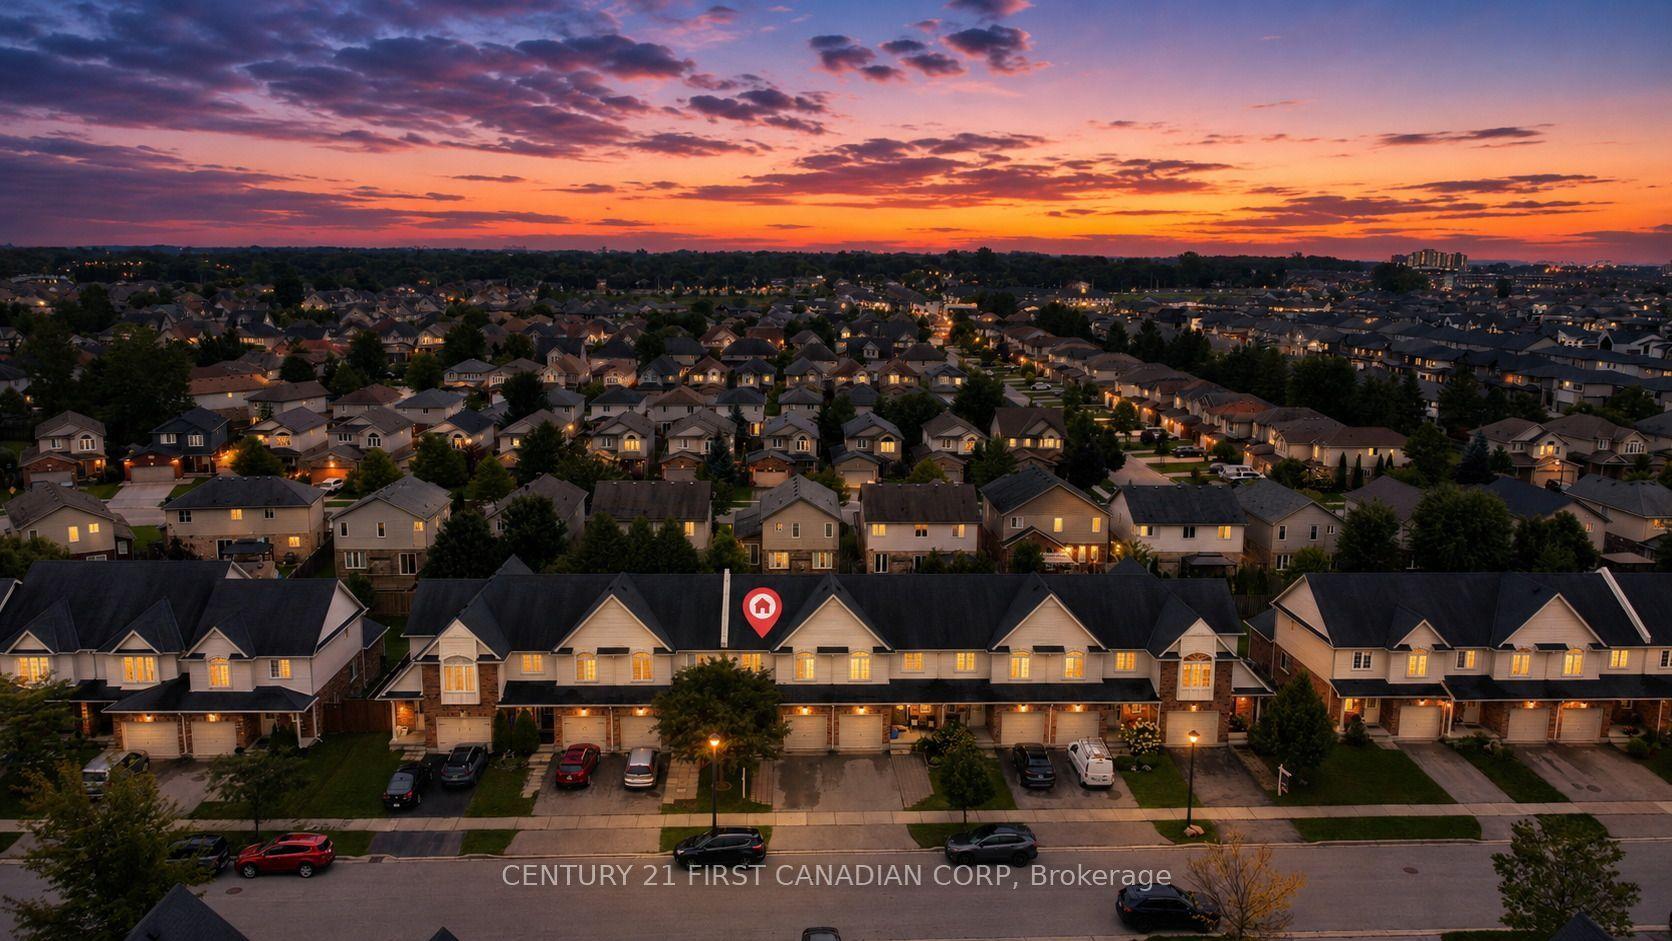
For Sale6 days ago
$599,900
Townhouse
est. $2,630/mo
947 Silverfox Crescent E, North S
London North, ON
3 bd
4 ba
1,300
2
MLS# X13751930Century 21 First Canadian Corp
WhatsApp Aman