For Sale
Just Listed
Lot 1639 - 74 Clair Road W
Clairfields/Hanlon Business Park, Guelph, ON
$515,035
2Bd
3Ba
1,300+sqft
2Parking
$396/sqft
Condo TownMLS# X13644310Listed 2026-08-067 DOM
Heating
Water Heater
Cooling
Central Air
About this home
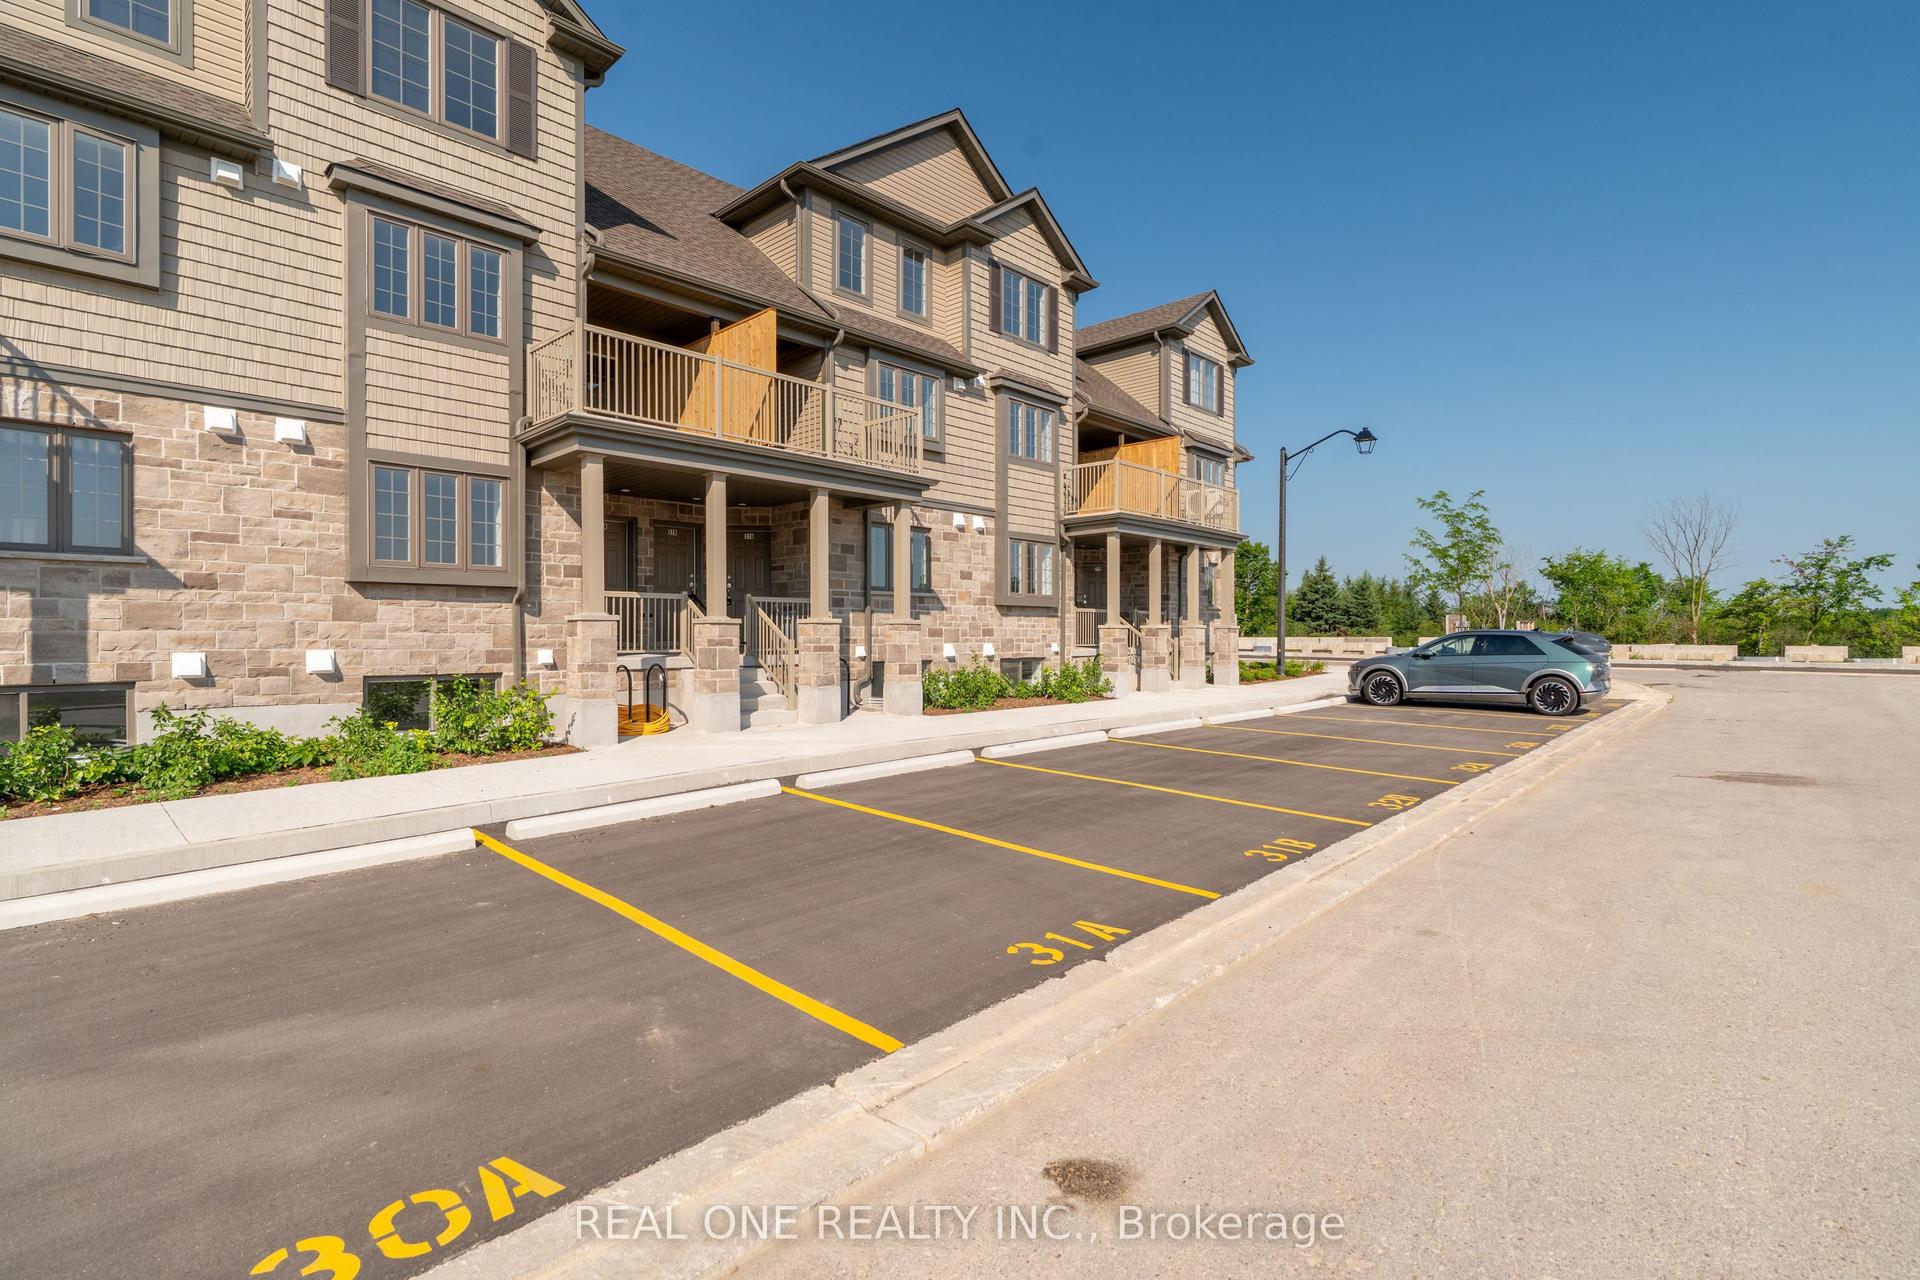
Welcome to the Mirabelle, Elevation B, Lot 1639, a brand new rear-lane townhome by Mattamy Homes, perfectly positioned in Guelph's thriving south end. With occupancy scheduled for March 18, 2027, this stylish home offers an outstanding opportunity to own a low-maintenance new build in one of the city's fastest-growing communities. Offering 1,286 square feet of thoughtfully designed living space, this 2-bedroom, 2.5-bathroom home delivers exceptional value with an impressive price per square foot compared to many South Guelph condominiums. The bright, open-concept main living level is designed for everyday comfort and entertaining, featuring a modern kitchen with quartz countertops, stainless steel appliances, contemporary cabinetry, and a seamless flow into the dining and living areas. A convenient powder room, 9-foot ceilings, luxury vinyl flooring, and stained oak stairs add both style and function throughout. The ground floor welcomes you with a practical entryway, private garage, and dedicated laundry area. Upstairs, the spacious primary suite includes its own private ensuite, while the second bedroom and full bathroom provide flexibility for family, guests, or a home office. Enjoy the peace of mind that comes with new construction, including 2 years of complimentary maintenance fees and 1 year of free internet, making homeownership even more affordable from day one. Rear-lane access with private parking and quality finishes throughout complete the package. Whether you're a first-time buyer, a professional seeking a turnkey lifestyle, or an investor looking for long-term potential, the Mirabelle offers an exceptional opportunity to own a brand new home in one of Guelph's most sought-after communities.
Garage
Rooms
Second Floor
| Great Room | 3.68 × 3.65 m | |
| Kitchen | 2.56 × 3.20 m | |
| Dining Room | 4.45 × 2.43 m |
Third Floor
| Bedroom | 3.29 × 2.56 m | |
| Primary Bedroom | 3.11 × 3.96 m |
Features
- Water Heater
- None
- Central Air
- 3-Storey
Financials
Annual Taxes
$0
Estimated Rental Income
Entire property$2,600 – $3,500/mo
Rental yield6.1% – 8.2%
*Estimates based on comparable rentals in the area. Actual income may vary.
Market Data — Guelph
Days on market7 days
Buyer's MarketSeller's Market
Based on active listings in Guelph. Data updates daily.
Getting around
How walkable, bikeable, and transit-friendly this neighbourhood is.
74
/ 100
Walk Score
Very Walkable
51
/ 100
Transit Score
Good Transit
43
/ 100
Bike Score
Somewhat Bikeable
Scores are estimates based on neighbourhood data and are for informational purposes only.
MLS® data courtesy of the Toronto Regional Real Estate Board (TRREB).
The information provided herein must only be used by consumers that have a bona fide interest in the purchase, sale, or lease of real estate and may not be used for any commercial purpose or any other purpose. Listing information is deemed reliable but is not guaranteed accurate by the Toronto Regional Real Estate Board, the listing brokerage, or this website. The trademarks REALTOR®, REALTORS® and the REALTOR® logo are controlled by The Canadian Real Estate Association (CREA) and identify real estate professionals who are members of CREA. MLS®, Multiple Listing Service®, and the associated logos are owned by CREA. Not intended to solicit properties currently listed for sale or buyers under contract.
You may also like
More homes in Guelph
Hand-picked listings with a similar price range and style.
For Sale2 days ago
$399,000
Condo Town
est. $1,749/mo
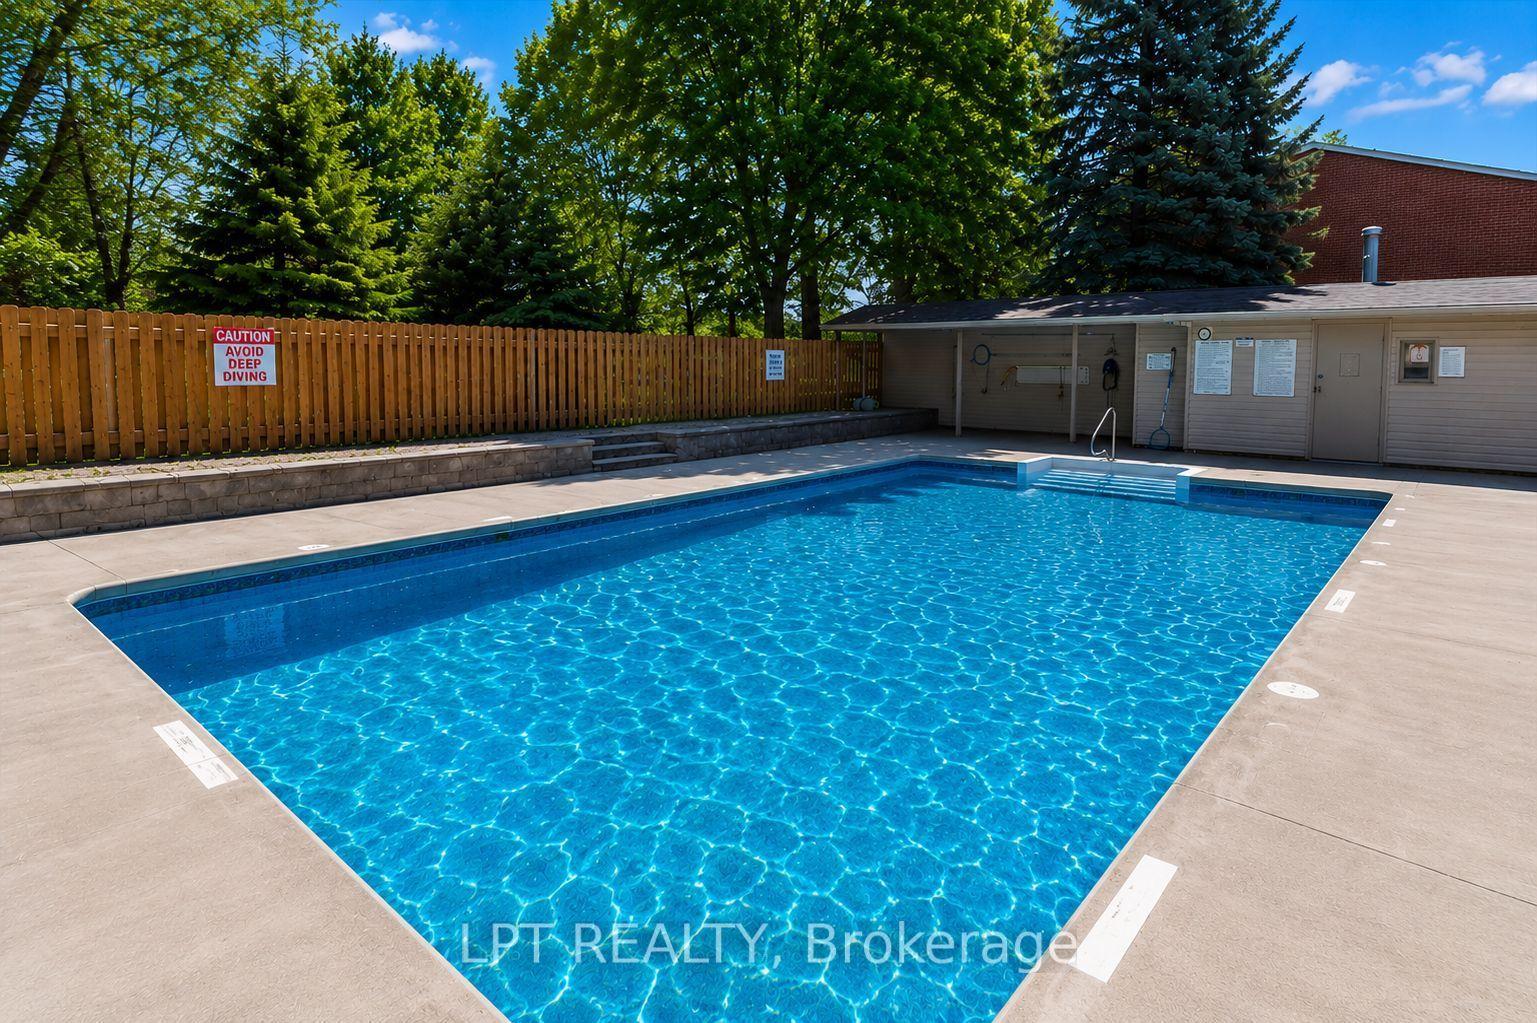
49 Rhonda Road # 70 ## 70, Willow West/Sugarbush/West Acres
Guelph, ON
3 bd
2 ba
1,100
2
MLS# X13665250Lpt Realty
WhatsApp Aman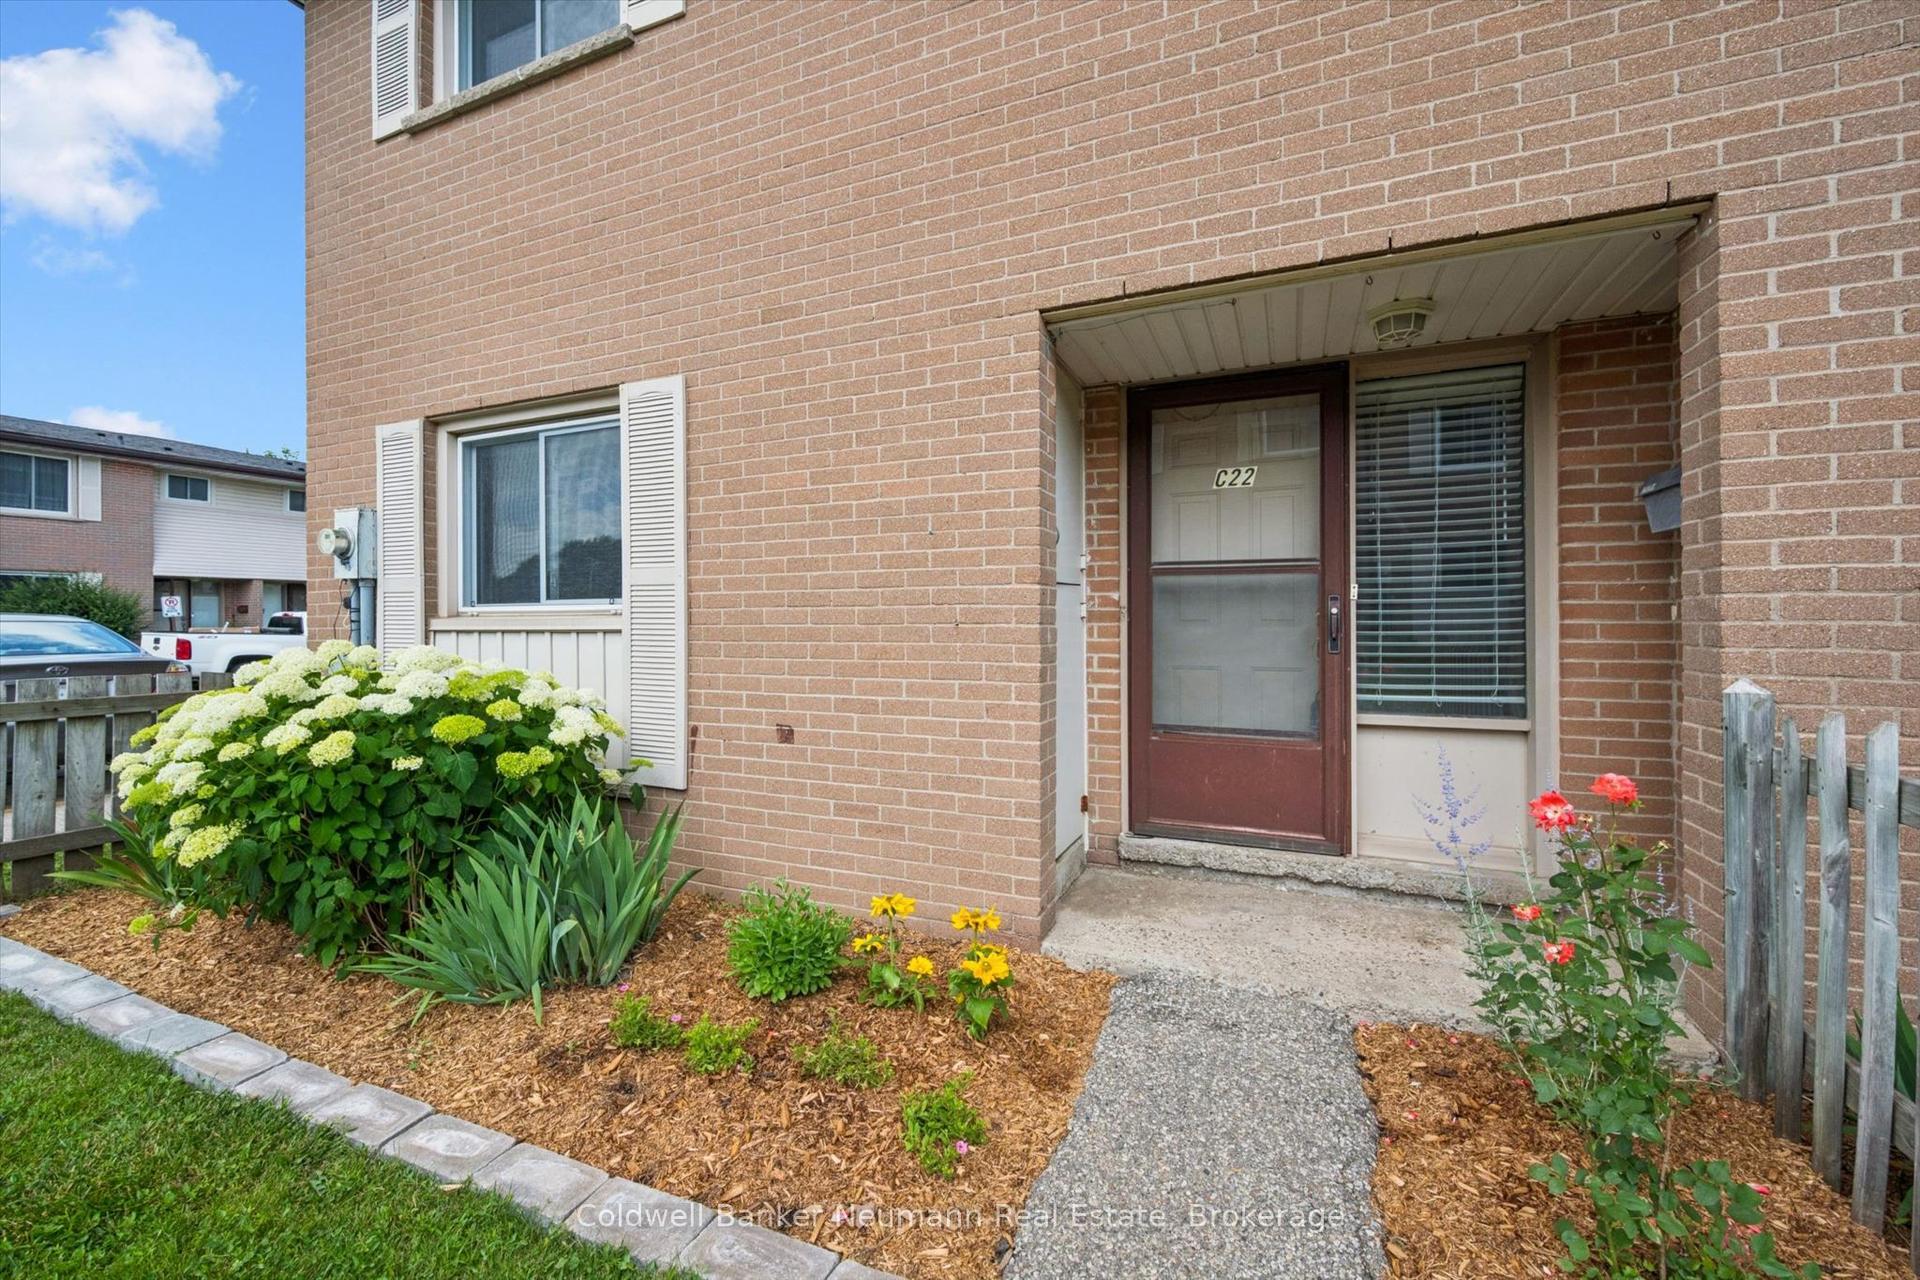
For Sale1 month ago
$499,000
Condo Town
est. $2,188/mo
427 Victoria Road N C-22 #C-22, Victoria North
Guelph, ON
4 bd
2 ba
1,500
1
MLS# X13526446Coldwell Banker Neumann Real Esta…
WhatsApp Aman