For Sale
Just Listed
B350 Echo Island
Archipelago, The Archipelago, ON
$4,650,000
5Bd
4Ba
5000 +sqft
1Parking
1603 x 1663 ftlot
DetachedMLS# X13645354Listed 2026-08-061 DOM
Cooling
Central Vacuum
Just listed! New listings in The Archipelago often receive offers within the first week.
About this home
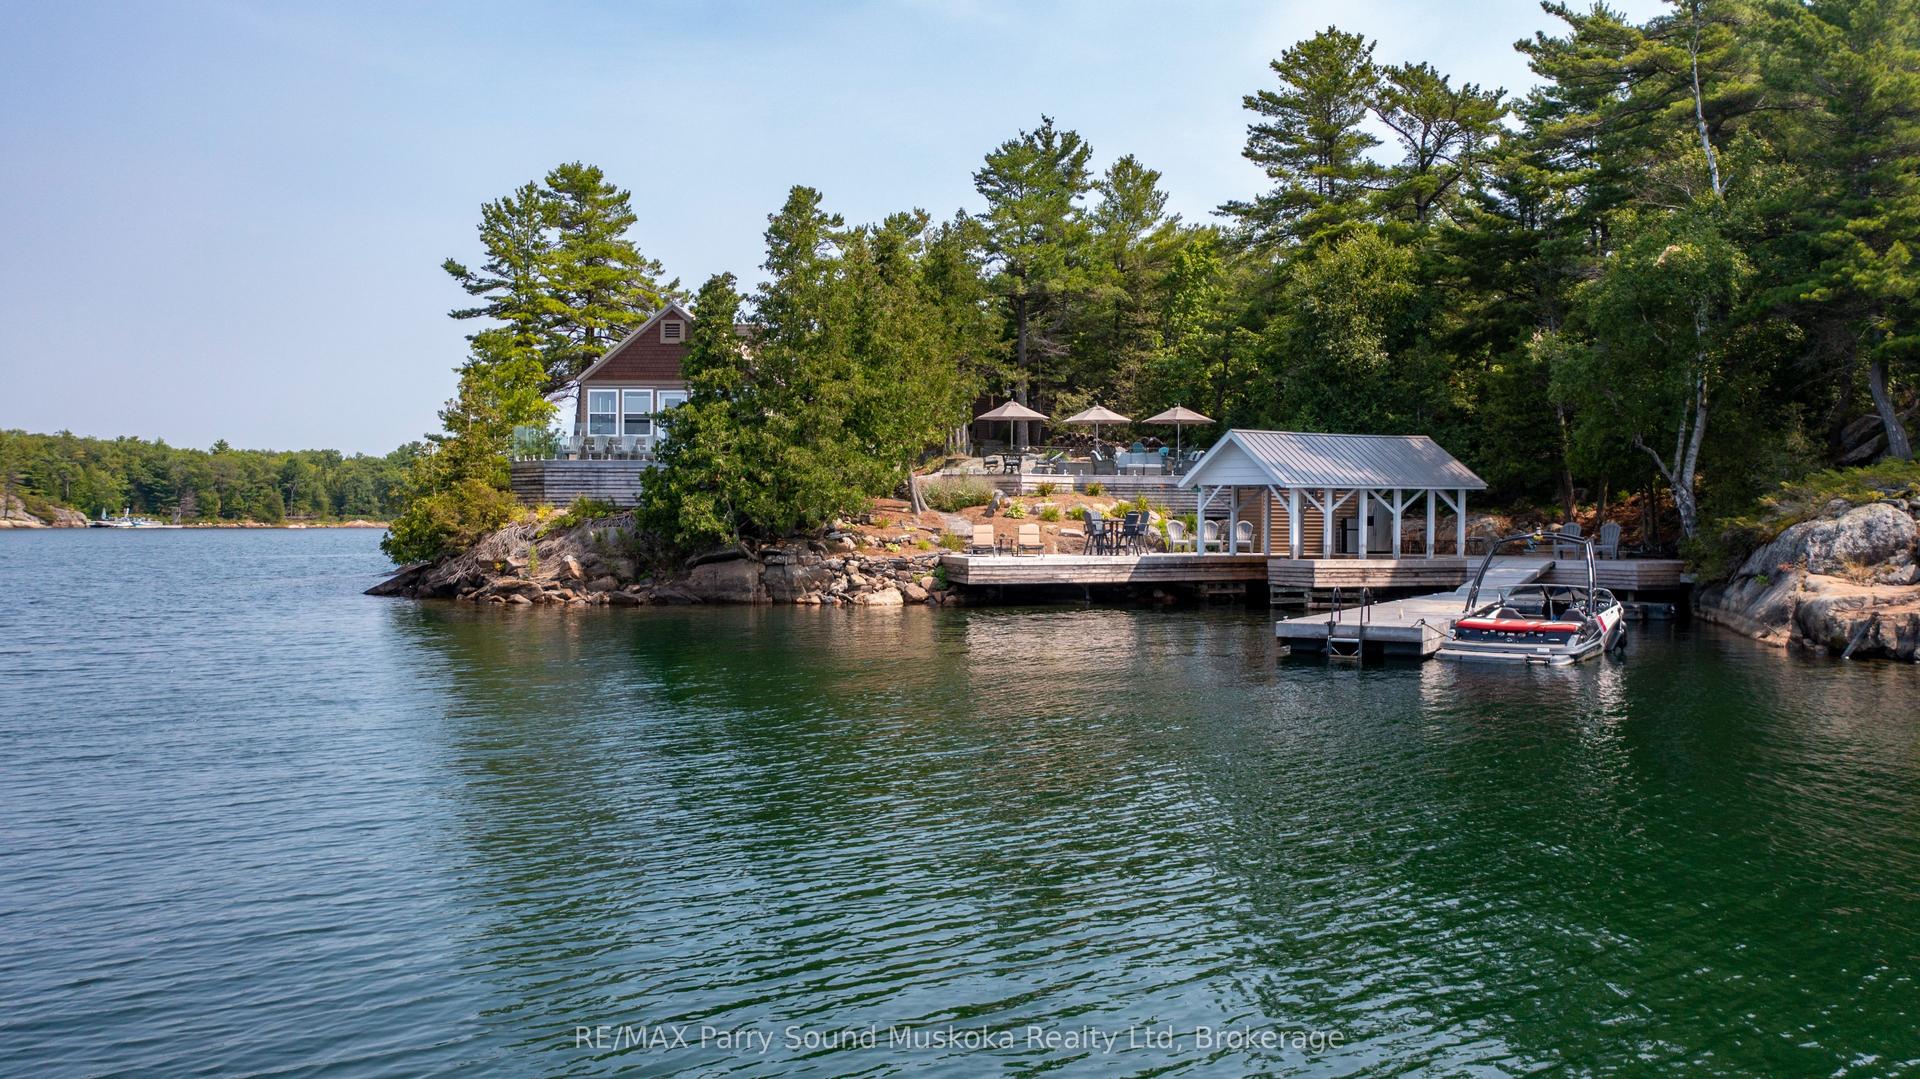
Welcome to Echo Island, your very own 16-acre sanctuary on the stunning Georgian Bay, boasting 1280 feet of sunset-exposed shoreline. Picture-perfect dotted island views, wind swept pines, and your own private beach make this an idyllic escape for swimming, playing, and unwinding. Perched atop a scenic hill, the magnificent 4000+ square foot post and beam cottage awaits. Designed with entertaining in mind, it features a grand dining table that seats 12, plus extra cozy seating in the kitchen nook. The floor-to-ceiling windows and doors frame the views impeccably, while the spacious deck is ideal for soaking in those breathtaking panoramas. Three magnificent stone fireplaces add to the cottage & ambiance, providing warmth during those cool shoulder seasons. Imagine the sound of a crackling fire as you make unforgettable memories with your loved ones. The Muskoka room offers a serene retreat for curling up with a good book or additional space for entertaining guests. The principal suite is a true haven, complete with its own sliding glass door to the deck and an elegant 5-piece bath featuring a luxurious jet tub. With three additional bedrooms and two more bathrooms, there's plenty of room for family and friends. Echo Island also includes a charming post and beam Guest cottage, fully equipped to welcome guests or extended family members. The large dry boathouse is a marvel in itself, complete with a 2-piece bathroom, washer, and dryer. Navigating to your island paradise is a breeze with a protected cove and a dock capable of accommodating boats up to 70 feet. Nestled in the heart of Sans Souci and Copperhead Cottage Association, Echo Island offers easy access to several nearby marinas, including the convenient Le Blancs Marina for all your amenities. Ready to embrace the luxury of island living? Echo Island is calling.
Rooms
Main Floor
| Living Room | 8.80 × 6.12 m | Fireplace Hardwood Floor Large Window |
| Dining Room | 8.80 × 2.83 m | Hardwood Floor Open Concept Large Window |
| Solarium | 7.86 × 5.91 m | Hardwood Floor |
| Kitchen | 7.86 × 2.77 m | Hardwood Floor Stainless Steel Appl Window |
| Primary Bedroom | 7.37 × 6.22 m | Hardwood Floor Window Fireplace |
| Bedroom 2 | 4.66 × 3.05 m | Hardwood Floor Window |
| Bedroom 3 | 4.58 × 2.77 m | Hardwood Floor Window |
| Bedroom 4 | 4.20 × 2.65 m | Hardwood Floor Window |
| Bedroom 5 | 0.00 × 0.00 m | Hardwood Floor Window |
| Laundry | 2.47 × 1.62 m | Hardwood Floor |
Second Floor
| Loft | 13.75 × 8.86 m | Hardwood Floor Window |
| Loft | 4.91 × 5.73 m | Hardwood Floor Window |
Features
- Central Vacuum
- None
- 2-Storey
Financials
Annual Taxes
$17,968
Estimated Rental Income
Entire property$4,500 – $7,000/mo
Rental yield1.2% – 1.8%
*Estimates based on comparable rentals in the area. Actual income may vary.
Market Data — The Archipelago
Days on market1 days
Buyer's MarketSeller's Market
Based on active listings in The Archipelago. Data updates daily.
Getting around
How walkable, bikeable, and transit-friendly this neighbourhood is.
56
/ 100
Walk Score
Somewhat Walkable
45
/ 100
Transit Score
Some Transit
54
/ 100
Bike Score
Bikeable
Scores are estimates based on neighbourhood data and are for informational purposes only.
MLS® data courtesy of the Toronto Regional Real Estate Board (TRREB).
The information provided herein must only be used by consumers that have a bona fide interest in the purchase, sale, or lease of real estate and may not be used for any commercial purpose or any other purpose. Listing information is deemed reliable but is not guaranteed accurate by the Toronto Regional Real Estate Board, the listing brokerage, or this website. The trademarks REALTOR®, REALTORS® and the REALTOR® logo are controlled by The Canadian Real Estate Association (CREA) and identify real estate professionals who are members of CREA. MLS®, Multiple Listing Service®, and the associated logos are owned by CREA. Not intended to solicit properties currently listed for sale or buyers under contract.
You may also like
More homes in The Archipelago
Hand-picked listings with a similar price range and style.
For Sale26 days ago
$4,950,000
Detached
est. $21,701/mo
2 A258 Island (Lakeside & Blueberry PT) #(Lakeside & Blueberry PT), Archipelago North
The Archipelago, ON
6 bd
3 ba
2,750
0
MLS# X13555374RE/MAX Parry Sound Muskoka Realty…
WhatsApp Aman
For Sale6 days ago
$3,750,000
Detached
est. $16,440/mo
41 Sprucewood Drive, Grandview
Markham, ON
6+1 bd
7 ba
—
10
MLS# N13630258Re/Max Realtron Realty Inc.
WhatsApp Aman