For Sale
Just Listed
209 N BRIDGE Street N
801 - Kemptville, North Grenville, ON
$619,900
3+1Bd
2Ba
1,300+sqft
3Parking
65 x 100 ftlot
$477/sqft
DetachedMLS# X13645998Listed 2026-08-065 DOM
Cooling
Central Air
Basement
Partially Finished
About this home
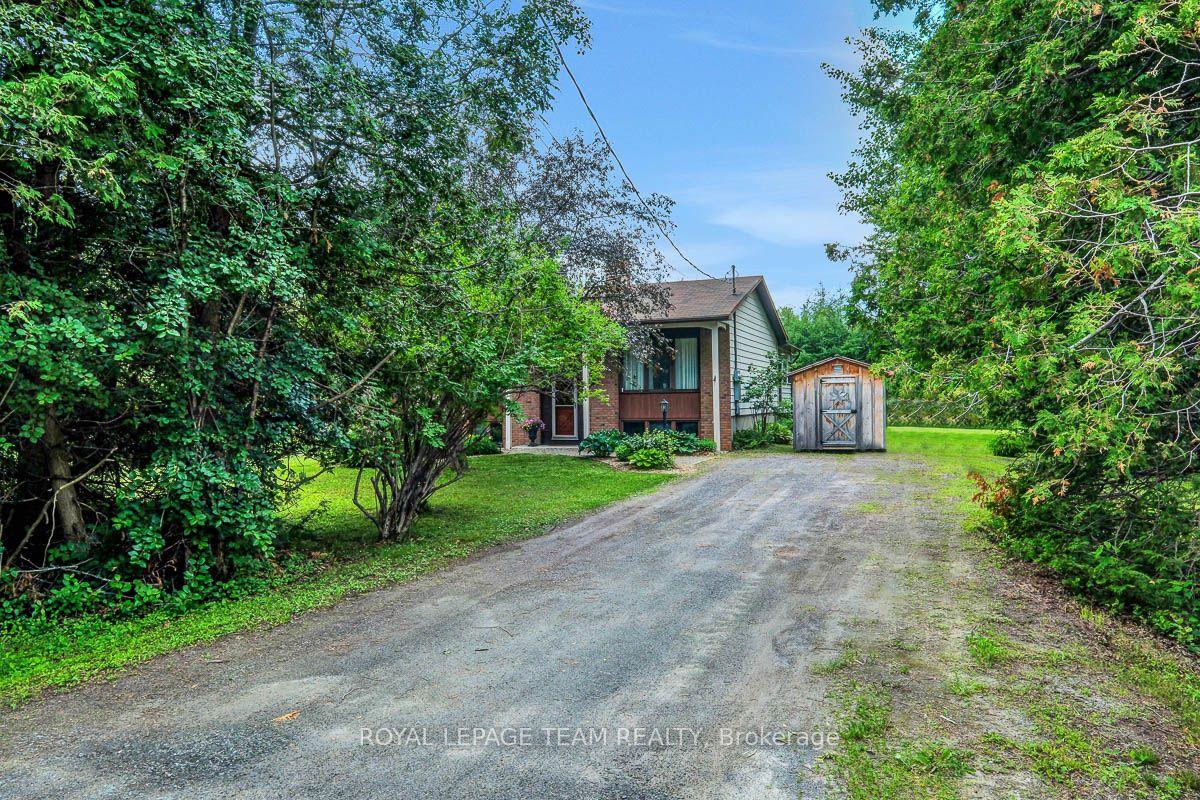
At 209 Bridge Street N, the next chapter begins in a home that has been wonderfully refreshed for everyday living. In the heart of Kemptville, this hi-ranch offers a practical layout with space for both gathering and privacy, along with a collection of updates that make it easy to settle in and start living. The main floor features new flooring, a refreshed kitchen with updated cabinets, countertops, appliances, and lighting, along with fresh paint and a new front window that brighten the home from the moment you arrive.The living room offers a natural place to unwind, while the eat-in kitchen gives the household a place to connect over meals, homework, and weekend plans. The primary bedroom includes a cheater ensuite, and the lower level expands the home's possibilities with a generous rec room, a fourth bedroom with its own ensuite, and flexible space for guests, work, or quiet retreat. A sun porch extends the living area outdoors, and the hedged yard adds privacy and a sense of calm. With recent exterior improvements including roof shingles, eavestroughs, vinyl siding, new windows, and a refreshed patio door, this home brings together comfort, function, and a setting close to Kemptville's shops, services, and everyday essentials. Some photos are virtually enhanced.
Rooms
Main Floor
| Foyer | — | |
| Kitchen | 3.25 × 2.97 m | |
| Dining Room | 3.25 × 2.54 m | |
| Living Room | 5.51 × 4.70 m | |
| Primary Bedroom | 4.47 × 3.53 m | |
| Bedroom 2 | 3.51 × 3.43 m | |
| Bedroom 3 | 3.25 × 2.41 m | |
| Bathroom | 3.66 × 2.31 m |
Lower
| Family Room | 7.09 × 4.90 m | |
| Bedroom 4 | 5.16 × 3.94 m | |
| Bathroom | 2.06 × 1.63 m | |
| Utility Room | 8.05 × 4.37 m |
Other
| Room | — |
Features
- Auto Garage Door Remote
- Carpet Free
- Storage
- Partially Finished
- Full
- Central Air
- Bungalow-Raised
Financials
Annual Taxes
$3,986
Estimated Rental Income
Entire property$3,200 – $4,800/mo
Rental yield6.2% – 9.3%
*Estimates based on comparable rentals in the area. Actual income may vary.
Market Data — North Grenville
Days on market5 days
Buyer's MarketSeller's Market
Based on active listings in North Grenville. Data updates daily.
Getting around
How walkable, bikeable, and transit-friendly this neighbourhood is.
52
/ 100
Walk Score
Somewhat Walkable
43
/ 100
Transit Score
Some Transit
48
/ 100
Bike Score
Somewhat Bikeable
Scores are estimates based on neighbourhood data and are for informational purposes only.
MLS® data courtesy of the Toronto Regional Real Estate Board (TRREB).
The information provided herein must only be used by consumers that have a bona fide interest in the purchase, sale, or lease of real estate and may not be used for any commercial purpose or any other purpose. Listing information is deemed reliable but is not guaranteed accurate by the Toronto Regional Real Estate Board, the listing brokerage, or this website. The trademarks REALTOR®, REALTORS® and the REALTOR® logo are controlled by The Canadian Real Estate Association (CREA) and identify real estate professionals who are members of CREA. MLS®, Multiple Listing Service®, and the associated logos are owned by CREA. Not intended to solicit properties currently listed for sale or buyers under contract.
You may also like
More homes in North Grenville
Hand-picked listings with a similar price range and style.
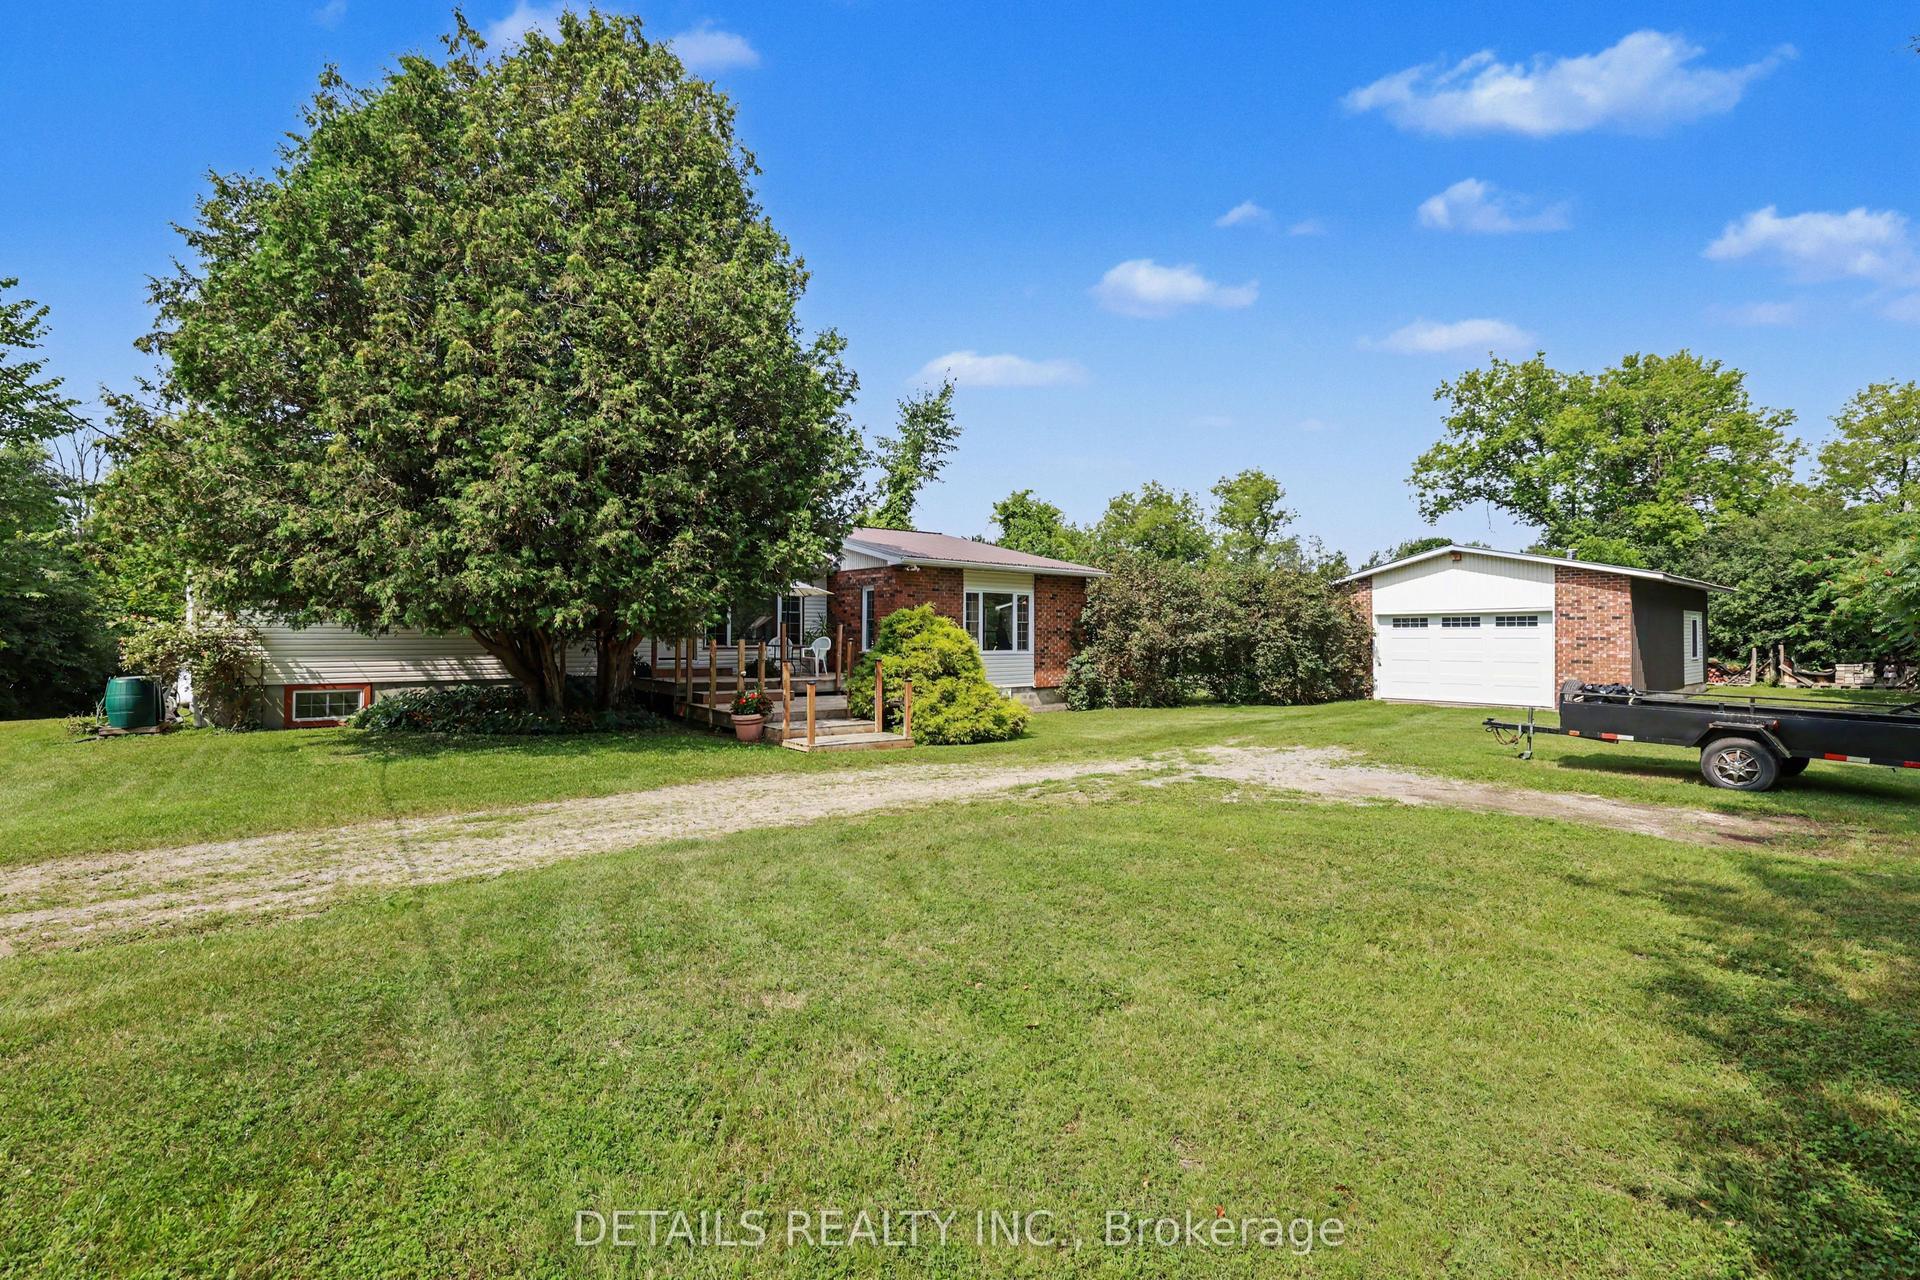
For Sale2 days ago
$599,999
Detached
est. $2,630/mo
225 Scotch Line Road W, 803 - North Grenville Twp (Kemptville South)
North Grenville, ON
2+1 bd
1 ba
1,300
27
MLS# X13656634Details Realty Inc.
WhatsApp Aman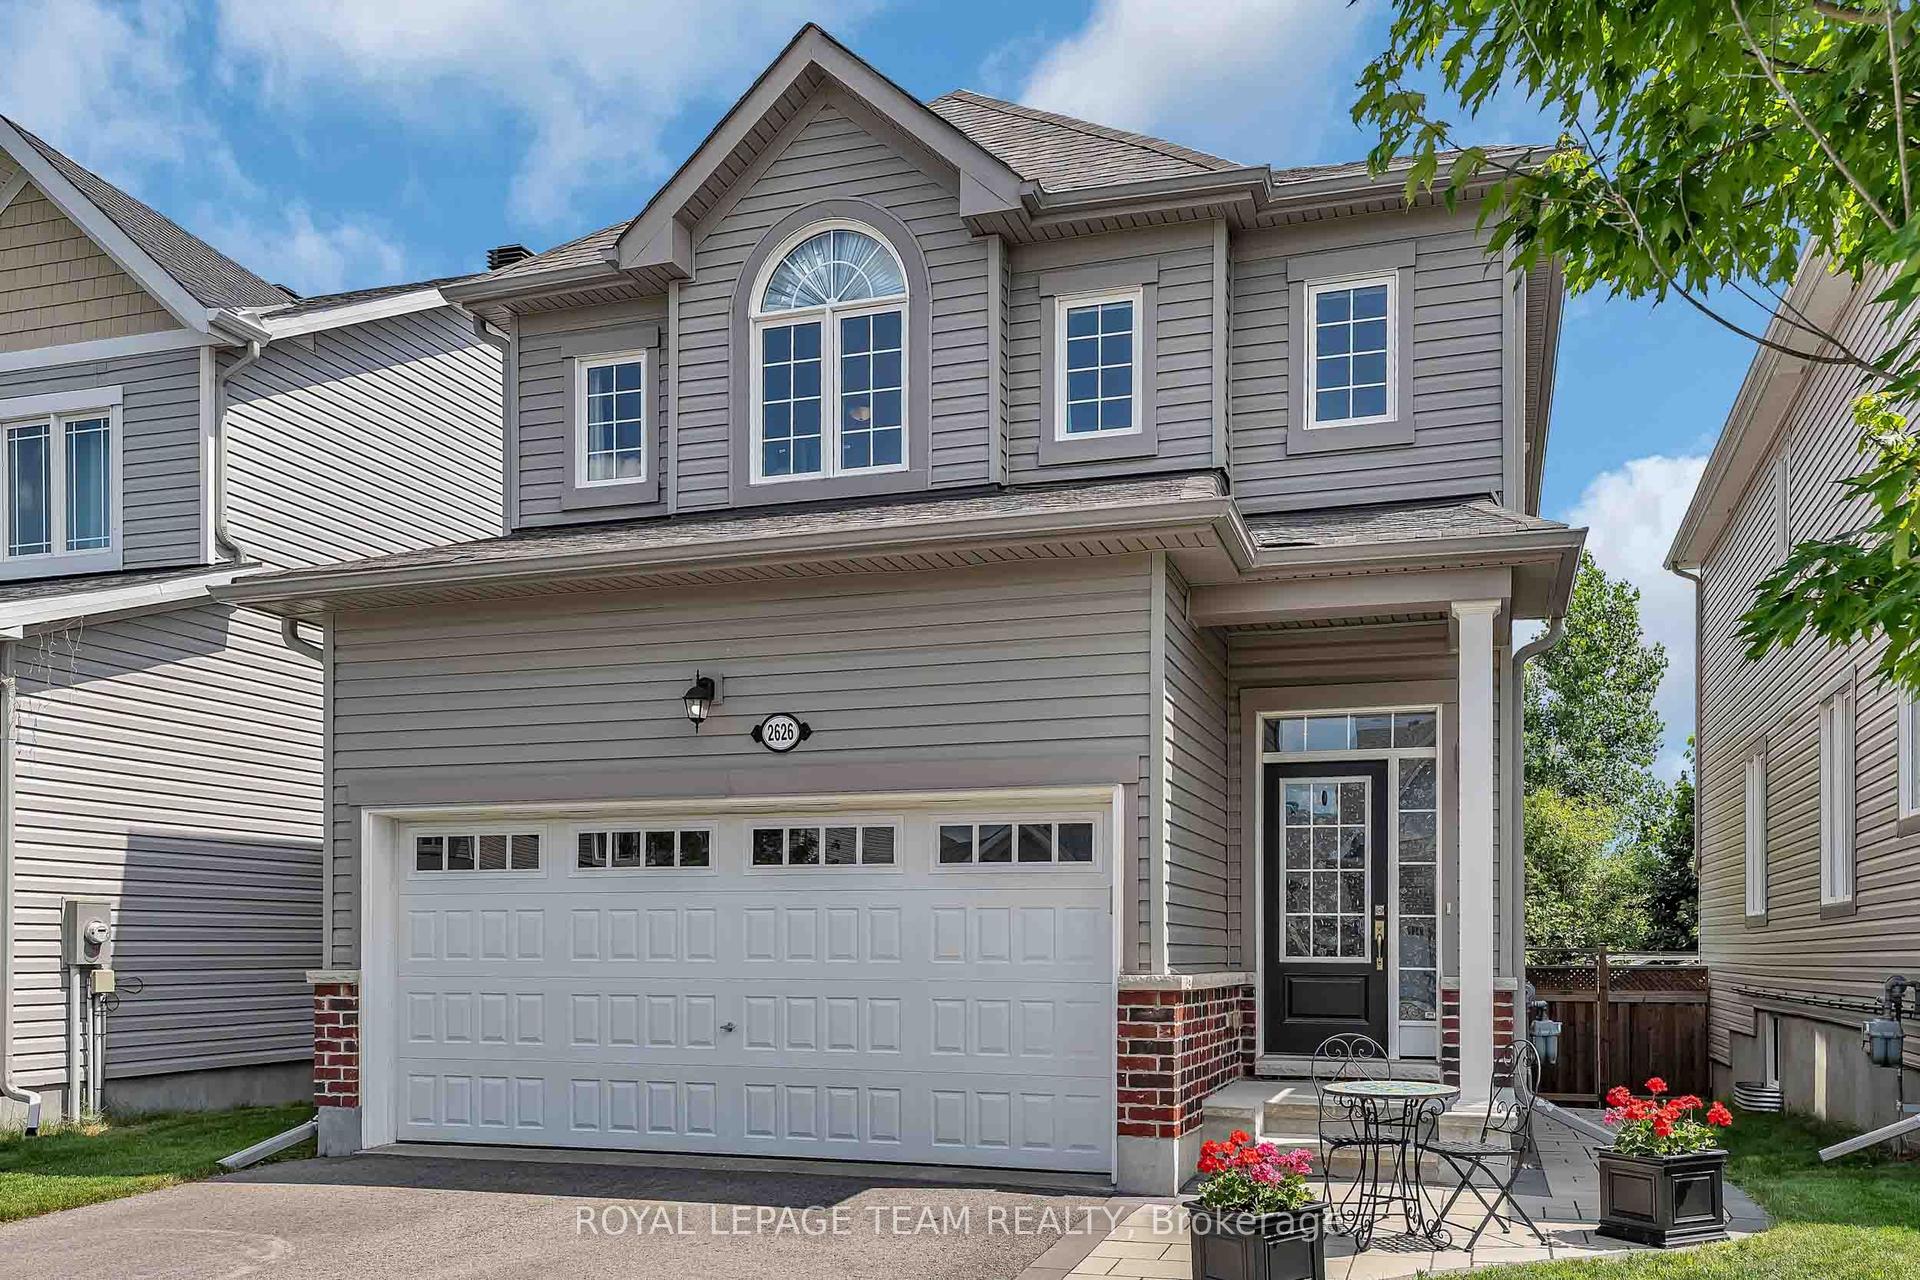
For Sale15 days ago
$699,900
Detached
est. $3,068/mo
2626 Tempo Drive, 801 - Kemptville
North Grenville, ON
3 bd
3 ba
1,750
5
MLS# X13614298Royal Lepage Team Realty
WhatsApp Aman