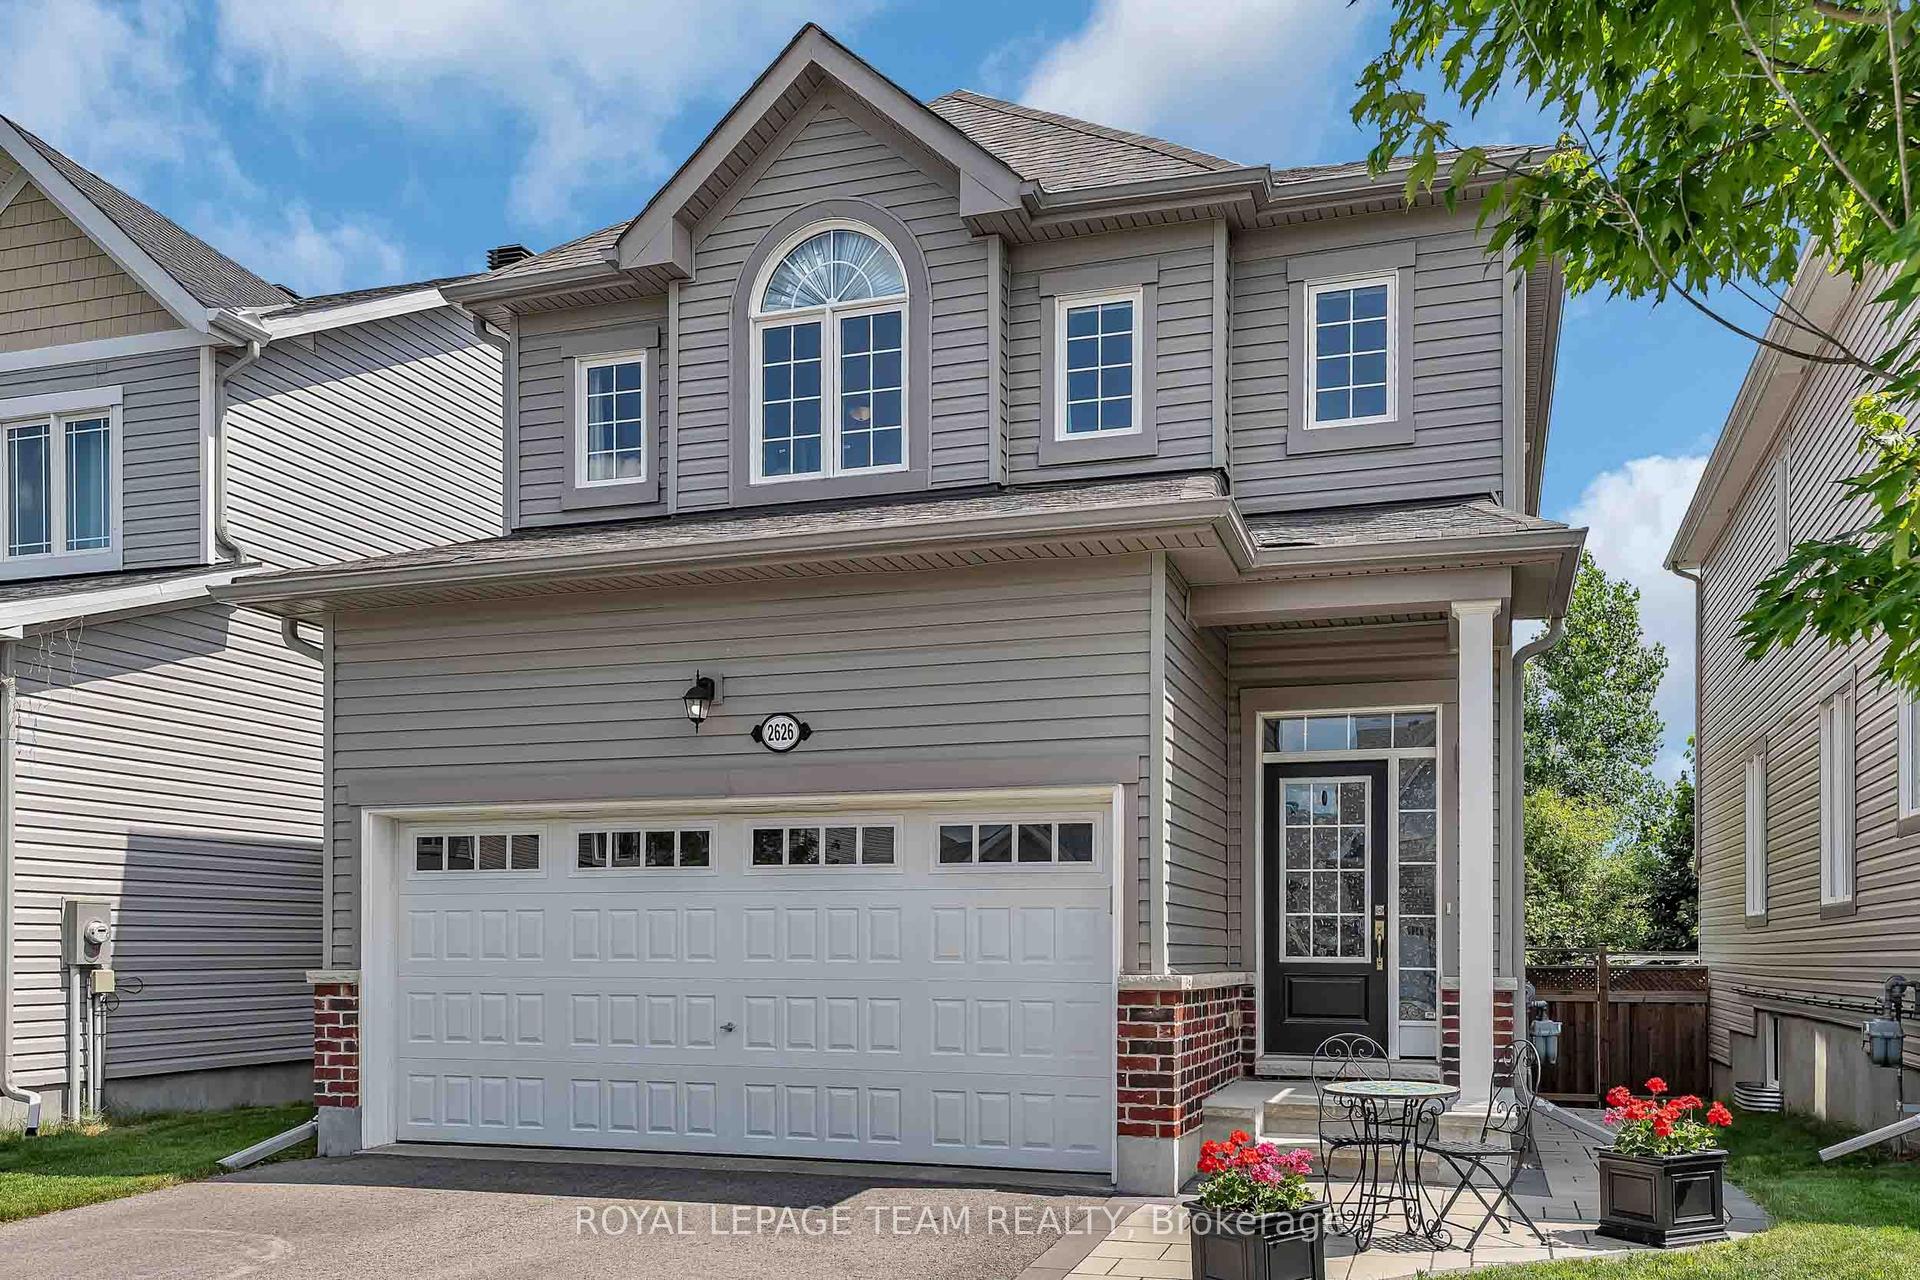
For Sale
Just Listed
684 County Road 44 Road
803 - North Grenville Twp (Kemptville South), North Grenville, ON
$739,900
3+1Bd
3Ba
1,300+sqft
10Parking
320 x 260 ftlot
$569/sqft
DetachedMLS# X13654938Listed 2026-08-092 DOM
Cooling
Central Air
Basement
Finished
Just listed! New listings in North Grenville often receive offers within the first week.
About this home
Welcome to 684 County Rd 44, a beautifully updated high-ranch set on approximately 2 private, park-like acres only 1 minute from Highway 416 ramps for easy commuting just south of beautiful Kemptville. This unique offering includes the neighbouring properties on both sides, creating an exceptional combination of privacy, space, versatility and country living. The bright, spacious main level features generous rooms and hardwood flooring. The updated kitchen offers stainless steel appliances, modern countertops and convenient inside access to the oversized 2-car garage with high ceilings and workshop space. French doors leading into the dining room add amazing charm and off this room awaits a cozy 3-season sunroom overlooking the picturesque grounds. The primary bedroom features a 2-piece ensuite and patio doors opening directly onto the deck, perfect for morning coffee surrounded by nature. Two additional well-sized bedrooms with large closets and a refreshed main bath complete the level. The beautifully renovated lower level offers granny-suite potential, ideal for extended family, teens or guests. Finished with premium vinyl plank flooring, it features a family/dining room (with a propane fireplace for warmth and ambiance), an open kitchen with genuine maple countertops, a huge bedroom, office, 4-piece bath with large soaker tub and a laundry/storage room finish off the lower level. Approximately $200K in improvements include roof reshingled (2012), all new windows (2022), propane furnace and HWT (2023), upgraded electrical panel, plumbing and electrical (2024), sump pump with battery backup, refreshed kitchen and baths, extensive lower-level renovations and much more (feature sheet included). Outside, enjoy a large paved driveway with turnaround, front walkway with drainage, deck, mature trees, expansive greenspace, woodland and a 12x12 Shed wired with lights. Bell Fibe installed in 2026. An exceptional property with room to live, work, gather and unwind!
GarageRenovatedHardwoodFireplace
Rooms
Main Floor
| Foyer | 1.80 × 1.66 m | |
| Living Room | 4.42 × 4.32 m | |
| Dining Room | 3.68 × 3.54 m | |
| Kitchen | 3.86 × 3.68 m | |
| Bathroom | 3.68 × 2.48 m | 3 Pc Bath |
| Primary Bedroom | 4.05 × 3.68 m | |
| Bathroom | 2.04 × 1.12 m | 2 Pc Ensuite |
| Bedroom 2 | 3.73 × 3.17 m | |
| Bedroom 3 | 3.49 × 3.17 m | |
| Sunroom | 3.40 × 2.46 m |
Lower
| Kitchen | 5.09 × 2.63 m | |
| Living Room | 6.08 × 4.03 m | |
| Bedroom | 7.17 × 4.03 m | |
| Office | 4.44 × 3.97 m | |
| Bathroom | 2.85 × 2.07 m | 4 Pc Bath |
| Utility Room | 5.39 × 4.01 m | Combined w/Laundry |
Features
- Auto Garage Door Remote
- Carpet Free
- In-Law Capability
- In-Law Suite
- Primary Bedroom - Main Floor
- Sump Pump
- Water Treatment
- Deck
- Landscaped
- Privacy
- Year Round Living
- Full
- Finished
- Central Air
- Bungalow-Raised
Financials
Annual Taxes
$3,861
Estimated Rental Income
Entire property$3,200 – $4,800/mo
Rental yield5.2% – 7.8%
*Estimates based on comparable rentals in the area. Actual income may vary.
Market Data — North Grenville
Days on market2 days
Buyer's MarketSeller's Market
Based on active listings in North Grenville. Data updates daily.
Getting around
How walkable, bikeable, and transit-friendly this neighbourhood is.
56
/ 100
Walk Score
Somewhat Walkable
47
/ 100
Transit Score
Some Transit
46
/ 100
Bike Score
Somewhat Bikeable
Scores are estimates based on neighbourhood data and are for informational purposes only.
MLS® data courtesy of the Toronto Regional Real Estate Board (TRREB).
The information provided herein must only be used by consumers that have a bona fide interest in the purchase, sale, or lease of real estate and may not be used for any commercial purpose or any other purpose. Listing information is deemed reliable but is not guaranteed accurate by the Toronto Regional Real Estate Board, the listing brokerage, or this website. The trademarks REALTOR®, REALTORS® and the REALTOR® logo are controlled by The Canadian Real Estate Association (CREA) and identify real estate professionals who are members of CREA. MLS®, Multiple Listing Service®, and the associated logos are owned by CREA. Not intended to solicit properties currently listed for sale or buyers under contract.
You may also like
More homes in North Grenville
Hand-picked listings with a similar price range and style.
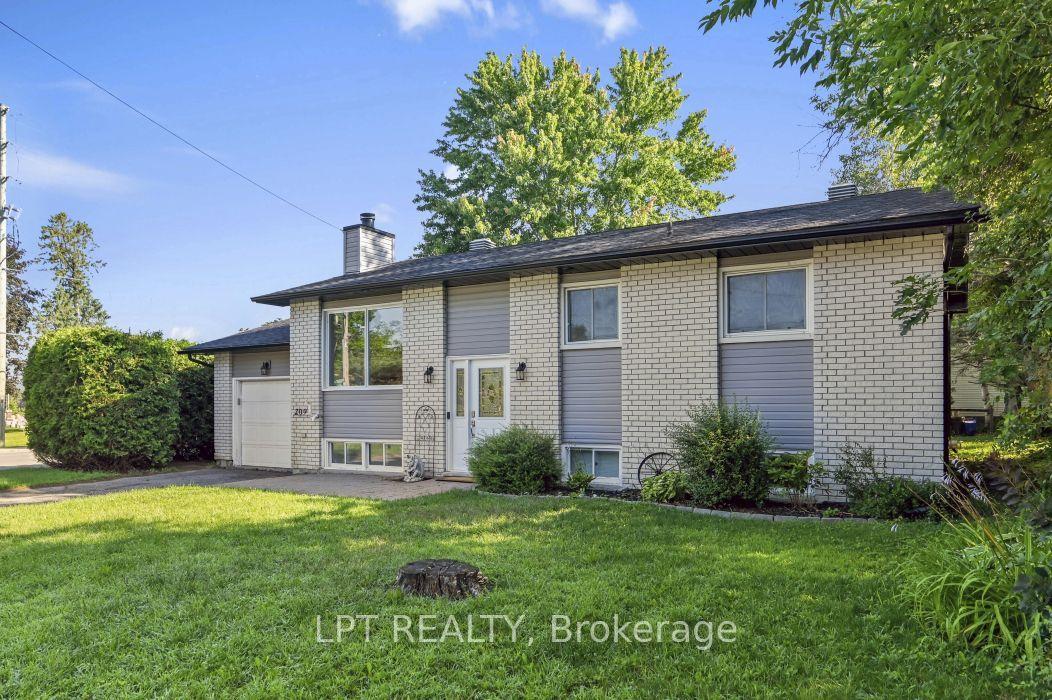
For Sale6 days ago
$619,900
Detached
est. $2,718/mo
209 N BRIDGE Street N, 801 - Kemptville
North Grenville, ON
3+1 bd
2 ba
1,300
3
MLS# X13645998Lpt Realty
WhatsApp Aman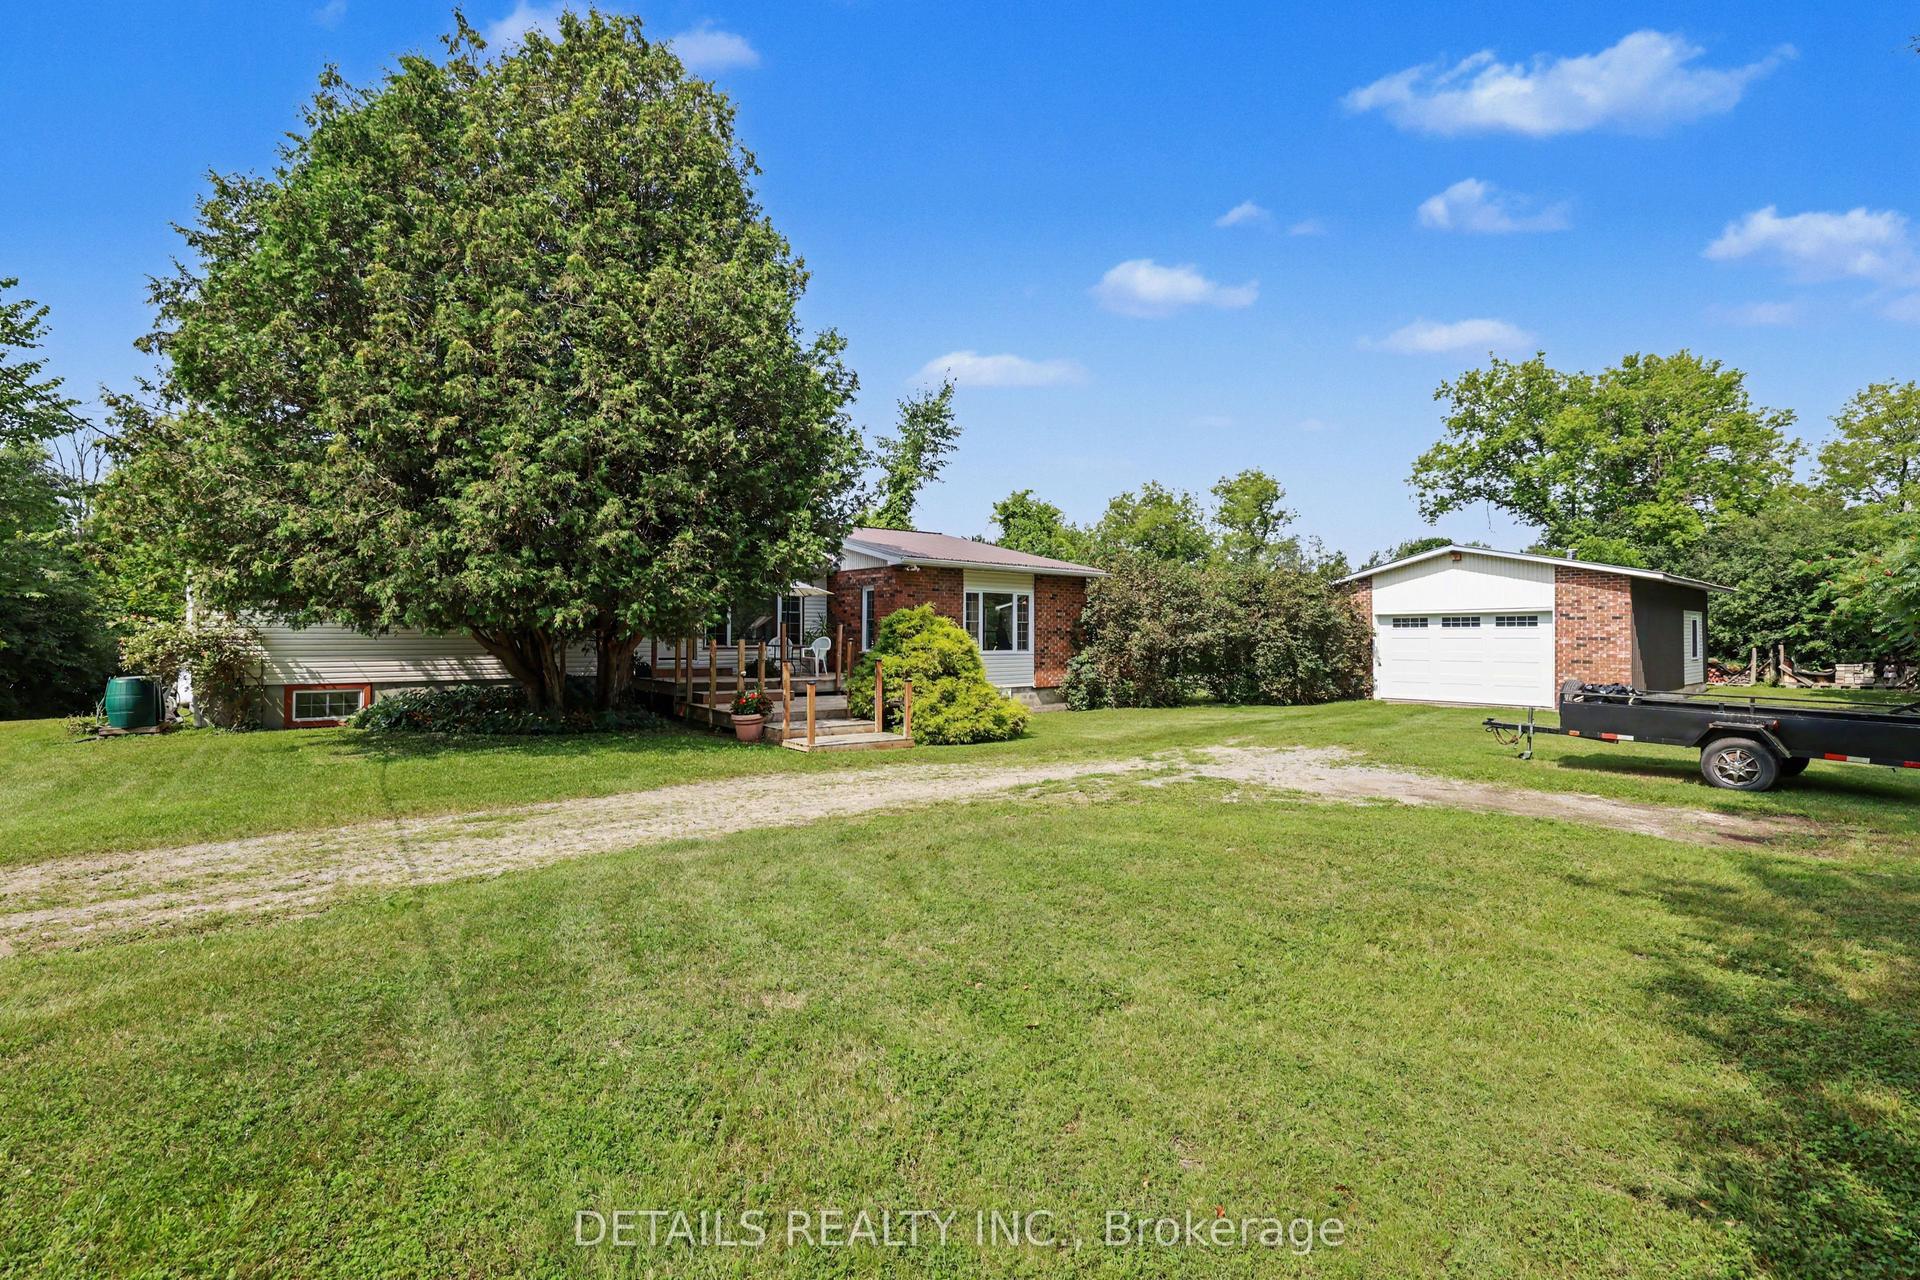
For Sale2 days ago
$599,999
Detached
est. $2,630/mo
225 Scotch Line Road W, 803 - North Grenville Twp (Kemptville South)
North Grenville, ON
2+1 bd
1 ba
1,300
27
MLS# X13656634Details Realty Inc.
WhatsApp Aman