For Sale
1181 4th Avenue W
Owen Sound, Owen Sound, ON
$695,000
4Bd
2Ba
2,750+sqft
5Parking
50 x 180 ftlot
$253/sqft
DetachedMLS# X13646872Listed 2026-08-0616 DOM
About this home
1181 4th Avenue West offers a perfect blend of historic character and modern luxury. This meticulously renovated 4-bedroom, 2.5-bathroom Arts and Crafts home features striking 10' coffered copper ceilings in the entry and kitchen. Primary suite serves as a private retreat, complete with built-in cabinetry, coffered ceilings, and a 16'x12' walk-out balcony. For outdoor living, an expansive covered composite deck offers generous space to relax or entertain. The main floor also features a deep soaker tub, perfect for unwinding after a day of hiking or golf. A standout feature is 34 x 30 foot heated separate workshop that provides over-height roll-up garage door, ample project space, 2-piece washroom. With the intricate details and plenty of storage throughout, this home must be experienced in person to be fully appreciated.
GarageRenovated
Rooms
Main Floor
| Kitchen | 6.20 × 3.27 m | Coffered Ceiling(s) Eat-in Kitchen |
| Living Room | 6.20 × 3.62 m | Gas Fireplace |
| Bathroom | 2.60 × 3.00 m | 3 Pc Bath Soaking Tub |
Second Floor
| Primary Bedroom | 4.32 × 6.00 m | W/O To Sundeck Coffered Ceiling(s) B/I Bookcase |
| Bedroom 2 | 3.39 × 2.46 m | B/I Shelves |
| Bedroom 3 | 2.65 × 2.46 m | |
| Bedroom 4 | 3.70 × 3.60 m | B/I Shelves |
| Bathroom | 3.70 × 1.70 m | 3 Pc Bath |
Features
- Carpet Free
- Sump Pump
- Workbench
- Deck
- Year Round Living
- Crawl Space
- None
- 2-Storey
Financials
Annual Taxes
$5,246
Estimated Rental Income
Entire property$4,000 – $6,500/mo
Rental yield6.9% – 11.2%
*Estimates based on comparable rentals in the area. Actual income may vary.
Market Data — Owen Sound
Days on market16 days
Buyer's MarketSeller's Market
Based on active listings in Owen Sound. Data updates daily.
Getting around
How walkable, bikeable, and transit-friendly this neighbourhood is.
62
/ 100
Walk Score
Somewhat Walkable
39
/ 100
Transit Score
Some Transit
50
/ 100
Bike Score
Bikeable
Scores are estimates based on neighbourhood data and are for informational purposes only.
MLS® data courtesy of the Toronto Regional Real Estate Board (TRREB).
The information provided herein must only be used by consumers that have a bona fide interest in the purchase, sale, or lease of real estate and may not be used for any commercial purpose or any other purpose. Listing information is deemed reliable but is not guaranteed accurate by the Toronto Regional Real Estate Board, the listing brokerage, or this website. The trademarks REALTOR®, REALTORS® and the REALTOR® logo are controlled by The Canadian Real Estate Association (CREA) and identify real estate professionals who are members of CREA. MLS®, Multiple Listing Service®, and the associated logos are owned by CREA. Not intended to solicit properties currently listed for sale or buyers under contract.
You may also like
More homes in Owen Sound
Hand-picked listings with a similar price range and style.
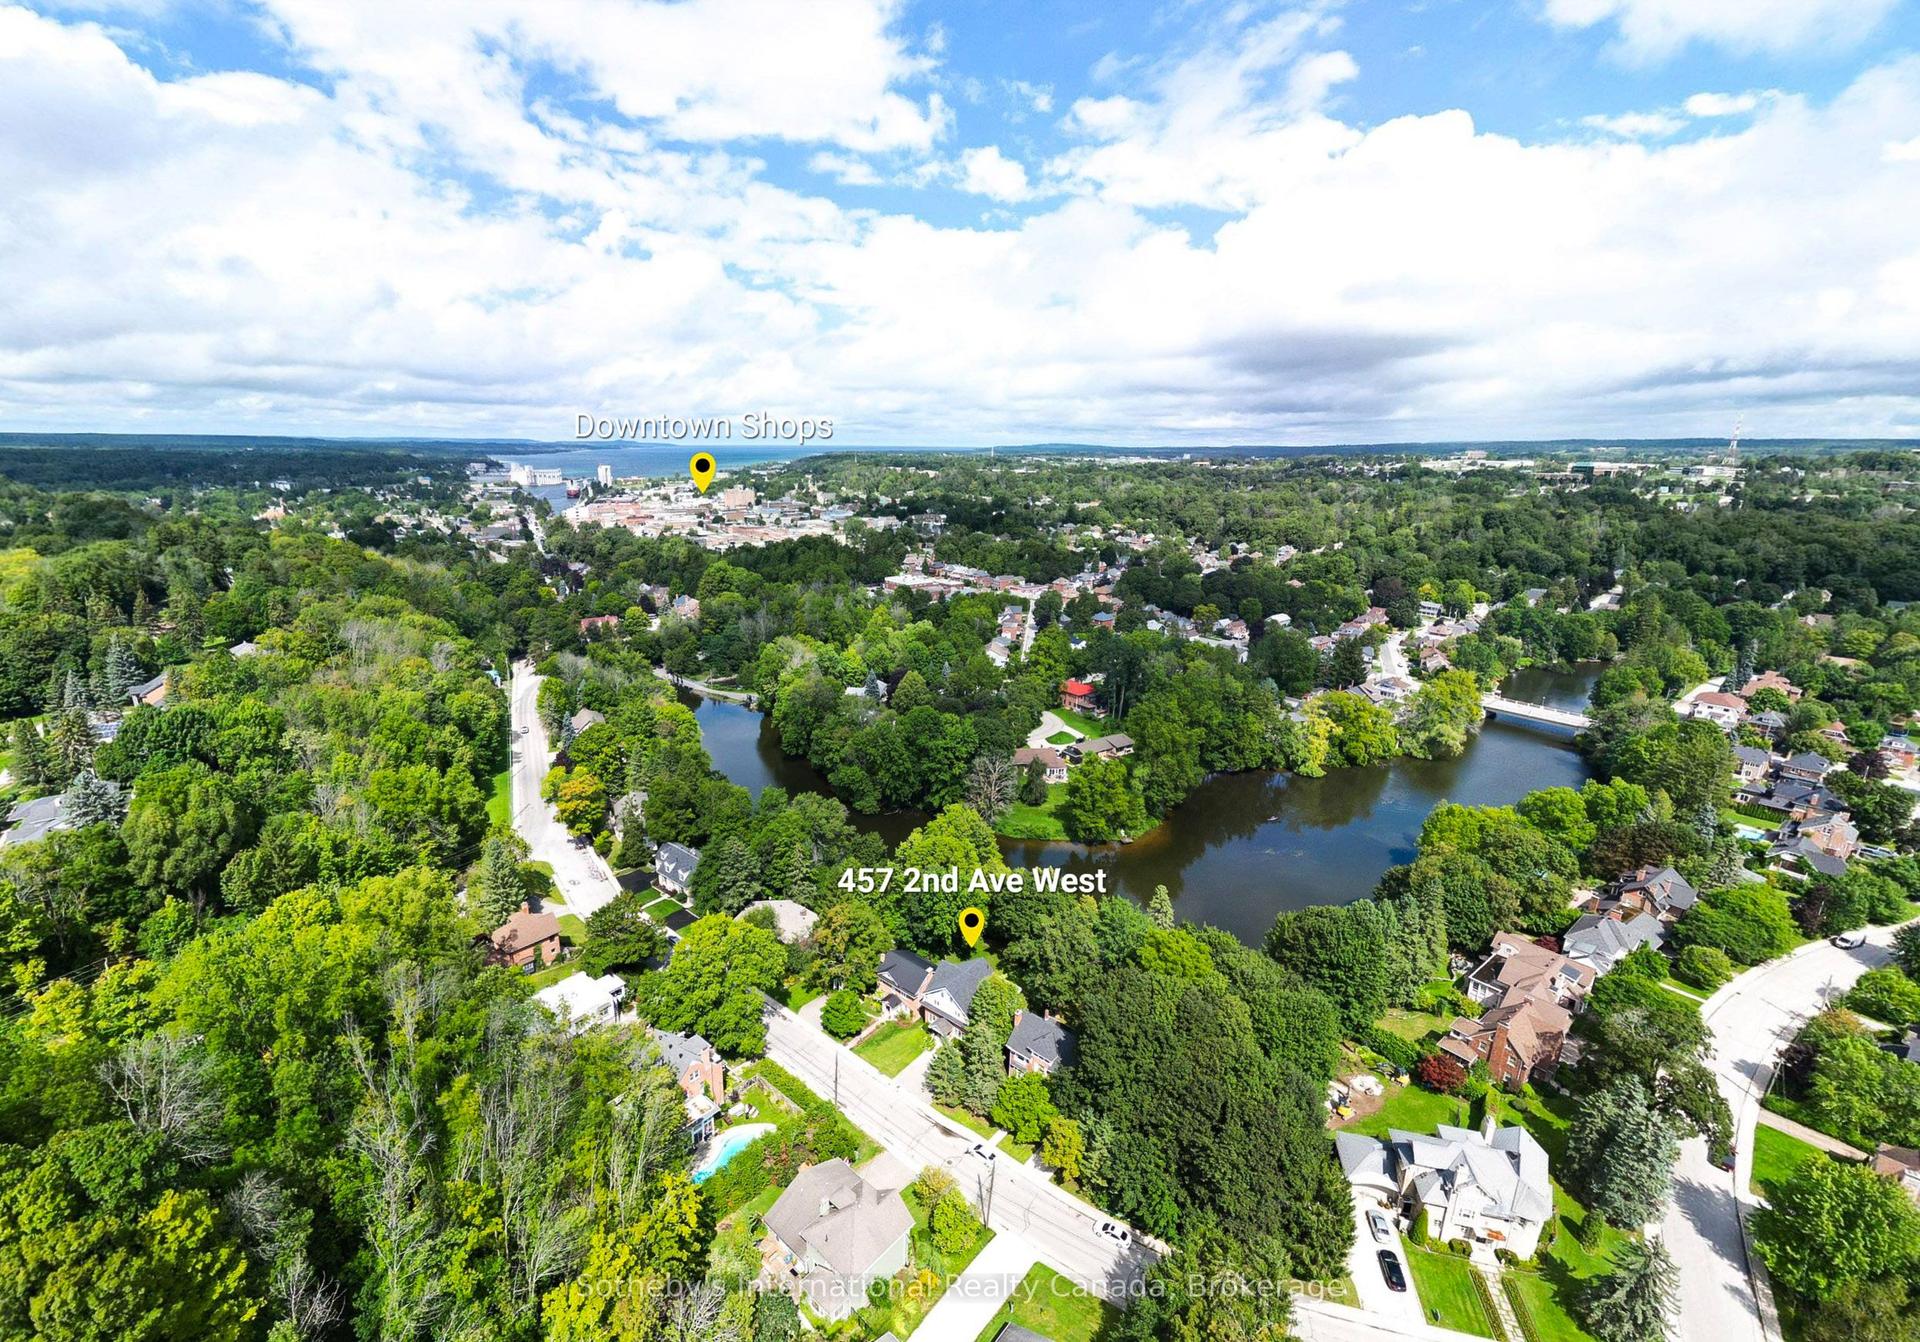
For Sale1 month ago
$799,000
Detached
est. $3,503/mo
457 2nd Avenue W, Owen Sound
Owen Sound, ON
4 bd
3 ba
2,750
4
MLS# X13572386Sotheby's International Realty Ca…
WhatsApp Aman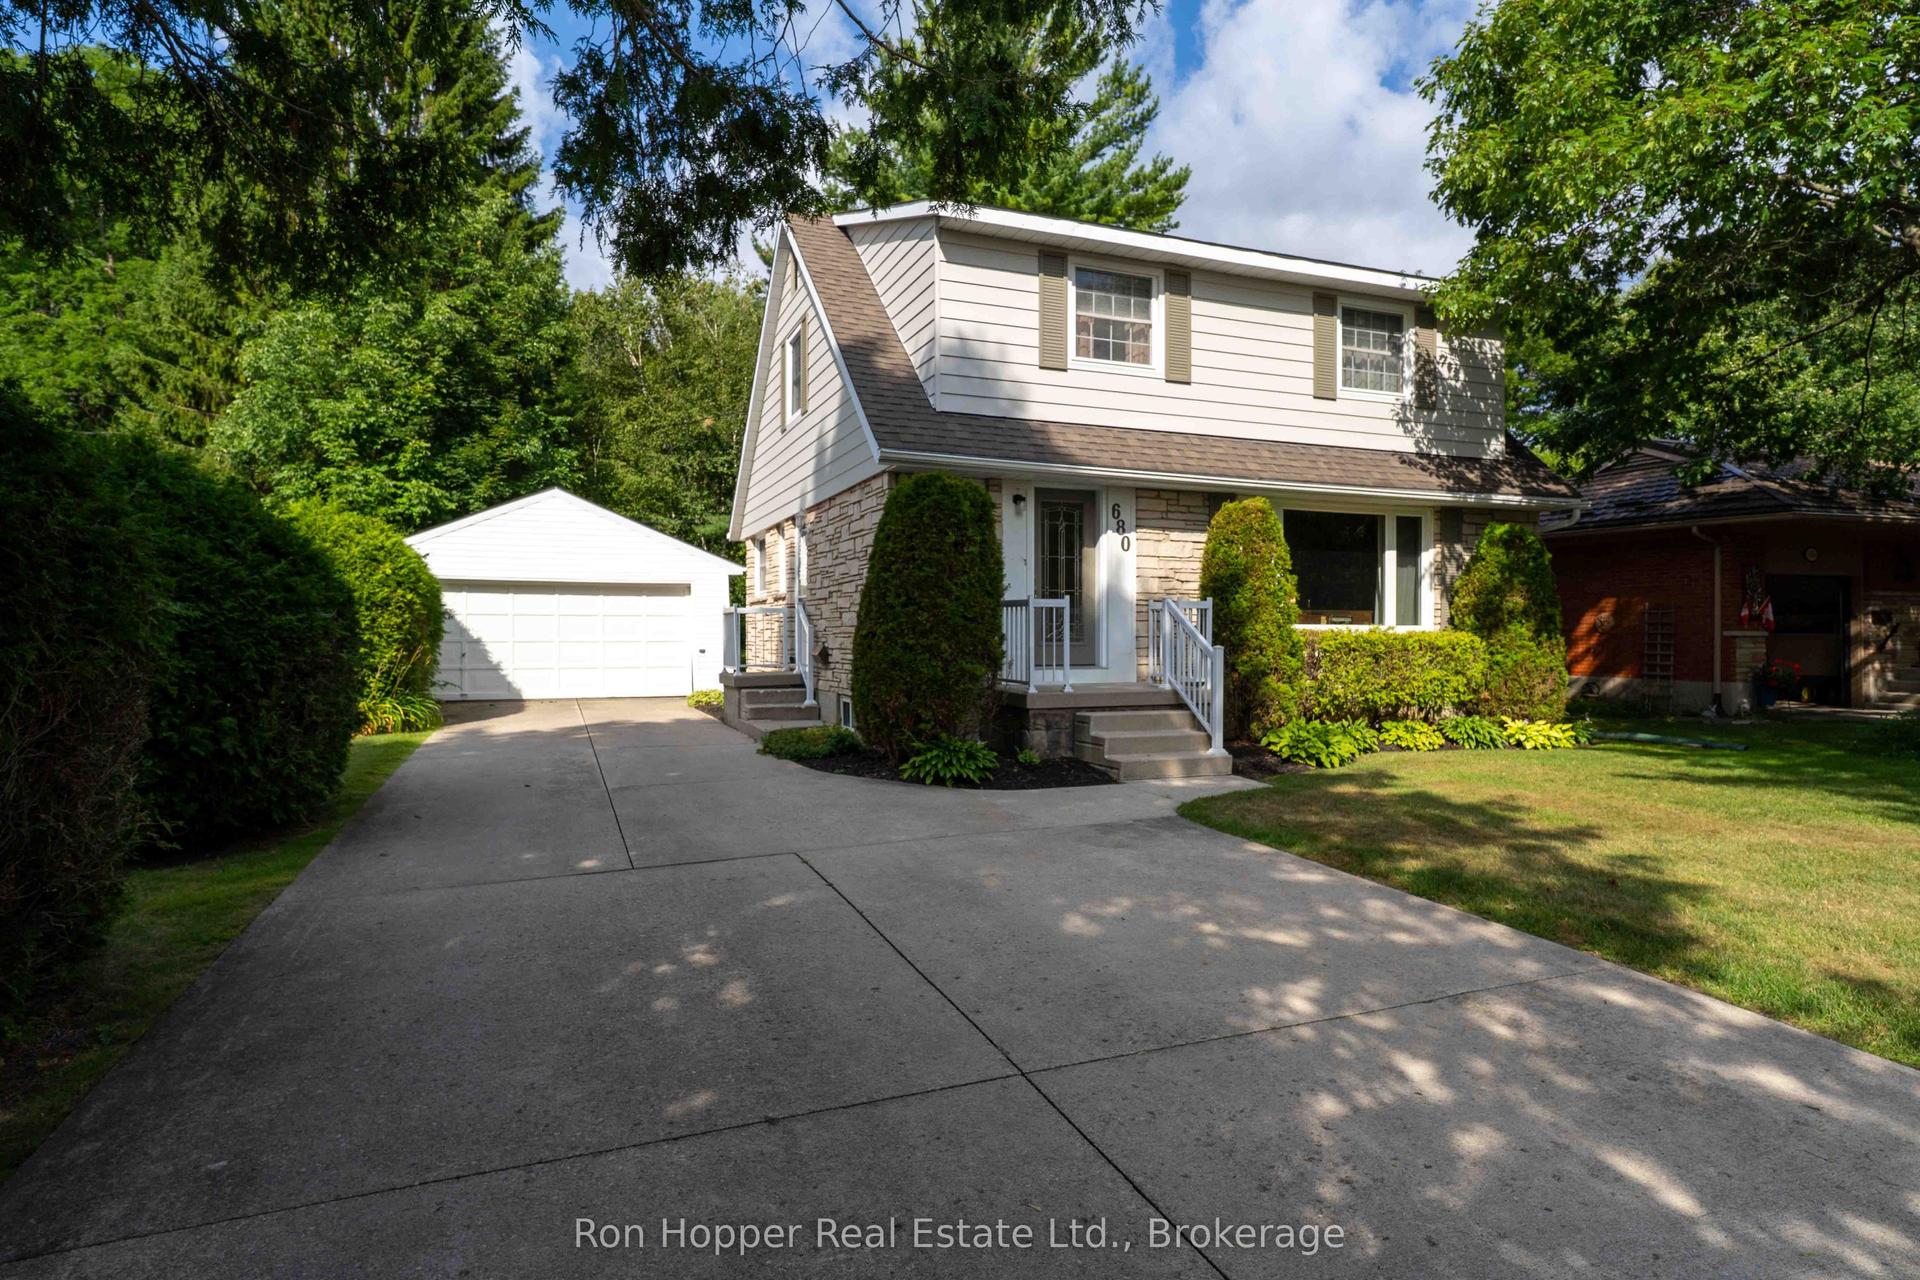
For Sale5 days ago
$649,000
Detached
est. $2,845/mo
680 W 6th Avenue E, Owen Sound
Owen Sound, ON
4 bd
2 ba
1,750
6
MLS# X13684264Ron Hopper Real Estate Ltd.
WhatsApp Aman