For Sale
Just Listed
237B Main Street W
541 - Grimsby West, Grimsby, ON
$1,494,900
5Bd
6Ba
4,250+sqft
14Parking
75.03 x 213.39 ftlot
$352/sqft
DetachedMLS# X13650442Listed 2026-08-071 DOM
Heating
Water Heater Owned
Cooling
Central Air
Just listed! New listings in Grimsby often receive offers within the first week.
About this home
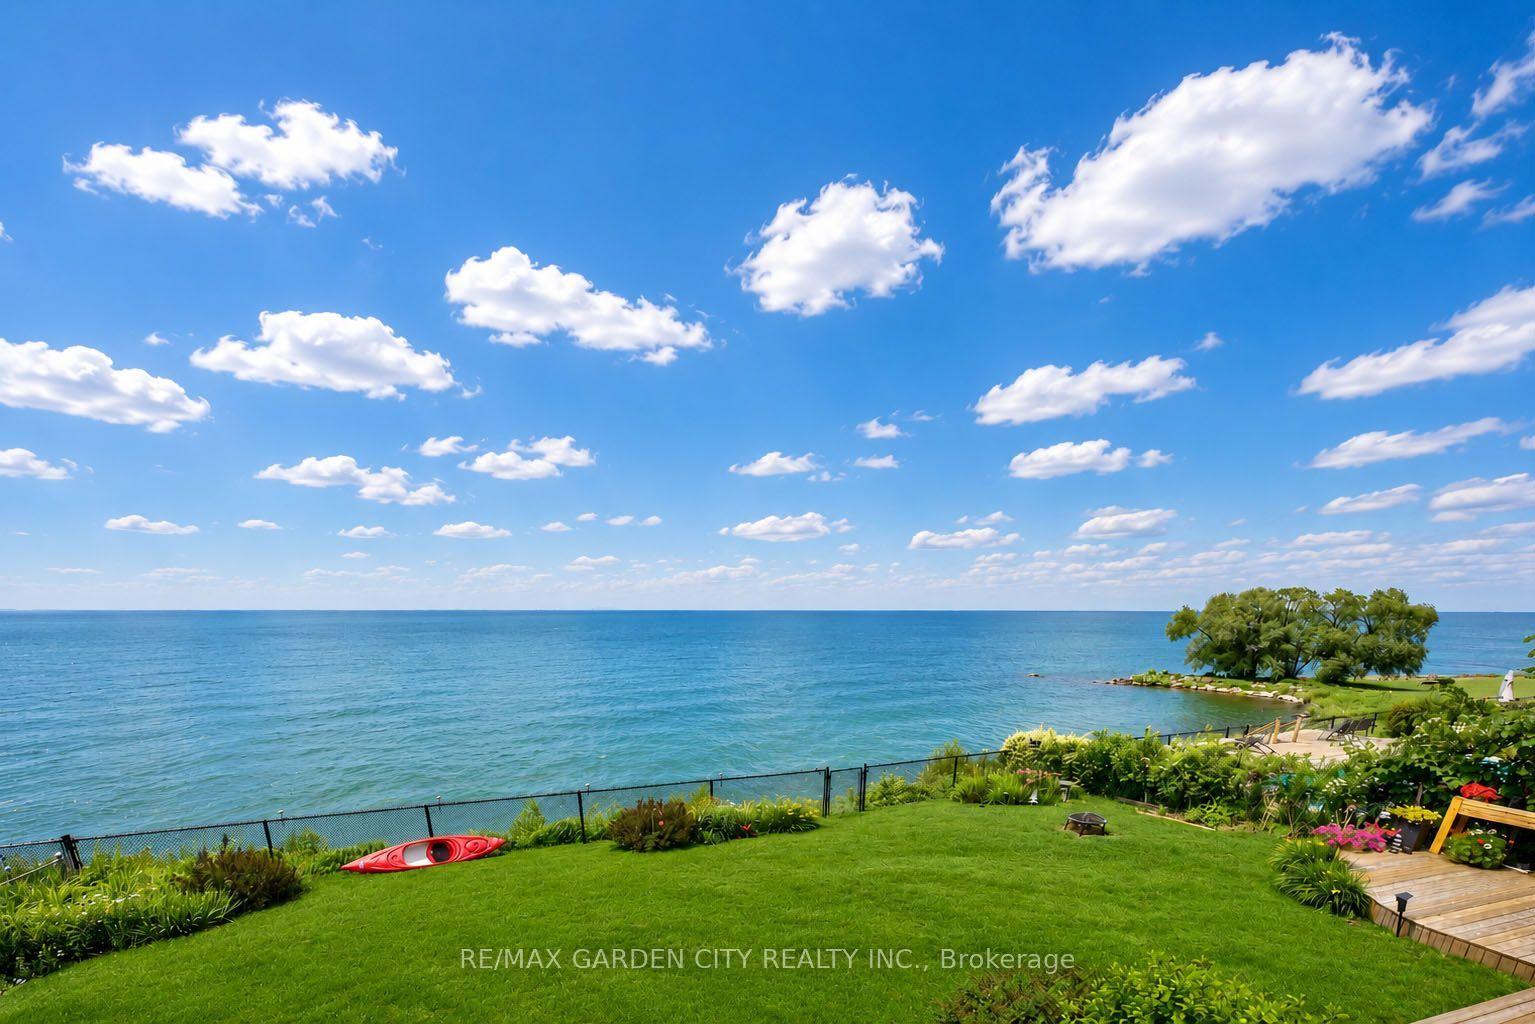
ESCARPMENT LUXURY MASTERPIECE WITH UNOBSTRUCTED LAKE AND TORONTO SKYLINE VIEWSPerched high along the Grimsby escarpment, this is more than a home, it is a rare lifestyle reserved for those who expect more. With sweeping, unobstructed views across Lake Ontario to the Toronto skyline, every moment here feels elevated, private, and exceptional.Inside, soaring ceilings and dramatic walls of glass flood the home with natural light, creating a seamless connection between refined living and the landscape beyond. The chef-inspired kitchen anchors the main level with an oversized island and walk-in pantry, designed for effortless entertaining and everyday comfort.A private in-home elevator connects all three levels, delivering convenience without compromise. The upper floors unfold into a true retreat, featuring a third-level sanctuary with a private balcony where morning coffee and sunset views become part of your daily routine.Step outside to a tiered backyard set against the escarpment, offering rare privacy and a peaceful natural backdrop. The swim spa creates the perfect setting for relaxing evenings and summer days spent at home.Located minutes from downtown Grimsby, you will enjoy boutique shops, dining, parks, and top-rated schools, with quick highway access to Hamilton, Burlington, and the GTA. This is where nature, luxury, and convenience come together.A rare opportunity to experience escarpment living at its highest level.
Rooms
Main Floor
| Foyer | 3.77 × 2.39 m | |
| Kitchen | 5.01 × 4.17 m | |
| Pantry | 3.92 × 1.60 m | |
| Dining Room | 4.92 × 4.17 m | |
| Living Room | 7.27 × 5.70 m | |
| Office | 4.20 × 2.92 m | |
| Bathroom | 2.13 × 1.96 m | 2 Pc Bath |
| Laundry | 3.31 × 3.08 m |
Second Floor
| Bedroom | 5.38 × 3.96 m | |
| Other | 3.38 × 1.54 m | Walk-In Closet(s) |
| Bathroom | 2.70 × 2.42 m | 4 Pc Ensuite |
| Bedroom | 4.97 × 4.00 m | |
| Bathroom | 2.13 × 1.41 m | 4 Pc Ensuite |
| Bedroom | 4.64 × 3.98 m | |
| Bathroom | 2.47 × 1.76 m | 3 Pc Ensuite |
Third Floor
| Primary Bedroom | 5.46 × 4.67 m | |
| Other | 4.63 × 3.09 m | Walk-In Closet(s) |
Lower
| Recreation | 7.10 × 6.31 m | |
| Utility Room | 5.25 × 3.51 m | |
| Bathroom | 2.05 × 1.47 m |
Features
- Auto Garage Door Remote
- Water Heater Owned
- Patio
- Landscaped
- Lighting
- Built-In-BBQ
- Hot Tub
- Backs On Green Belt
- Full
- Central Air
- 3-Storey
Financials
Annual Taxes
$13,452.32
Estimated Rental Income
Entire property$4,500 – $7,000/mo
Rental yield3.6% – 5.6%
*Estimates based on comparable rentals in the area. Actual income may vary.
Market Data — Grimsby
Days on market1 days
Buyer's MarketSeller's Market
Based on active listings in Grimsby. Data updates daily.
Getting around
How walkable, bikeable, and transit-friendly this neighbourhood is.
56
/ 100
Walk Score
Somewhat Walkable
41
/ 100
Transit Score
Some Transit
44
/ 100
Bike Score
Somewhat Bikeable
Scores are estimates based on neighbourhood data and are for informational purposes only.
MLS® data courtesy of the Toronto Regional Real Estate Board (TRREB).
The information provided herein must only be used by consumers that have a bona fide interest in the purchase, sale, or lease of real estate and may not be used for any commercial purpose or any other purpose. Listing information is deemed reliable but is not guaranteed accurate by the Toronto Regional Real Estate Board, the listing brokerage, or this website. The trademarks REALTOR®, REALTORS® and the REALTOR® logo are controlled by The Canadian Real Estate Association (CREA) and identify real estate professionals who are members of CREA. MLS®, Multiple Listing Service®, and the associated logos are owned by CREA. Not intended to solicit properties currently listed for sale or buyers under contract.
You may also like
More homes in Grimsby
Hand-picked listings with a similar price range and style.
For Sale11 h ago
$1,199,900
Detached
est. $5,260/mo
3557 Grimsby Road, 055 - Grimsby Escarpment
Grimsby, ON
3+1 bd
2 ba
1,300
14
MLS# X13653804Michael St.Jean Realty Inc.
WhatsApp Aman
For Sale2 months ago
$1,299,900
Detached
est. $5,699/mo
94 Dorchester Drive, 542 - Grimsby East
Grimsby, ON
4 bd
3 ba
2,750
3
MLS# X13423654Royal Lepage Nrc Realty
WhatsApp Aman