For Sale
Just Listed
419 Mcnay Place
East A, London East, ON
$675,000
3Bd
3Ba
1,750+sqft
5Parking
60 x 150 ftlot
$386/sqft
DetachedMLS# X13651422Listed 2026-08-072 DOM
Heating
On Demand Water Heater
Cooling
Central Air
Basement
Partially Finished
Just listed! New listings in London East often receive offers within the first week.
About this home
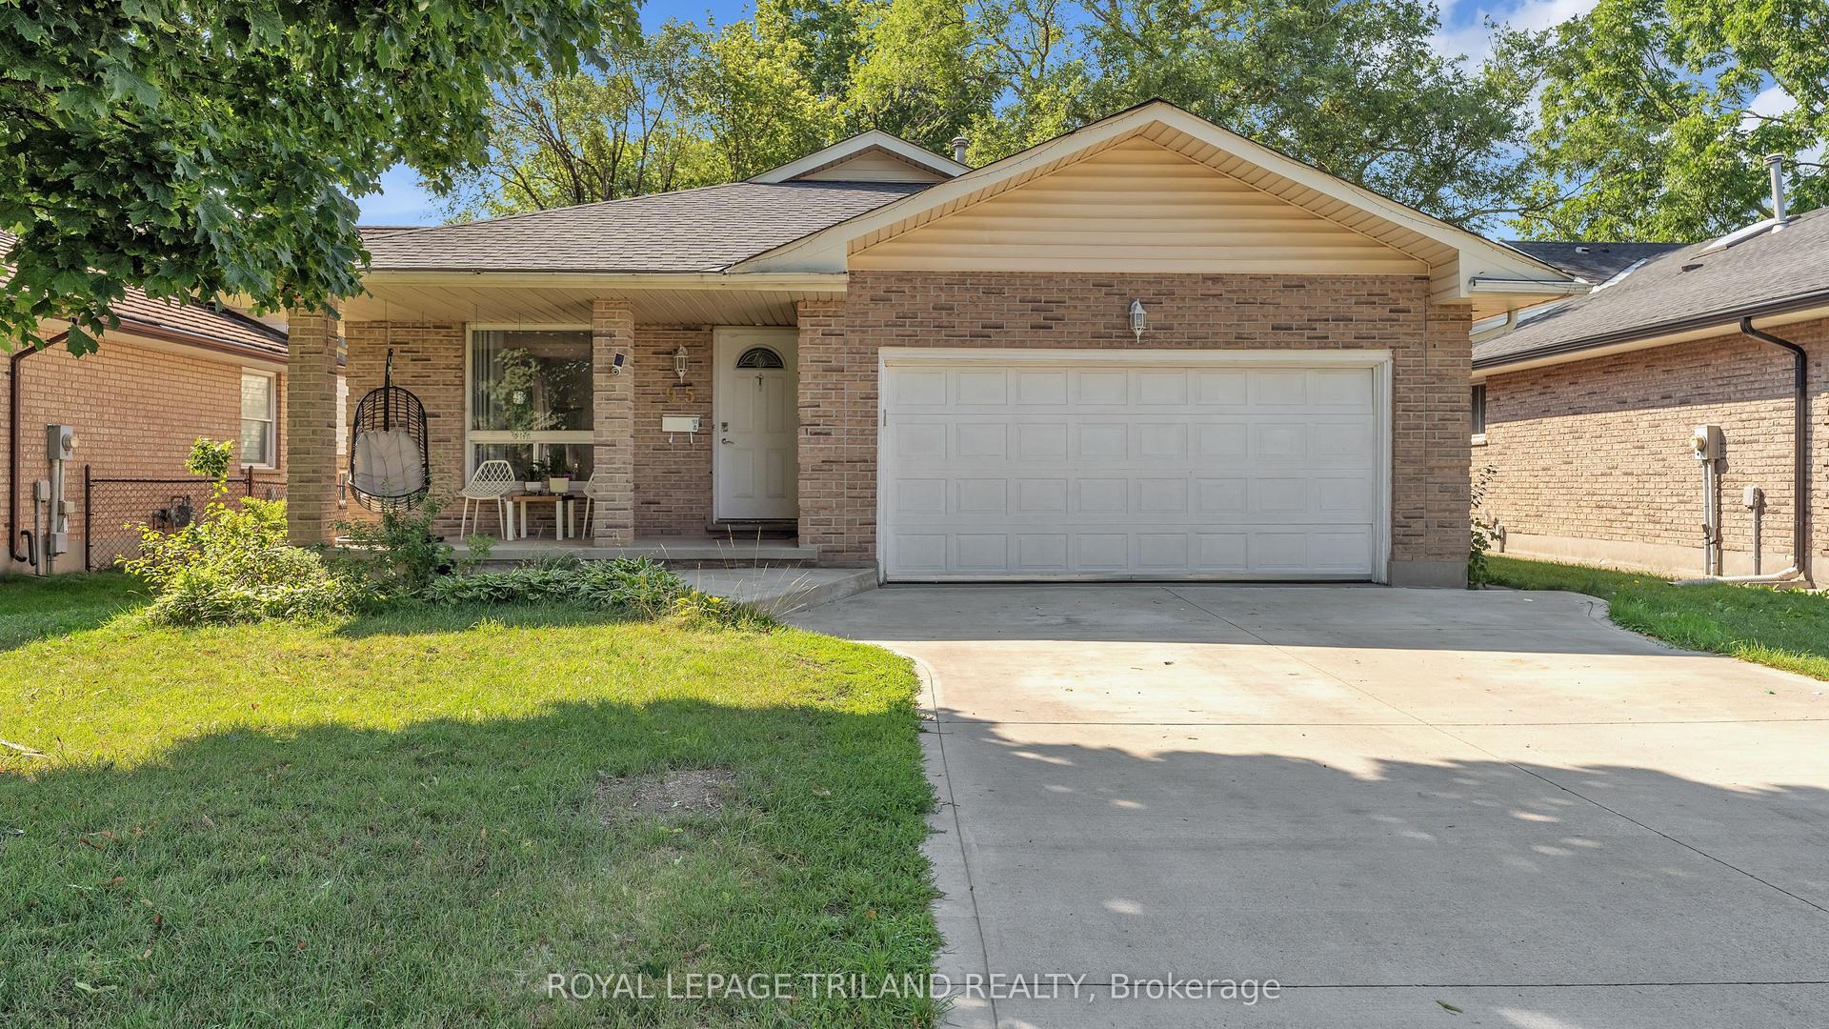
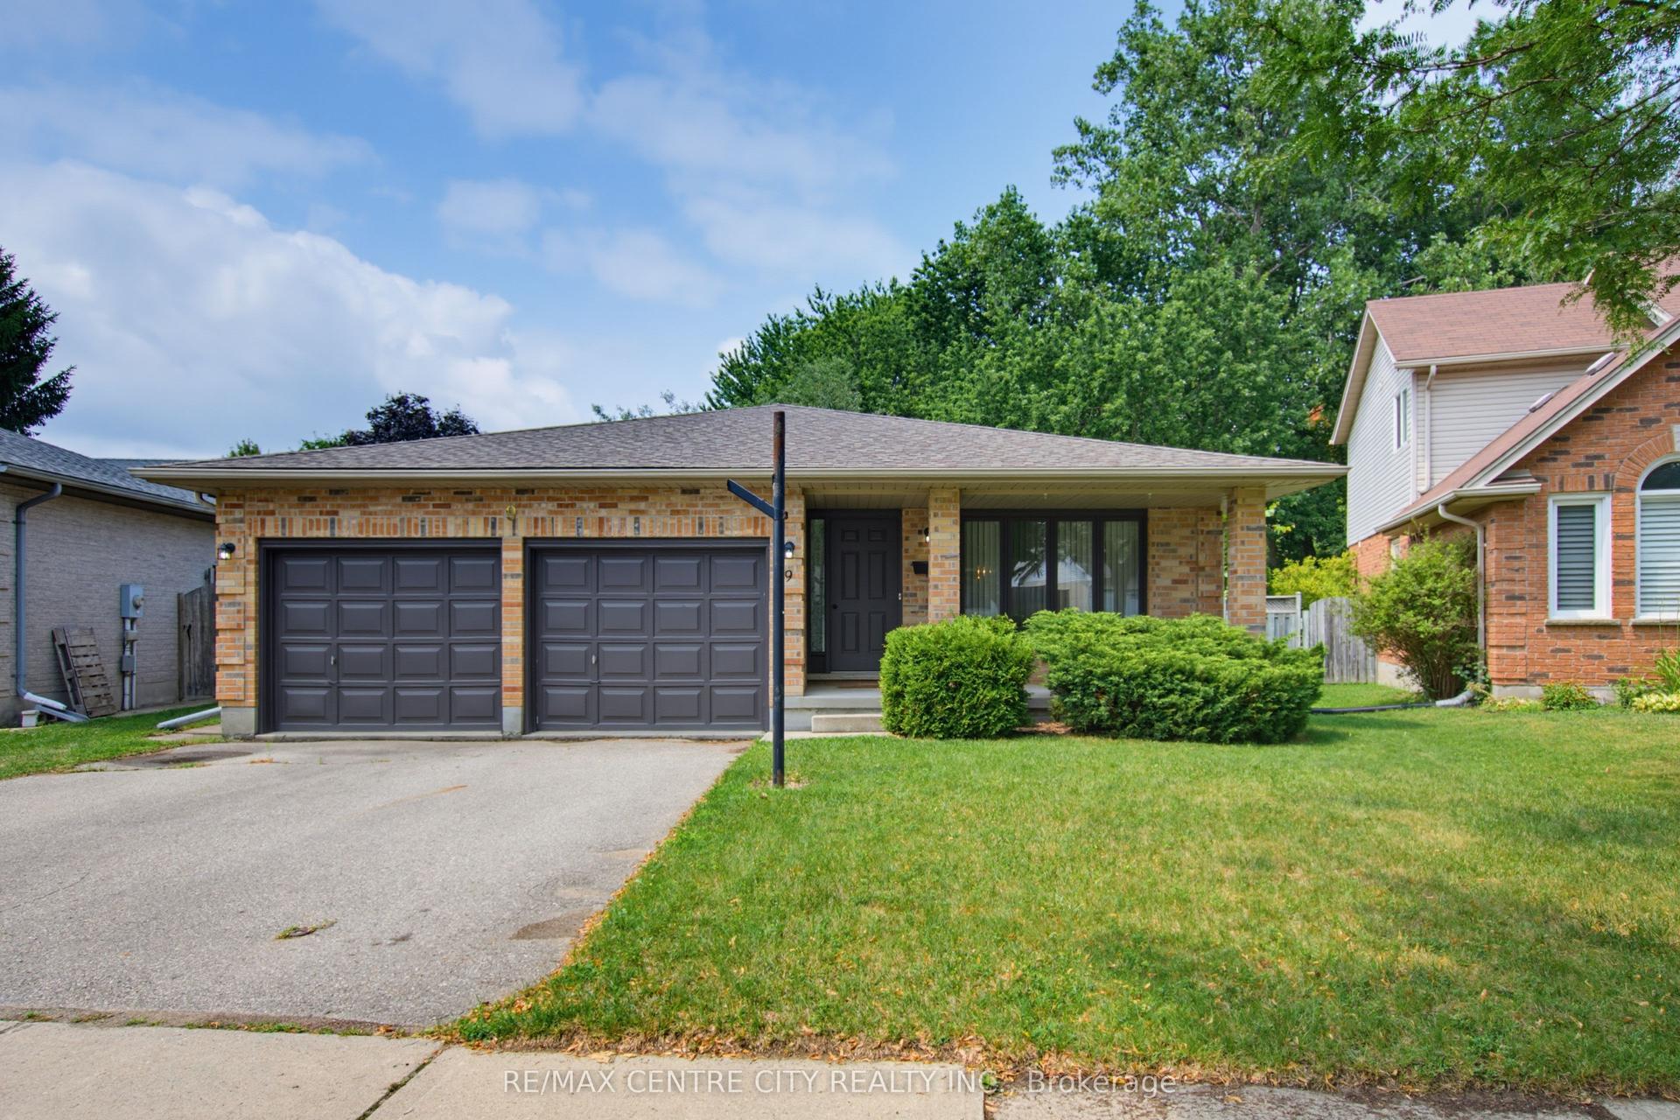
Introducing a very spacious bungalow tucked away on a quiet cul-de-sac in desirable Northeast London. Offering comfort, character, and timeless appeal. From the charming covered front porch and private front courtyard to the large, private backyard, this home provides inviting spaces inside and out. Beautiful hardwood floors lead you down a long hall, passing the formal living room and dining room perfect for entertaining, an eat-in kitchen, and a generous family room featuring a natural fireplace for cozy winter nights. A bright 3-season room off the family room overlooks the peaceful backyard, adding an ideal spot for relaxing. The finished lower level expands your living space with a large recreation room, plus the flexibility of a home office or gym. making this bungalow a truly versatile and welcoming place to call home.
Cul-de-sacHardwoodFireplace
Rooms
Main Floor
| Living Room | 3.63 × 4.29 m | |
| Dining Room | 3.63 × 3.25 m | |
| Kitchen | 4.24 × 5.13 m | |
| Family Room | 4.75 × 5.49 m | Brick Fireplace |
| Primary Bedroom | 4.14 × 4.65 m | |
| Bedroom 2 | 3.02 × 3.20 m | |
| Bedroom 3 | 3.55 × 4.14 m | |
| Sunroom | 5.58 × 2.84 m | |
| Bathroom | 3.35 × 2.13 m | 3 Pc Ensuite |
| Bathroom | 3.35 × 1.52 m | 4 Pc Bath |
Features
- In-Law Capability
- On Demand Water Heater
- Sump Pump
- Deck
- Full
- Partially Finished
- Central Air
- Bungalow
Financials
Annual Taxes
$5,284.96
Estimated Rental Income
Entire property$3,200 – $4,800/mo
Rental yield5.7% – 8.5%
*Estimates based on comparable rentals in the area. Actual income may vary.
Market Data — London East
Days on market2 days
Buyer's MarketSeller's Market
Based on active listings in London East. Data updates daily.
Getting around
How walkable, bikeable, and transit-friendly this neighbourhood is.
53
/ 100
Walk Score
Somewhat Walkable
36
/ 100
Transit Score
Some Transit
43
/ 100
Bike Score
Somewhat Bikeable
Scores are estimates based on neighbourhood data and are for informational purposes only.
MLS® data courtesy of the Toronto Regional Real Estate Board (TRREB).
The information provided herein must only be used by consumers that have a bona fide interest in the purchase, sale, or lease of real estate and may not be used for any commercial purpose or any other purpose. Listing information is deemed reliable but is not guaranteed accurate by the Toronto Regional Real Estate Board, the listing brokerage, or this website. The trademarks REALTOR®, REALTORS® and the REALTOR® logo are controlled by The Canadian Real Estate Association (CREA) and identify real estate professionals who are members of CREA. MLS®, Multiple Listing Service®, and the associated logos are owned by CREA. Not intended to solicit properties currently listed for sale or buyers under contract.
You may also like
More homes in London East
Hand-picked listings with a similar price range and style.
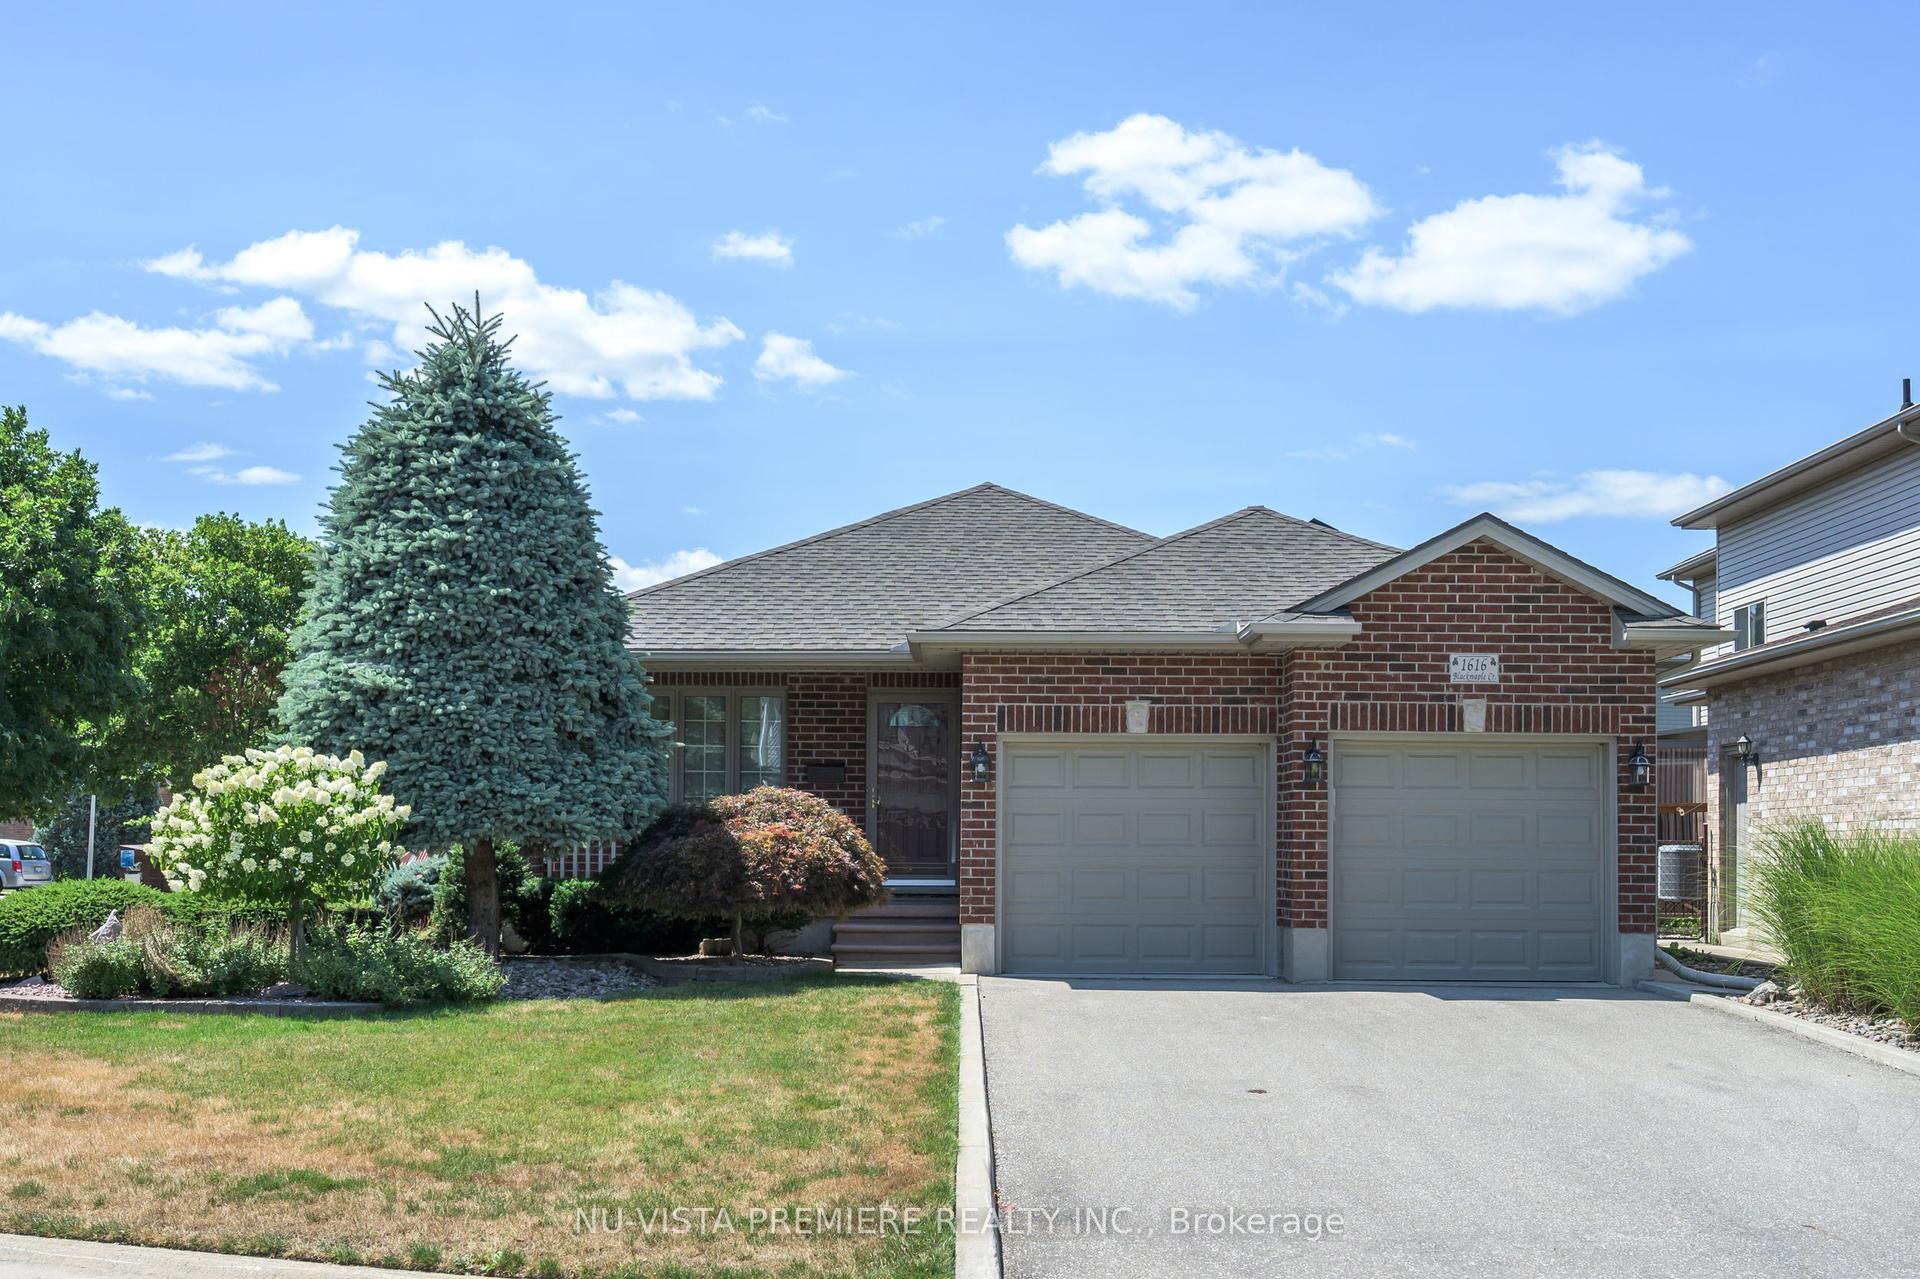
For Sale22 h ago
$599,900
Detached
est. $2,630/mo
1616 Blackmaple Crescent, East A
London East, ON
2 bd
2 ba
1,300
6
MLS# X13655608Nu-Vista Premiere Realty Inc.
WhatsApp Aman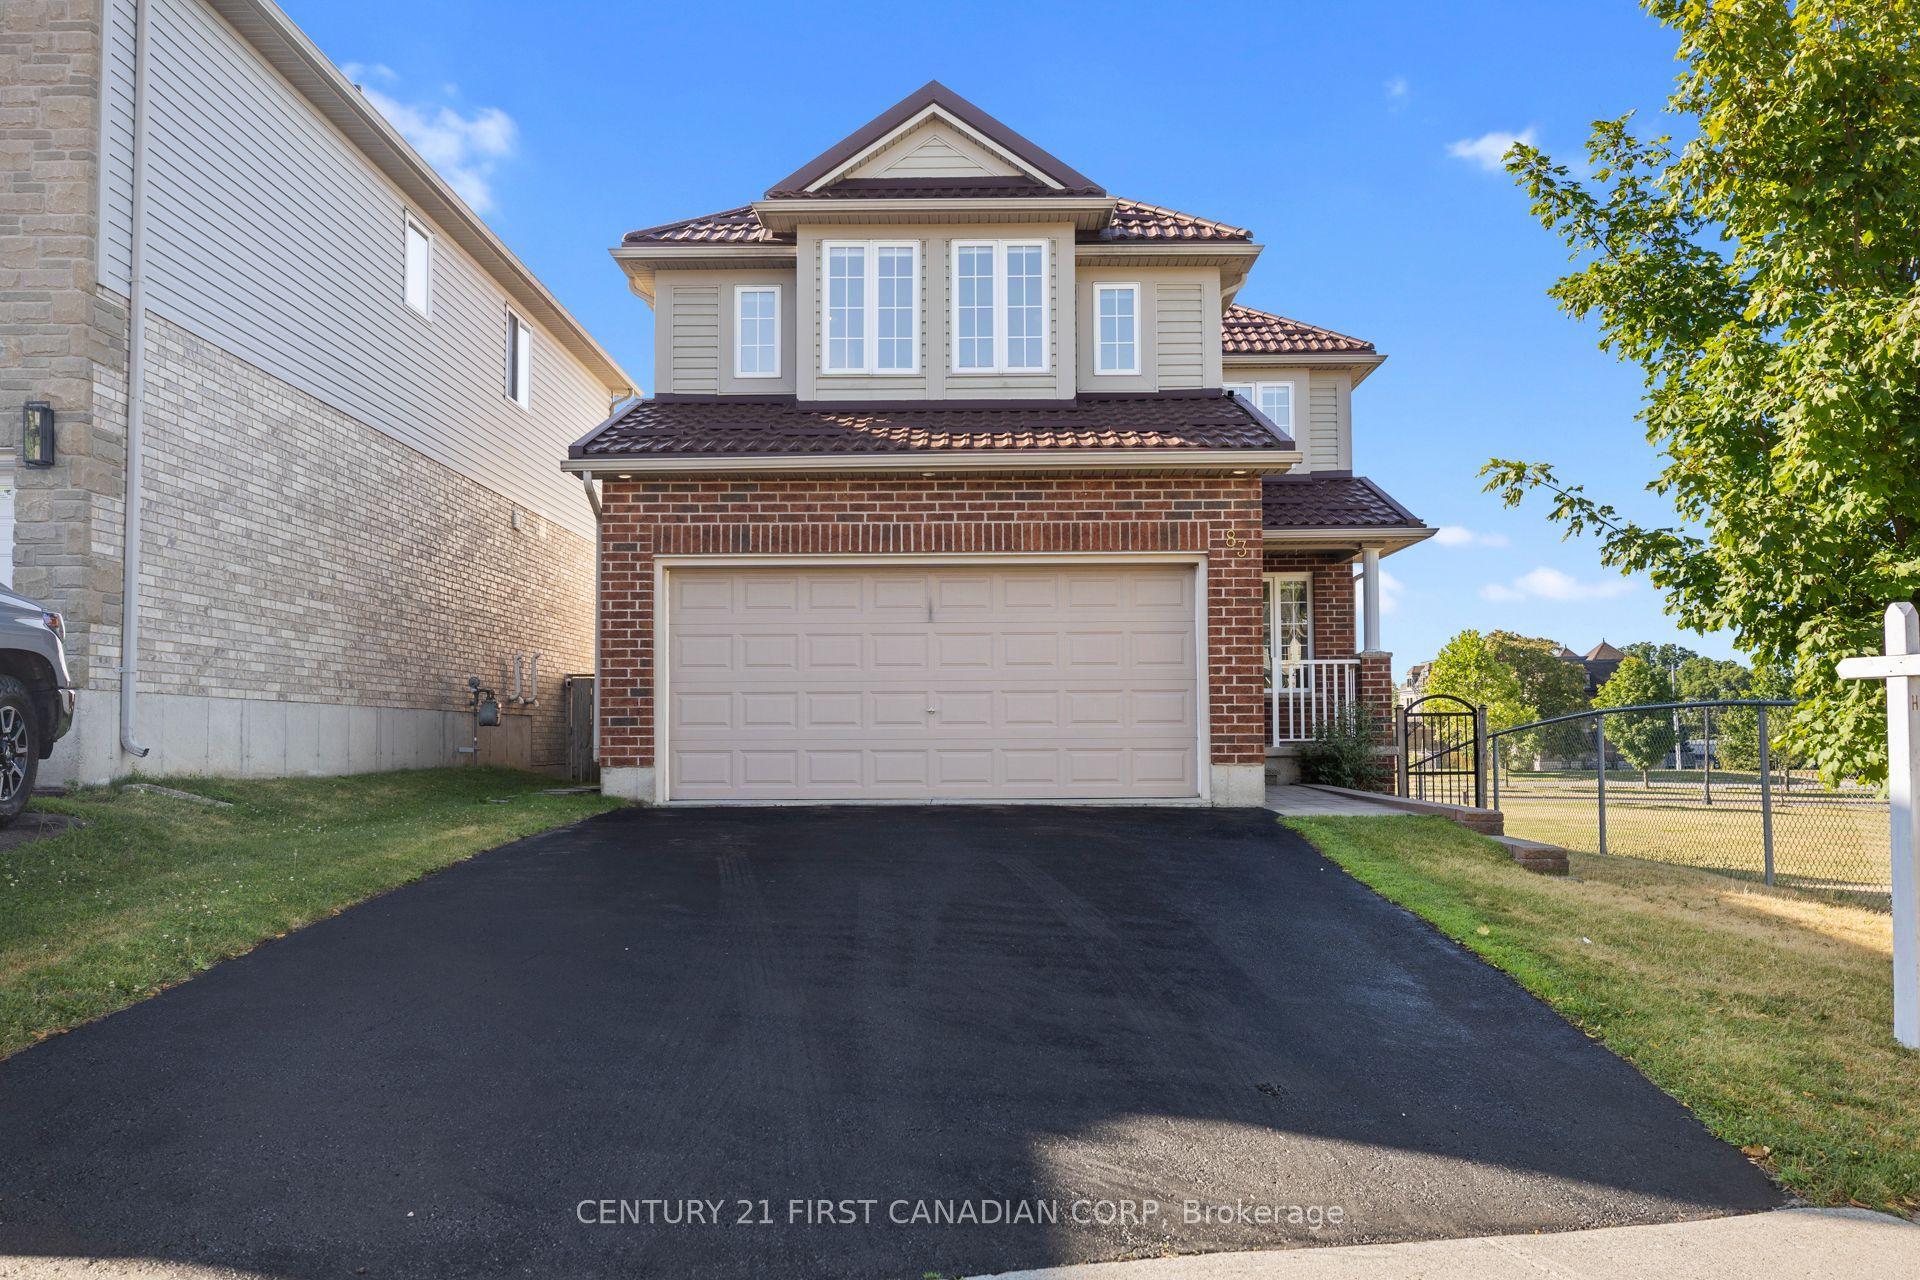
For Sale17 days ago
$714,999
Detached
est. $3,135/mo
83 Mcmahen Street, East G
London East, ON
3+1 bd
4 ba
1,750
4
MLS# X13601356Century 21 First Canadian Corp
WhatsApp Aman