For Sale
Just Listed
3472 Monck Road
Laxton/Digby/Longford, Kawartha Lakes, ON
$499,000
3Bd
2Ba
1,300+sqft
4Parking
54.68 x 103.24 ftlot
$384/sqft
DetachedMLS# X13652052Listed 2026-08-070 DOM
Heating
Water Heater Owned
Cooling
Central Vacuum
Basement
Unfinished
Just listed! New listings in Kawartha Lakes often receive offers within the first week.
About this home
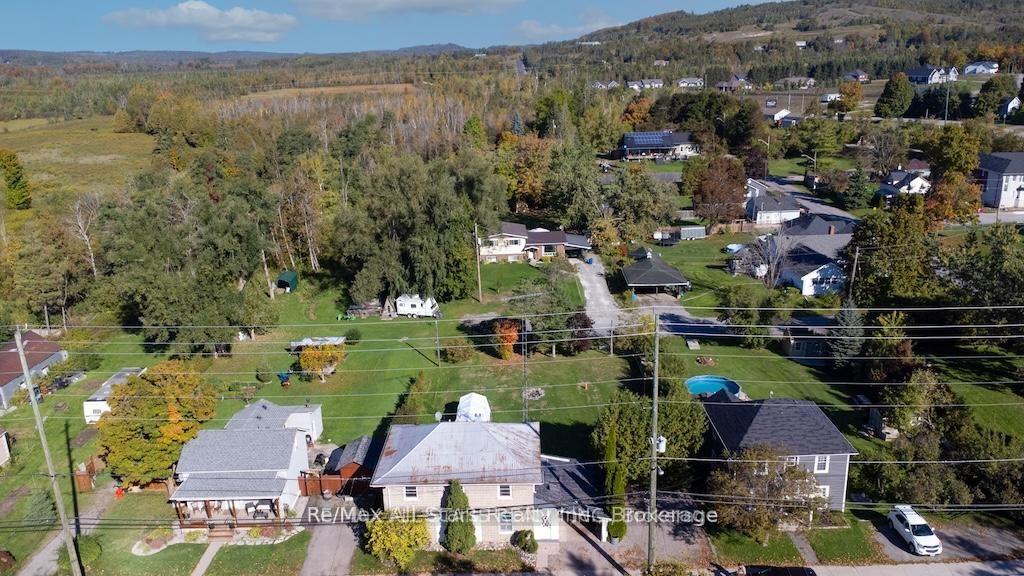
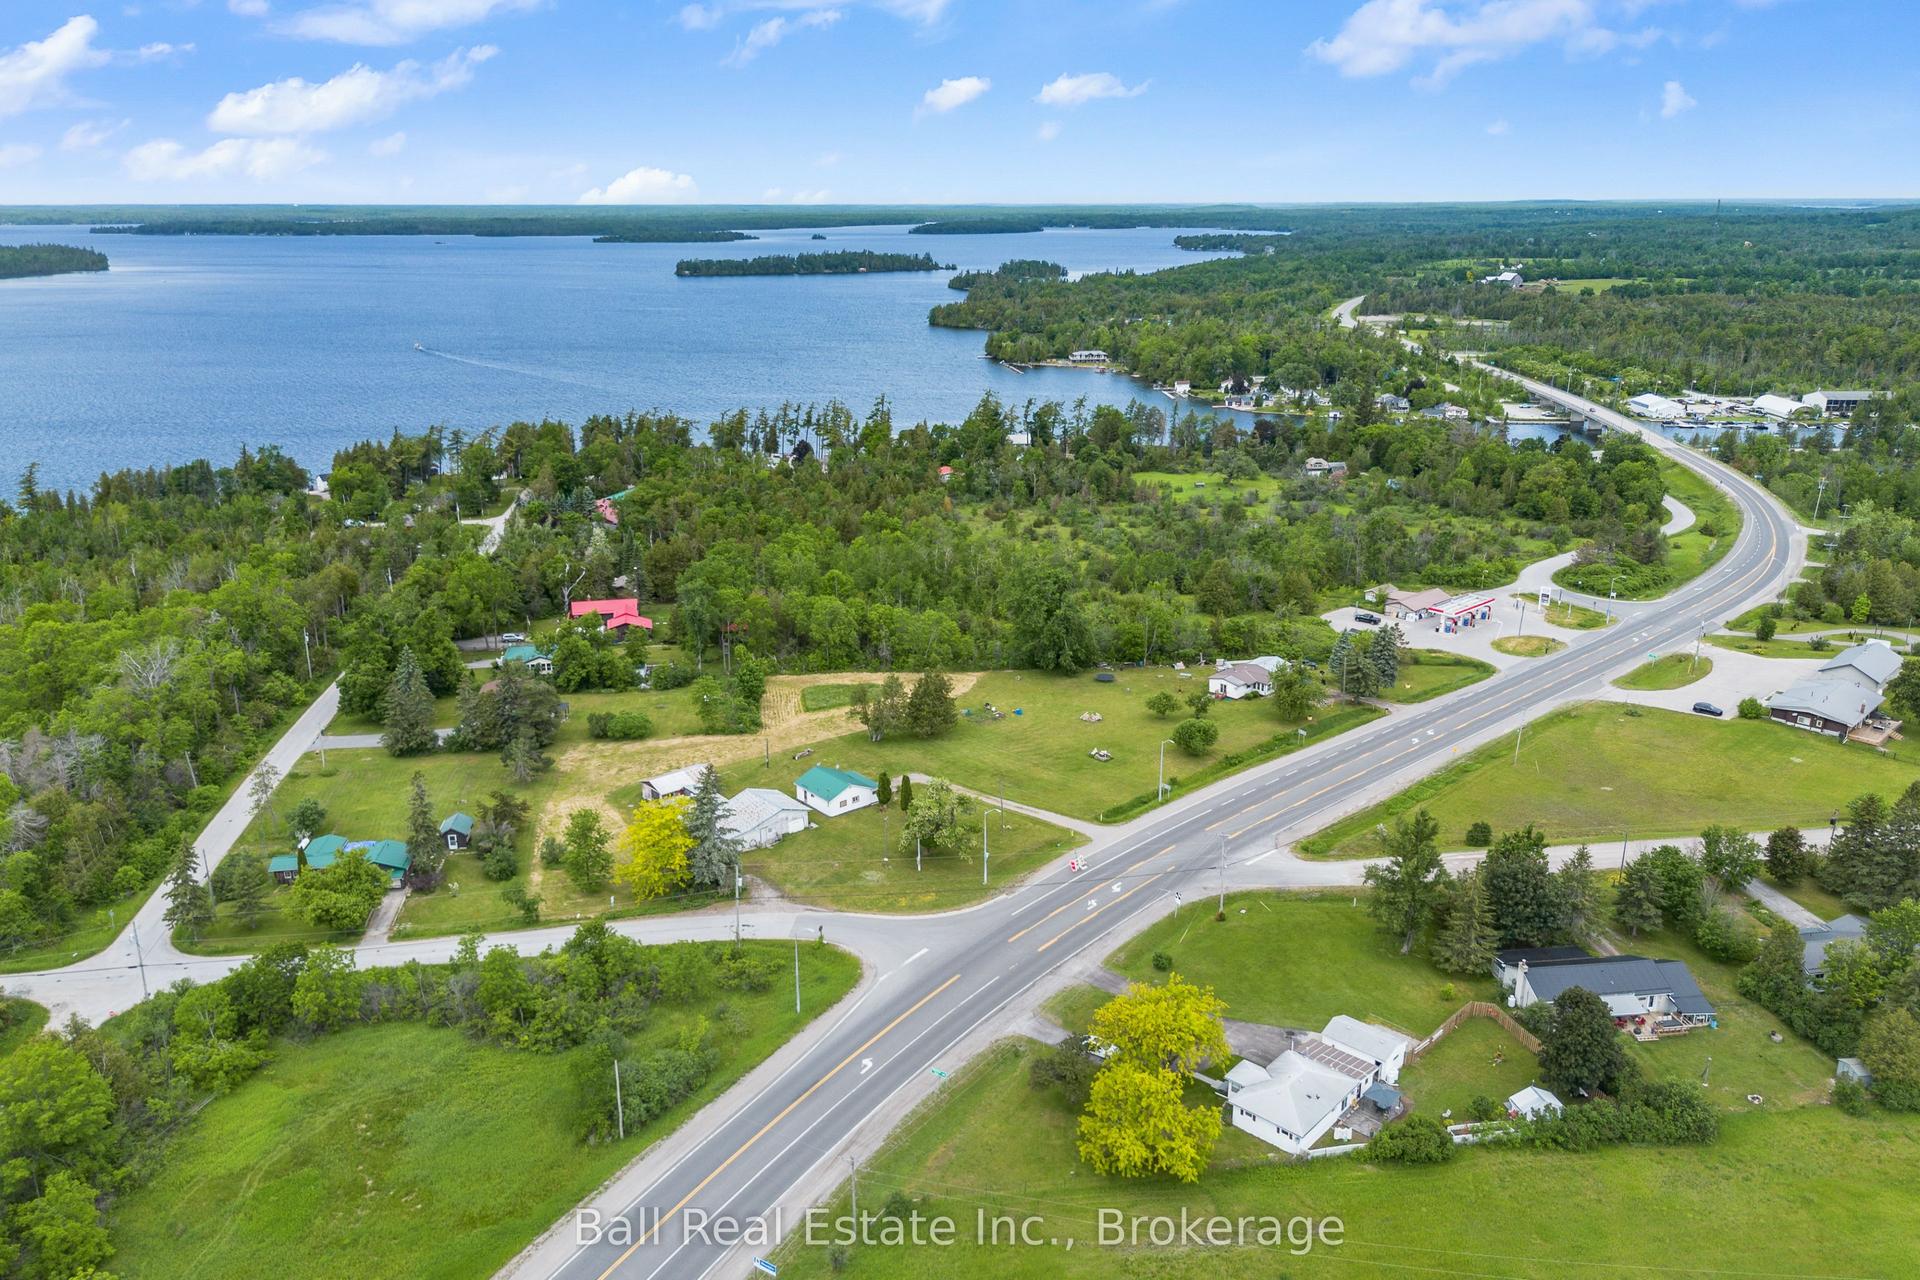
MORE THAN A HOME-A SMARTER WAY TO OWN IN NORLAND! Just steps from the Gull River, public beach, shops and local dining, this charming 3-bedroom, 2-bathroom home combines small-town living with an impressive bonus: an OWNED solar panel system with a transferable grandfathered contract that has historically generated up to $6,500 annually. That's a feature you simply don't find with most homes! Inside, you'll discover the warmth and character that's often missing from newer homes. Original maple hardwood floors grace the main level, while pine flooring upstairs adds to the home's inviting feel. The bright, updated white kitchen features subway tile backsplash, GE Profile propane stove, dishwasher, double-door refrigerator and newer LG over-the-range microwave. A cozy wood stove adds warmth and character to the main living area.Upstairs are three comfortable bedrooms plus a convenient 2-piece bathroom, providing plenty of flexibility for family, guests or a home office. Thoughtful improvements include a new furnace in 2024, owned electric hot water tank, new wood blinds and a 100-amp breaker panel with mostly copper wiring. Step outside to a fenced backyard with plenty of room for kids, pets and summer entertaining, plus a deck ready for barbecues and relaxing evenings. The detached garage offers approximately 1.5-car parking AND a heated, insulated workshop/hobby room-perfect for the handyman, hobbyist or anyone needing valuable extra space. Walk to the river for a swim, enjoy the relaxed pace of village life, work on your latest project in the shop, and benefit from a solar contract that can help offset the cost of home ownership. Whether you're buying your first home, downsizing or escaping the city for a simpler Kawartha lifestyle, this one offers a combination that's hard to duplicate. Come see the value for yourself - your Kawartha lifestyle starts here! *Some photos have been digitally enhanced/altered.
GarageHardwoodSolar
Rooms
Main Floor
| Living Room | 5.66 × 3.77 m | Hardwood Floor Ceiling Fan(s) Wood Stove |
| Kitchen | 5.97 × 3.50 m | Hardwood Floor Stainless Steel Appl W/O To Patio |
| Breakfast | 5.97 × 3.50 m | Hardwood Floor Combined w/Kitchen |
| Family Room | 5.18 × 2.60 m | Hardwood Floor Open Concept |
Upper
| Primary Bedroom | 5.95 × 3.08 m | Hardwood Floor Walk-In Closet(s) Ceiling Fan(s) |
| Bedroom 2 | 3.14 × 2.59 m | |
| Bedroom 3 | 2.59 × 2.50 m | Hardwood Floor |
Features
- Central Vacuum
- Propane Tank
- Water Heater Owned
- Water Meter
- Deck
- Landscaped
- Patio
- Privacy
- Porch
- TV Tower/Antenna
- Year Round Living
- Unfinished
- Window Unit(s)
- 1 1/2 Storey
Financials
Annual Taxes
$1,446
Estimated Rental Income
Entire property$3,200 – $4,800/mo
Rental yield7.7% – 11.5%
*Estimates based on comparable rentals in the area. Actual income may vary.
Market Data — Kawartha Lakes
Days on market0 days
Buyer's MarketSeller's Market
Based on active listings in Kawartha Lakes. Data updates daily.
Getting around
How walkable, bikeable, and transit-friendly this neighbourhood is.
61
/ 100
Walk Score
Somewhat Walkable
40
/ 100
Transit Score
Some Transit
55
/ 100
Bike Score
Bikeable
Scores are estimates based on neighbourhood data and are for informational purposes only.
MLS® data courtesy of the Toronto Regional Real Estate Board (TRREB).
The information provided herein must only be used by consumers that have a bona fide interest in the purchase, sale, or lease of real estate and may not be used for any commercial purpose or any other purpose. Listing information is deemed reliable but is not guaranteed accurate by the Toronto Regional Real Estate Board, the listing brokerage, or this website. The trademarks REALTOR®, REALTORS® and the REALTOR® logo are controlled by The Canadian Real Estate Association (CREA) and identify real estate professionals who are members of CREA. MLS®, Multiple Listing Service®, and the associated logos are owned by CREA. Not intended to solicit properties currently listed for sale or buyers under contract.
You may also like
More homes in Kawartha Lakes
Hand-picked listings with a similar price range and style.
For Sale3 days ago
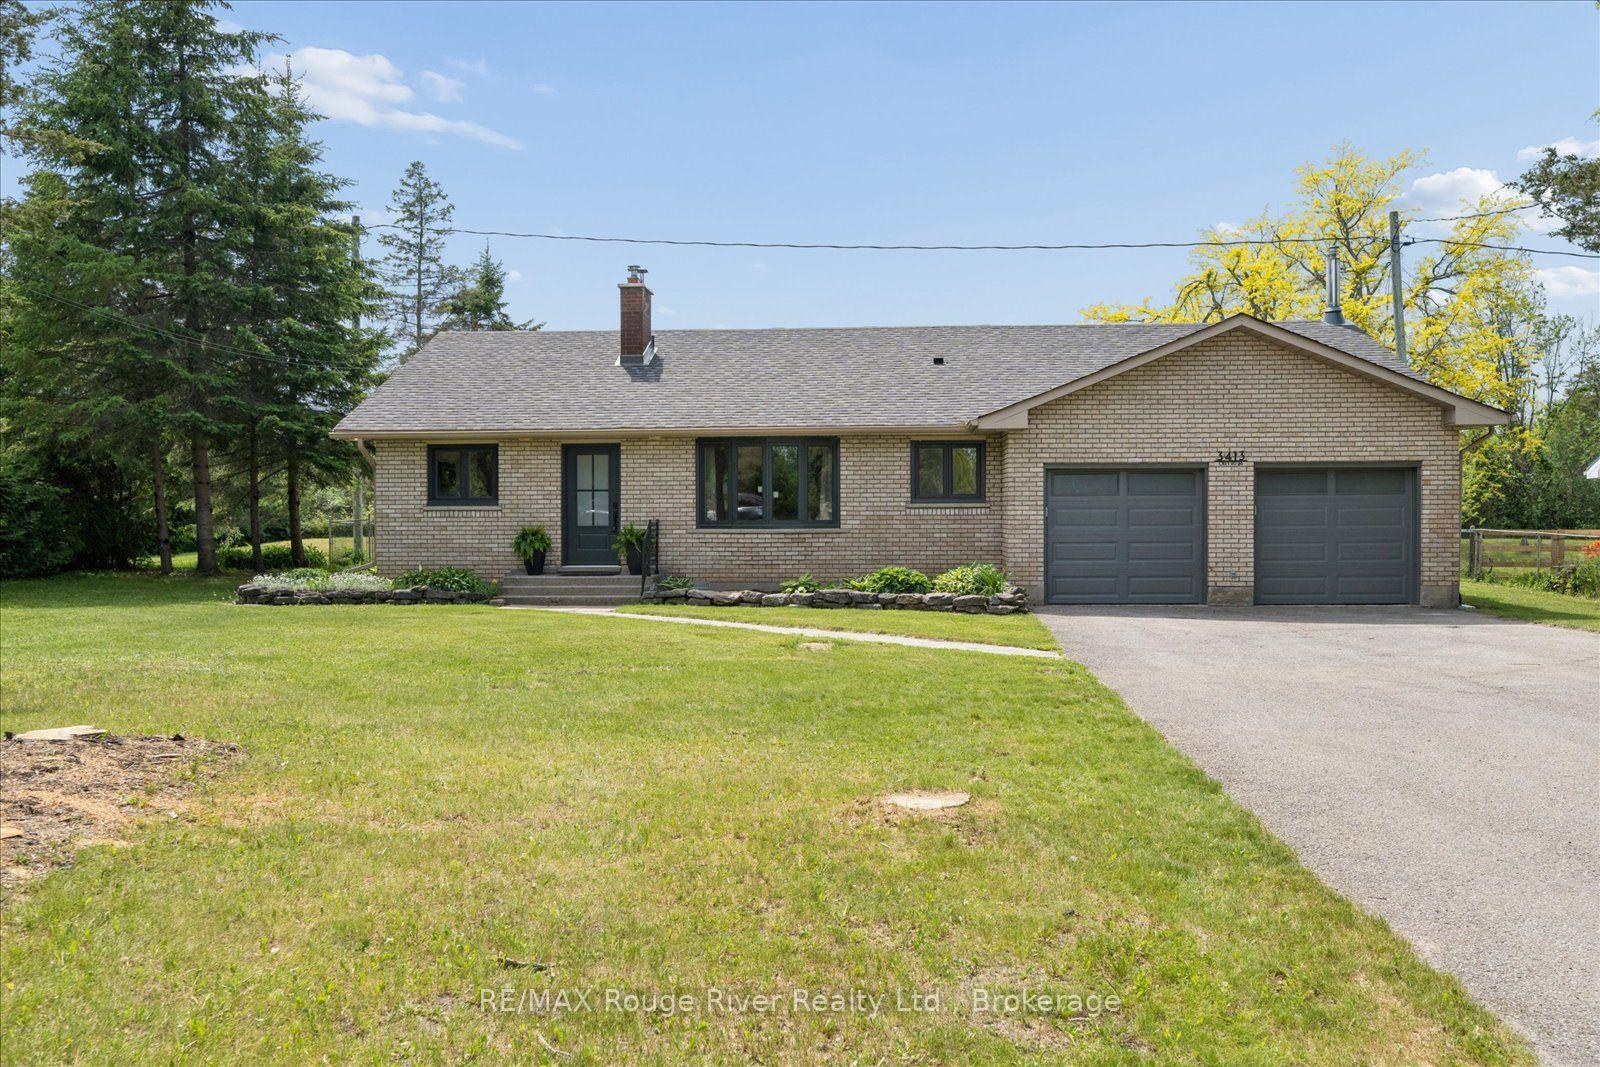
$599,999
Detached
est. $2,630/mo
3413 County Rd 36, Bobcaygeon
Kawartha Lakes, ON
2 bd
2 ba
1,300
8
MLS# X13638644RE/MAX Rouge River Realty Ltd.
WhatsApp Aman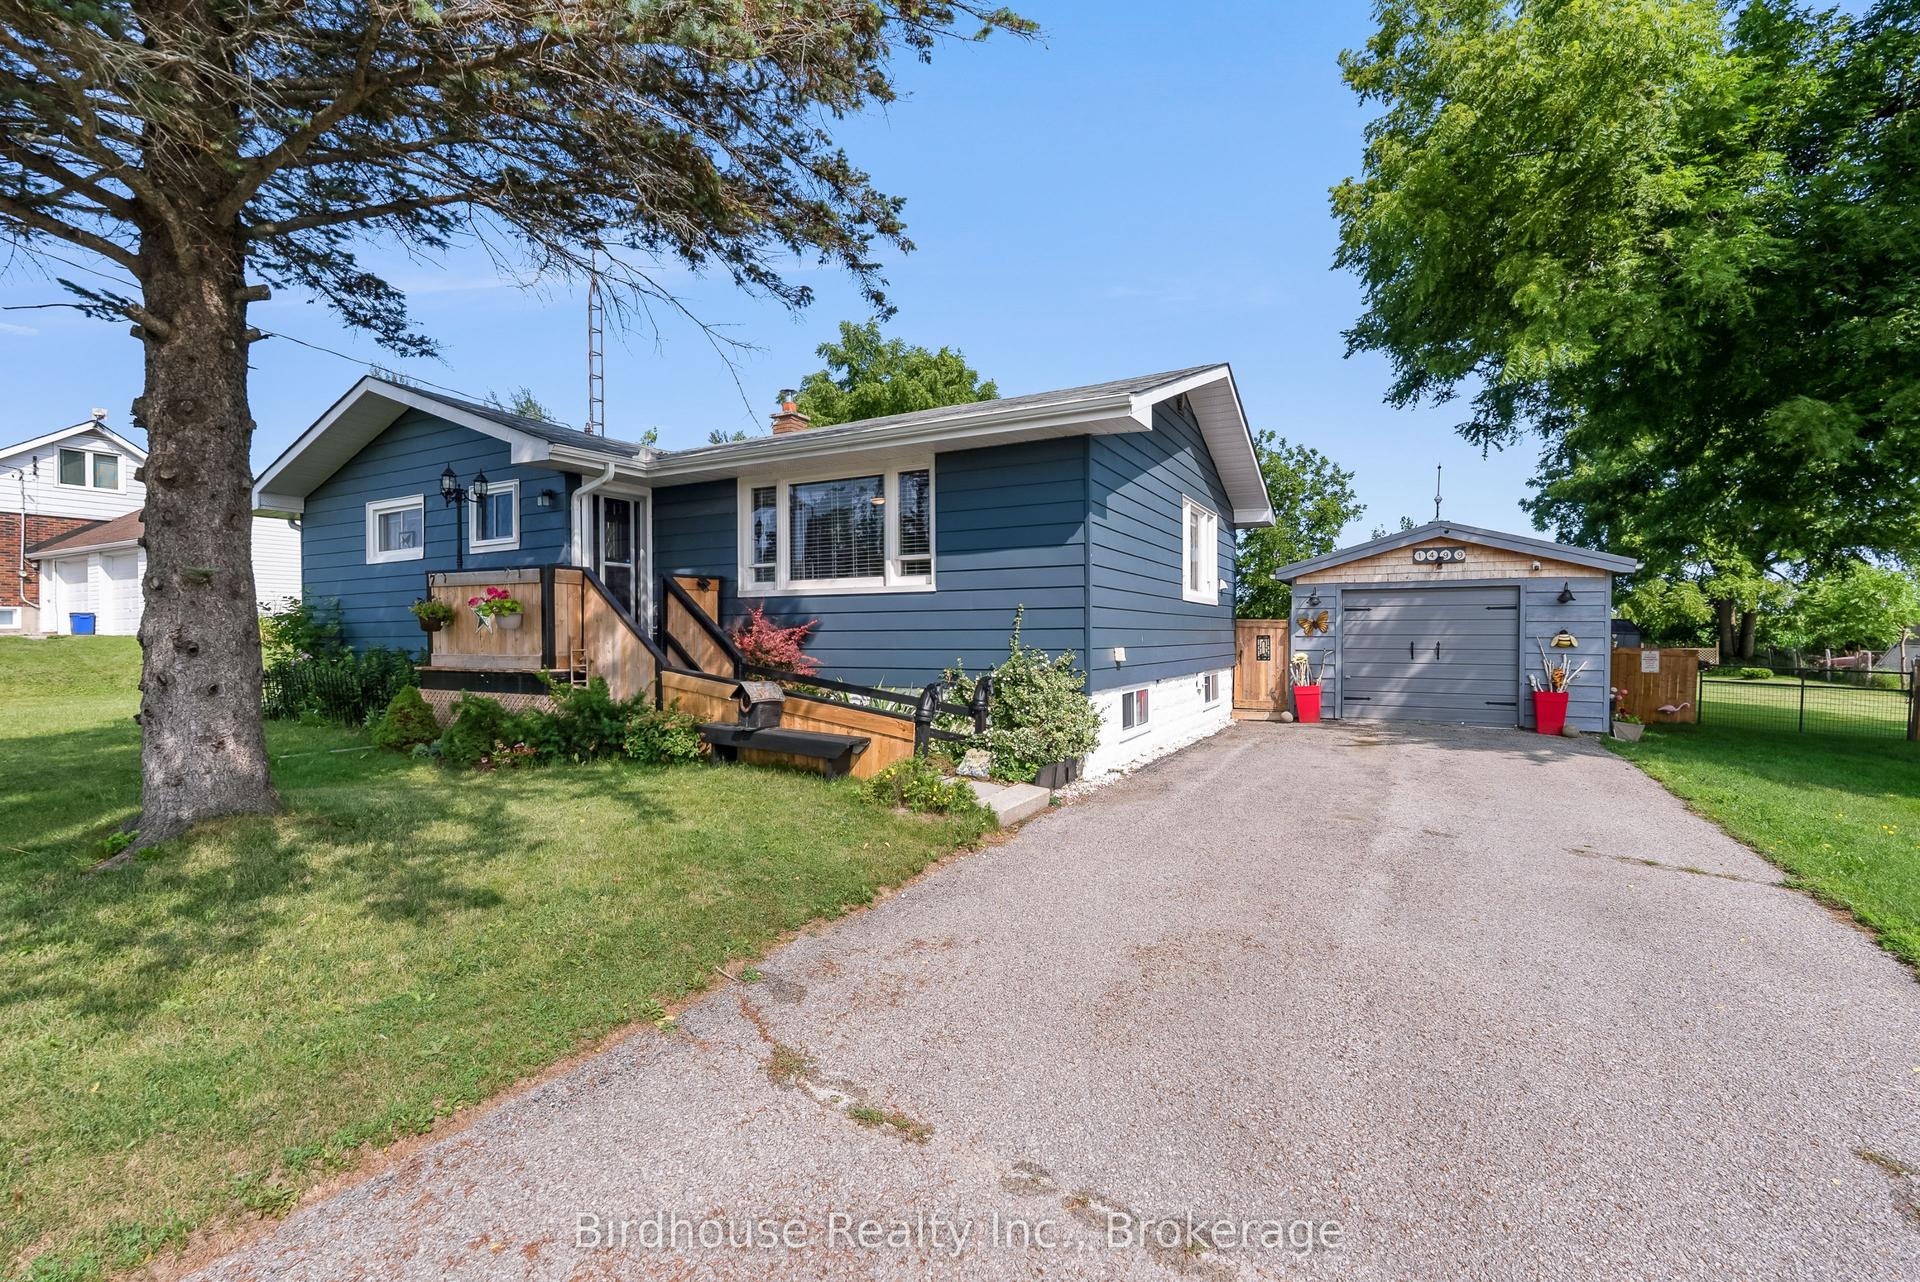
For Sale9 days ago
$549,900
Detached
est. $2,411/mo
1499 Highway 7, Oakwood
Kawartha Lakes, ON
2 bd
2 ba
1,300
7
MLS# X13621262Birdhouse Realty Inc.
WhatsApp Aman