For Sale
Just Listed
391 Westwood Drive
Brockton, Brockton, ON
$699,900
3+2Bd
3Ba
1,300+sqft
6Parking
83.09 x 145.35 ftlot
$538/sqft
DetachedMLS# X13652274Listed 2026-08-076 DOM
Heating
Water Heater
Cooling
Air Exchanger
Basement
Finished
About this home
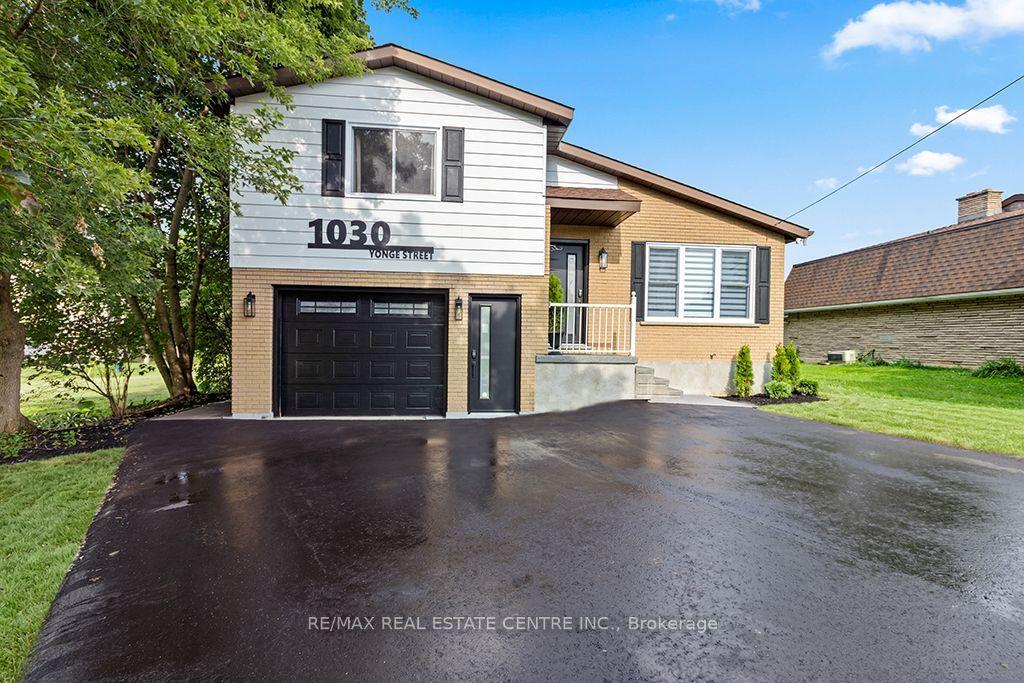
Beautifully maintained raised bungalow offering approximately 1,500 sq. ft. on the main level plus a fully finished lower level. The recently remodelled kitchen features quartz counter tops, island, plenty of cabinetry and a walkout to the rear composite deck. Bright, spacious dining and living areas are filled with natural light, with the living room offering a gas fireplace and generous sitting space. The main level includes three bedrooms, including a primary suite with walk-in closet and beautifully remodelled 3-piece en suite. The finished lower level adds two additional bedrooms, a large rec room with gas fireplace, flex room, laundry and abundant storage. An attached double garage, professionally landscaped yard with irrigation system, and durable 50-year metal roof complete this impressive home.
GarageWalkoutFireplace
Rooms
Main Floor
| Foyer | 2.42 × 5.40 m | |
| Kitchen | 4.45 × 4.90 m | |
| Living Room | 6.29 × 4.40 m | |
| Dining Room | 3.79 × 3.09 m | |
| Bedroom | 3.34 × 2.69 m | |
| Bathroom | 1.49 × 3.01 m | 4 Pc Bath |
| Primary Bedroom | 4.38 × 5.00 m | |
| Bathroom | 1.47 × 2.64 m | 3 Pc Ensuite |
| Bedroom | 3.33 × 2.71 m |
Basement
| Bathroom | 1.48 × 4.07 m | 4 Pc Bath |
| Bedroom | 3.30 × 4.04 m | |
| Bedroom | 4.05 × 4.13 m | |
| Recreation | 6.43 × 7.51 m | |
| Other | 2.20 × 5.75 m | |
| Utility Room | 2.74 × 2.51 m |
Features
- Air Exchanger
- Auto Garage Door Remote
- Carpet Free
- Central Vacuum
- Floor Drain
- Primary Bedroom - Main Floor
- Storage
- Water Heater
- Water Softener
- Sump Pump
- Deck
- Landscaped
- Porch
- Year Round Living
- Full
- Finished
- Central Air
- Bungalow-Raised
Financials
Annual Taxes
$5,236.42
Estimated Rental Income
Entire property$3,200 – $4,800/mo
Basement apartment$1,800 – $2,500/mo
Rental yield5.5% – 8.2%
*Estimates based on comparable rentals in the area. Actual income may vary.
Market Data — Brockton
Days on market6 days
Buyer's MarketSeller's Market
Based on active listings in Brockton. Data updates daily.
Getting around
How walkable, bikeable, and transit-friendly this neighbourhood is.
51
/ 100
Walk Score
Somewhat Walkable
42
/ 100
Transit Score
Some Transit
53
/ 100
Bike Score
Bikeable
Scores are estimates based on neighbourhood data and are for informational purposes only.
MLS® data courtesy of the Toronto Regional Real Estate Board (TRREB).
The information provided herein must only be used by consumers that have a bona fide interest in the purchase, sale, or lease of real estate and may not be used for any commercial purpose or any other purpose. Listing information is deemed reliable but is not guaranteed accurate by the Toronto Regional Real Estate Board, the listing brokerage, or this website. The trademarks REALTOR®, REALTORS® and the REALTOR® logo are controlled by The Canadian Real Estate Association (CREA) and identify real estate professionals who are members of CREA. MLS®, Multiple Listing Service®, and the associated logos are owned by CREA. Not intended to solicit properties currently listed for sale or buyers under contract.
You may also like
More homes in Brockton
Hand-picked listings with a similar price range and style.
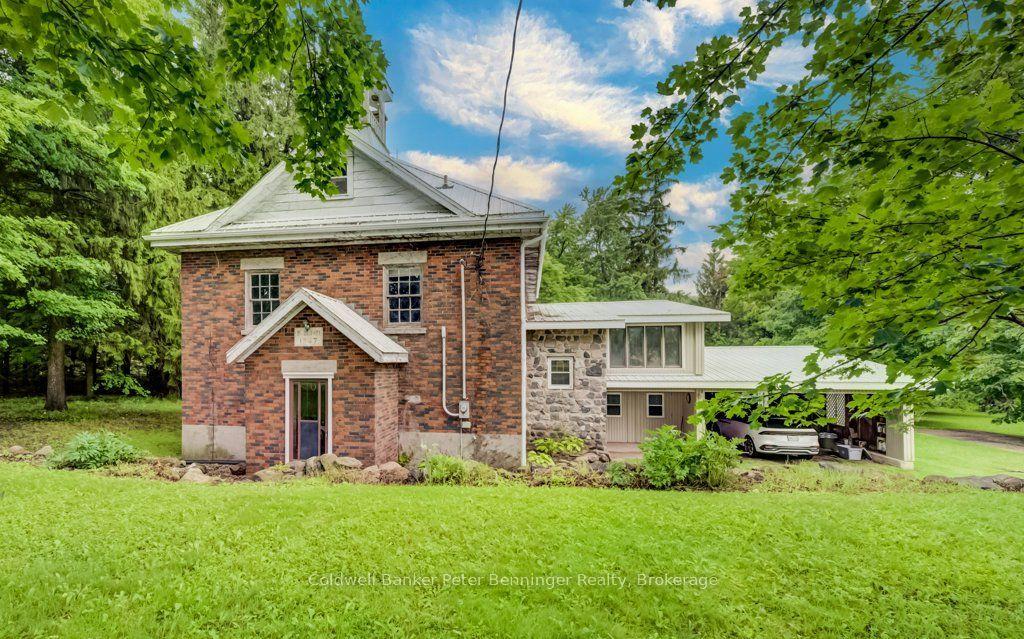
For Sale7 days ago
$679,900
Detached
est. $2,981/mo
388 Bruce Road 2, Brockton
Brockton, ON
2+3 bd
2 ba
2,750
14
MLS# X13651316Coldwell Banker Peter Benninger R…
WhatsApp Aman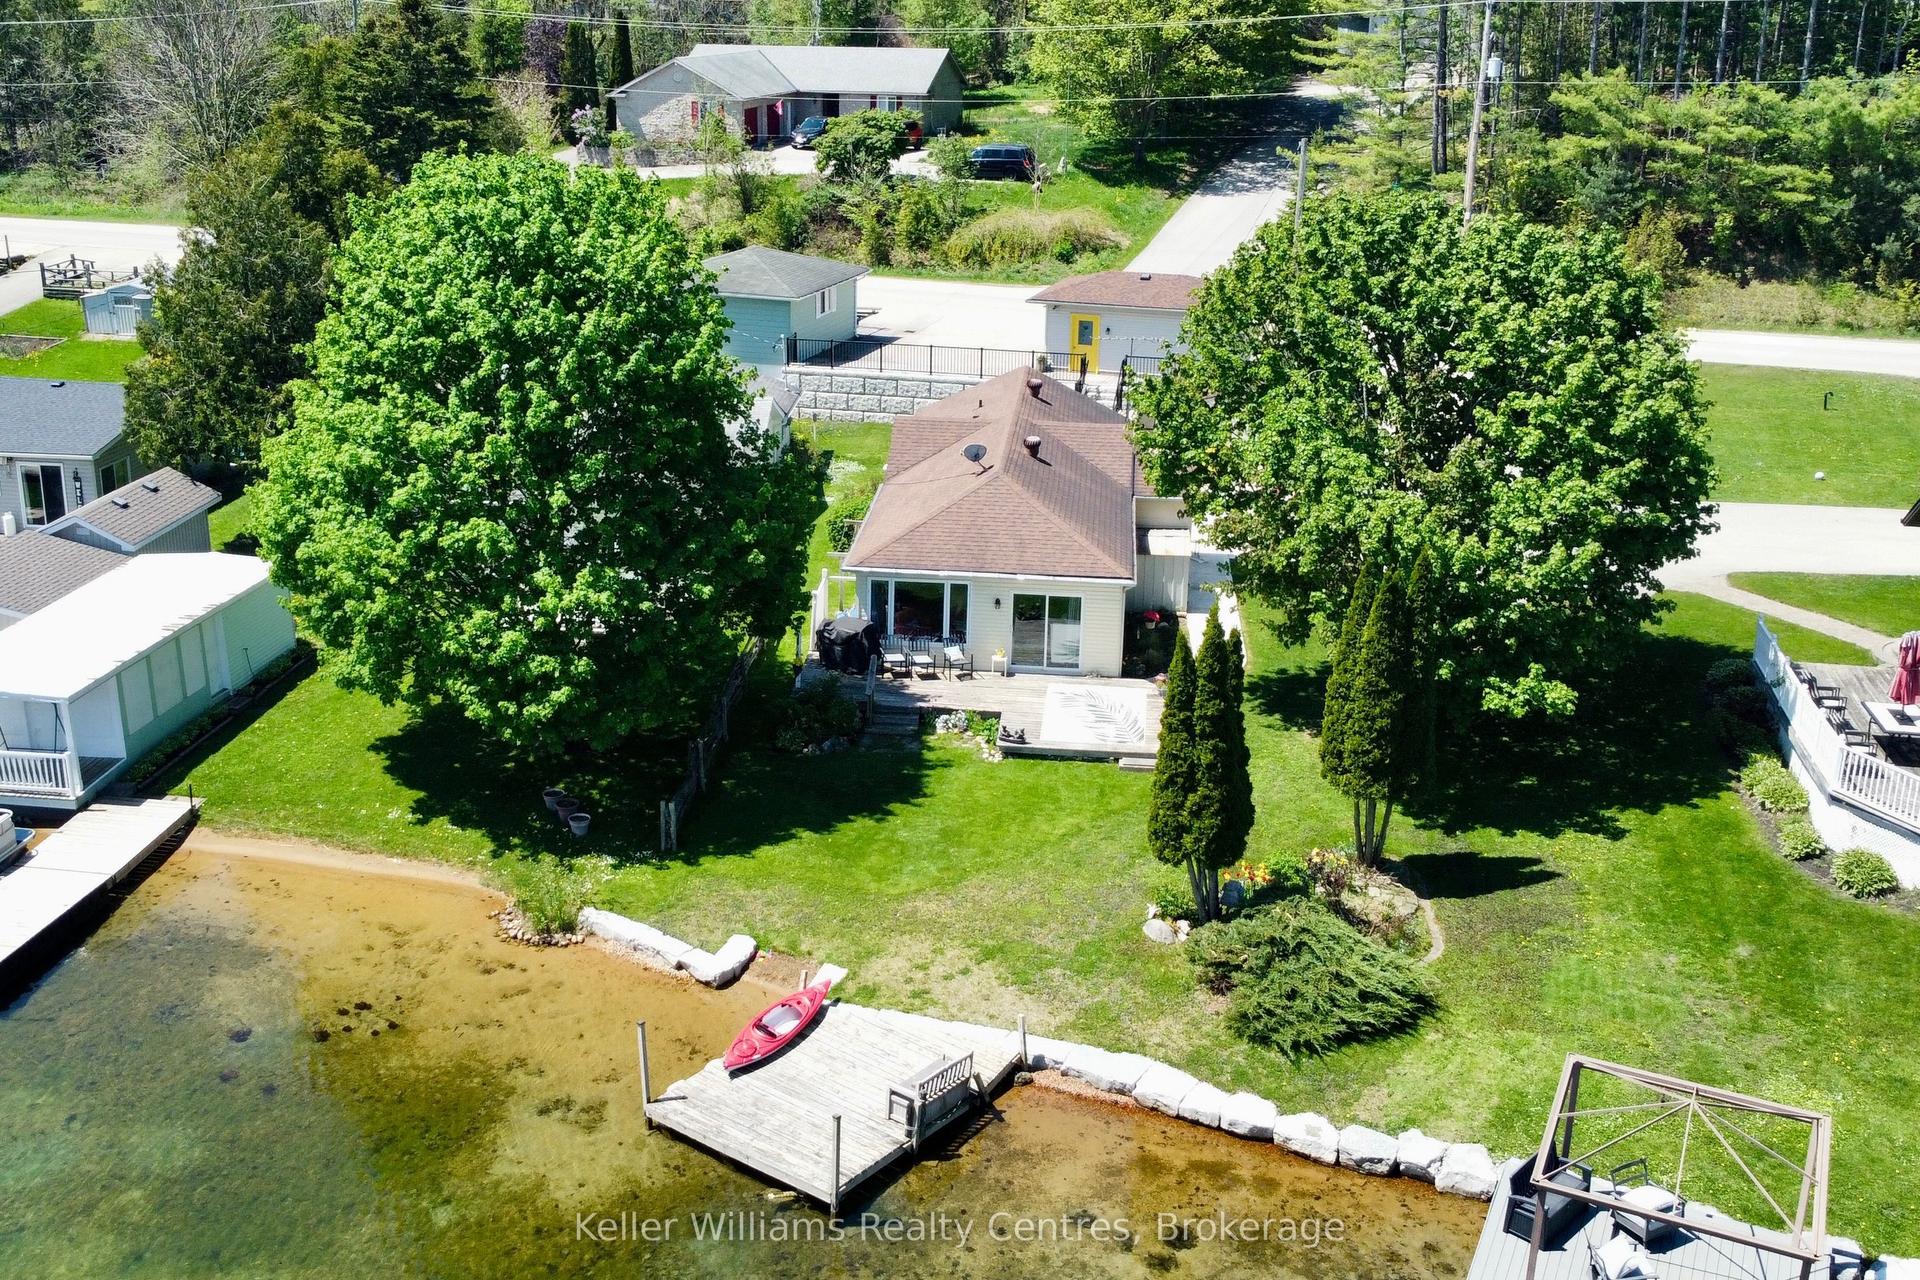
For Sale3 months ago
$690,000
Detached
est. $3,025/mo
419 Lake Rosalind Road 4, Brockton
Brockton, ON
2 bd
1 ba
1,300
4
MLS# X13176214Keller Williams Realty Centres
WhatsApp Aman