For Lease
Just Listed
119 Discovery Street
8211 - Stittsville (North), Stittsville - Munster - Richmond, ON
$3,500
3Bd
4Ba
2,250+sqft
4Parking
36.05 x 91.76 ftlot
$2/sqft
DetachedMLS# X13652374Listed 2026-08-076 DOM
Cooling
Air Exchanger
Basement
Finished
About this home
Beautiful Killarney model is loaded with upgrades plus a desirable WALKOUT basement! The main floor features a spectacular gourmet kitchen w/large quartz island, beautiful custom cabinets & 2 walls of pantry, open to Great room w/cozy fireplace faced with handsome tile and access to spacious deck though 2 sets of French doors. Main level also features Dining room and convenient Den, dedicated space to work from home. Bonus upper level Family room with access to front verandah, is the ideal space for the family to gather for movie nights, game days or teen retreat. 3 generous bedrooms, large full bath and spacious primary bedroom w/ luxury ensuite & walk in closet, and laundry room completed 2nd level. Enjoy the finished basement w/full bath, flexible layout to accommodate all your needs, and walkout to rear fenced yard. Only a few minutes to Hwy 417, public transit and park & ride. Close to numerous amenities! No pets, no smoking. Available for a 9 month lease, October 2026 to end of July 2027 (lease end to mid August 2027 also possible.)
WalkoutFireplace
Features
- Air Exchanger
- Auto Garage Door Remote
- Deck
- Porch
- Full
- Finished
- Walk-Out
- Central Air
- 2-Storey
Financials
Estimated Rental Income
Entire property$3,200 – $4,800/mo
Rental yield1097.1% – 1645.7%
*Estimates based on comparable rentals in the area. Actual income may vary.
Market Data — Stittsville - Munster - Richmond
Days on market6 days
Buyer's MarketSeller's Market
Based on active listings in Stittsville - Munster - Richmond. Data updates daily.
Other rentals like this
Similar rentals in Stittsville - Munster - Richmond
Same property type, similar price, similar size — currently for rent.
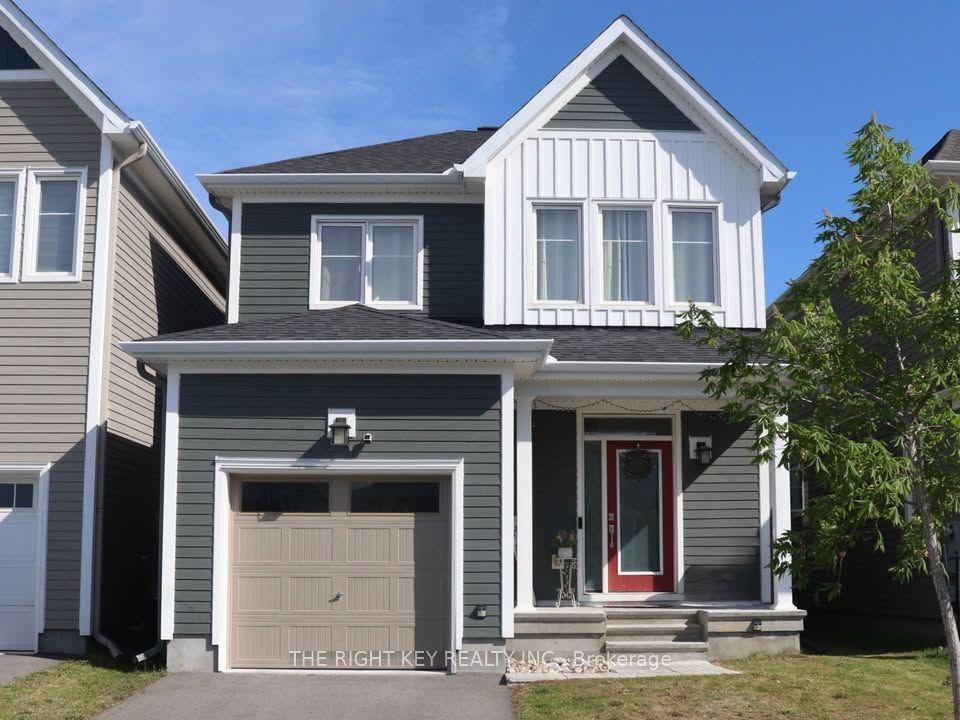
For Lease1 month ago
$2,900
Detached
619 Terrier Circle, 8209 - Goulbourn Twp From Franktown Rd/South To Rideau
Stittsville - Munster - Richmond, ON
3 bd
4 ba
2,250
2
MLS# X13528994The Right Key Realty Inc.
WhatsApp Aman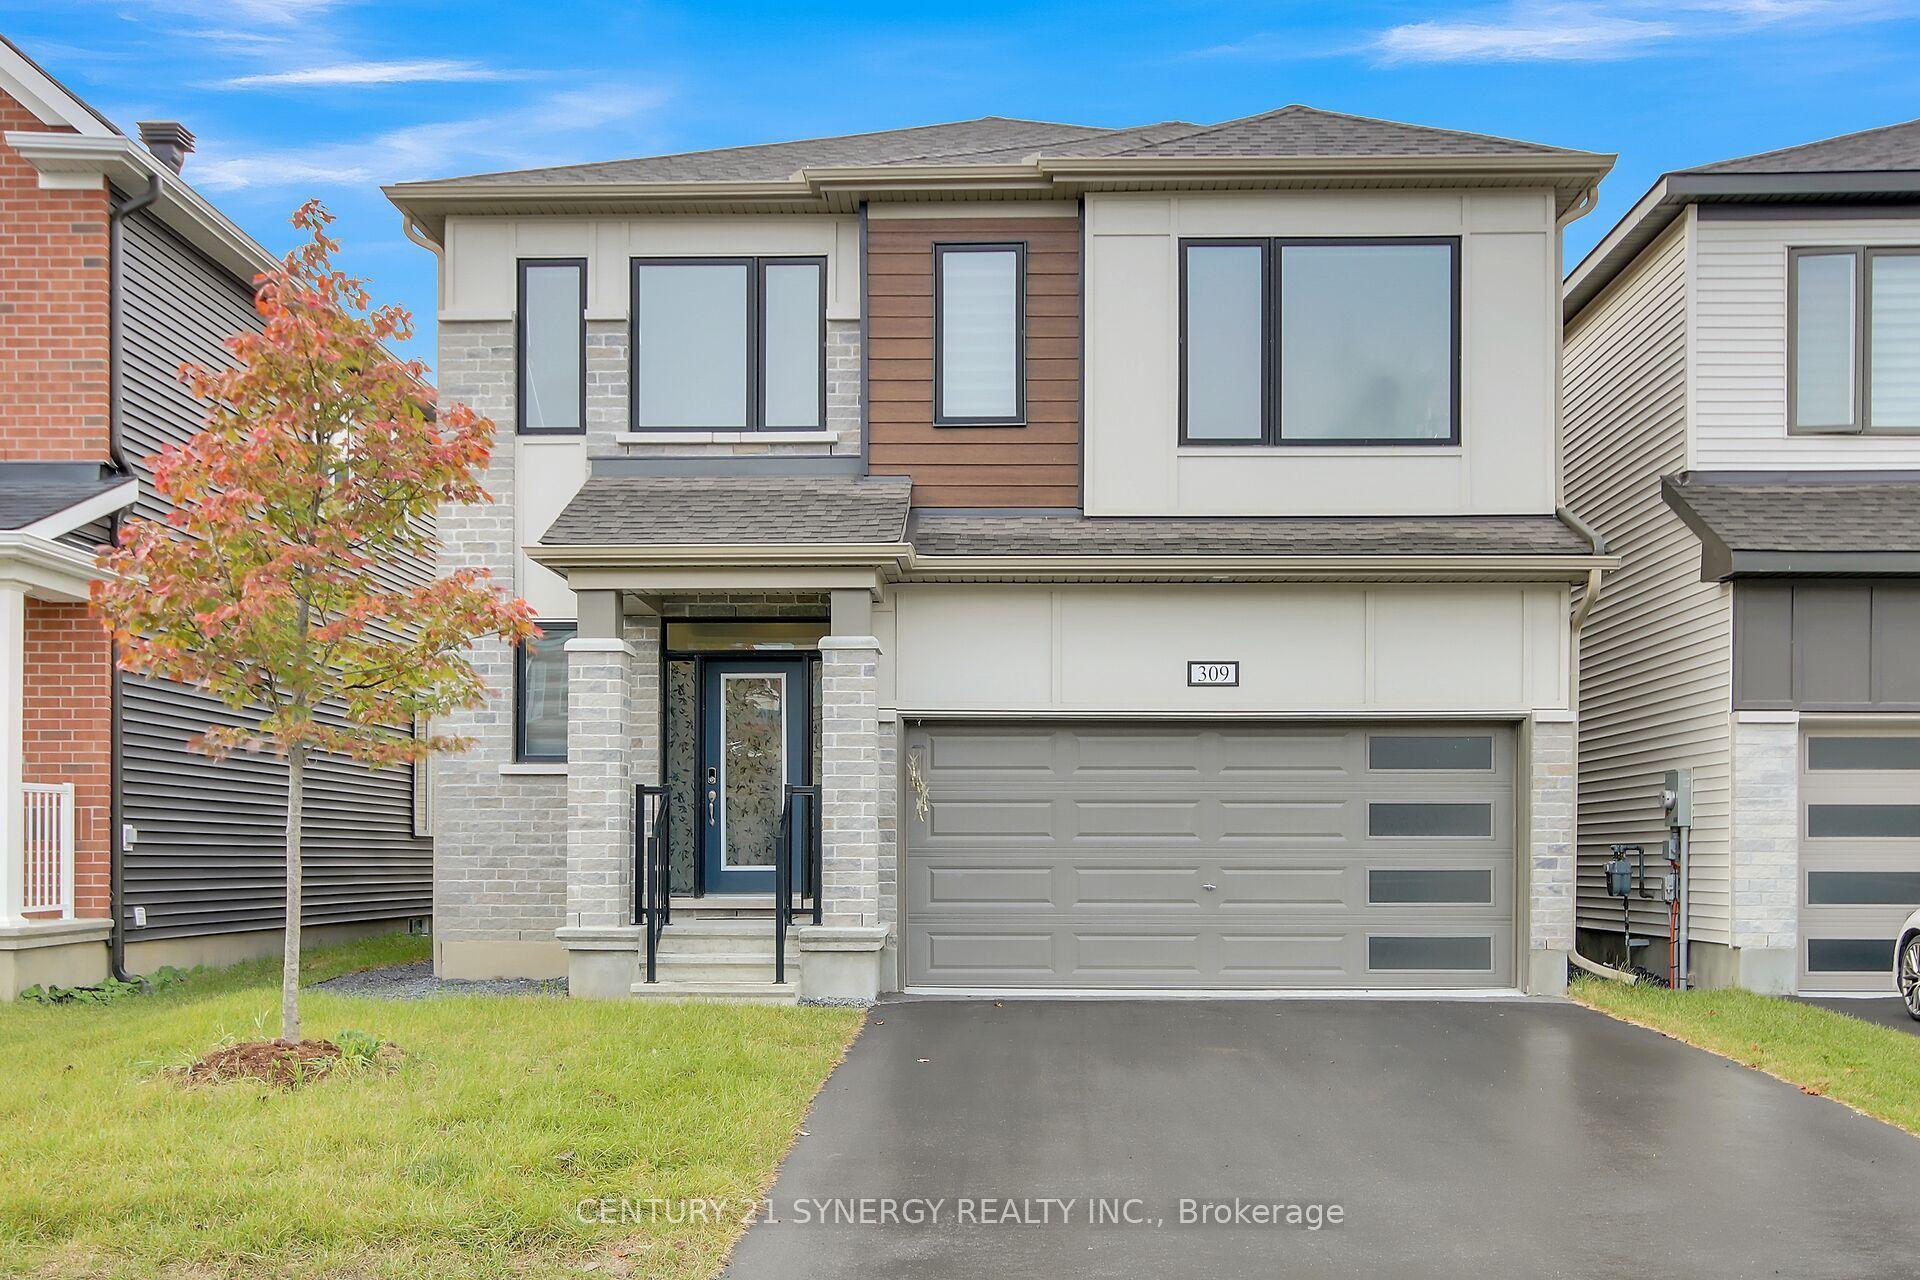
For Lease2 days ago
$3,100
Detached
309 Crossway Terrace, 8211 - Stittsville (North)
Stittsville - Munster - Richmond, ON
4 bd
4 ba
2,750
4
MLS# X13667452Century 21 Synergy Realty Inc.
WhatsApp Aman
Getting around
How walkable, bikeable, and transit-friendly this neighbourhood is.
54
/ 100
Walk Score
Somewhat Walkable
45
/ 100
Transit Score
Some Transit
48
/ 100
Bike Score
Somewhat Bikeable
Scores are estimates based on neighbourhood data and are for informational purposes only.
MLS® data courtesy of the Toronto Regional Real Estate Board (TRREB).
The information provided herein must only be used by consumers that have a bona fide interest in the purchase, sale, or lease of real estate and may not be used for any commercial purpose or any other purpose. Listing information is deemed reliable but is not guaranteed accurate by the Toronto Regional Real Estate Board, the listing brokerage, or this website. The trademarks REALTOR®, REALTORS® and the REALTOR® logo are controlled by The Canadian Real Estate Association (CREA) and identify real estate professionals who are members of CREA. MLS®, Multiple Listing Service®, and the associated logos are owned by CREA. Not intended to solicit properties currently listed for sale or buyers under contract.