For Sale
214 Fir Lane
801 - Kemptville, North Grenville, ON
$349,900
3Bd
2Ba
1,300+sqft
1Parking
$269/sqft
Condo TownMLS# X13652808Listed 2026-08-0717 DOM
Cooling
Central Air
About this home
Welcome to this beautifully upgraded 3-bedroom + den, 2-bathroom upper-unit stacked condo in desirable Kemptville Meadows. Ideally located on the edge of town, this move-in ready, owner-occupied condo offers over 1,300 sq ft of living space in a quiet community while keeping you close to everything Kemptville has to offer. A great option for first-time buyers, couples, young families, or investors! The bright main level features plenty of windows, beautiful hardwood flooring, and a versatile den that's perfect for a home office or playroom. The sunny open-concept kitchen with granite counters, stainles steel appliances, convenient breakfast bar seating creates an inviting space for everyday living and entertaining. The spacious living room is highlighted by a cozy fireplace with a lovely mantle and offers direct access to a large balcony. A convenient powder room completes this level. Upstairs, warm berber carpeting runs throughout, with three well-sized bedrooms and a full bathroom, plus laundry closet. The bright and sunny primary bedroom features a huge closet and its own private balcony-an ideal spot to enjoy your morning coffee or unwind at the end of the day. One parking space is conveniently located right out front. Enjoy a fantastic location within walking distance of schools, the hospital, and parks, plus the shops, restaurants, and amenities of charming Old Kemptville. Spacious, stylish, and move-in ready! Condo fees of $462/month include water, building insurance, snow removal and grounds maintenance.
HardwoodFireplace
Features
- Other
- Landscaped
- None
- Central Air
- Stacked Townhouse
Financials
Annual Taxes
$3,312
Estimated Rental Income
Entire property$3,200 – $4,200/mo
Rental yield11.0% – 14.4%
*Estimates based on comparable rentals in the area. Actual income may vary.
Market Data — North Grenville
Days on market17 days
Buyer's MarketSeller's Market
Based on active listings in North Grenville. Data updates daily.
Getting around
How walkable, bikeable, and transit-friendly this neighbourhood is.
75
/ 100
Walk Score
Very Walkable
60
/ 100
Transit Score
Good Transit
42
/ 100
Bike Score
Somewhat Bikeable
Scores are estimates based on neighbourhood data and are for informational purposes only.
MLS® data courtesy of the Toronto Regional Real Estate Board (TRREB).
The information provided herein must only be used by consumers that have a bona fide interest in the purchase, sale, or lease of real estate and may not be used for any commercial purpose or any other purpose. Listing information is deemed reliable but is not guaranteed accurate by the Toronto Regional Real Estate Board, the listing brokerage, or this website. The trademarks REALTOR®, REALTORS® and the REALTOR® logo are controlled by The Canadian Real Estate Association (CREA) and identify real estate professionals who are members of CREA. MLS®, Multiple Listing Service®, and the associated logos are owned by CREA. Not intended to solicit properties currently listed for sale or buyers under contract.
You may also like
More homes in North Grenville
Hand-picked listings with a similar price range and style.
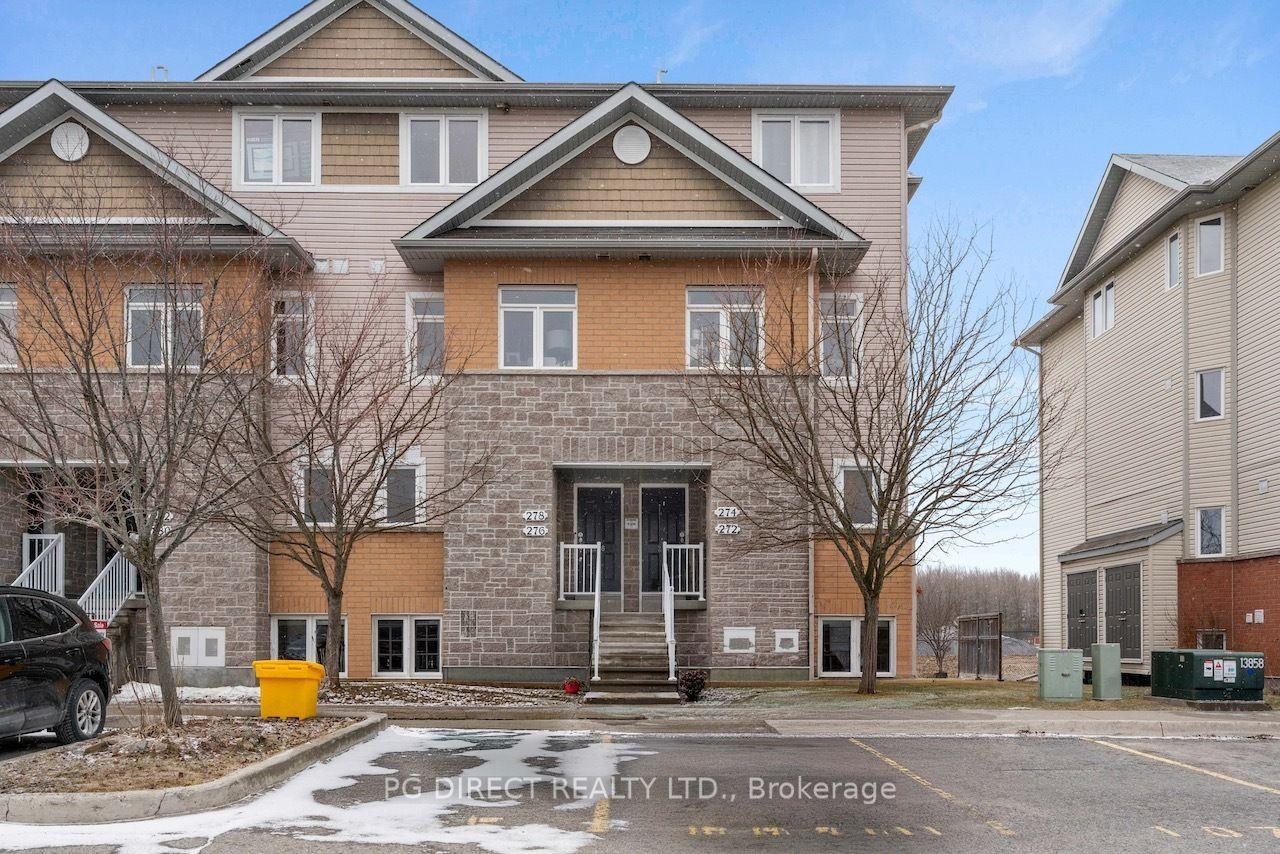
For Sale5 months ago
$299,000
Condo Town
est. $1,313/mo
272 Fir Lane, 801 - Kemptville
North Grenville, ON
2 bd
3 ba
550
1
MLS# X12891902Pg Direct Realty Ltd.
WhatsApp Aman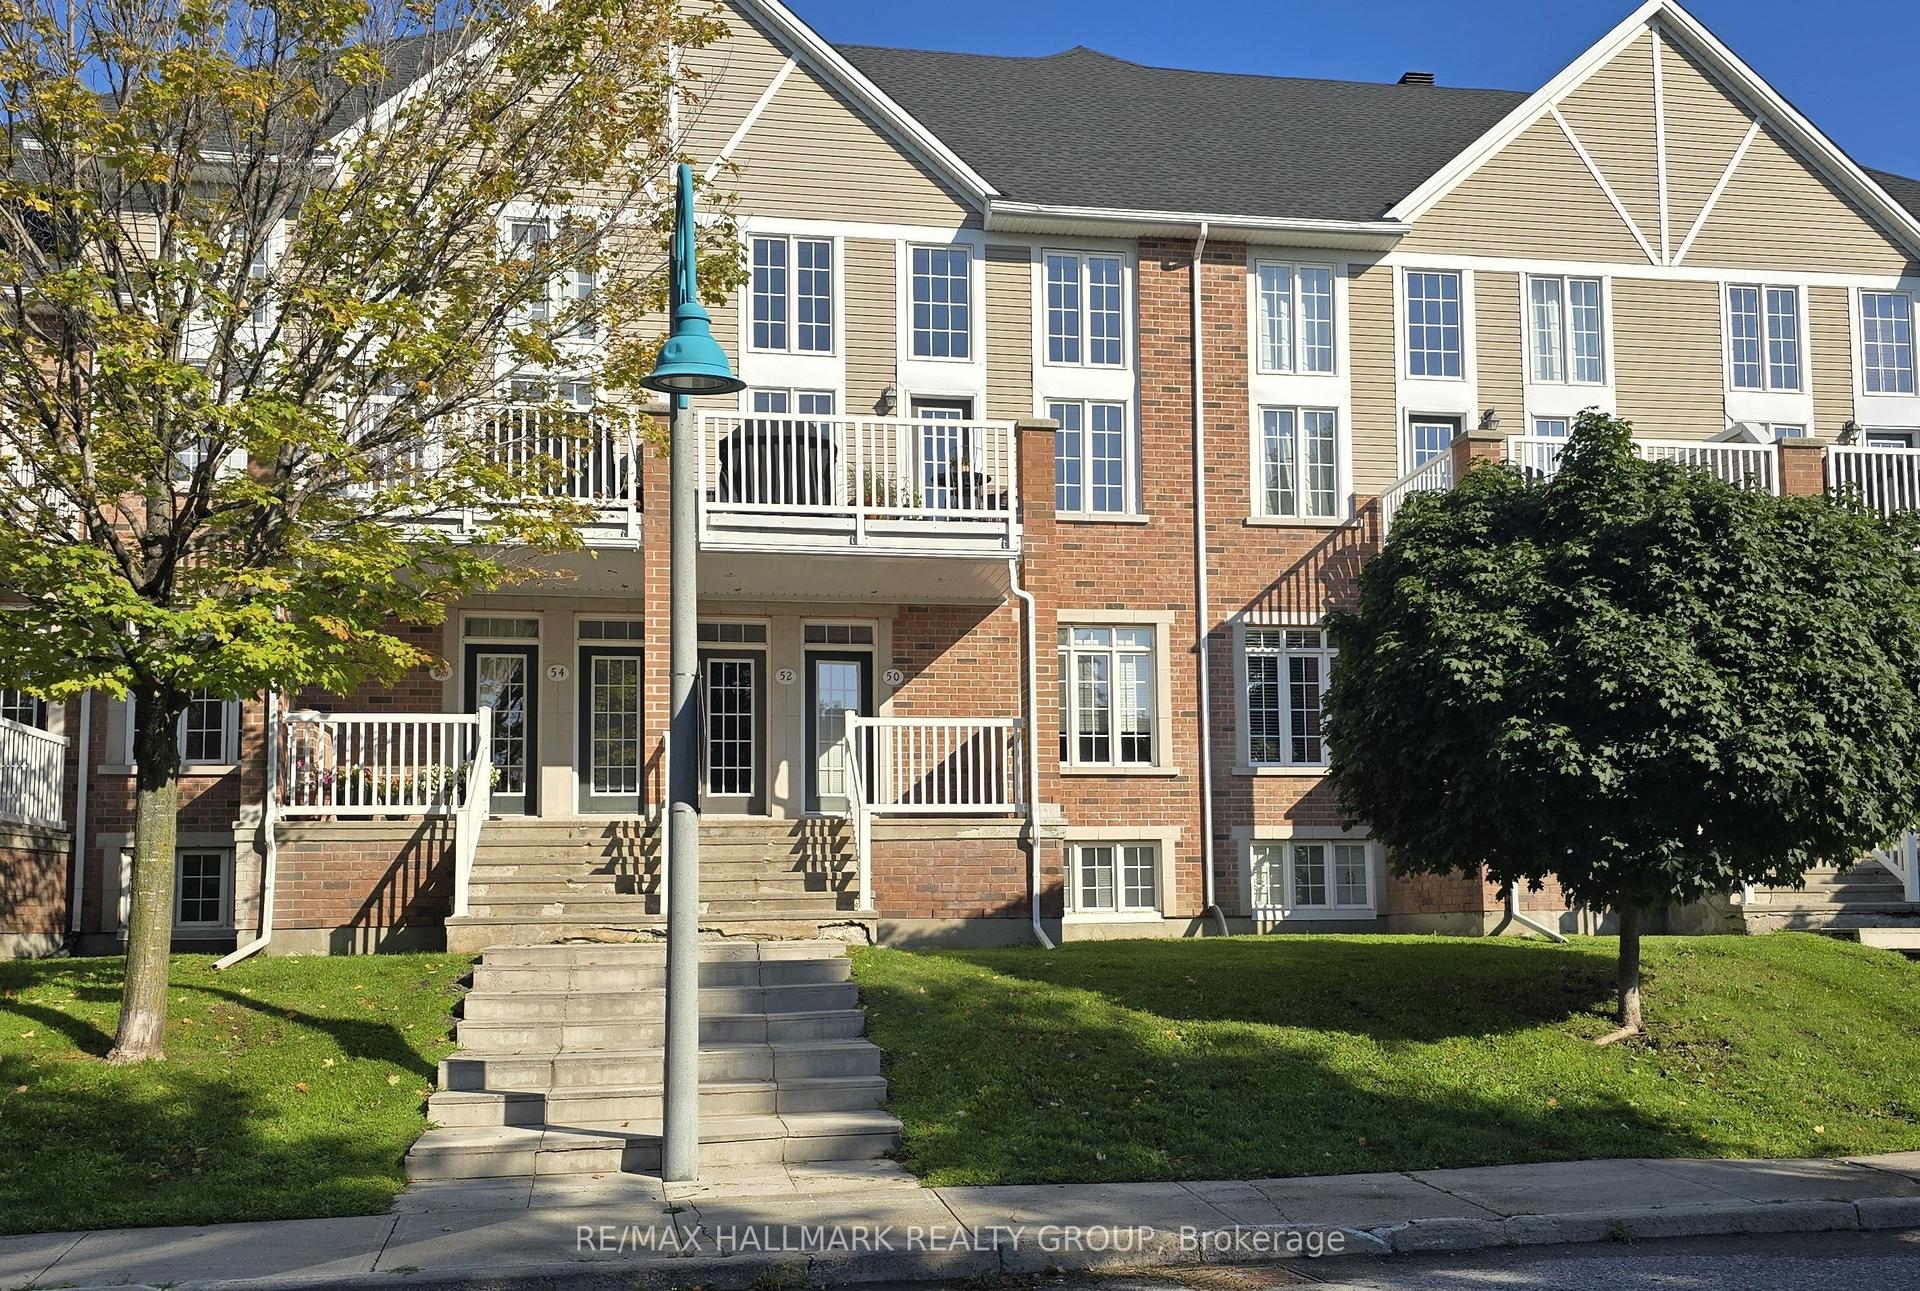
For Sale12 days ago
$419,900
Condo Town
est. $1,841/mo
50 Edenvale Drive, 9001 - Kanata - Beaverbrook
Kanata, ON
1+1 bd
2 ba
1,100
3
MLS# X13669138Re/Max Hallmark Realty Group
WhatsApp Aman
