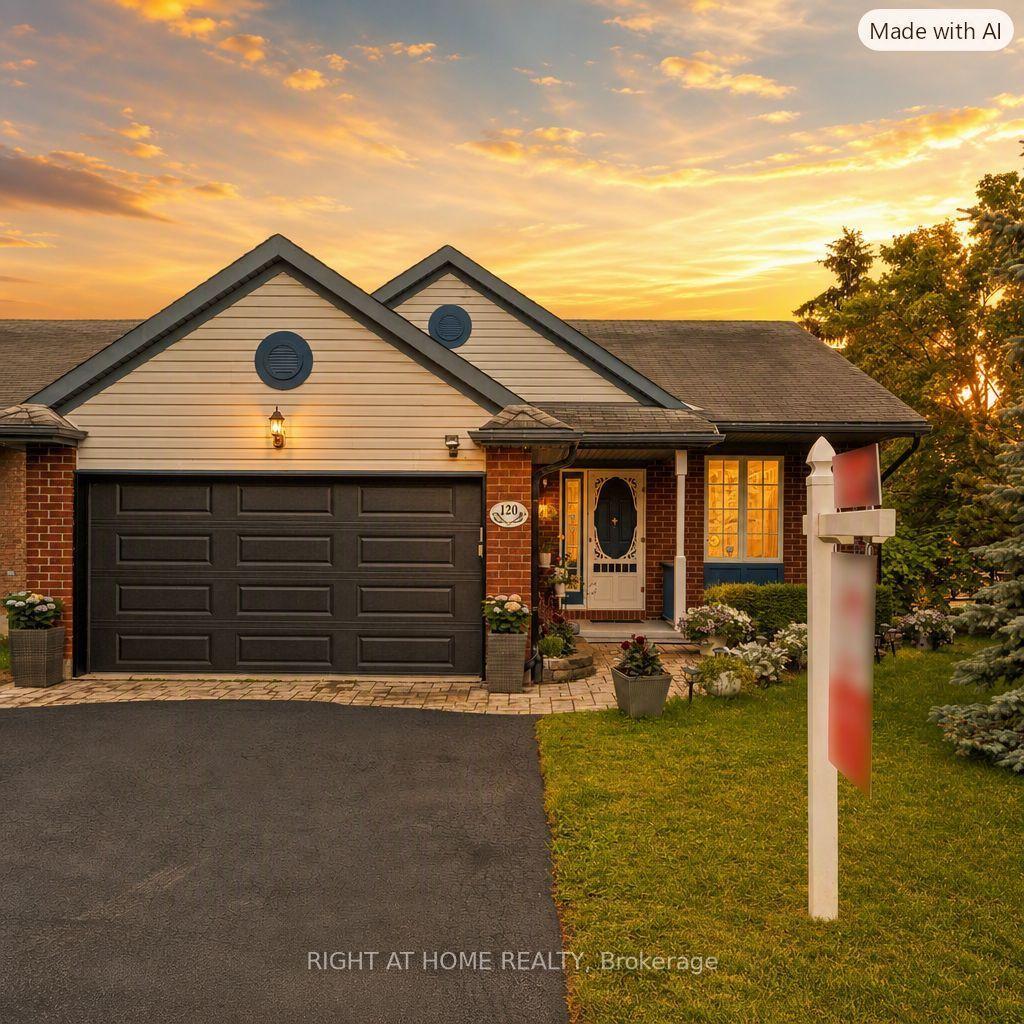
For Sale
Just Listed
1221 Kitchener Avenue W
3803 - Ellwood, Hunt Club - South Keys and Area, ON
$599,000
2+1Bd
2Ba
900+sqft
4Parking
45 x 90 ftlot
$666/sqft
DetachedMLS# X13656350Listed 2026-08-106 DOM
Cooling
Central Air
Basement
Finished
About this home
Welcome to 1221 Kitchener Avenue, a well-maintained bungalow offering the perfect blend of comfort, versatility, and income potential. Featuring 2+1 bedrooms, 2 full 4-piece bathrooms, and approximately 2,000 sq. ft. of finished living space (1,040 sq. ft. on the main level), this home is ideal for families, multi-generational living, or savvy investors. Step inside to a bright and inviting main floor featuring a spacious living room highlighted by a cozy gas fireplace, creating the perfect gathering space for family and friends. The functional layout continues with a generous dining area, two well-sized bedrooms, and a full 4-piece bathroom. The finished lower level is accessible through its own separate entrance and offers incredible flexibility with an additional bedroom, a second full 4-piece bathroom, and a self-contained basement apartment setup-ideal for extended family, guests, or generating rental income. Each unit has its own private laundry facilities, providing added convenience and independence for both occupants. Outside, enjoy a fully fenced backyard, offering a private space for children, pets, entertaining, or simply relaxing outdoors. The property also features two separate laneways, providing ample parking and making this home especially well-suited for multi-generational living or an income property.Perfectly situated just minutes from the vibrant Bank Street corridor, you'll enjoy easy access to shopping, restaurants, cafés, grocery stores, schools, parks, recreation facilities, and public transit, putting every convenience at your doorstep. Whether you're searching for a comfortable family home with the flexibility of an in-law suite or a smart investment with income potential, 1221 Kitchener Avenue checks all the boxes. Don't miss this exceptional opportunity-book your private showing today!
Basement AptFireplaceIn-law Suite
Rooms
Basement
| Dining Room | 3.92 × 3.22 m | |
| Living Room | 4.90 × 3.30 m | |
| Kitchen | 3.67 × 2.60 m | |
| Laundry | 2.54 × 2.30 m | |
| Bedroom | 3.42 × 2.81 m | |
| Bathroom | 3.33 × 3.17 m | 4 Pc Bath |
| Utility Room | 3.24 × 1.93 m |
Other
| Kitchen | 3.33 × 3.22 m | |
| Living Room | 4.80 × 4.62 m | |
| Study | 4.04 × 2.60 m | |
| Bathroom | 2.30 × 1.49 m | 4 Pc Bath |
| Primary Bedroom | 3.62 × 3.22 m | |
| Bedroom 2 | 4.80 × 2.60 m | |
| Foyer | 1.56 × 1.32 m |
Features
- Accessory Apartment
- Apartment
- Finished
- Separate Entrance
- Central Air
- 1 Storey/Apt
Financials
Annual Taxes
$3,875.69
Estimated Rental Income
Entire property$2,600 – $3,800/mo
Basement apartment$1,800 – $2,500/mo
Rental yield5.2% – 7.6%
*Estimates based on comparable rentals in the area. Actual income may vary.
Market Data — Hunt Club - South Keys and Area
Days on market6 days
Buyer's MarketSeller's Market
Based on active listings in Hunt Club - South Keys and Area. Data updates daily.
Getting around
How walkable, bikeable, and transit-friendly this neighbourhood is.
64
/ 100
Walk Score
Somewhat Walkable
35
/ 100
Transit Score
Some Transit
40
/ 100
Bike Score
Somewhat Bikeable
Scores are estimates based on neighbourhood data and are for informational purposes only.
MLS® data courtesy of the Toronto Regional Real Estate Board (TRREB).
The information provided herein must only be used by consumers that have a bona fide interest in the purchase, sale, or lease of real estate and may not be used for any commercial purpose or any other purpose. Listing information is deemed reliable but is not guaranteed accurate by the Toronto Regional Real Estate Board, the listing brokerage, or this website. The trademarks REALTOR®, REALTORS® and the REALTOR® logo are controlled by The Canadian Real Estate Association (CREA) and identify real estate professionals who are members of CREA. MLS®, Multiple Listing Service®, and the associated logos are owned by CREA. Not intended to solicit properties currently listed for sale or buyers under contract.
You may also like
More homes in Hunt Club - South Keys and Area
Hand-picked listings with a similar price range and style.
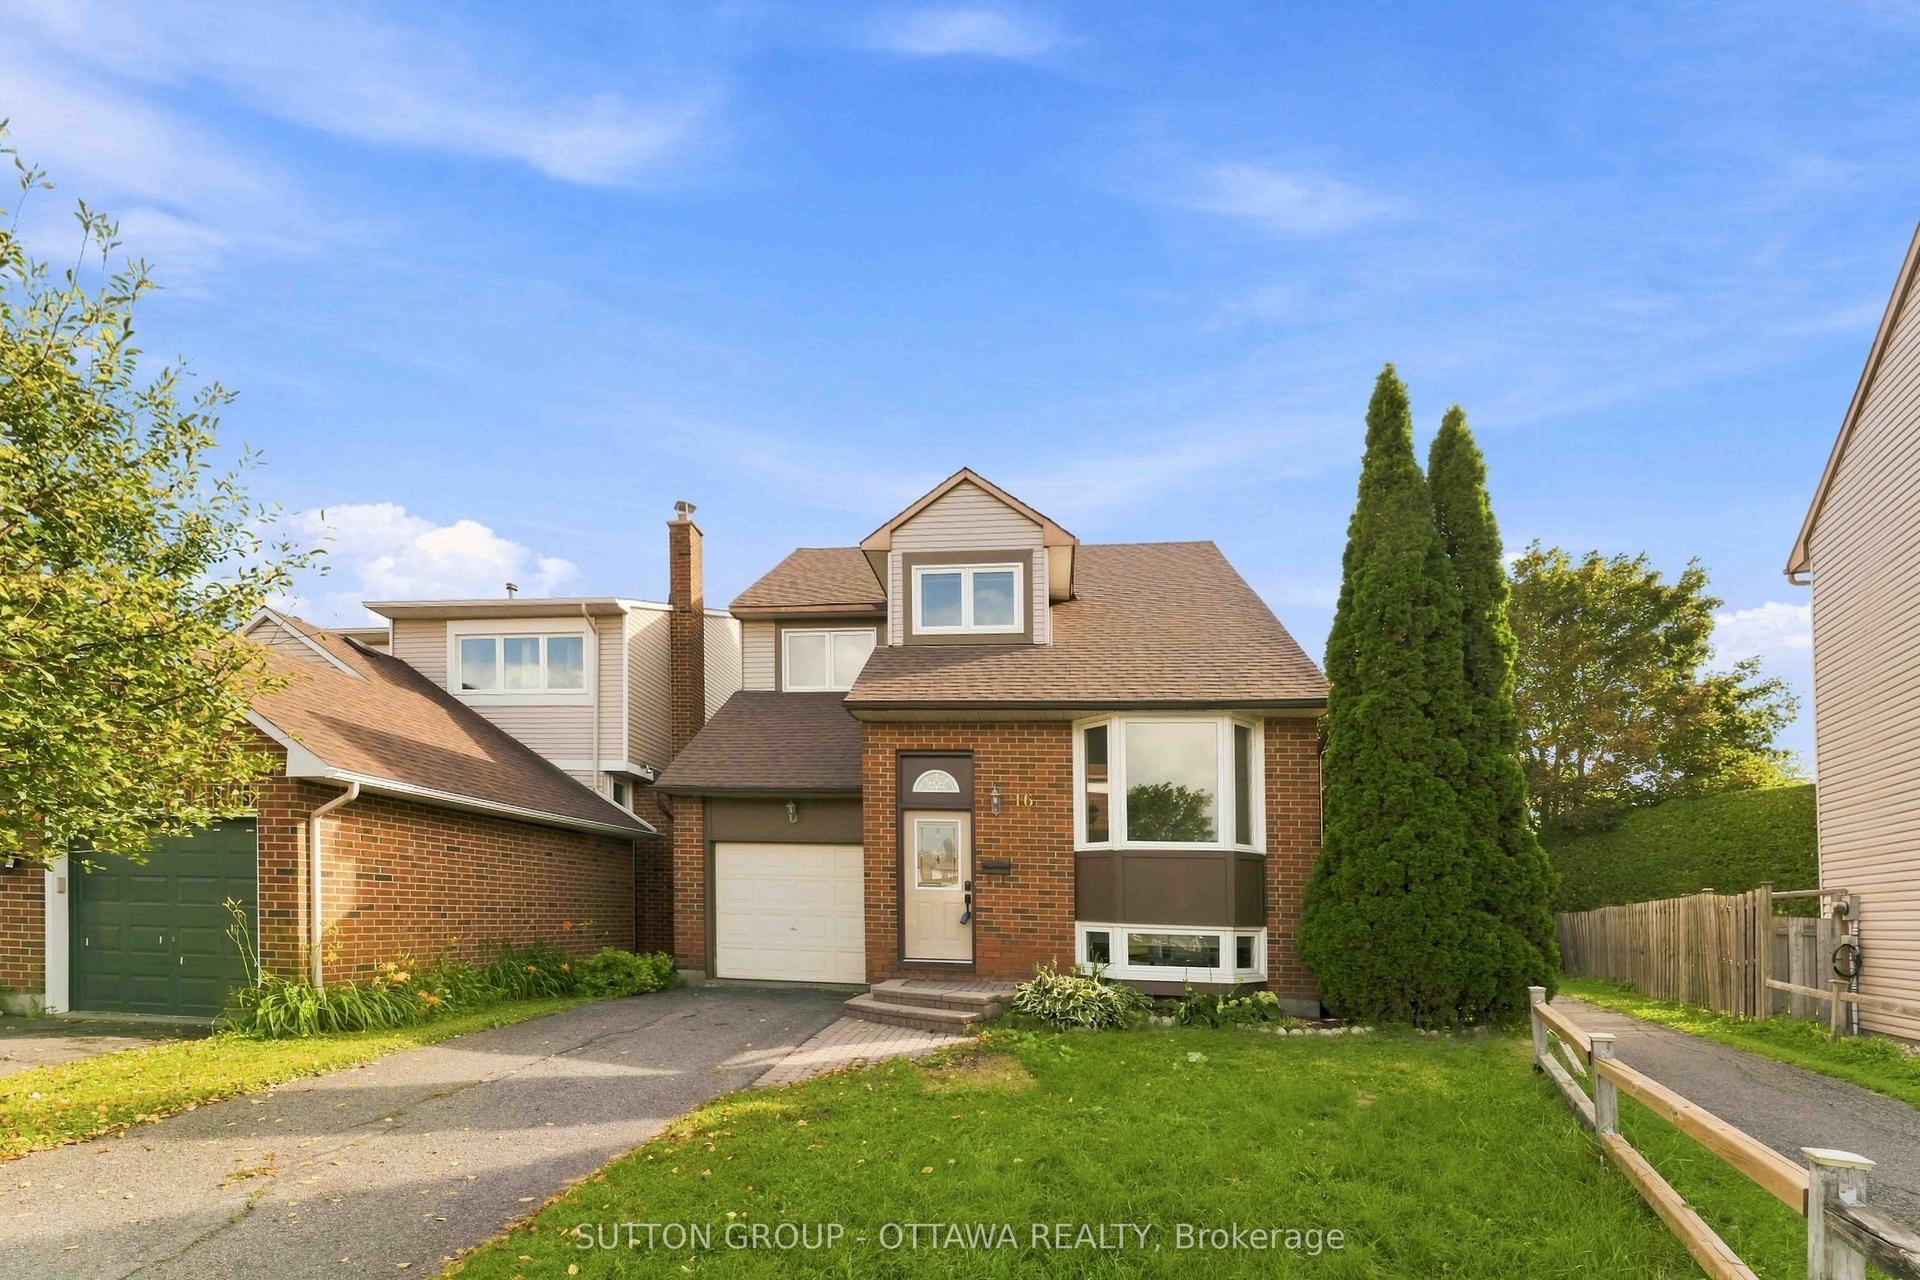
For SaleJust listed
$649,900
Detached
est. $2,849/mo
16 Crimson Gate, 3806 - Hunt Club Park/Greenboro
Hunt Club - South Keys and Area, ON
3+1 bd
4 ba
1,750
3
MLS# X13681318Sutton Group - Ottawa Realty
WhatsApp Aman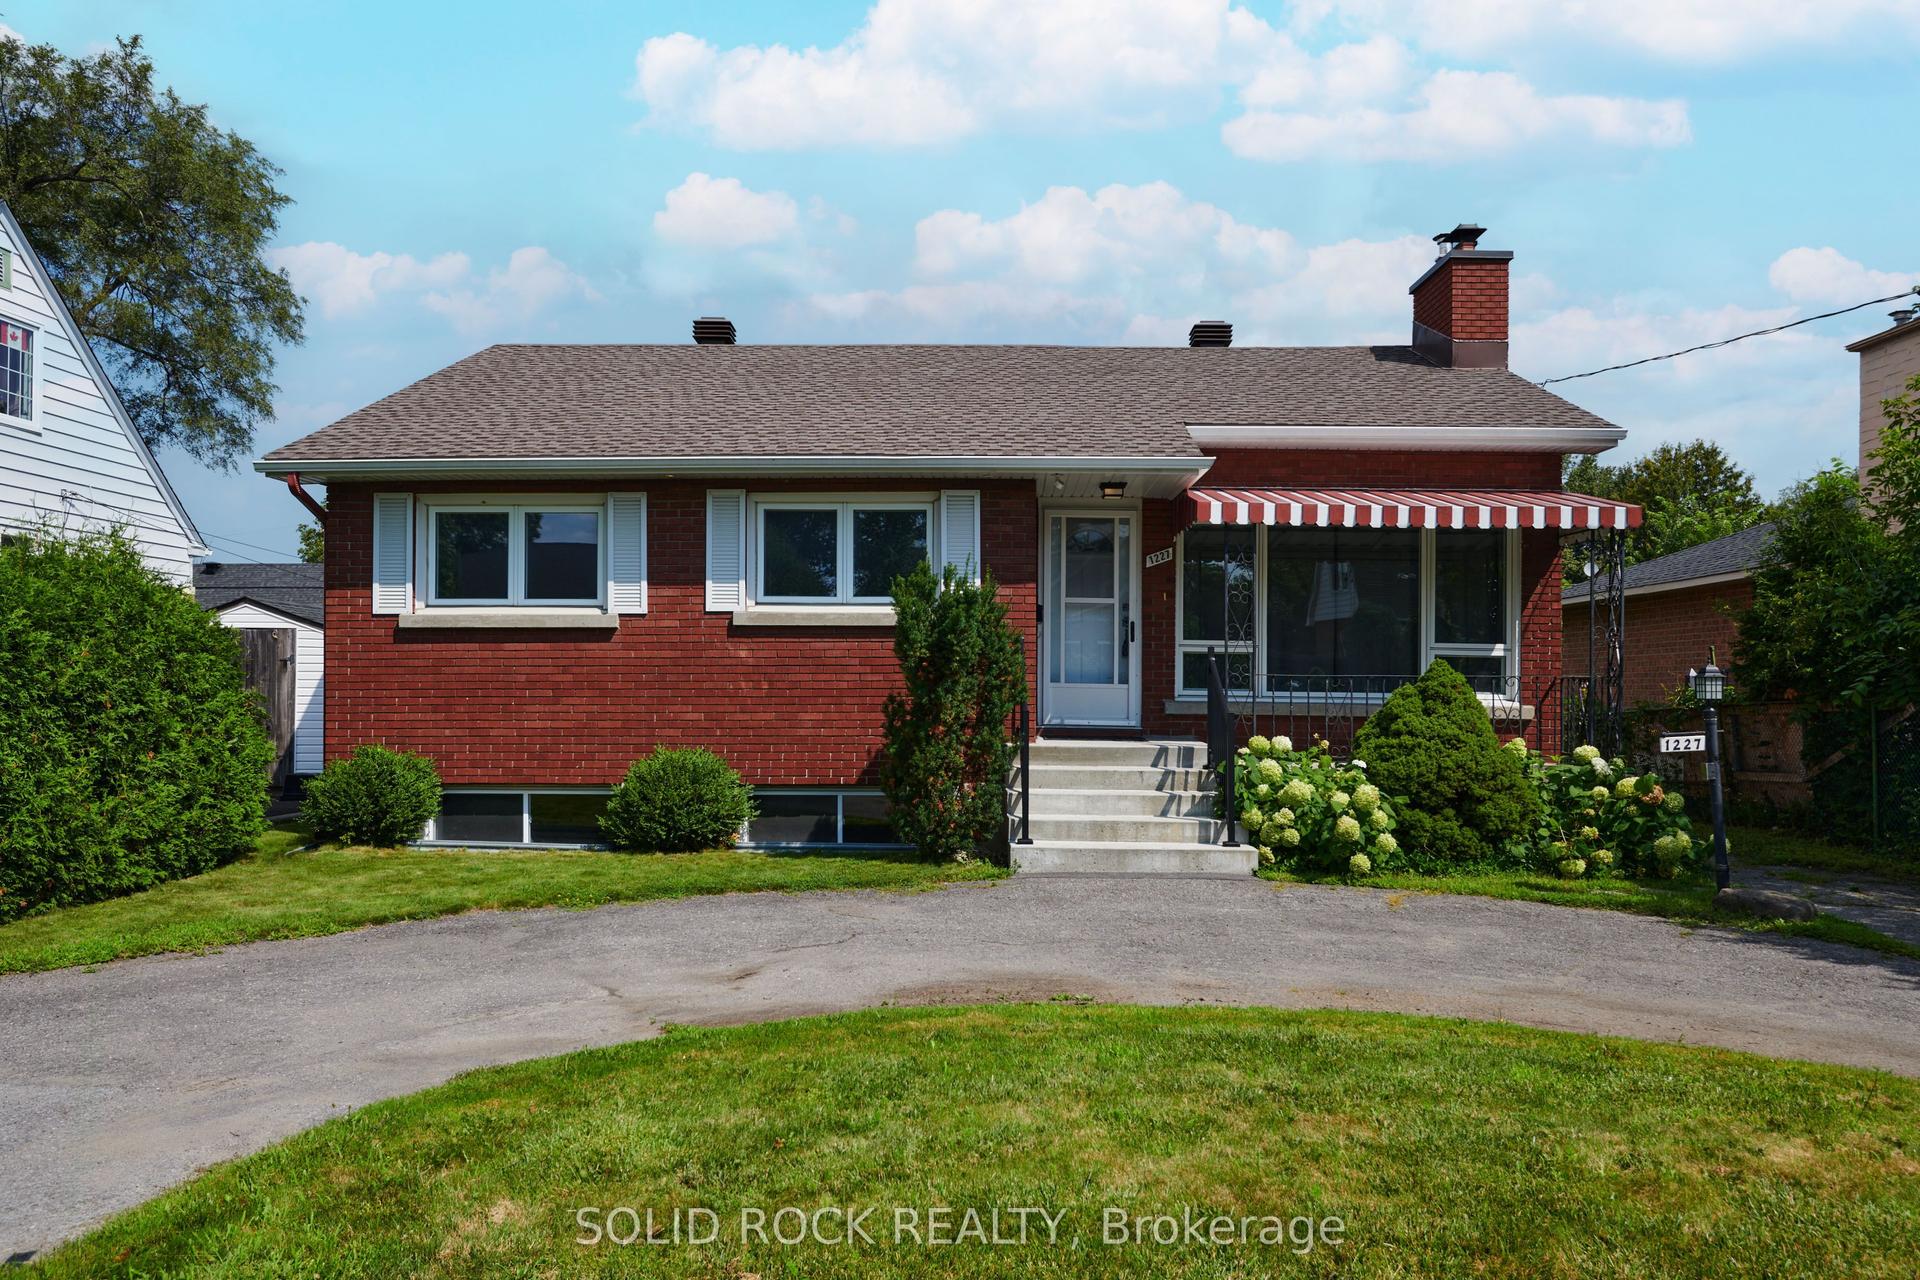
For Sale10 days ago
$639,900
Detached
est. $2,805/mo
1227 Portland Avenue, 3801 - Ridgemont
Hunt Club - South Keys and Area, ON
3+1 bd
2 ba
1,300
3
MLS# X13650110Solid Rock Realty
WhatsApp Aman