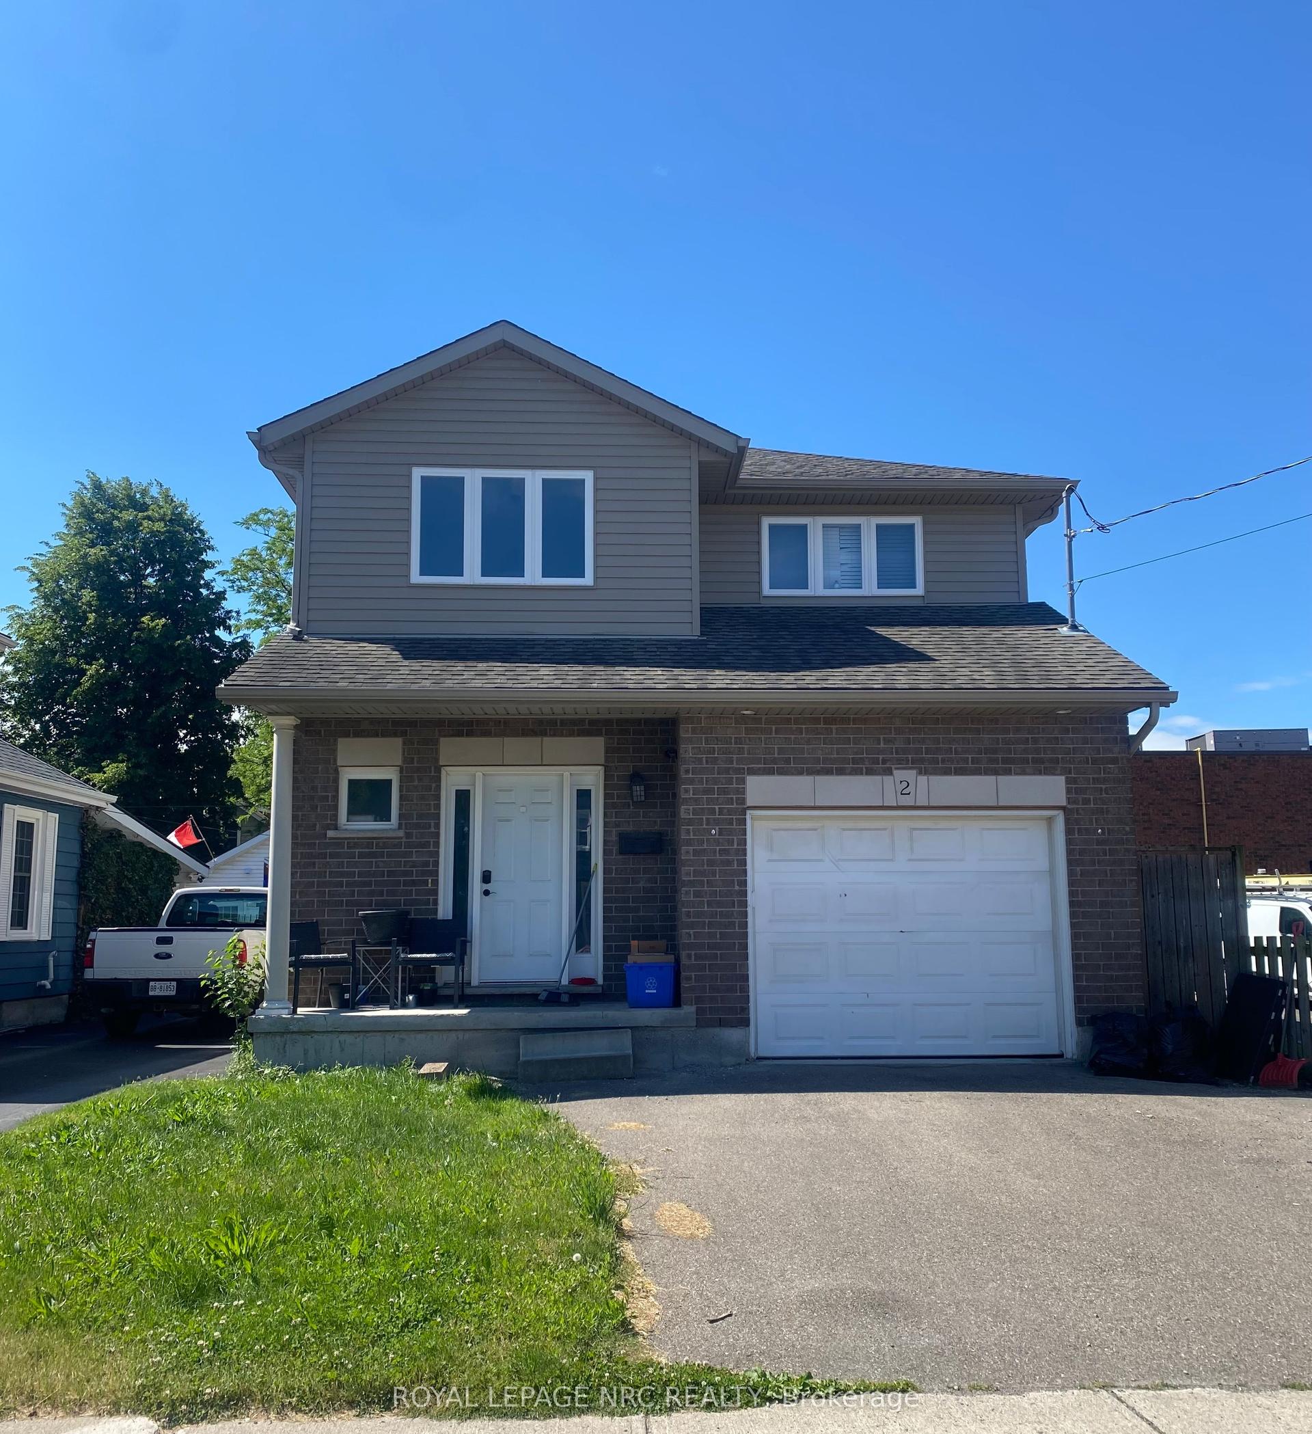
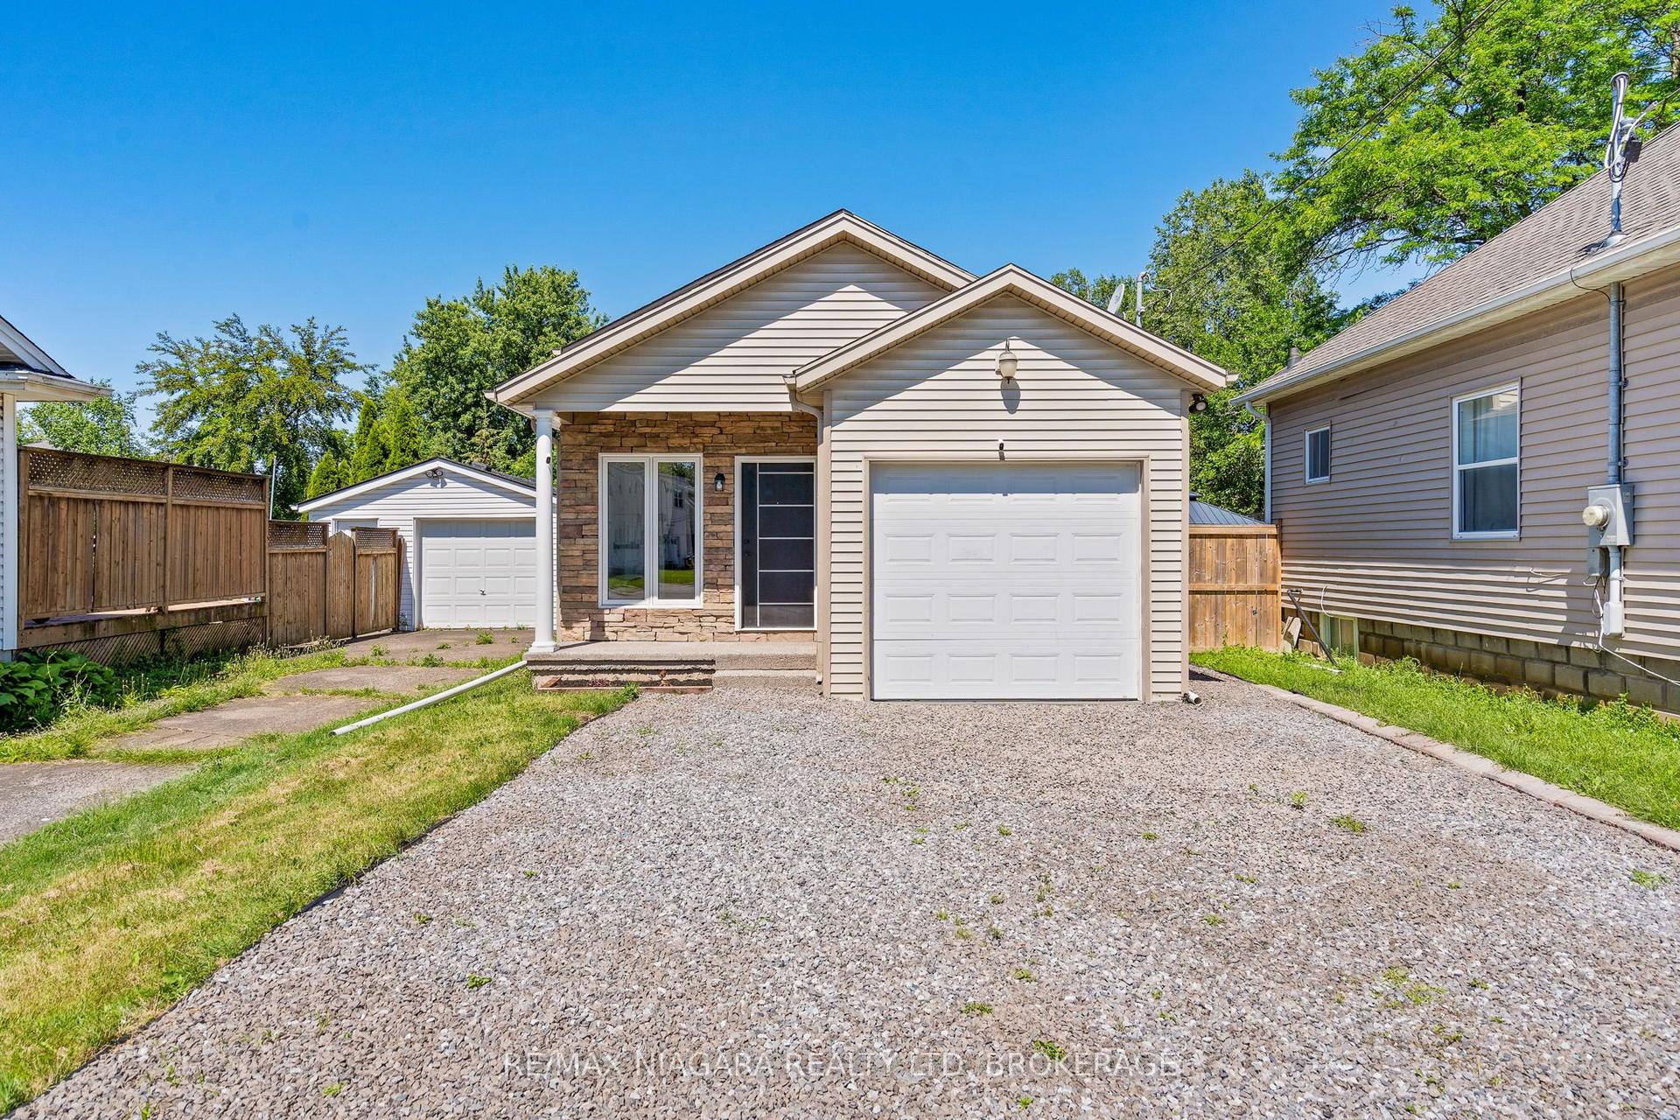
For Sale
Just Listed
186 Glendale Avenue
461 - Glendale/Glenridge, St. Catharines, ON
$589,900
3+3Bd
2Ba
900+sqft
5Parking
82.6 x 125 ftlot
$655/sqft
DetachedMLS# X13657038Listed 2026-08-103 DOM
Basement
Finished
Just listed! New listings in St. Catharines often receive offers within the first week.
About this home
Set on an impressive 83' x 125' lot, this brick bungalow offers plenty of space, flexibility and potential in a convenient St. Catharines location. The main floor features 3 bedrooms, an updated 4-piece bathroom and an eat-in kitchen complete with fridge, stove, freezer and microwave. A separate entrance leads to a finished lower level with 3 additional bedrooms, a recreation room, 3-piece bathroom, laundry closet with hookups and newer flooring.With 6 bedrooms in total, the versatile layout works well for larger or extended families, multi-generational living, or buyers looking for income or investment potential. Newer windows, roof, updated soffits, fascia and eaves, plus parking for 5 vehicles add to the appeal. Move in and make it your own, with the Pen Centre, Brock University, Niagara College, Highway 406, transit, shopping and everyday amenities all just minutes away. Property is being sold as-is.
Rooms
Main Floor
| Living Room | 6.10 × 3.70 m | |
| Dining Room | 2.89 × 2.94 m | |
| Kitchen | 4.27 × 3.81 m | |
| Primary Bedroom | 3.38 × 3.70 m | |
| Bedroom 2 | 3.37 × 2.77 m | |
| Bedroom 3 | 2.65 × 3.71 m | |
| Bathroom | 1.48 × 2.77 m |
Lower
| Recreation | 7.55 × 3.79 m | |
| Bedroom 4 | 4.65 × 3.80 m | |
| Bedroom 5 | 4.66 × 3.69 m | |
| Bedroom | 6.80 × 3.71 m | |
| Bathroom | 2.58 × 2.28 m | |
| Laundry | 2.14 × 1.17 m | |
| Utility Room | 2.17 × 1.48 m |
Features
- Primary Bedroom - Main Floor
- Finished
- Full
- None
- Bungalow
Financials
Annual Taxes
$5,471
Estimated Rental Income
Entire property$3,200 – $4,800/mo
Rental yield6.5% – 9.8%
*Estimates based on comparable rentals in the area. Actual income may vary.
Market Data — St. Catharines
Days on market3 days
Buyer's MarketSeller's Market
Based on active listings in St. Catharines. Data updates daily.
Getting around
How walkable, bikeable, and transit-friendly this neighbourhood is.
62
/ 100
Walk Score
Somewhat Walkable
39
/ 100
Transit Score
Some Transit
44
/ 100
Bike Score
Somewhat Bikeable
Scores are estimates based on neighbourhood data and are for informational purposes only.
MLS® data courtesy of the Toronto Regional Real Estate Board (TRREB).
The information provided herein must only be used by consumers that have a bona fide interest in the purchase, sale, or lease of real estate and may not be used for any commercial purpose or any other purpose. Listing information is deemed reliable but is not guaranteed accurate by the Toronto Regional Real Estate Board, the listing brokerage, or this website. The trademarks REALTOR®, REALTORS® and the REALTOR® logo are controlled by The Canadian Real Estate Association (CREA) and identify real estate professionals who are members of CREA. MLS®, Multiple Listing Service®, and the associated logos are owned by CREA. Not intended to solicit properties currently listed for sale or buyers under contract.
You may also like
More homes in St. Catharines
Hand-picked listings with a similar price range and style.
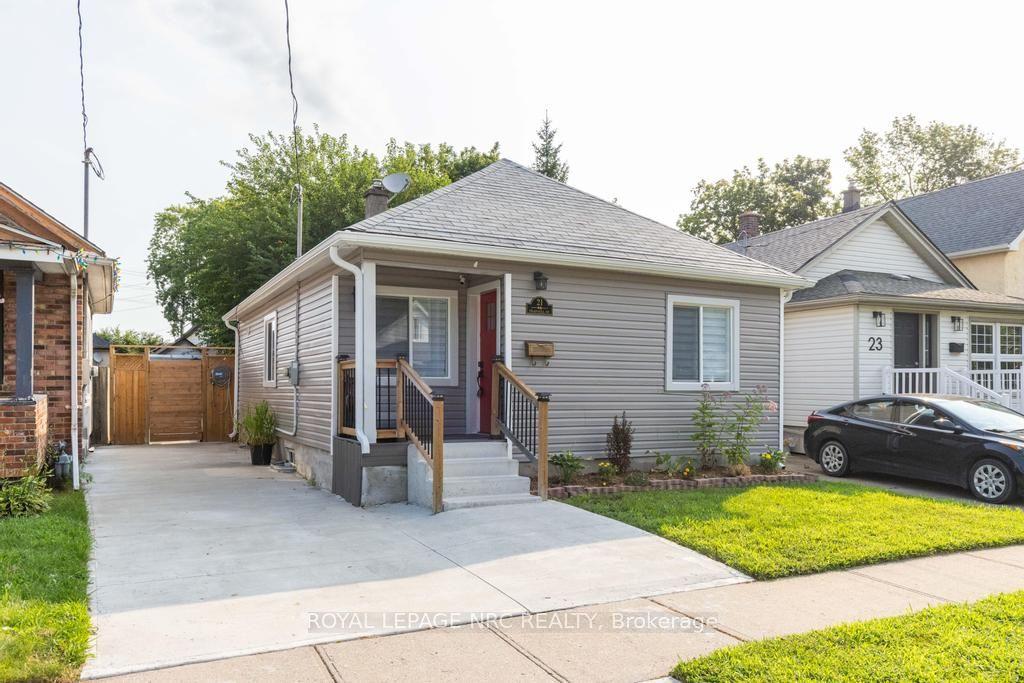
For Sale1 day ago
$449,000
Detached
est. $1,968/mo
21 Trapnell Street, 450 - E. Chester
St. Catharines, ON
3 bd
1 ba
900
3
MLS# X13666034Royal Lepage Nrc Realty
WhatsApp Aman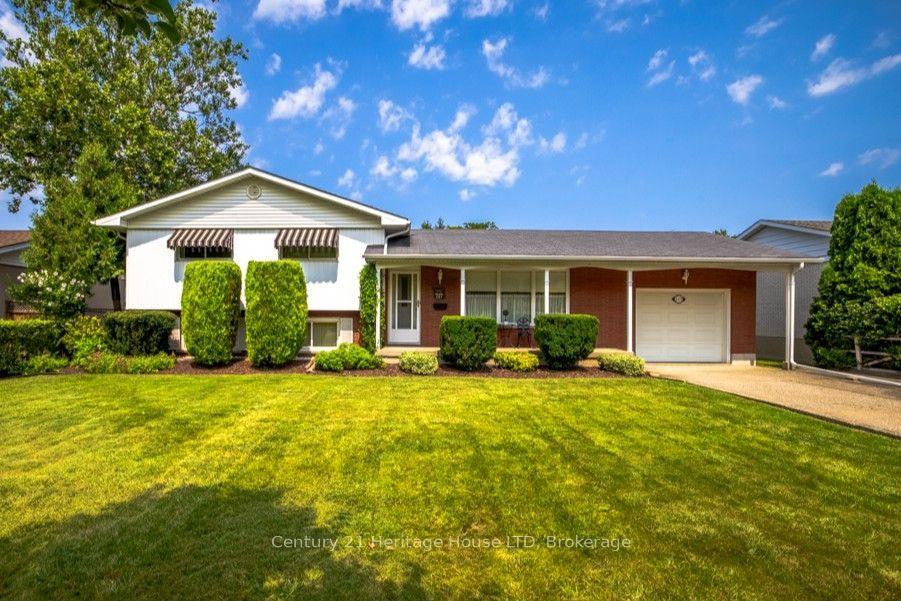
For Sale1 day ago
$679,000
Detached
est. $2,977/mo
121 Lockhart Drive, 461 - Glendale/Glenridge
St. Catharines, ON
3 bd
2 ba
900
7
MLS# X13667214Century 21 Heritage House LTD
WhatsApp Aman