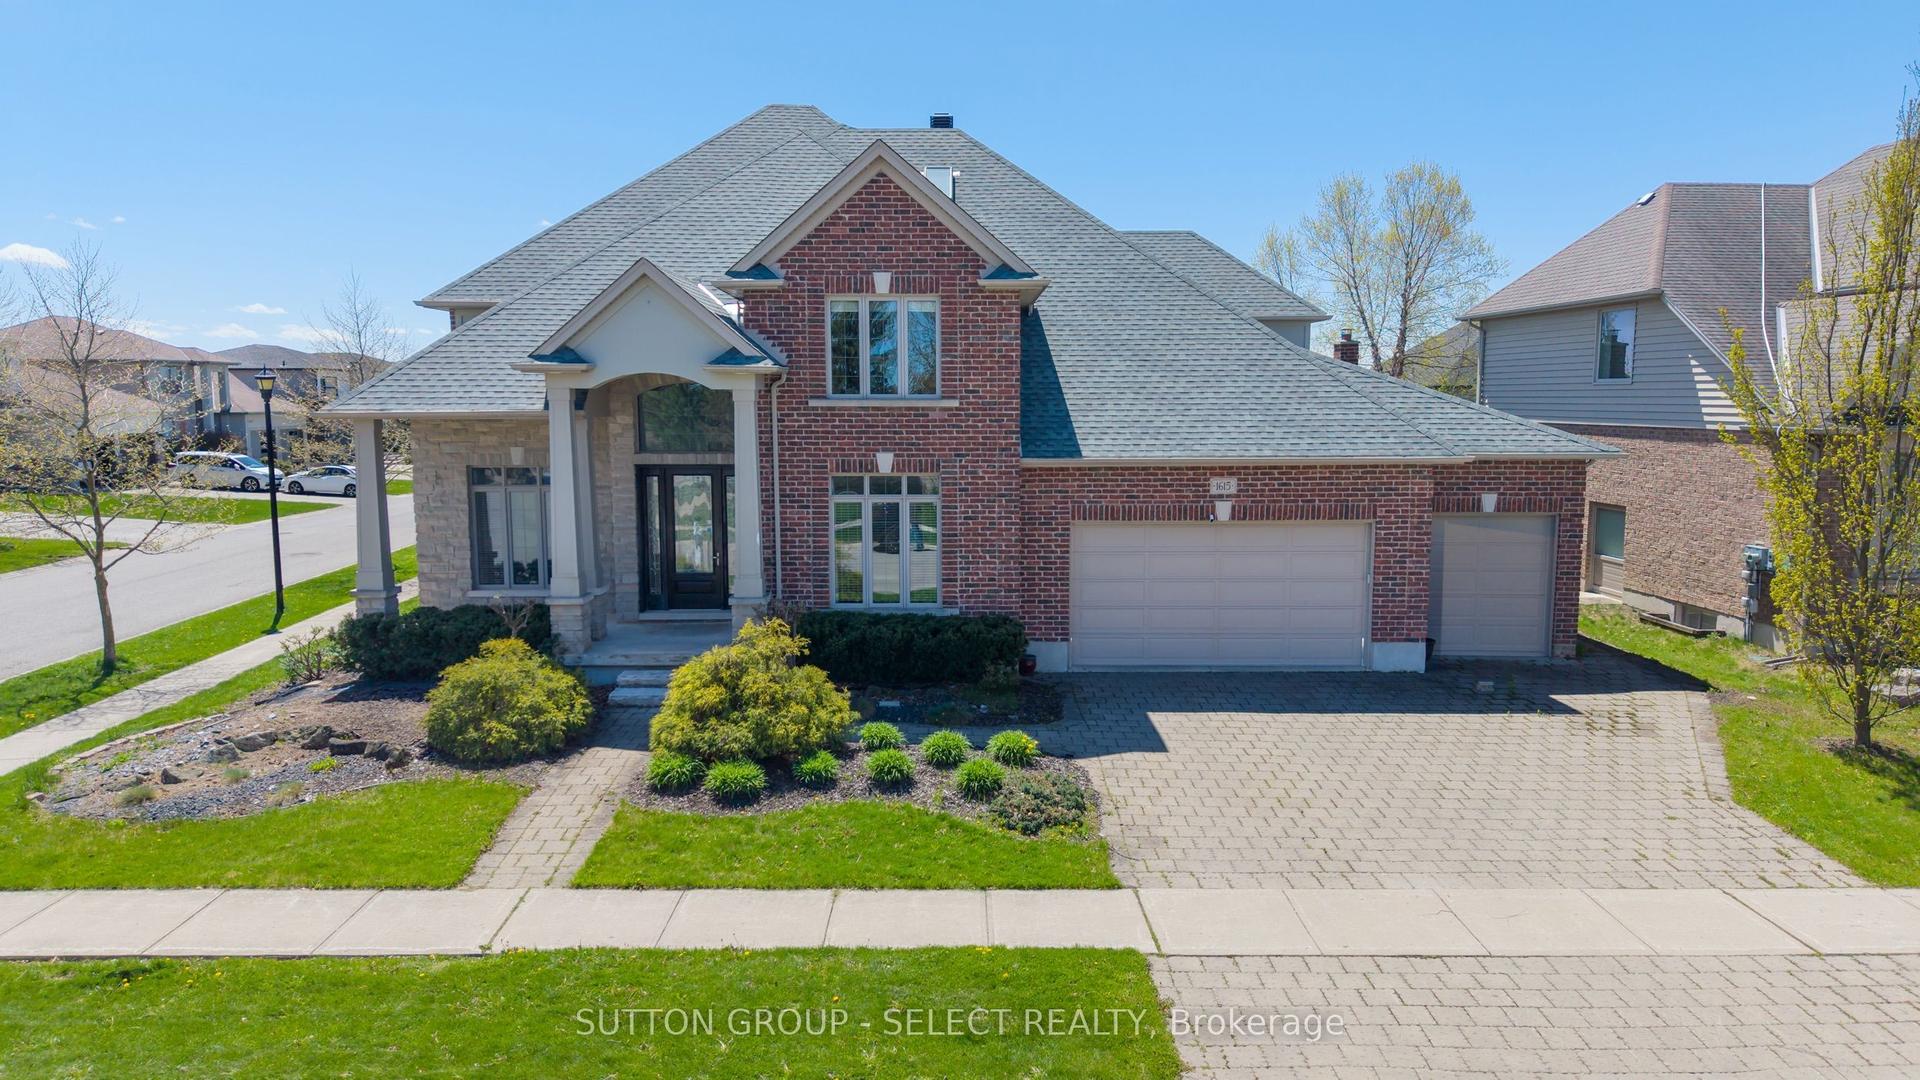
For Sale
Just Listed
595 Winblest Avenue
South R, London South, ON
$1,189,900
4Bd
4Ba
4,250+sqft
11Parking
72.71 x 207.3 ftlot
$280/sqft
DetachedMLS# X13657724Listed 2026-08-101 DOM
Heating
On Demand Water Heater
Cooling
Central Air
Basement
Unfinished
Just listed! New listings in London South often receive offers within the first week.
About this home
Luxury, versatility and proven income potential come together in this exceptional executive home offering nearly 3,700 sq. ft. of beautifully finished living space. Designed for today's modern family, multigenerational living, or buyers seeking supplemental income, this one-of-a-kind property features 4 spacious bedrooms, 3 full bathrooms, 1 powder rooms, and two full kitchens. The bright, open-concept layout is filled with natural light from oversized windows and showcases hardwood flooring throughout, granite countertops, generous principal rooms, main floor laundry, and exceptional storage. Upstairs, a beautifully appointed self-contained living area with a private entrance and private balcony, has been successfully operated as a **currently licensed short-term accommodation**, with documented income history available. Car enthusiasts, hobbyists and entrepreneurs will appreciate the impressive heated garage with in-floor heating, while the brand-new concrete driveway (2024) accommodates up to 8 vehicles, providing parking for approximately 11 vehicles including the garage. Outside, a fully fenced backyard, and an above-ground heated pool, creating the perfect space to relax or entertain. Recent updates include a brand-new roof, additional insulation (2026), tankless water heater, separate electrical sub-panels for the garage and secondary living area, and numerous thoughtful improvements throughout. Whether you're searching for an executive family home, a multigenerational property, or a residence with an established, licensed income opportunity, this home delivers exceptional flexibility without compromising luxury.
PoolGarageHardwood
Rooms
Main Floor
| Kitchen | 2.97 × 4.24 m | |
| Breakfast | 3.17 × 2.08 m | |
| Dining Room | 3.51 × 5.13 m | |
| Family Room | 4.72 × 5.87 m | |
| Office | 2.77 × 3.76 m | |
| Living Room | 6.17 × 5.51 m | |
| Bedroom | 4.11 × 3.40 m | |
| Bathroom | 3.51 × 3.40 m | 3 Pc Bath |
| Bathroom | 1.78 × 1.83 m | 2 Pc Bath |
Second Floor
| Bedroom | 6.65 × 4.55 m | |
| Bedroom | 4.19 × 3.66 m | |
| Primary Bedroom | 6.58 × 3.71 m | |
| Kitchen | 3.02 × 5.79 m | |
| Living Room | 5.41 × 6.68 m | |
| Dining Room | 2.72 × 5.79 m | |
| Bathroom | 2.57 × 2.67 m | 3 Pc Bath |
| Bathroom | 4.14 × 2.06 m | 3 Pc Bath |
Features
- Accessory Apartment
- Auto Garage Door Remote
- Guest Accommodations
- In-Law Capability
- In-Law Suite
- On Demand Water Heater
- Other
- Primary Bedroom - Main Floor
- Storage
- Upgraded Insulation
- Water Heater Owned
- Deck
- Patio
- Privacy
- Porch
- Half
- Unfinished
- Central Air
- 2-Storey
Financials
Annual Taxes
$8,717
Estimated Rental Income
Entire property$4,000 – $6,500/mo
Rental yield4.0% – 6.6%
*Estimates based on comparable rentals in the area. Actual income may vary.
Market Data — London South
Days on market1 days
Buyer's MarketSeller's Market
Based on active listings in London South. Data updates daily.
Getting around
How walkable, bikeable, and transit-friendly this neighbourhood is.
60
/ 100
Walk Score
Somewhat Walkable
37
/ 100
Transit Score
Some Transit
42
/ 100
Bike Score
Somewhat Bikeable
Scores are estimates based on neighbourhood data and are for informational purposes only.
MLS® data courtesy of the Toronto Regional Real Estate Board (TRREB).
The information provided herein must only be used by consumers that have a bona fide interest in the purchase, sale, or lease of real estate and may not be used for any commercial purpose or any other purpose. Listing information is deemed reliable but is not guaranteed accurate by the Toronto Regional Real Estate Board, the listing brokerage, or this website. The trademarks REALTOR®, REALTORS® and the REALTOR® logo are controlled by The Canadian Real Estate Association (CREA) and identify real estate professionals who are members of CREA. MLS®, Multiple Listing Service®, and the associated logos are owned by CREA. Not intended to solicit properties currently listed for sale or buyers under contract.
You may also like
More homes in London South
Hand-picked listings with a similar price range and style.
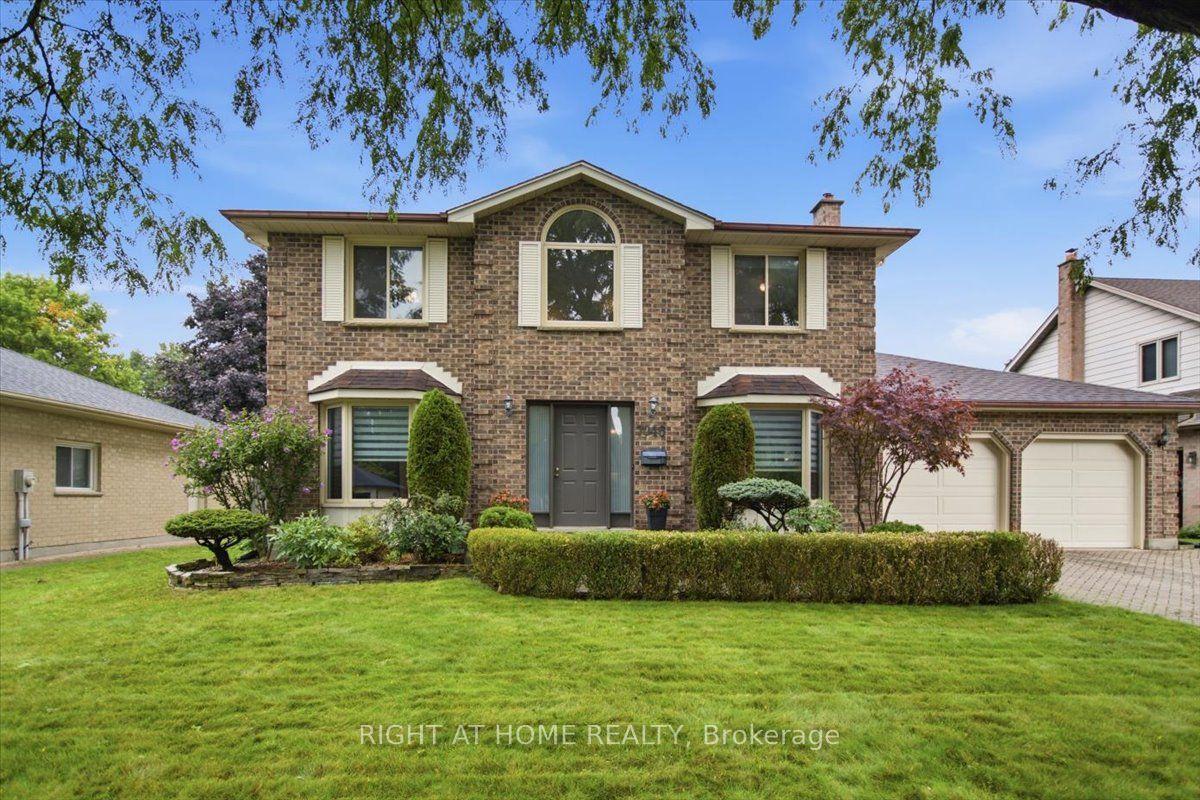
For Sale2 days ago
$899,900
Detached
est. $3,945/mo
7046 Diane Crescent, South V
London South, ON
4 bd
3 ba
2,250
6
MLS# X13657994Right At Home Realty
WhatsApp Aman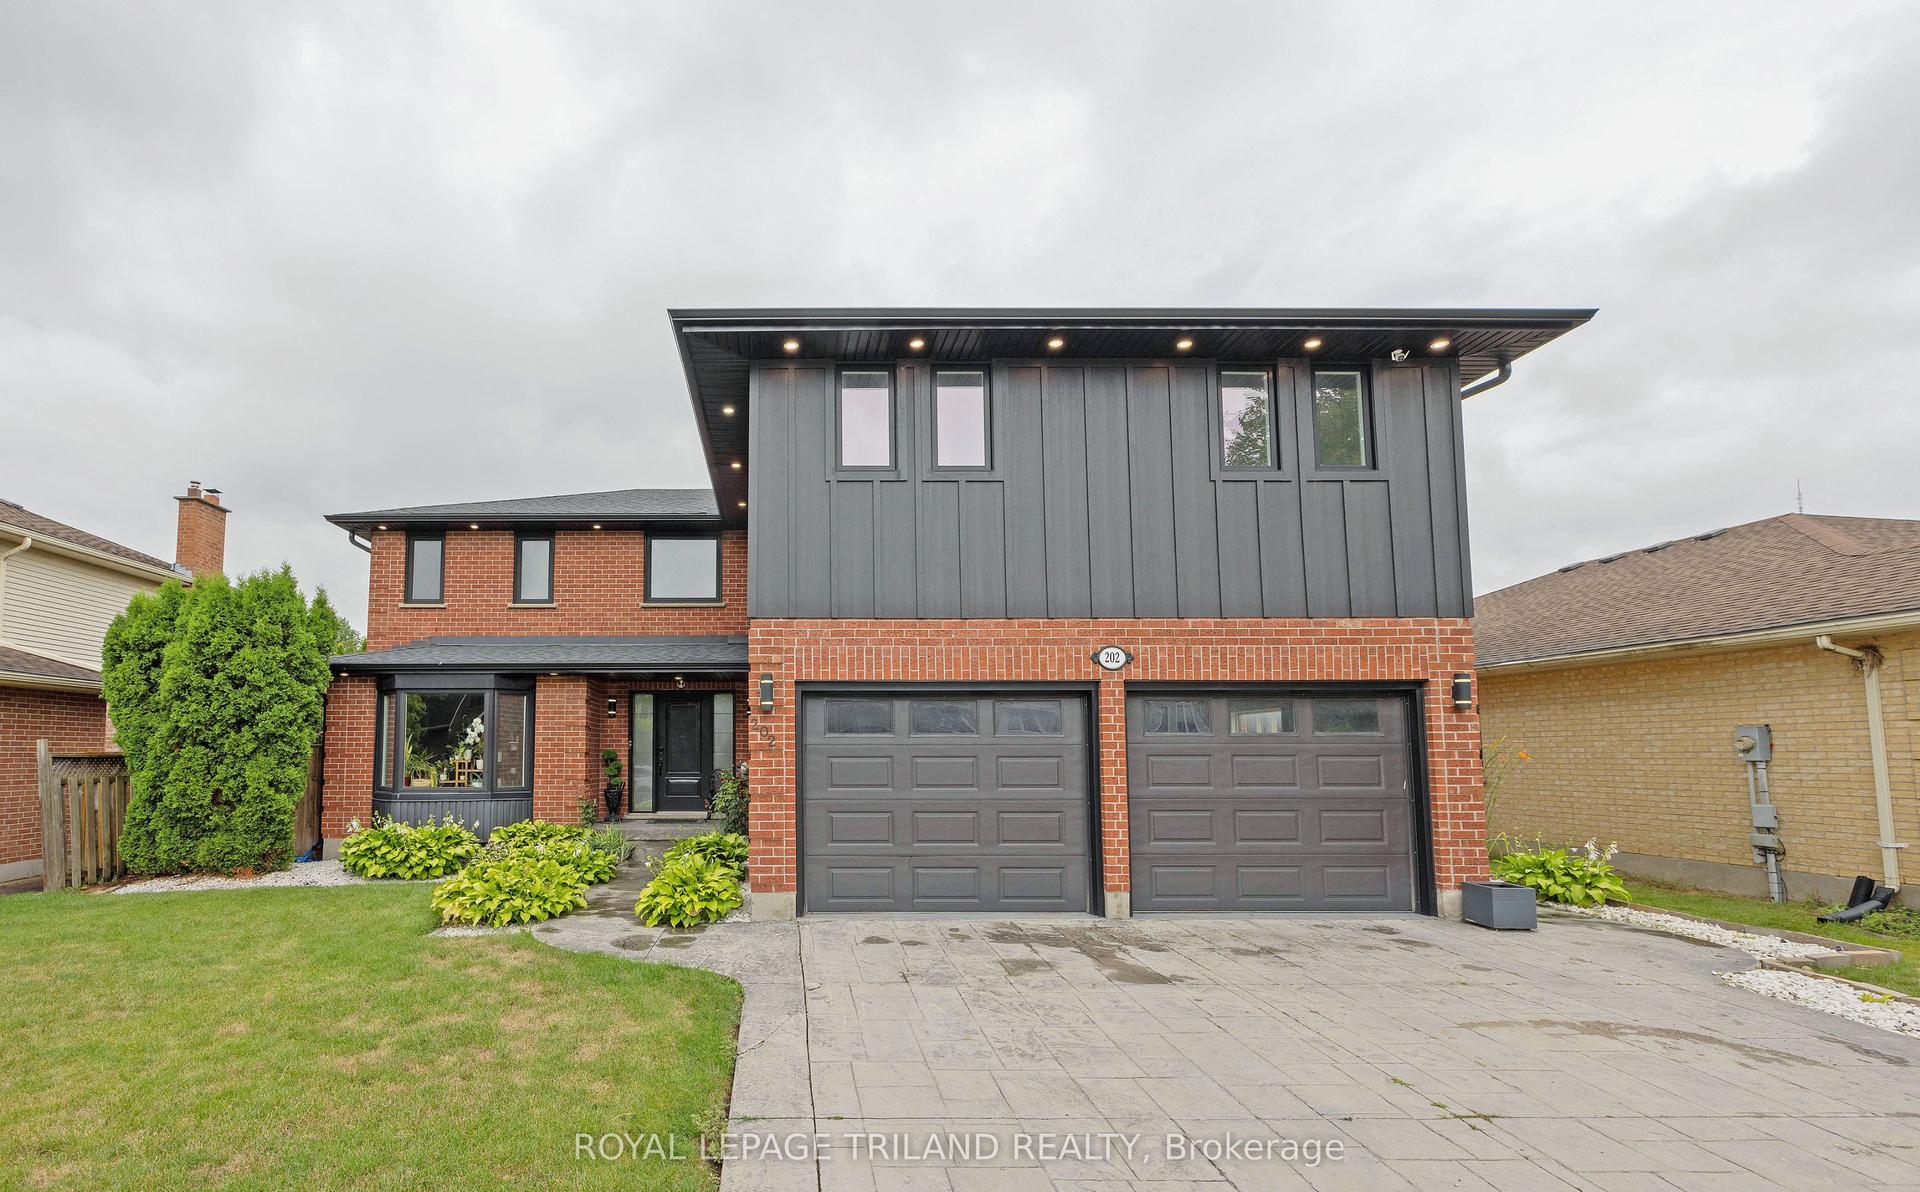
For Sale2 days ago
$949,000
Detached
est. $4,160/mo
202 Pine Valley Drive, South N
London South, ON
5+1 bd
4 ba
2,750
4
MLS# X13657570Royal Lepage Triland Realty
WhatsApp Aman