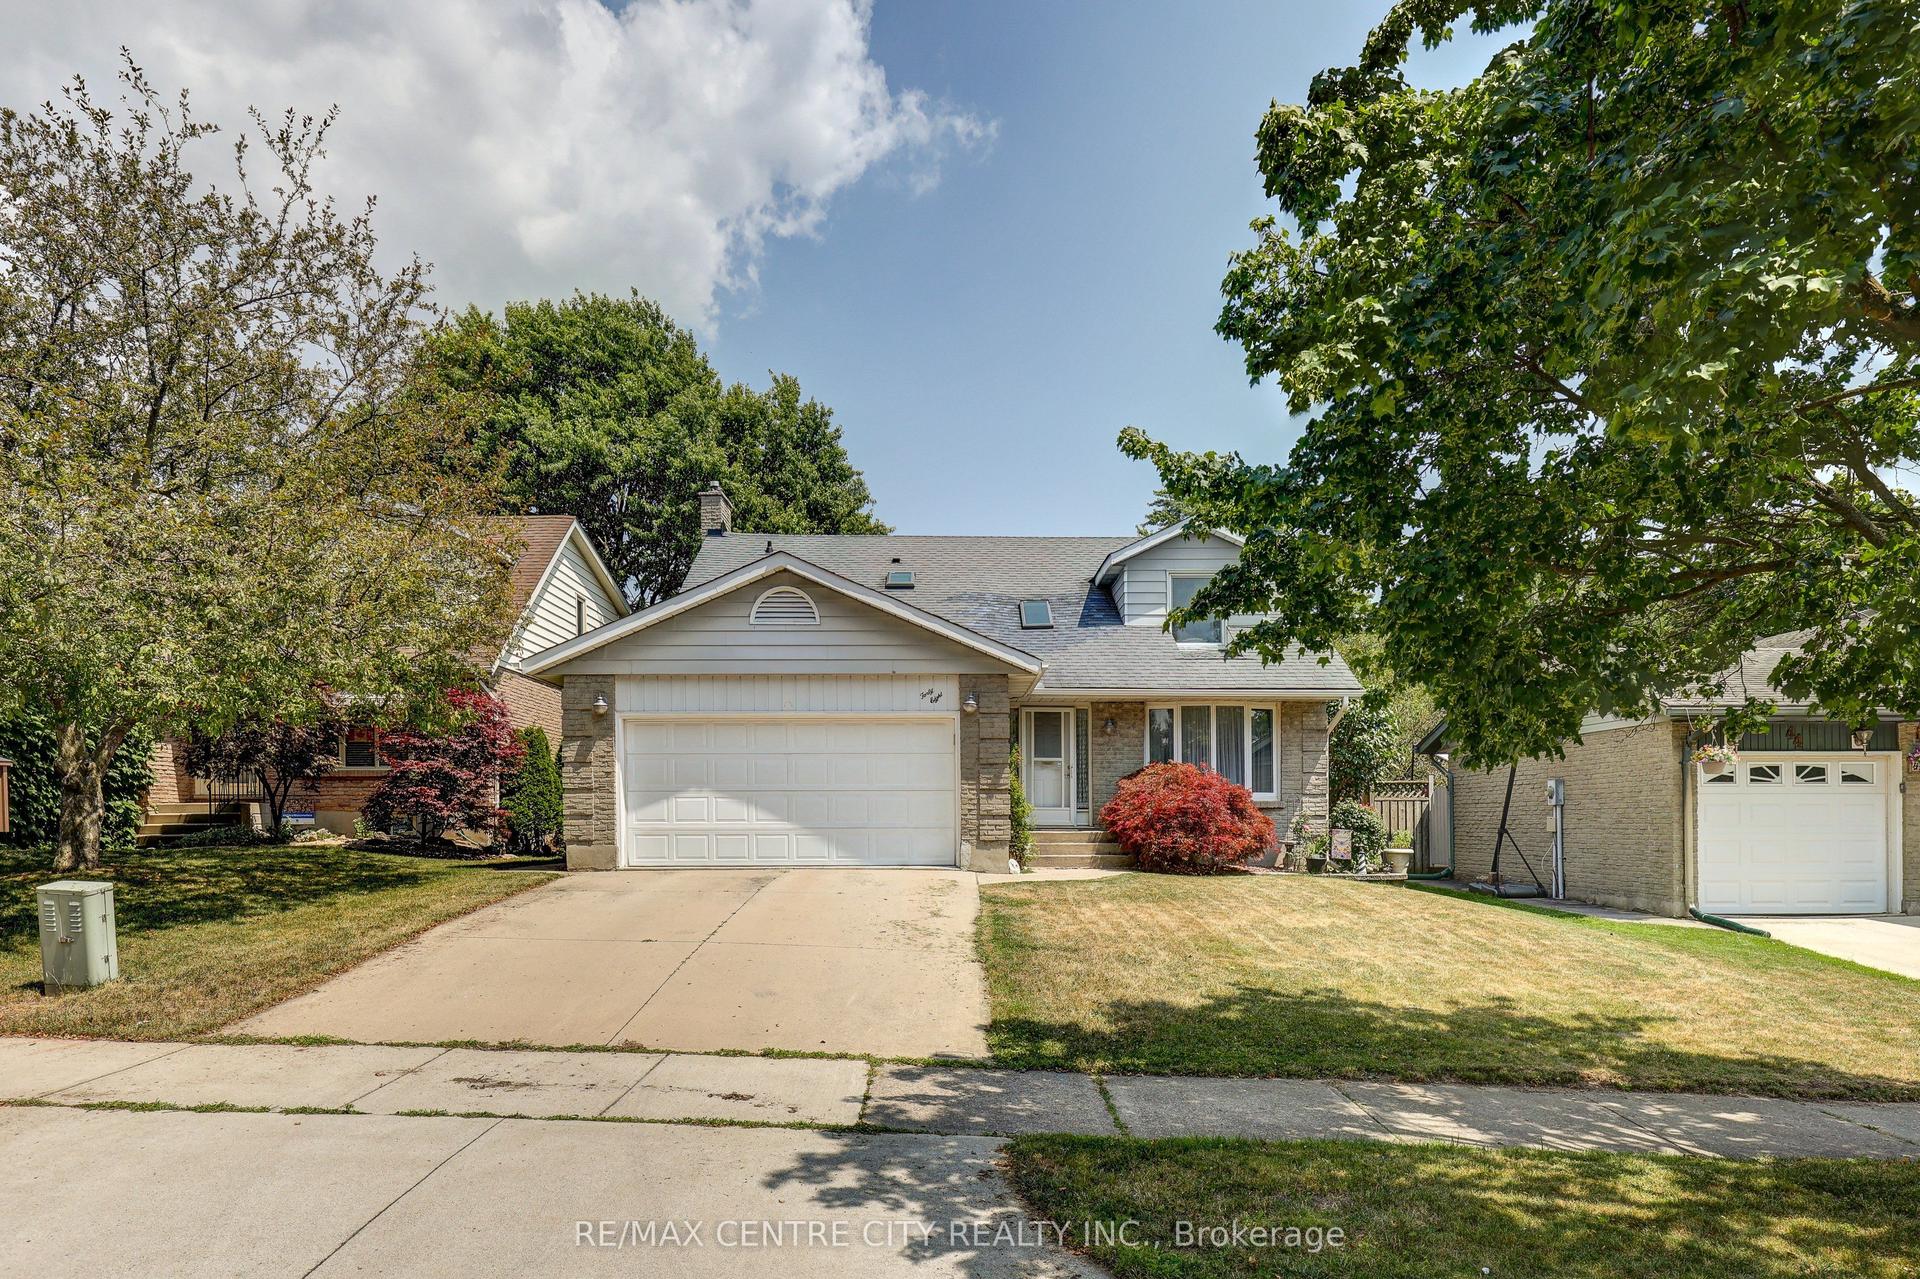
For Sale
Just Listed
457 Boler Road
South K, London South, ON
$599,000
2+1Bd
2Ba
900+sqft
4Parking
66 x 256 ftlot
$666/sqft
DetachedMLS# X13658106Listed 2026-08-100 DOM
Cooling
Central Air
Basement
Partially Finished
Just listed! New listings in London South often receive offers within the first week.
About this home
Charming Brick Bungalow in Byron Discover the allure of this charming brick bungalow, perfectly situated in the highly sought-after Byron area. This 2 + 1 bedroom home is in move-in condition, ready to welcome you to its inviting spaces. Ideal Location: Positioned on a generous 256-foot deep lot, this property offers plenty of outdoor space for relaxation and recreation. The backyard features a 16x32-foot inground pool - perfect for summer gatherings and leisurely swims. Plus, the property backs onto Byron Southwood Public School, providing both convenience and a sense of community. Inviting Interior Spaces: Inside, the home boasts a generous living room complete with a cozy fireplace, ideal for unwinding after a long day. The formal dining area provides a lovely space for family meals and entertaining guests. The updated 4-piece bathroom and renovated kitchen, which includes modern appliances, add to the home's appeal and functionality. Lower Level Amenities: The partially finished lower level extends the living space with a versatile rec room, an additional bedroom, a workshop, laundry facilities, and a 3-piece bathroom. This area offers plenty of potential for customization to suit your lifestyle needs. Additional Features: Mature Lot: Enjoy the beauty and privacy provided by the mature landscaping. Detached Single Car Garage: Offers convenient parking and additional storage space. Affordable Opportunity: Don't miss out on the chance to own a home in Byron at an attractive price point. This property is an opportunity not to be missed, offering both comfort and convenience in a desirable location. Whether you're looking for a family home or an investment, this Byron gem has it all.
PoolGarageRenovatedFireplace
Rooms
Main Floor
| Kitchen | 4.52 × 3.53 m | |
| Living Room | 3.53 × 4.78 m | Fireplace |
| Primary Bedroom | 3.15 × 4.53 m | |
| Bedroom | 3.09 × 3.65 m | |
| Sunroom | 3.35 × 2.56 m | |
| Dining Room | 3.09 × 3.72 m |
Lower
| Laundry | 2.47 × 5.56 m | |
| Recreation | 4.92 × 4.34 m | |
| Workshop | 3.36 × 4.14 m | |
| Bedroom | 4.46 × 2.89 m |
Features
- Primary Bedroom - Main Floor
- Landscaped
- Full
- Partially Finished
- Central Air
- Bungalow
Financials
Annual Taxes
$4,560
Estimated Rental Income
Entire property$2,600 – $3,800/mo
Rental yield5.2% – 7.6%
*Estimates based on comparable rentals in the area. Actual income may vary.
Market Data — London South
Days on market0 days
Buyer's MarketSeller's Market
Based on active listings in London South. Data updates daily.
Getting around
How walkable, bikeable, and transit-friendly this neighbourhood is.
63
/ 100
Walk Score
Somewhat Walkable
42
/ 100
Transit Score
Some Transit
55
/ 100
Bike Score
Bikeable
Scores are estimates based on neighbourhood data and are for informational purposes only.
MLS® data courtesy of the Toronto Regional Real Estate Board (TRREB).
The information provided herein must only be used by consumers that have a bona fide interest in the purchase, sale, or lease of real estate and may not be used for any commercial purpose or any other purpose. Listing information is deemed reliable but is not guaranteed accurate by the Toronto Regional Real Estate Board, the listing brokerage, or this website. The trademarks REALTOR®, REALTORS® and the REALTOR® logo are controlled by The Canadian Real Estate Association (CREA) and identify real estate professionals who are members of CREA. MLS®, Multiple Listing Service®, and the associated logos are owned by CREA. Not intended to solicit properties currently listed for sale or buyers under contract.
You may also like
More homes in London South
Hand-picked listings with a similar price range and style.
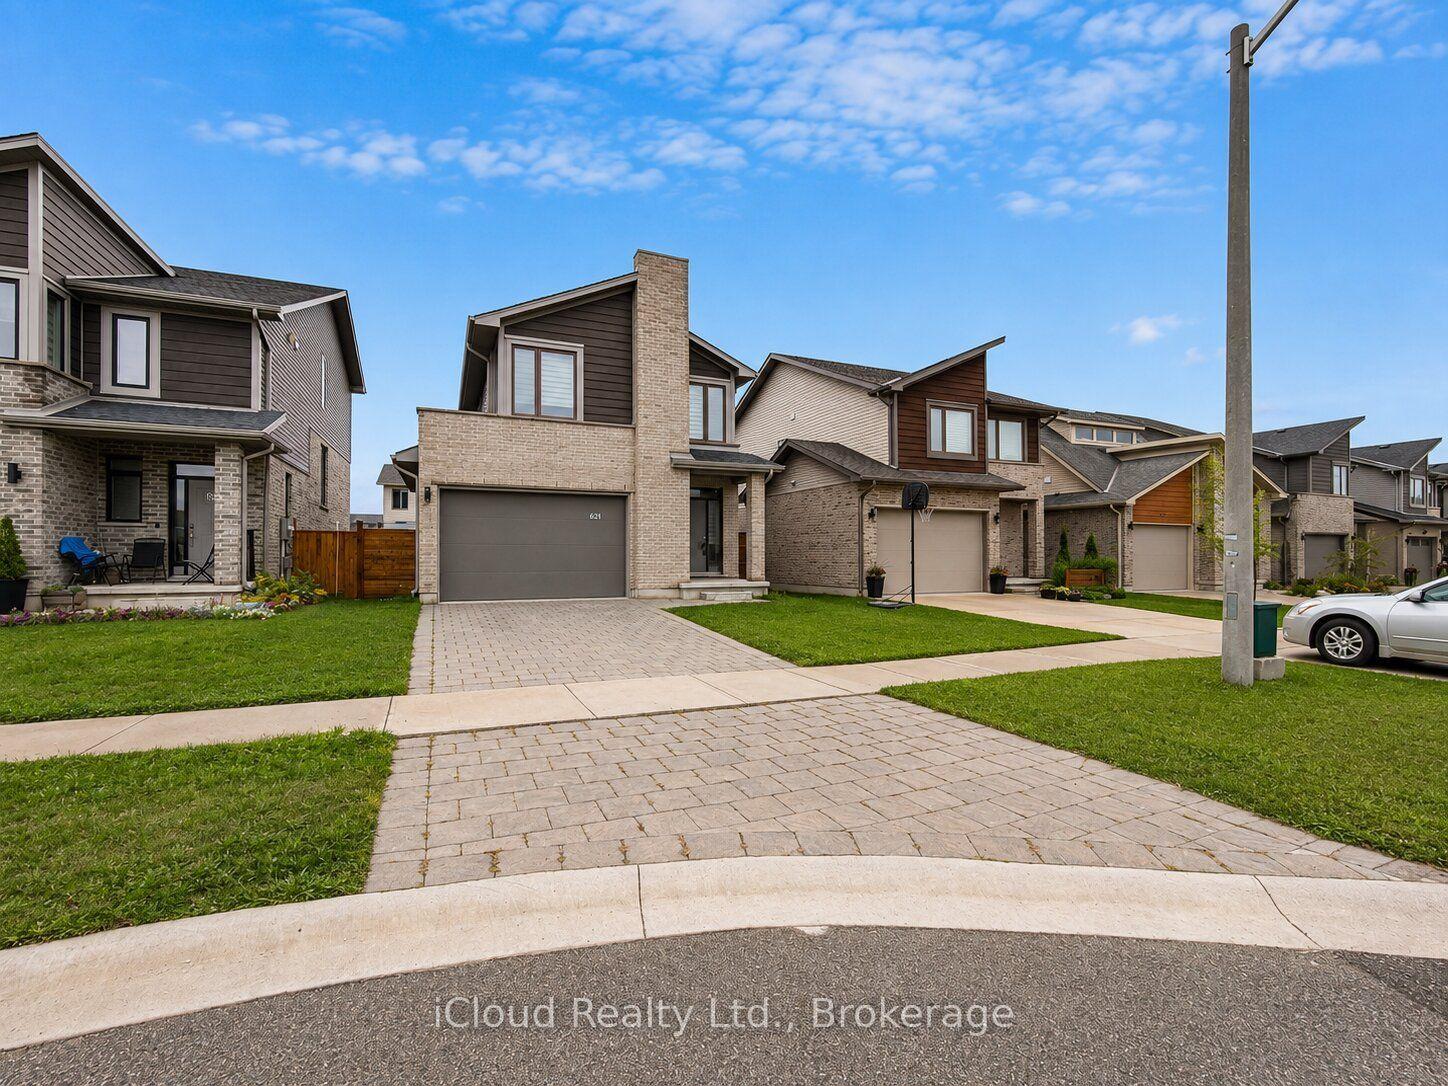
For Sale10 h ago
$649,900
Detached
est. $2,849/mo
527 Chelton Road, South U
London South, ON
3 bd
3 ba
1,750
3
MLS# X13659726iCloud Realty Ltd.
WhatsApp Aman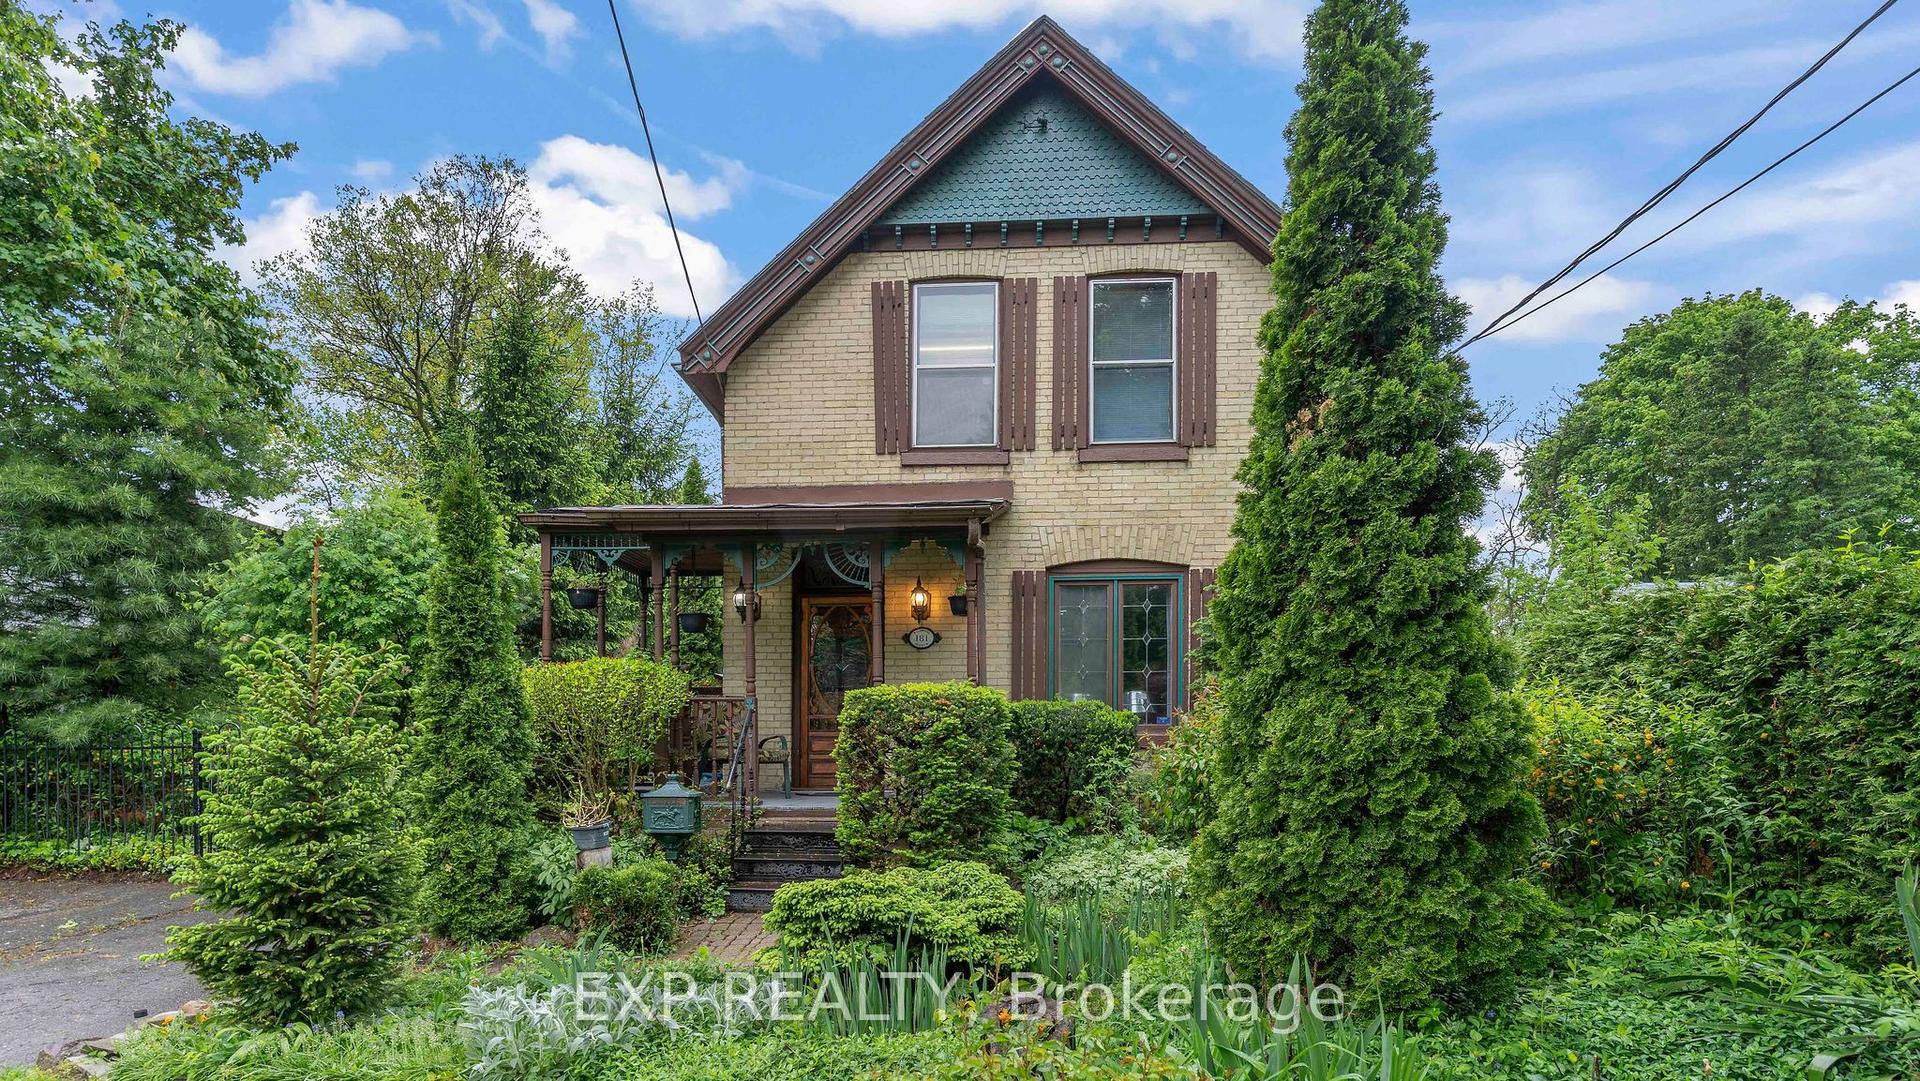
For Sale10 h ago
$599,000
Detached
est. $2,626/mo
181 Wildwood Avenue, South D
London South, ON
4 bd
2 ba
1,750
2
MLS# X13659302Exp Realty
WhatsApp Aman