For Sale
Just Listed
34 Harrow Lane
St. Thomas, St. Thomas, ON
$739,134
4Bd
3Ba
2,250+sqft
4Parking
42.5 x 114.2 ftlot
$329/sqft
DetachedMLS# X13658750Listed 2026-08-100 DOM
Cooling
Air Exchanger
Basement
Unfinished
Just listed! New listings in St. Thomas often receive offers within the first week.
About this home
Welcome to 34 Harrow Lane in Harvest Run! This exquisite 2-storey residence boasts 4 bedrooms, 2.5 bathrooms, and a 2-car garage, providing an impressive 2,140 sq. ft. of meticulously finished living space. As you step inside the large open air foyer, you'll be captivated by the warmth and elegance of the home's design. The heart of the home is undoubtedly the open-concept kitchen with island breakfast bar adorned with a quartz counter-top, large walk in pantry and ample counter-space. Adjacent the kitchen, you'll find a lovely morning room that can be used as a bright reading nook or dining area. The main floor also includes laundry with access to the garage. Upstairs, discover 4 generously sized bedrooms and a 4-piece bathroom. The oversized primary bedroom features a massive ensuite with stand alone shower and soaker tub with tiled deck . The lower level of the home is unfinished but includes rough-in for a 4 piece bath and space for a bedroom and rec room. The exterior of this home has been finished to include a large covered front porch. Located in one of St. Thomas' more most sought-after neighbourhoods within the Mitchell Hepburn school District, this home is in the perfect location. Doug Tarry Homes are Energy Star Certified & Net Zero Ready. This home is currently under construction and will be complete November 9th, 2026. Reach out today to find out how you could make 34 Harrow Lane your new home before the HST rebate on new homes ends!
Garage
Rooms
Main Floor
| Great Room | 5.64 × 4.22 m | |
| Kitchen | 3.43 × 3.96 m | Centre Island Breakfast Bar |
| Dining Room | 3.51 × 2.90 m | Sliding Doors |
Second Floor
| Bedroom 2 | 3.12 × 3.51 m | |
| Bedroom 3 | 3.15 × 3.20 m | |
| Primary Bedroom | 5.46 × 3.66 m | Walk-In Closet(s) 4 Pc Ensuite Soaking Tub |
| Bedroom 4 | 3.07 × 3.20 m |
Features
- Air Exchanger
- Other
- Sump Pump
- Upgraded Insulation
- Porch
- Full
- Unfinished
- Central Air
- 2-Storey
Financials
Annual Taxes
$0
Estimated Rental Income
Entire property$4,000 – $6,500/mo
Rental yield6.5% – 10.6%
*Estimates based on comparable rentals in the area. Actual income may vary.
Market Data — St. Thomas
Days on market0 days
Buyer's MarketSeller's Market
Based on active listings in St. Thomas. Data updates daily.
Getting around
How walkable, bikeable, and transit-friendly this neighbourhood is.
64
/ 100
Walk Score
Somewhat Walkable
41
/ 100
Transit Score
Some Transit
52
/ 100
Bike Score
Bikeable
Scores are estimates based on neighbourhood data and are for informational purposes only.
MLS® data courtesy of the Toronto Regional Real Estate Board (TRREB).
The information provided herein must only be used by consumers that have a bona fide interest in the purchase, sale, or lease of real estate and may not be used for any commercial purpose or any other purpose. Listing information is deemed reliable but is not guaranteed accurate by the Toronto Regional Real Estate Board, the listing brokerage, or this website. The trademarks REALTOR®, REALTORS® and the REALTOR® logo are controlled by The Canadian Real Estate Association (CREA) and identify real estate professionals who are members of CREA. MLS®, Multiple Listing Service®, and the associated logos are owned by CREA. Not intended to solicit properties currently listed for sale or buyers under contract.
You may also like
More homes in St. Thomas
Hand-picked listings with a similar price range and style.
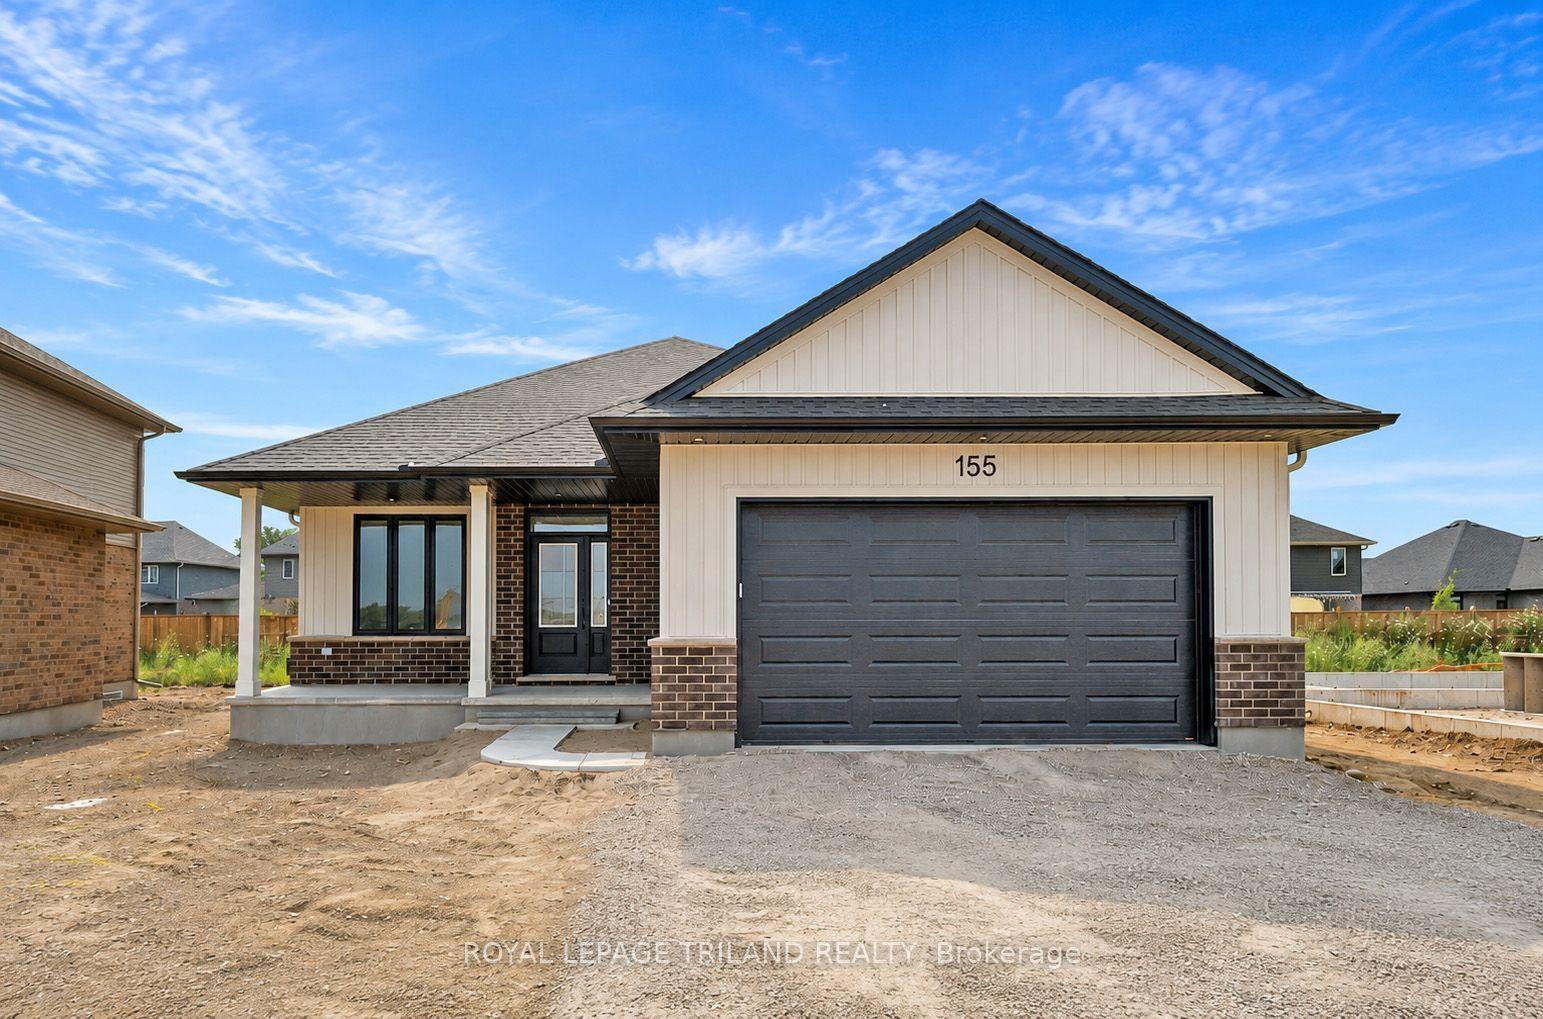
For Sale19 days ago
$674,900
Detached
est. $2,959/mo
155 Shaw Valley Drive, St. Thomas
St. Thomas, ON
3 bd
2 ba
1,750
4
MLS# X13592218Royal Lepage Triland Realty
WhatsApp Aman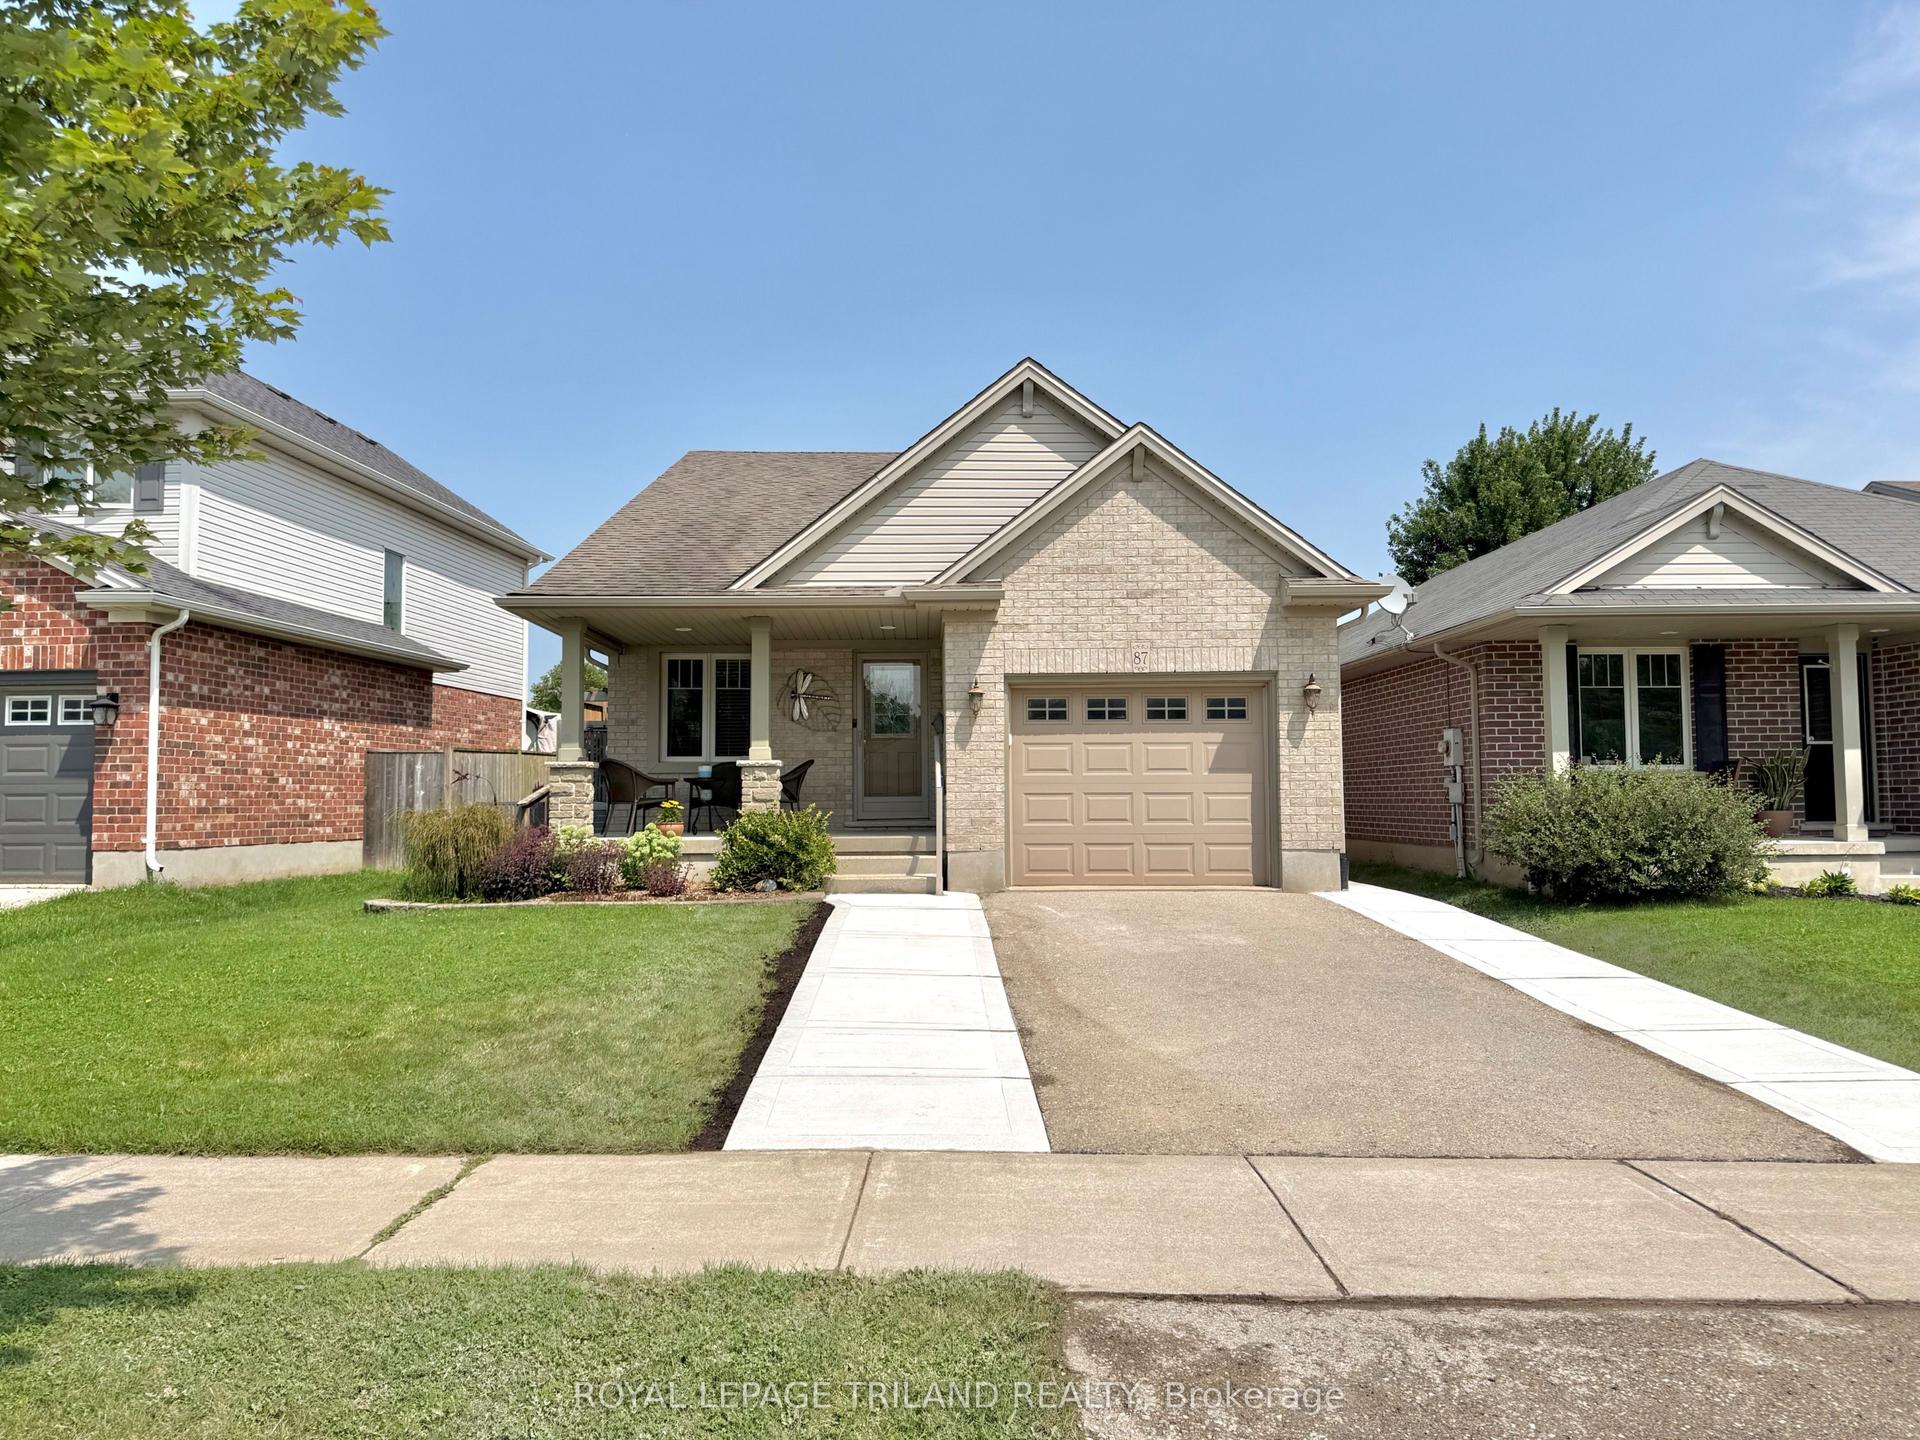
For Sale11 h ago
$599,000
Detached
est. $2,626/mo
87 Pine Valley Drive, St. Thomas
St. Thomas, ON
3+1 bd
2 ba
1,300
3
MLS# X13658386Royal Lepage Triland Realty
WhatsApp Aman