
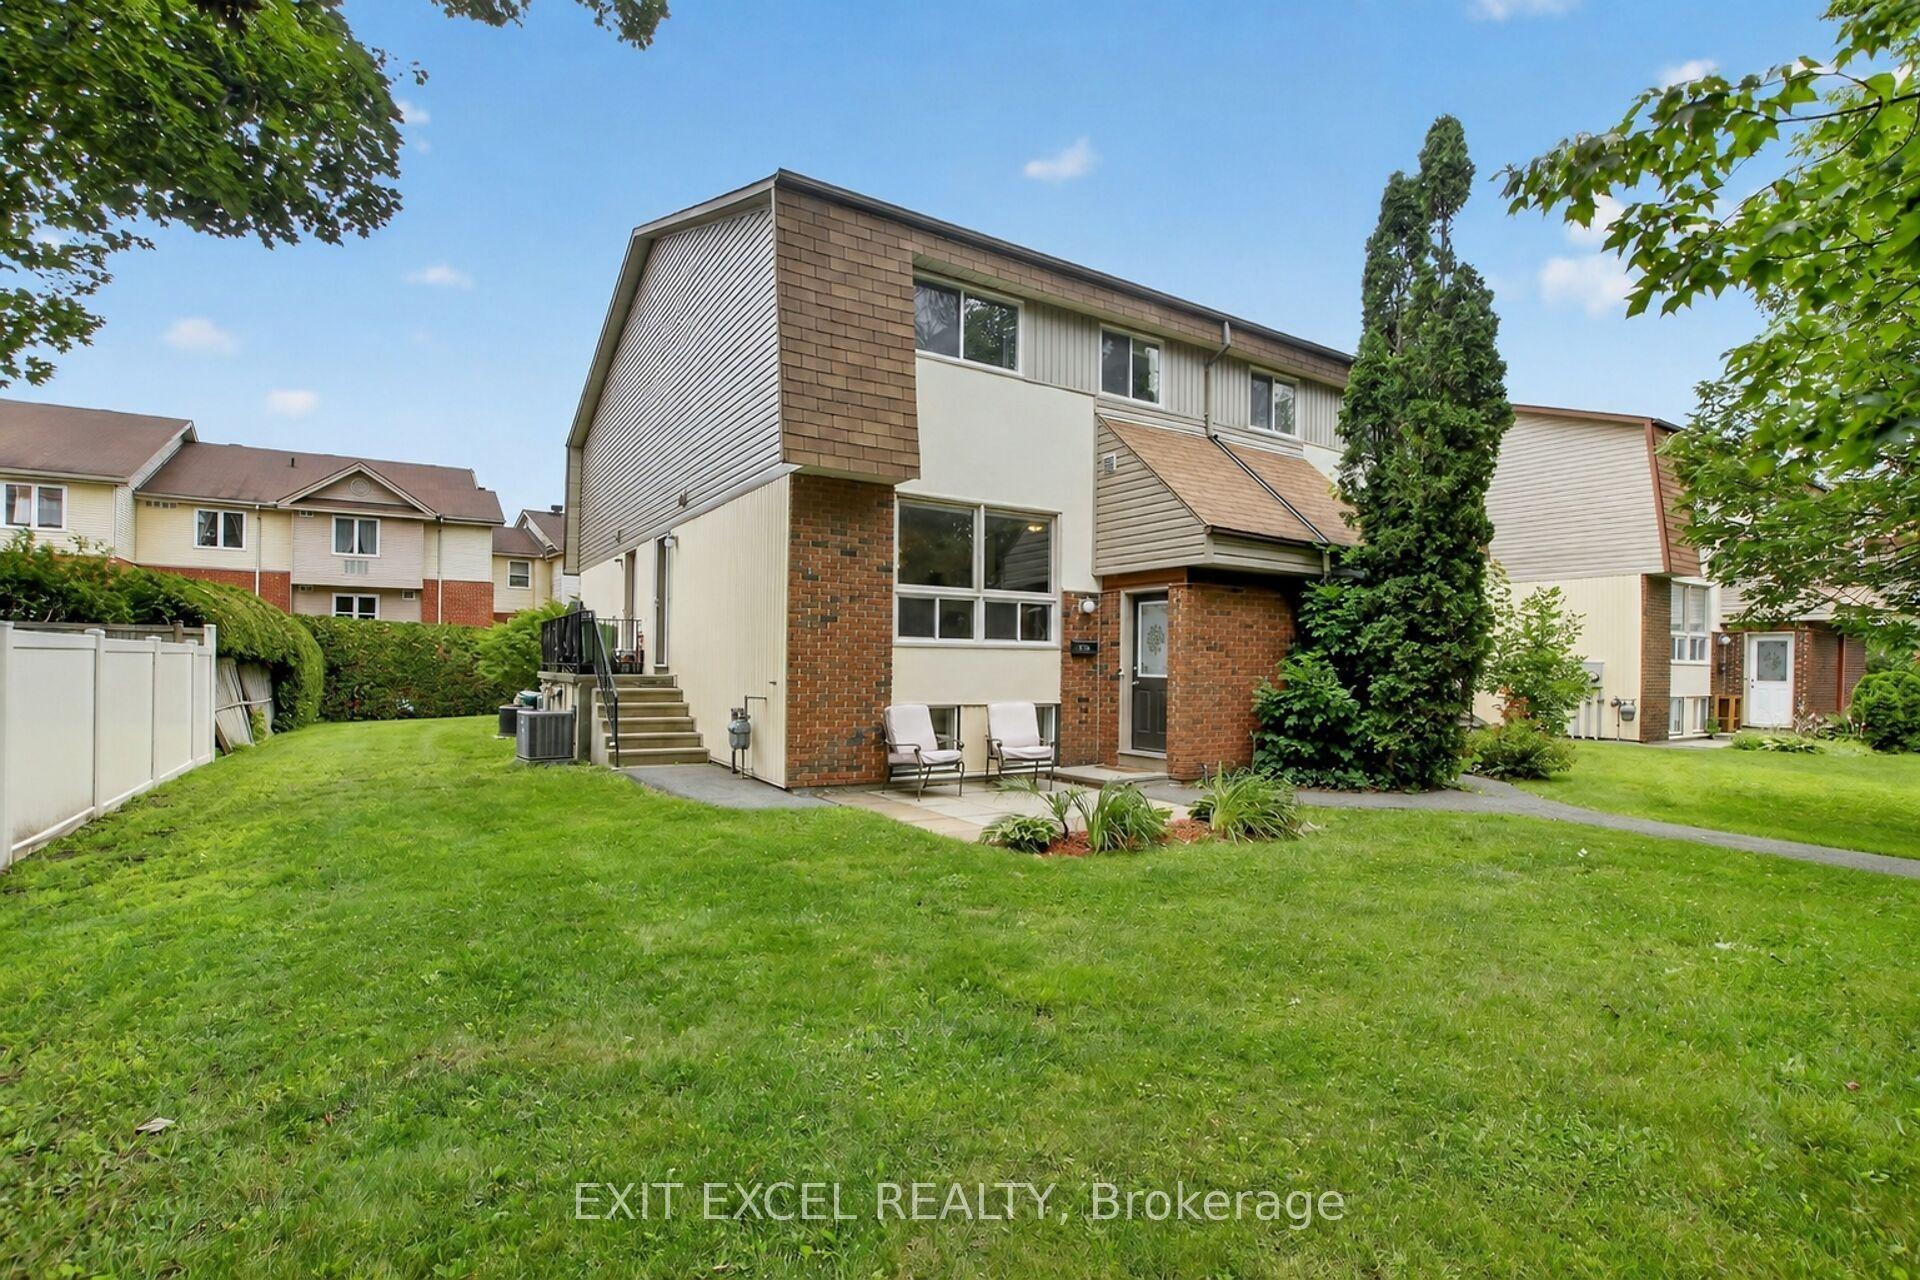
For Sale
38A Forester Crescent
7802 - Westcliffe Estates, Bells Corners and South to Fallowfield, ON
$359,990
2+1Bd
2Ba
950+sqft
1Parking
$379/sqft
Condo TownMLS# X13658640Listed 2026-08-1014 DOM
Cooling
Central Air
Basement
Finished
About this home
Beautiful three-bedroom, two-bathroom condo townhome offers a welcoming and functional layout, perfect for investors or first-time buyers, families.. The inviting foyer features a convenient mirrored closet and leads upstairs to the raised main level. The bright, warm living room flows seamlessly into the dining area, which provides outside access. The spacious galley kitchen features gleaming white cabinetry and countertops, complemented by silver finishes and a stylish subway-style ceramic backsplash. Stainless steel appliances complete the space, which is also equipped with an existing gas line for a future gas stove. The main level is finished with laminate flooring throughout. Upstairs, the bright and airy primary bedroom offers excellent space and natural light. A charming second bedroom provides a cozy retreat, while the beautifully finished three-piece family bathroom features attractive flooring, modern silver finishes, and a tiled bathtub wall. The lower level offers a generously sized third bedroom with plenty of natural light, a convenient two-piece bathroom, and a laundry/utility room. Ideally located near Collège Catholique Franco-Ouest and close to shopping, schools, parks, transit, and everyday amenities. This well-managed condominium also boasts a terrific reserve fund, providing added peace of mind for owners. A wonderful opportunity to own a well-laid-out townhouse in a convenient location.
Rooms
Main Floor
| Living Room | 6.06 × 3.79 m | Open Concept Bay Window |
| Dining Room | 2.46 × 2.42 m | Open Concept W/O To Yard |
| Kitchen | 2.45 × 2.35 m |
Second Floor
| Primary Bedroom | 4.55 × 3.61 m | Closet |
| Bedroom 2 | 3.58 × 2.60 m | Closet |
| Bathroom | 0.00 × 0.00 m | 3 Pc Bath |
Basement
| Bedroom 3 | 4.15 × 3.33 m | Closet |
| Bathroom | 0.00 × 0.00 m | 2 Pc Bath |
Other
| Foyer | 2.50 × 1.80 m | Mirrored Closet |
Features
- Other
- Finished
- Full
- Central Air
- 2-Storey
Financials
Annual Taxes
$2,012
Estimated Rental Income
Entire property$2,600 – $3,500/mo
Rental yield8.7% – 11.7%
*Estimates based on comparable rentals in the area. Actual income may vary.
Market Data — Bells Corners and South to Fallowfield
Days on market14 days
Buyer's MarketSeller's Market
Based on active listings in Bells Corners and South to Fallowfield. Data updates daily.
Getting around
How walkable, bikeable, and transit-friendly this neighbourhood is.
75
/ 100
Walk Score
Very Walkable
60
/ 100
Transit Score
Good Transit
40
/ 100
Bike Score
Somewhat Bikeable
Scores are estimates based on neighbourhood data and are for informational purposes only.
MLS® data courtesy of the Toronto Regional Real Estate Board (TRREB).
The information provided herein must only be used by consumers that have a bona fide interest in the purchase, sale, or lease of real estate and may not be used for any commercial purpose or any other purpose. Listing information is deemed reliable but is not guaranteed accurate by the Toronto Regional Real Estate Board, the listing brokerage, or this website. The trademarks REALTOR®, REALTORS® and the REALTOR® logo are controlled by The Canadian Real Estate Association (CREA) and identify real estate professionals who are members of CREA. MLS®, Multiple Listing Service®, and the associated logos are owned by CREA. Not intended to solicit properties currently listed for sale or buyers under contract.
You may also like
More homes in Bells Corners and South to Fallowfield
Hand-picked listings with a similar price range and style.
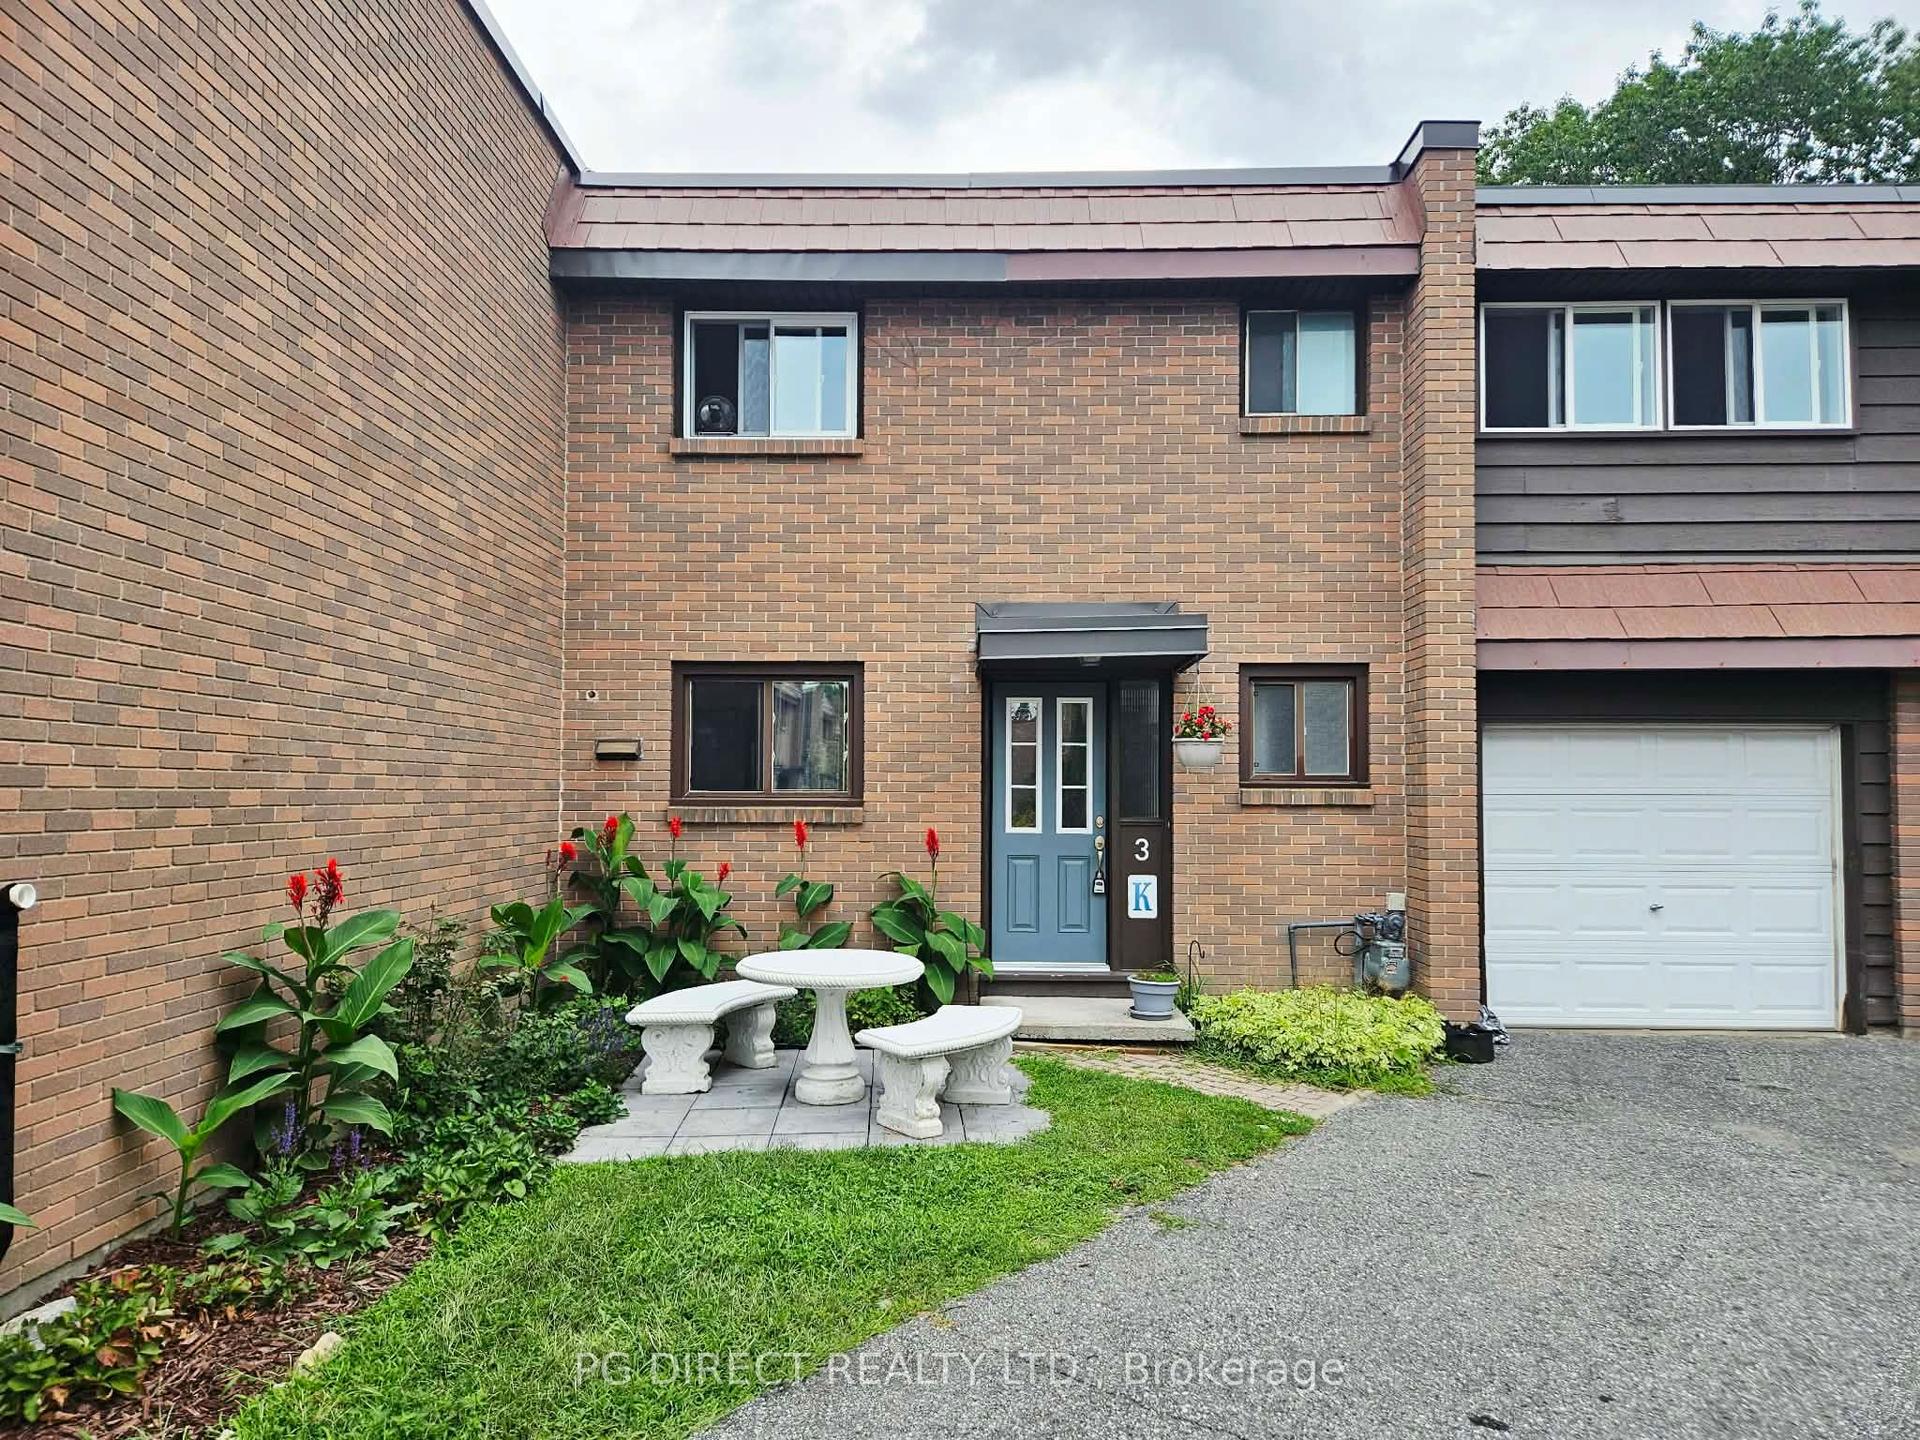
For Sale1 month ago
$410,000
Condo Town
est. $1,797/mo
3K Arnold Drive, 7805 - Arbeatha Park
Bells Corners and South to Fallowfield, ON
4 bd
3 ba
1,300
1
MLS# X13574146Pg Direct Realty Ltd.
WhatsApp Aman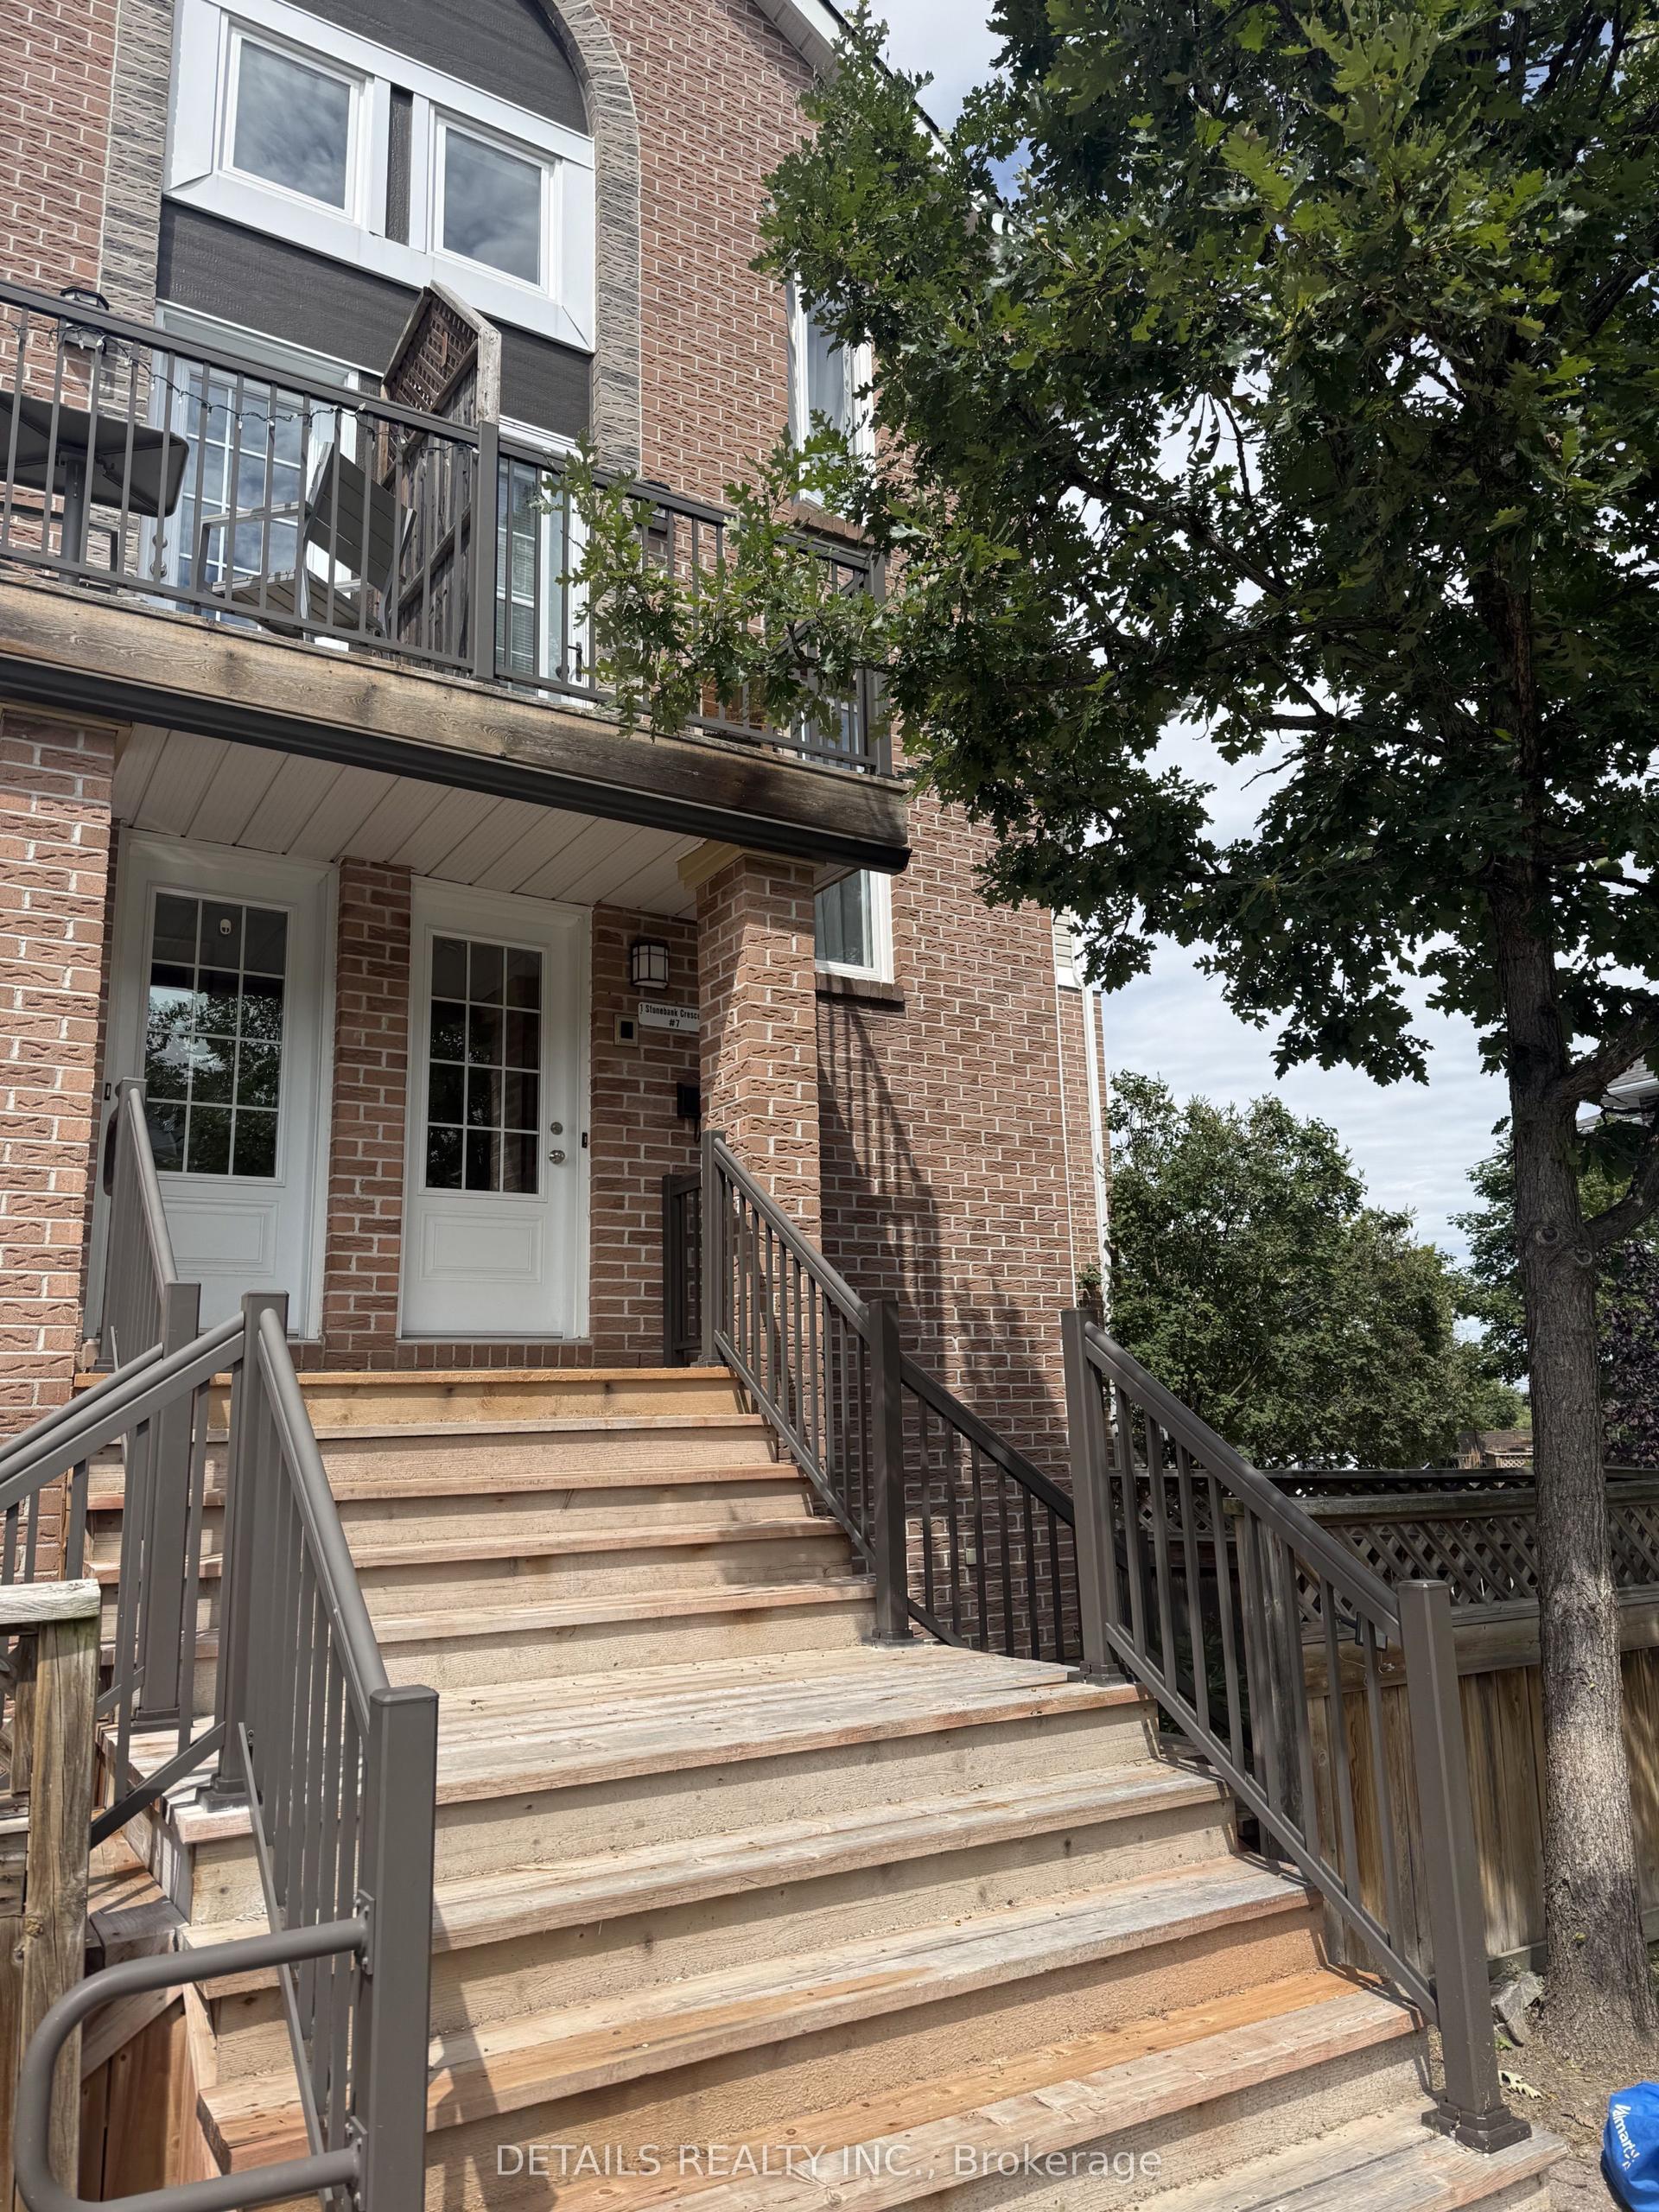
For Sale5 days ago
$299,000
Condo Town
est. $1,313/mo
1 Stonebank Crescent 7 #7, 7802 - Westcliffe Estates
Bells Corners and South to Fallowfield, ON
1 bd
1 ba
1,100
1
MLS# X13693984Details Realty Inc.
WhatsApp Aman