For Sale
27 Wilkie Crescent
Pineridge/Westminster Woods, Guelph, ON
$789,900
3Bd
4Ba
1,300+sqft
3Parking
33.25 x 109.91 ftlot
$608/sqft
Semi-DetachedMLS# X13588440Listed 2026-07-2121 DOM
Cooling
Central Air
Basement
Finished
About this home
Freehold. End-unit. 4 bedrooms. Backing onto the Wilkie Wildlife Corridor. Now priced at $789,900 - this is the sharpest value in Westminster Woods for what it offers.A 4-bedroom freehold townhome with no rear neighbours, at a price that undercuts comparable detached homes by well over $100,000. 27 Wilkie Crescent is an 18-year-old Energy Star Qualified* townhome backing directly onto protected green space - no fence-to-fence sightlines, just birds and bunnies. A/C 2012, furnace 2014, roof 2018. The main floor connects kitchen, living, and dining, with three bedrooms upstairs including a large primary with its own ensuite. The walkout basement adds a bright 4th bedroom with an oversized egress window, a 3-piece bathroom, and its own living space with a sliding door to the patio - real usable space, not an afterthought. In-law suite potential, guest space, or room to grow into.Fresh paint and flooring in 2025 means you move in and exhale. Freehold ownership means no condo fees, no board, no waiting on someone else's decision. A 5-minute walk to public school, a 5-minute drive to banks, grocery, and shops. At this price, this is the one to see first. Book your showing today. (*Energy Star Qualified Home is fully insulated to exceed insulation values, exterior walls above grade - R-25, attic R-50)
WalkoutIn-law Suite
Rooms
Main Floor
| Bathroom | 2.13 × 0.95 m | 2 Pc Bath |
| Dining Room | 2.55 × 2.56 m | |
| Kitchen | 3.09 × 3.45 m | |
| Foyer | 3.14 × 4.30 m | |
| Living Room | 3.65 × 7.03 m |
Second Floor
| Bathroom | 2.00 × 2.29 m | 4 Pc Bath |
| Bathroom | 2.95 × 1.67 m | 4 Pc Ensuite |
| Primary Bedroom | 3.26 × 5.43 m | |
| Bedroom 2 | 3.07 × 3.47 m | |
| Bedroom 3 | 3.31 × 2.71 m |
Basement
| Bathroom | 2.39 × 1.33 m | 3 Pc Bath |
| Bedroom 4 | 2.47 × 2.61 m | |
| Recreation | 3.54 × 4.67 m | |
| Utility Room | 2.43 × 2.12 m |
Features
- Water Softener
- Finished
- Central Air
- 2-Storey
Financials
Annual Taxes
$5,199
Estimated Rental Income
Entire property$3,200 – $4,800/mo
Basement apartment$1,800 – $2,500/mo
Rental yield4.9% – 7.3%
*Estimates based on comparable rentals in the area. Actual income may vary.
Market Data — Guelph
Days on market21 days
Buyer's MarketSeller's Market
Based on active listings in Guelph. Data updates daily.
Getting around
How walkable, bikeable, and transit-friendly this neighbourhood is.
58
/ 100
Walk Score
Somewhat Walkable
45
/ 100
Transit Score
Some Transit
52
/ 100
Bike Score
Bikeable
Scores are estimates based on neighbourhood data and are for informational purposes only.
MLS® data courtesy of the Toronto Regional Real Estate Board (TRREB).
The information provided herein must only be used by consumers that have a bona fide interest in the purchase, sale, or lease of real estate and may not be used for any commercial purpose or any other purpose. Listing information is deemed reliable but is not guaranteed accurate by the Toronto Regional Real Estate Board, the listing brokerage, or this website. The trademarks REALTOR®, REALTORS® and the REALTOR® logo are controlled by The Canadian Real Estate Association (CREA) and identify real estate professionals who are members of CREA. MLS®, Multiple Listing Service®, and the associated logos are owned by CREA. Not intended to solicit properties currently listed for sale or buyers under contract.
You may also like
More homes in Guelph
Hand-picked listings with a similar price range and style.
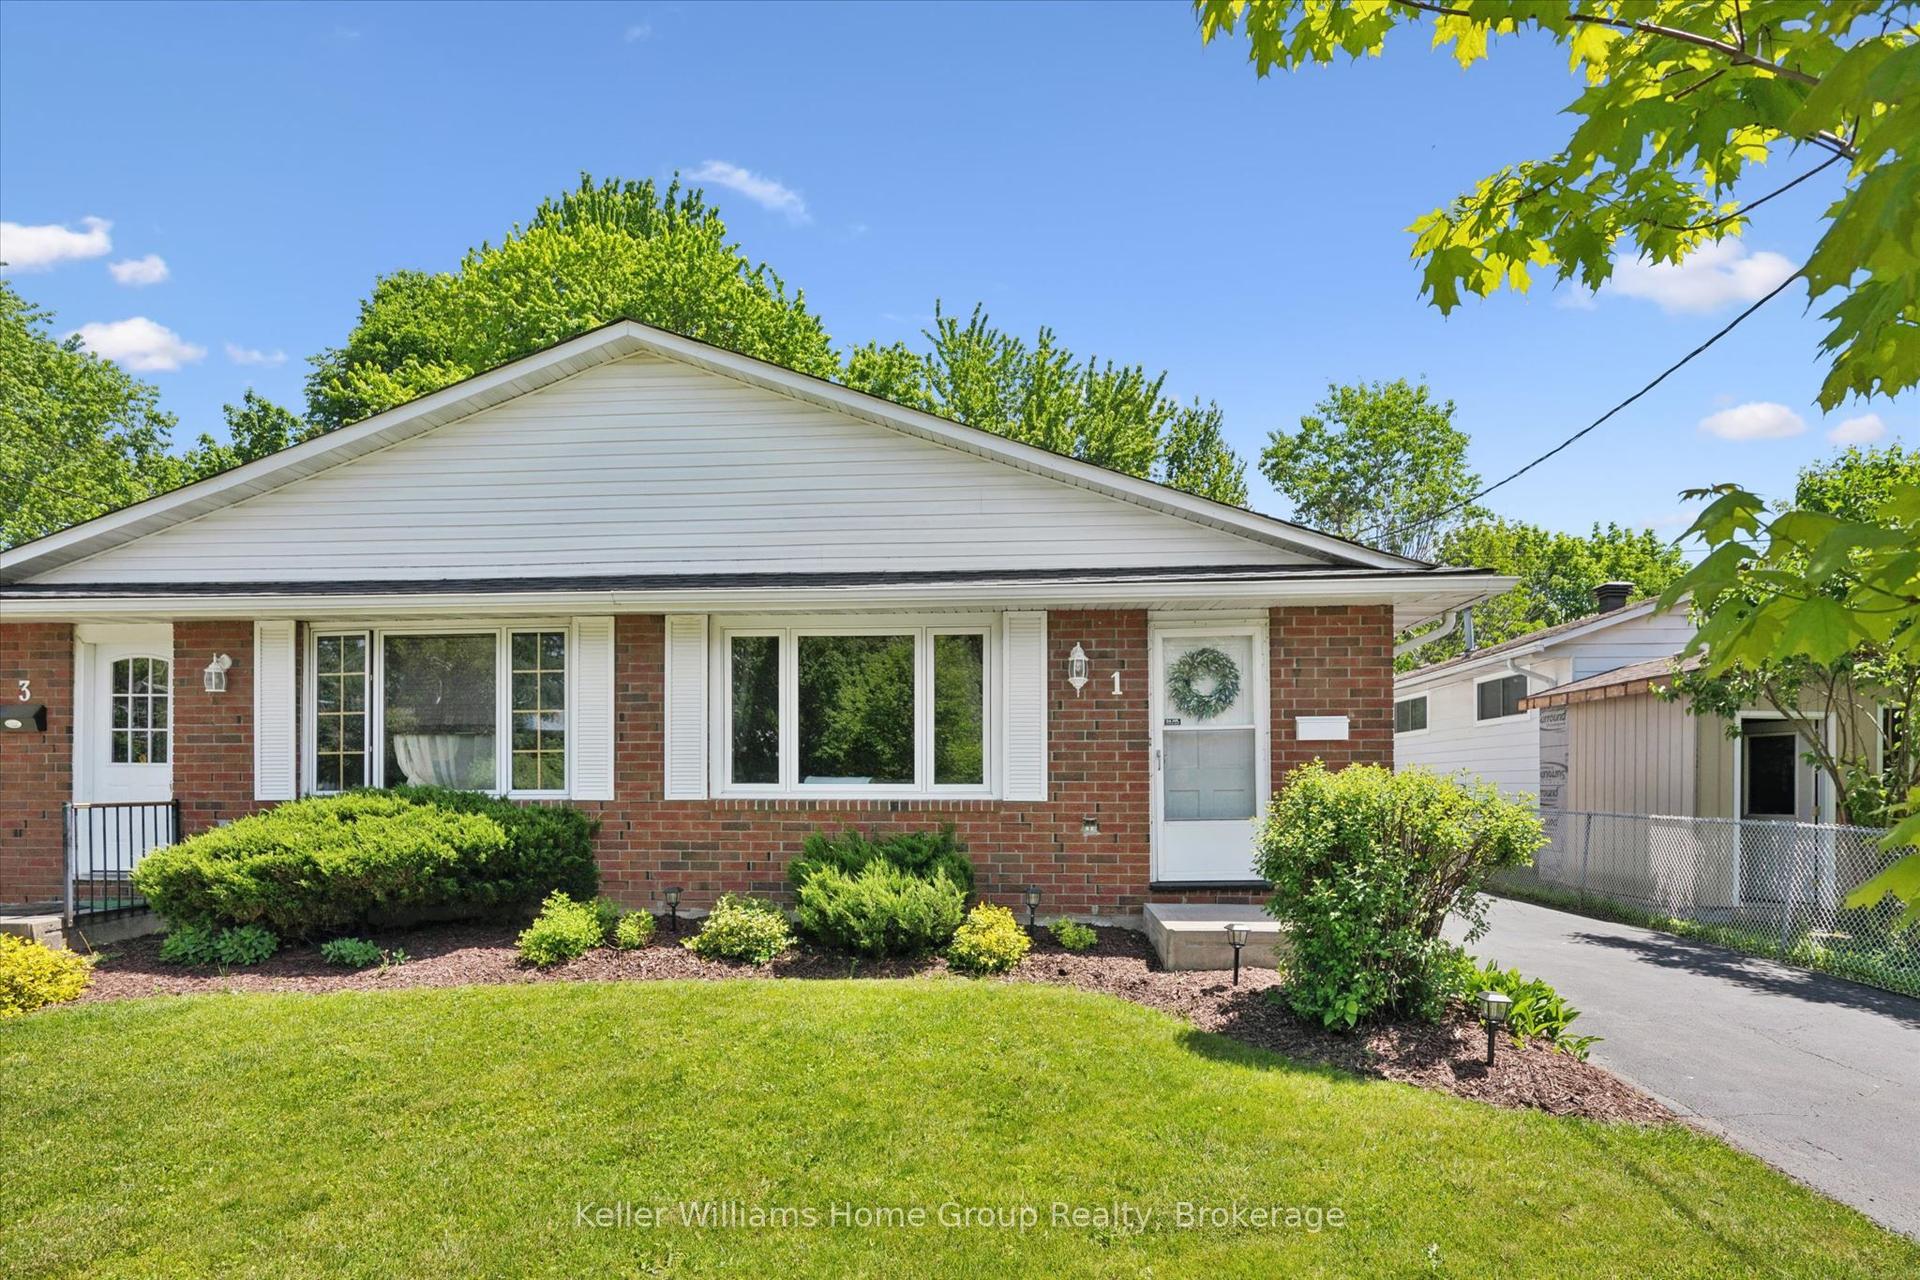
For Sale4 months ago
$669,900
Semi-Detached
est. $2,937/mo
1 Islington Avenue, Victoria North
Guelph, ON
3 bd
2 ba
1,300
3
MLS# X12963786Keller Williams Home Group Realty
WhatsApp Aman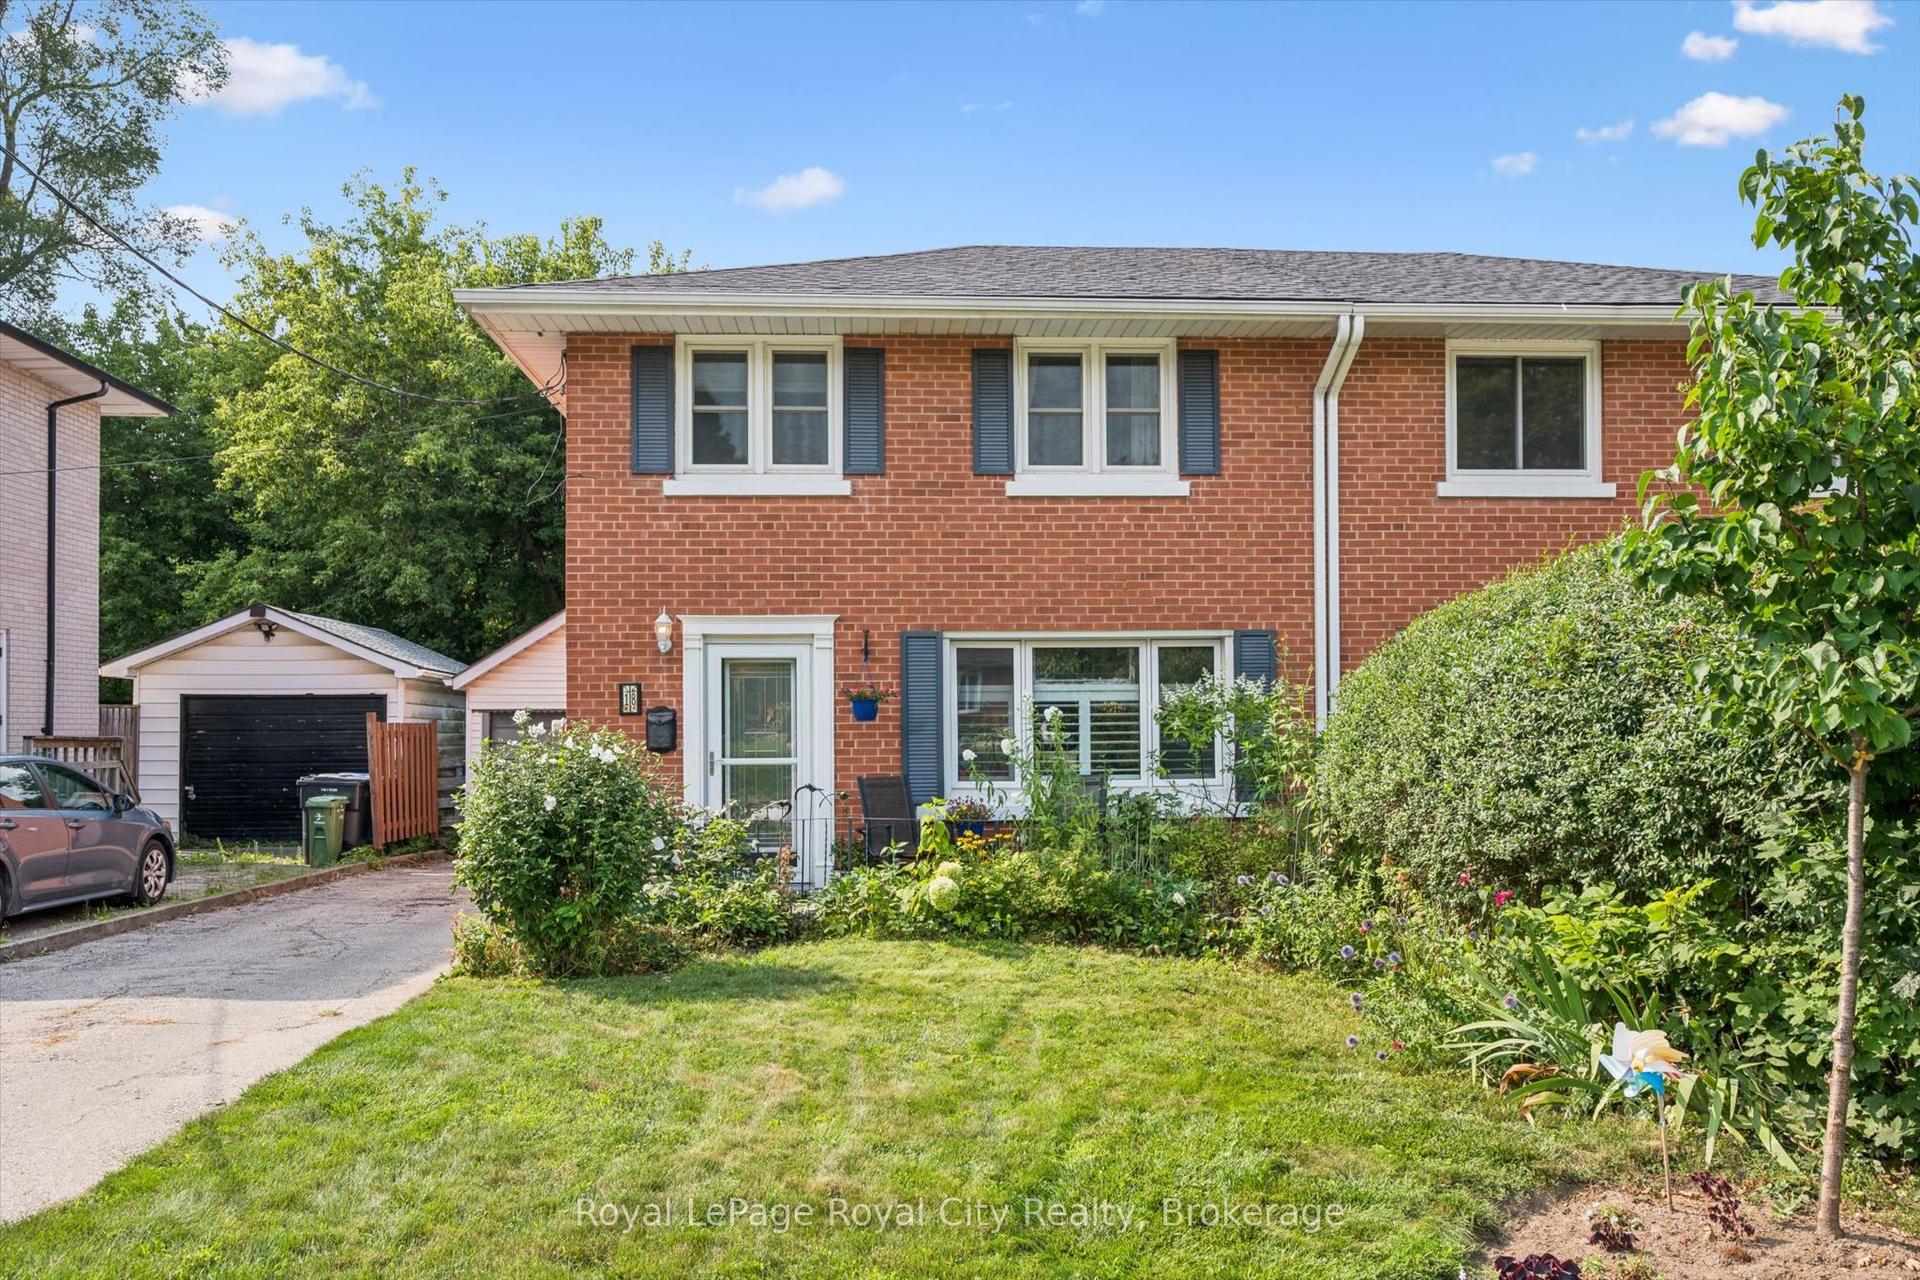
For Sale15 h ago
$629,999
Semi-Detached
est. $2,762/mo
18 June Avenue, Riverside Park
Guelph, ON
4 bd
2 ba
1,300
4
MLS# X13661342Royal LePage Royal City Realty
WhatsApp Aman