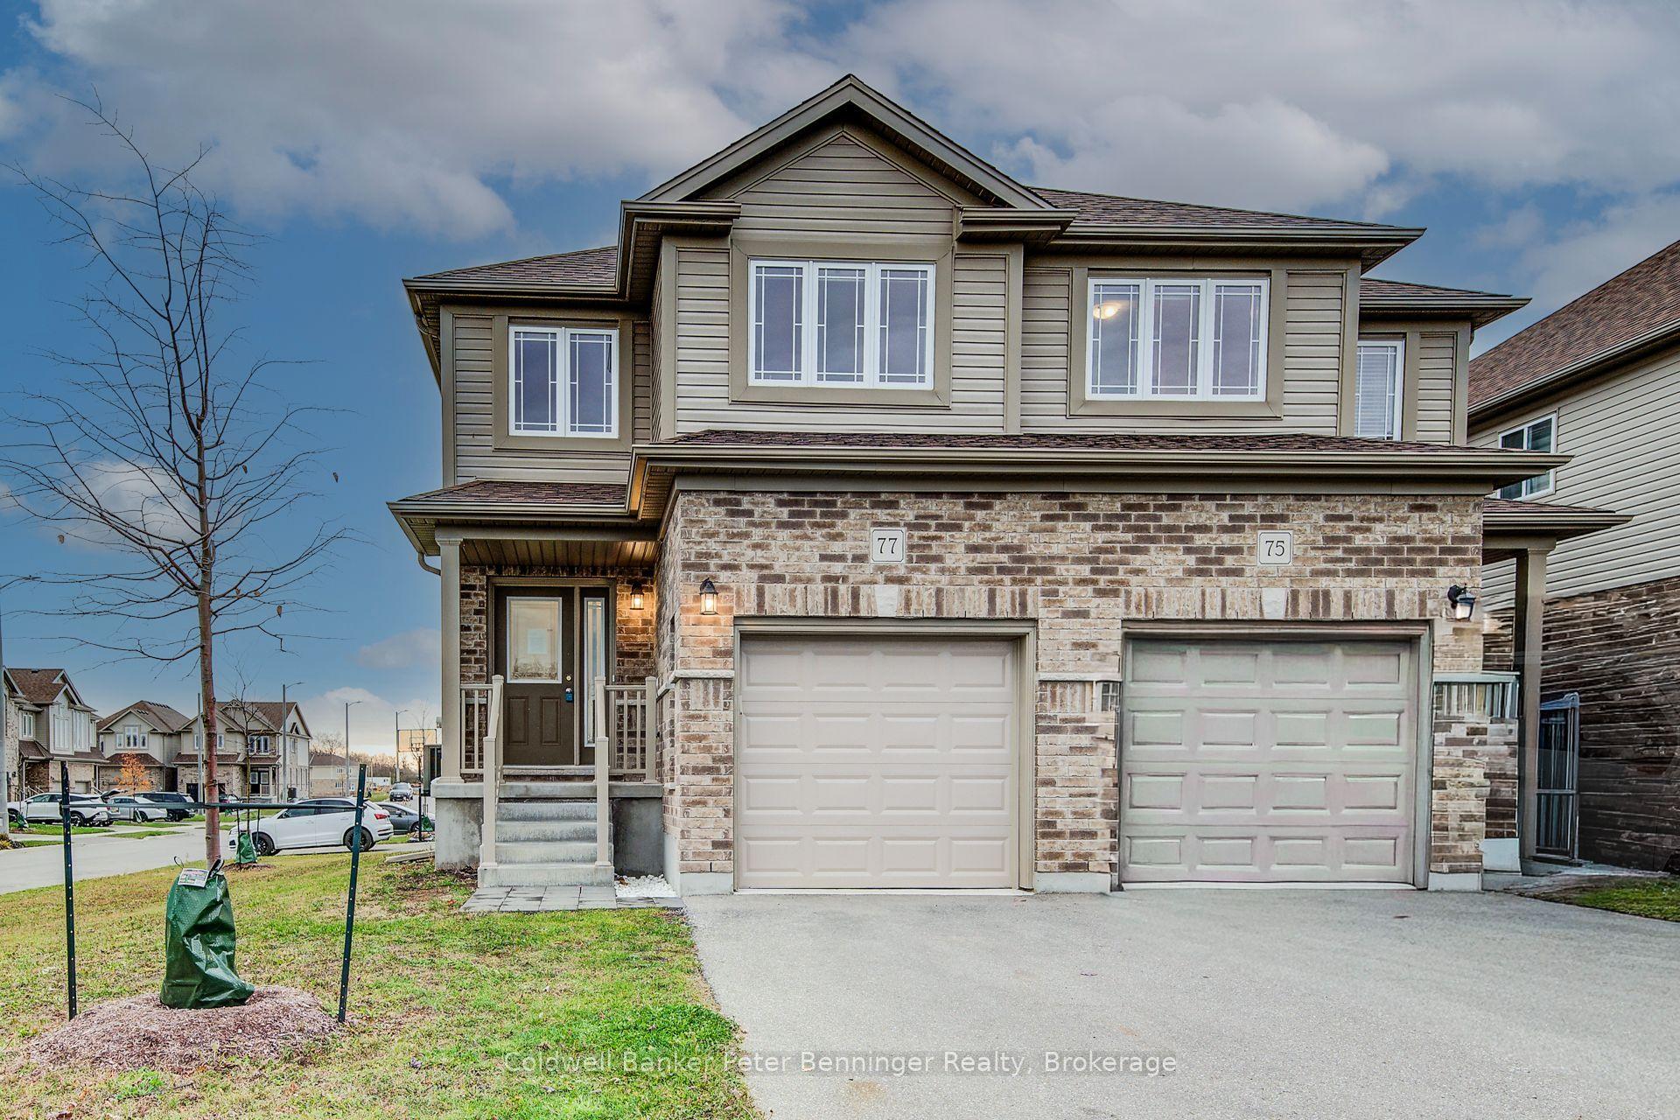
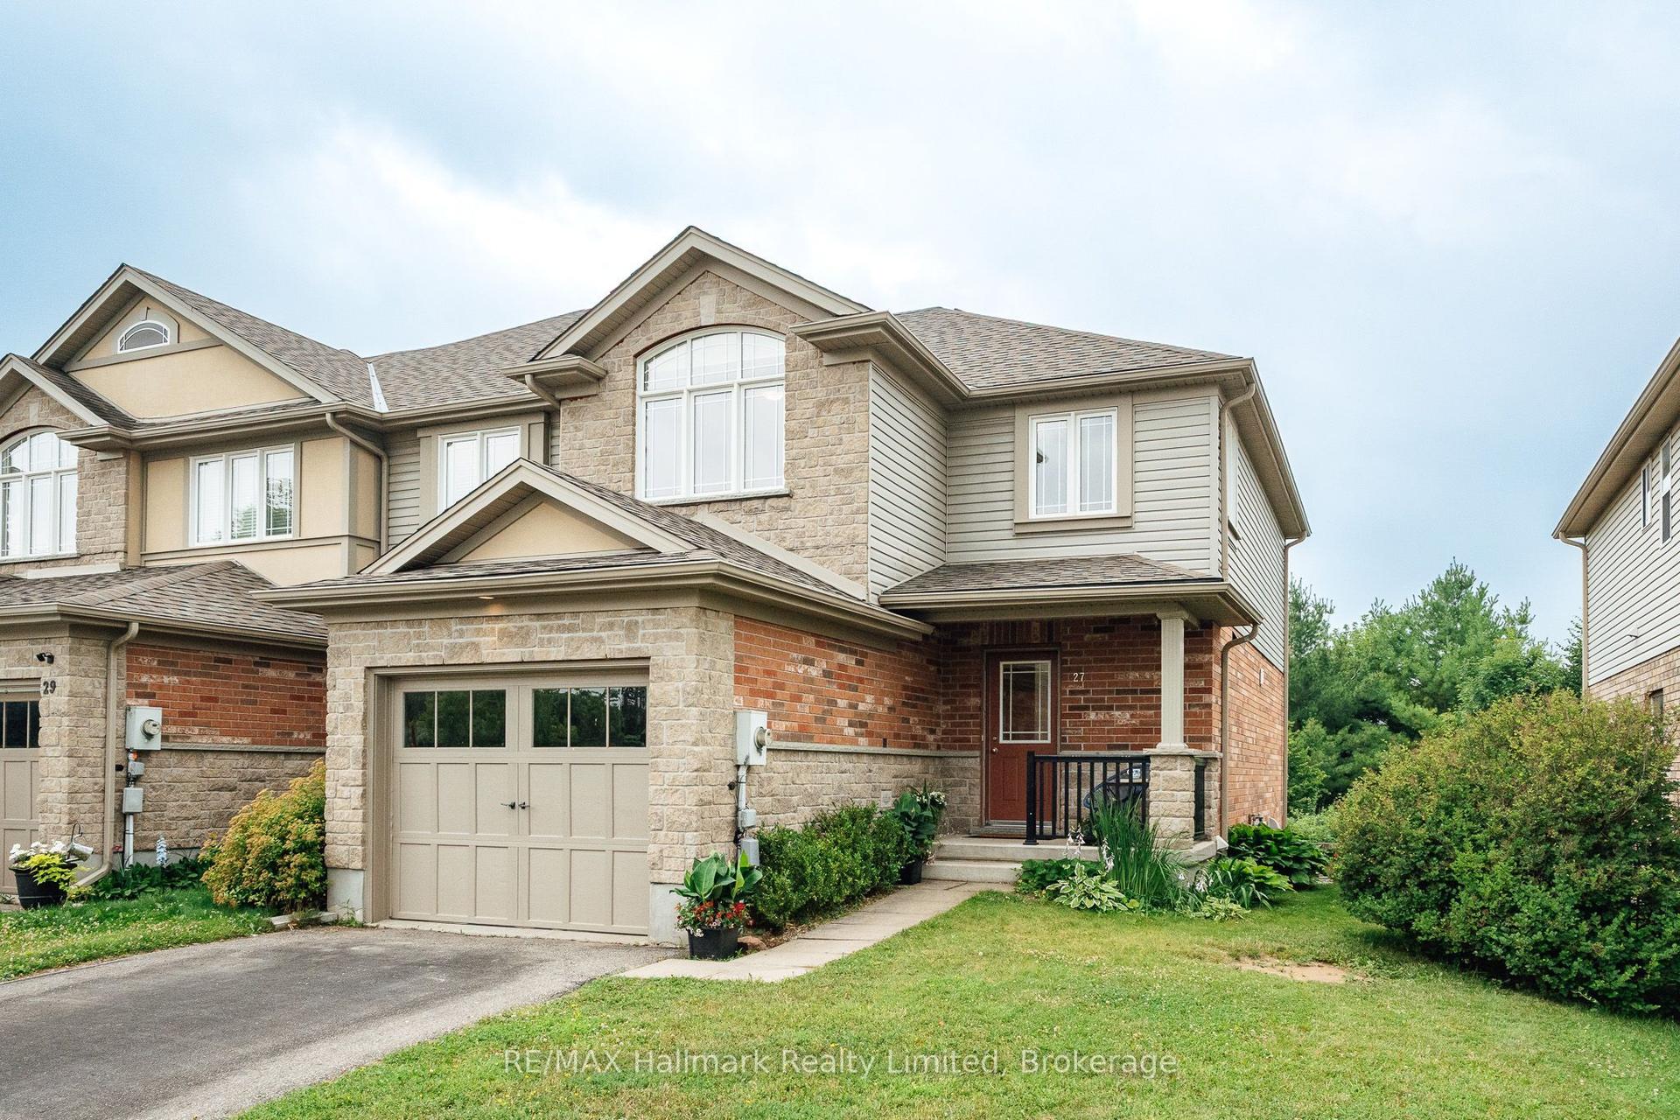
For Sale
5 Eugene Drive
Pineridge/Westminster Woods, Guelph, ON
$748,888
3Bd
2Ba
1,300+sqft
2Parking
24.65 x 108.26 ftlot
$576/sqft
Semi-DetachedMLS# X13576264Listed 2026-07-1725 DOM
Cooling
Central Air
Basement
Finished
About this home
Guelph's highly sought-after Pineridge/Westminster Woods community. Ideally situated on a quiet, family-friendly street with convenient access to Highway 6, Highway 401, the University of Guelph, excellent schools, parks, walking trails, shopping, restaurants, and everyday amenities. This inviting two-storey home offers 3 spacious bedrooms, bright open-concept living and dining areas with porcelain ceramic tile and laminate flooring, and a functional kitchen featuring shaker-style cabinetry, ceramic tile backsplash, stainless steel appliances, gas stove, and an added dishwasher. Sliding patio doors lead to a private south-facing backyard complete with a deck, creating the perfect space for outdoor entertaining. Upstairs, you'll find three generous bedrooms and a full bathroom featuring a relaxing jacuzzi tub with cheater ensuite access. The finished basement provides valuable additional living space ideal for a recreation room, home office, gym, or playroom, while offering a convenient bathroom rough-in for future expansion. Significant upgrades include a newer 30-year roof, owned furnace, owned hot water heater, owned water softener, central air conditioning, CAT6 ethernet wiring throughout, and an attached garage with private driveway parking. Whether you're a first-time buyer, growing family, downsizer, or investor, 5 Eugene Drive offers an exceptional combination of location, modern updates, and move-in-ready living in one of Guelph's most desirable neighbourhoods. Some rooms virtually staged
Garage
Rooms
Main Floor
| Living Room | 5.51 × 3.63 m | |
| Kitchen | 4.47 × 3.51 m |
Second Floor
| Primary Bedroom | 5.51 × 4.09 m | |
| Bedroom 2 | 2.69 × 3.02 m | |
| Bedroom 3 | 2.72 × 4.14 m |
Basement
| Recreation | 2.46 × 3.63 m | |
| Common Room | 2.95 × 3.63 m | |
| Laundry | 3.05 × 3.25 m |
Features
- Storage
- Finished
- Central Air
- 2-Storey
Financials
Annual Taxes
$4,612
Estimated Rental Income
Entire property$3,200 – $4,800/mo
Basement apartment$1,800 – $2,500/mo
Rental yield5.1% – 7.7%
*Estimates based on comparable rentals in the area. Actual income may vary.
Market Data — Guelph
Days on market25 days
Buyer's MarketSeller's Market
Based on active listings in Guelph. Data updates daily.
Getting around
How walkable, bikeable, and transit-friendly this neighbourhood is.
53
/ 100
Walk Score
Somewhat Walkable
44
/ 100
Transit Score
Some Transit
51
/ 100
Bike Score
Bikeable
Scores are estimates based on neighbourhood data and are for informational purposes only.
MLS® data courtesy of the Toronto Regional Real Estate Board (TRREB).
The information provided herein must only be used by consumers that have a bona fide interest in the purchase, sale, or lease of real estate and may not be used for any commercial purpose or any other purpose. Listing information is deemed reliable but is not guaranteed accurate by the Toronto Regional Real Estate Board, the listing brokerage, or this website. The trademarks REALTOR®, REALTORS® and the REALTOR® logo are controlled by The Canadian Real Estate Association (CREA) and identify real estate professionals who are members of CREA. MLS®, Multiple Listing Service®, and the associated logos are owned by CREA. Not intended to solicit properties currently listed for sale or buyers under contract.
You may also like
More homes in Guelph
Hand-picked listings with a similar price range and style.
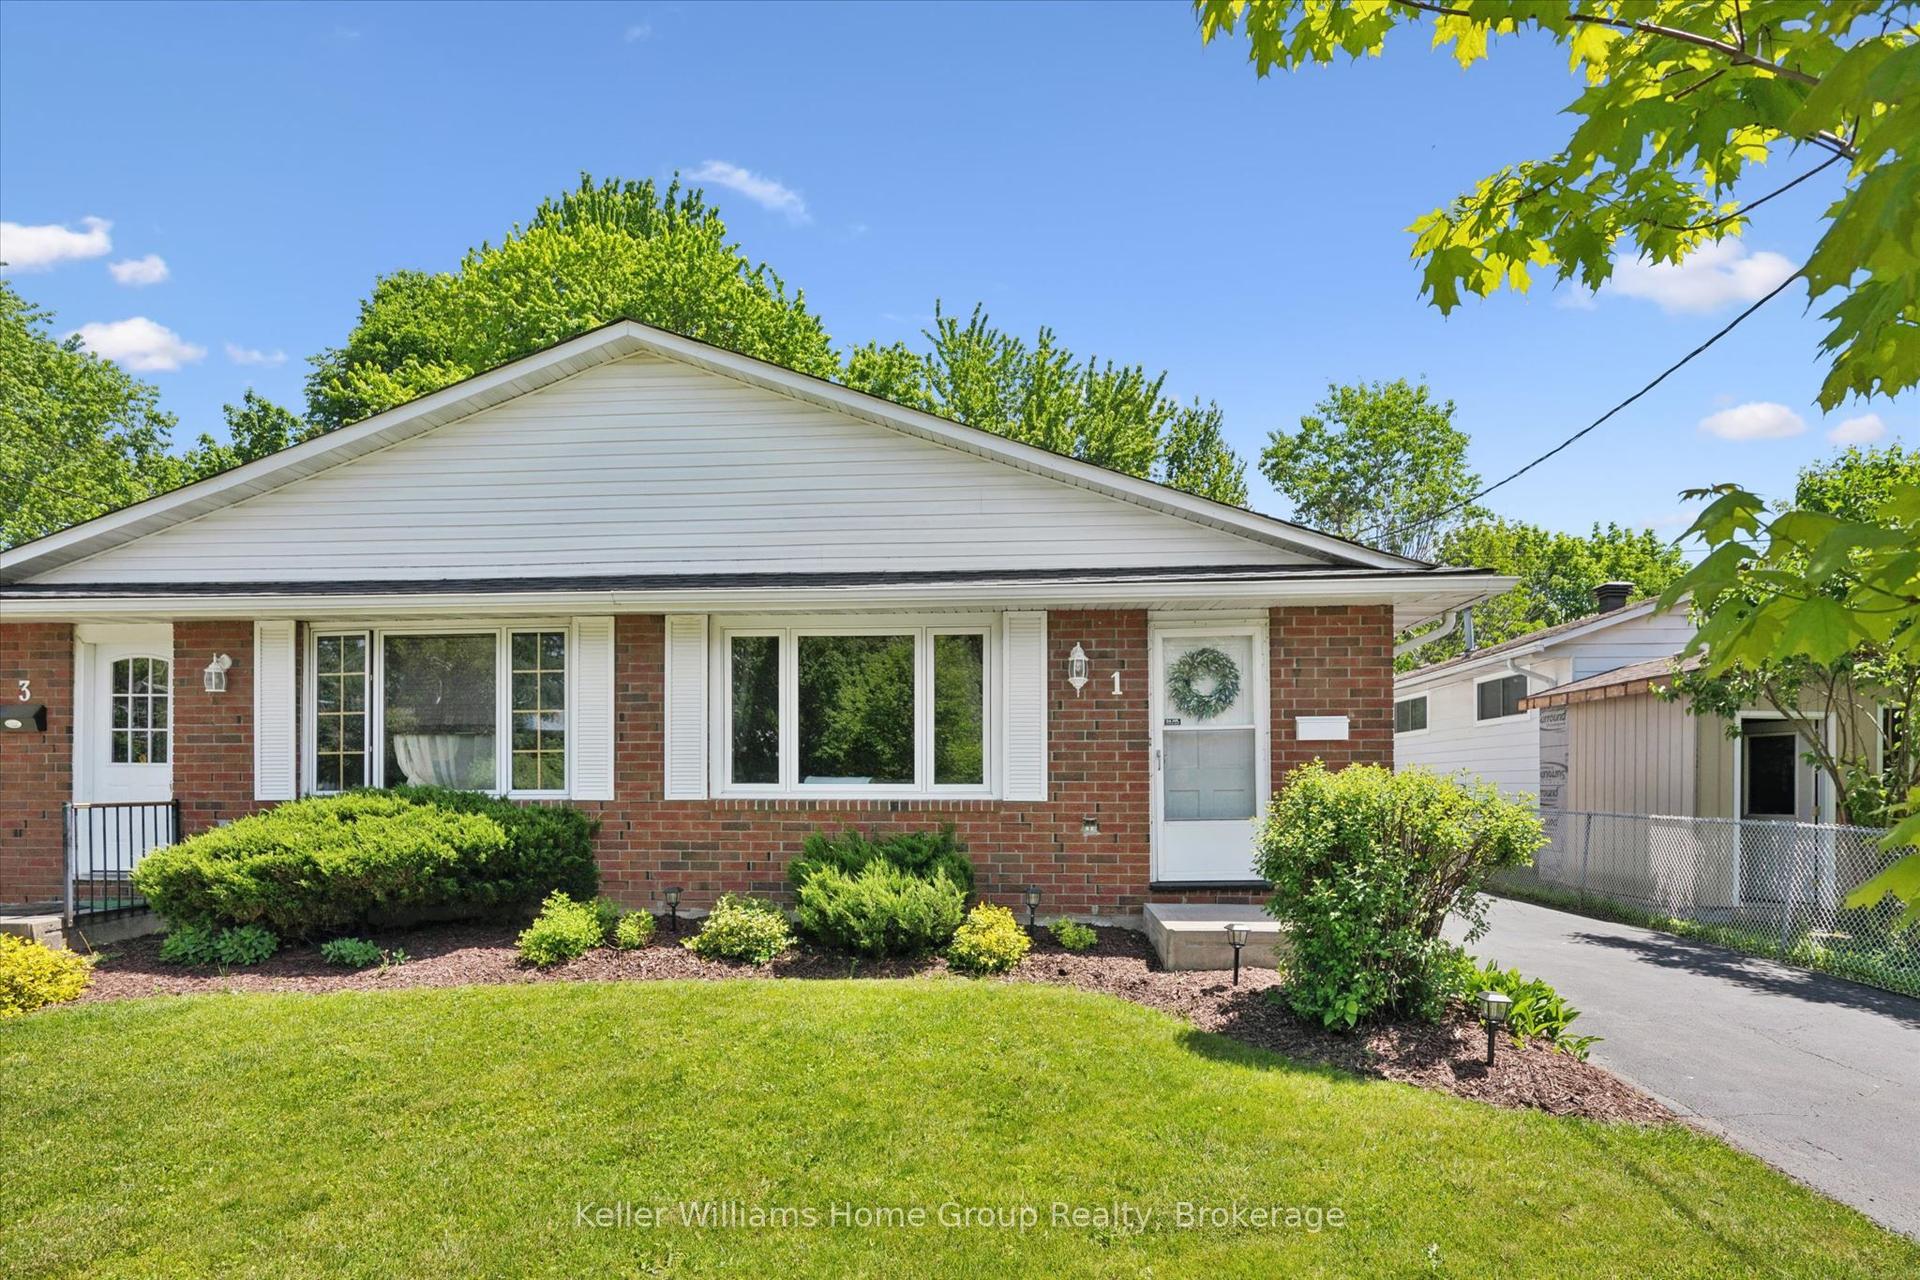
For Sale4 months ago
$669,900
Semi-Detached
est. $2,937/mo
1 Islington Avenue, Victoria North
Guelph, ON
3 bd
2 ba
1,300
3
MLS# X12963786Keller Williams Home Group Realty
WhatsApp Aman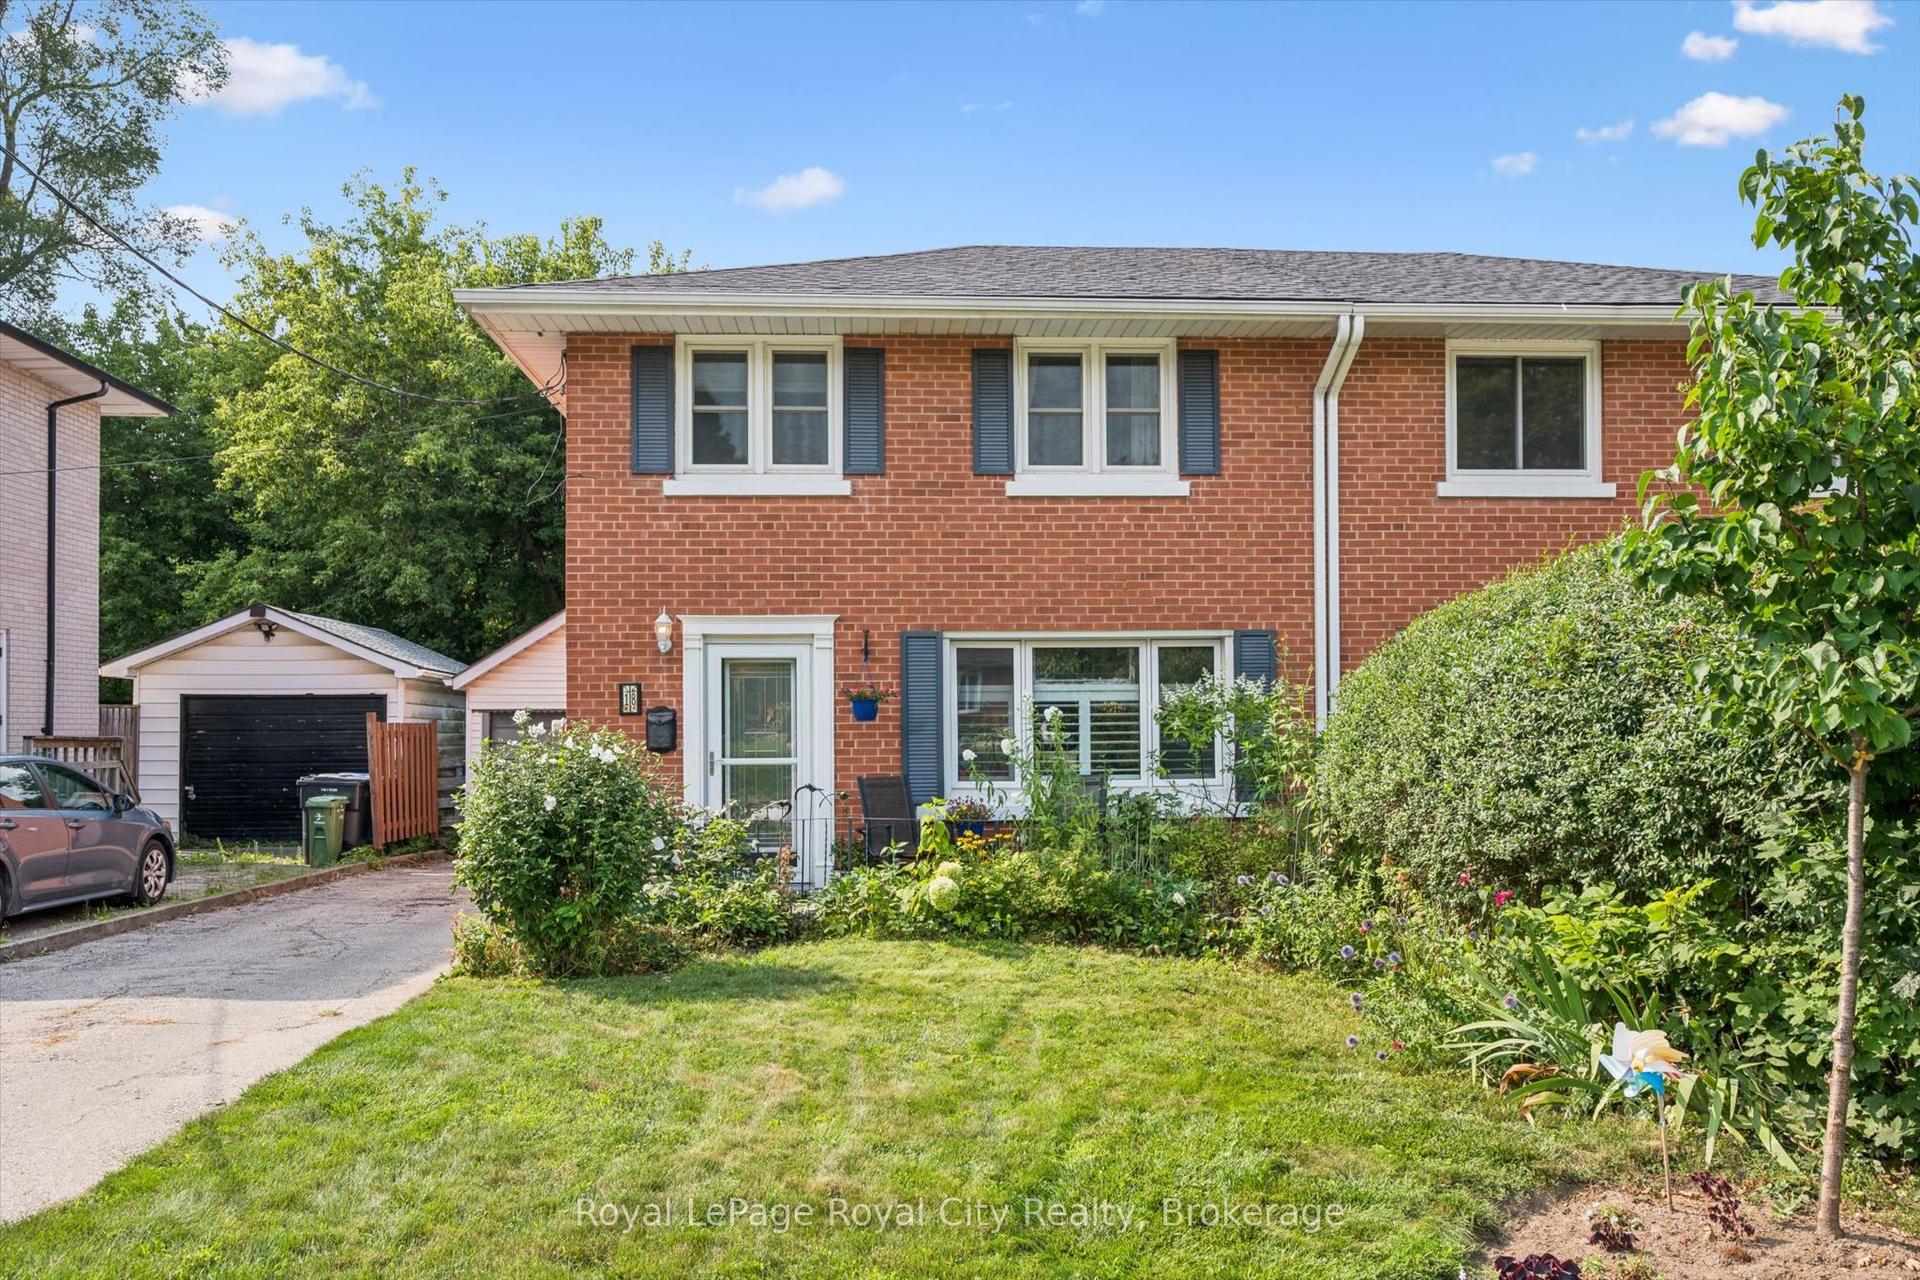
For Sale15 h ago
$629,999
Semi-Detached
est. $2,762/mo
18 June Avenue, Riverside Park
Guelph, ON
4 bd
2 ba
1,300
4
MLS# X13661342Royal LePage Royal City Realty
WhatsApp Aman