For Sale
Just Listed
1195 Lakeshore Drive N
Oakley, Bracebridge, ON
$1,467,000
3Bd
2Ba
1,750+sqft
14Parking
108 x 230.89 ftlot
$838/sqft
DetachedMLS# X13660676Listed 2026-08-115 DOM
Heating
Water Heater Owned
About this home
Offered for the very first time by its original owner, this 1,833 sq ft 4-season with new propane furnace (July 2026) This lakefront home features 3 bedrooms, 1 1/2 bathrooms, plus an office that could easily be used as a 4th bedroom. Showing true pride of ownership in every detail, it sits on a private lot in a quiet neighbourhood with a gentle sloping lot leading down to 108 feet of shoreline on a spring fed lake with breathtaking views Overlooking the water, an expansive two-level deck at the lake side of the home provides a spectacular setting for outdoor seating and entertaining. Down at the shore, is the perfect spot for canoeing, fishing, swimming, boating, water skiing or just enjoying the sunrise. featuring a spacious L-shaped dock with ample room to dock your boat or relax by the water in the gazebo right by the shore.This turnkey home with level entry makes it wheelchair accessible, and most of the furniture is included, you just need to pack your suitcase! Inside, the home features cathedral ceilings, open concept family/dining/kitchen with natural light and panoramic lake view that comes equipped with a large island, raised-panel cupboards, and durable high-end Spanish Silestone countertops with new appliances (July 2026). Overload Guests will love staying in the cozy heated bunkie. The property features a huge 4-car garage with high ceilings and a separate 100-amp electrical panel-perfect for storing your vehicles, boats, and extra toys.Additionally, there is plenty of parking for all your guests.
Garage
Rooms
Main Floor
| Kitchen | 4.06 × 3.90 m | Open Concept Stainless Steel Appl Overlook Water |
| Living Room | 7.15 × 5.22 m | W/O To Deck Wood Stove Ceiling Fan(s) |
| Dining Room | 4.60 × 2.80 m | W/O To Deck Window Floor to Ceiling Laminate |
| Family Room | 5.28 × 4.68 m | Fireplace Ceiling Fan(s) Laminate |
| Primary Bedroom | 4.64 × 3.40 m | Closet Ceiling Fan(s) Laminate |
| Bedroom 2 | 3.42 × 2.55 m | Closet Ceiling Fan(s) Laminate |
| Bedroom 3 | 3.22 × 2.60 m | Closet Ceiling Fan(s) Laminate |
| Bathroom | 2.26 × 2.25 m | 2 Pc Bath |
Second Floor
| Bathroom | 2.20 × 1.86 m | 3 Pc Bath |
Features
- Auto Garage Door Remote
- Carpet Free
- Generator - Full
- Propane Tank
- Water Heater Owned
- Deck
- Fishing
- Lighting
- Privacy
- Year Round Living
- Crawl Space
- None
- Bungalow
Financials
Annual Taxes
$6,791.78
Estimated Rental Income
Entire property$3,200 – $4,800/mo
Rental yield2.6% – 3.9%
*Estimates based on comparable rentals in the area. Actual income may vary.
Market Data — Bracebridge
Days on market5 days
Buyer's MarketSeller's Market
Based on active listings in Bracebridge. Data updates daily.
Getting around
How walkable, bikeable, and transit-friendly this neighbourhood is.
52
/ 100
Walk Score
Somewhat Walkable
37
/ 100
Transit Score
Some Transit
46
/ 100
Bike Score
Somewhat Bikeable
Scores are estimates based on neighbourhood data and are for informational purposes only.
MLS® data courtesy of the Toronto Regional Real Estate Board (TRREB).
The information provided herein must only be used by consumers that have a bona fide interest in the purchase, sale, or lease of real estate and may not be used for any commercial purpose or any other purpose. Listing information is deemed reliable but is not guaranteed accurate by the Toronto Regional Real Estate Board, the listing brokerage, or this website. The trademarks REALTOR®, REALTORS® and the REALTOR® logo are controlled by The Canadian Real Estate Association (CREA) and identify real estate professionals who are members of CREA. MLS®, Multiple Listing Service®, and the associated logos are owned by CREA. Not intended to solicit properties currently listed for sale or buyers under contract.
You may also like
More homes in Bracebridge
Hand-picked listings with a similar price range and style.
For Sale2 days ago
$1,395,000
Detached
est. $6,116/mo
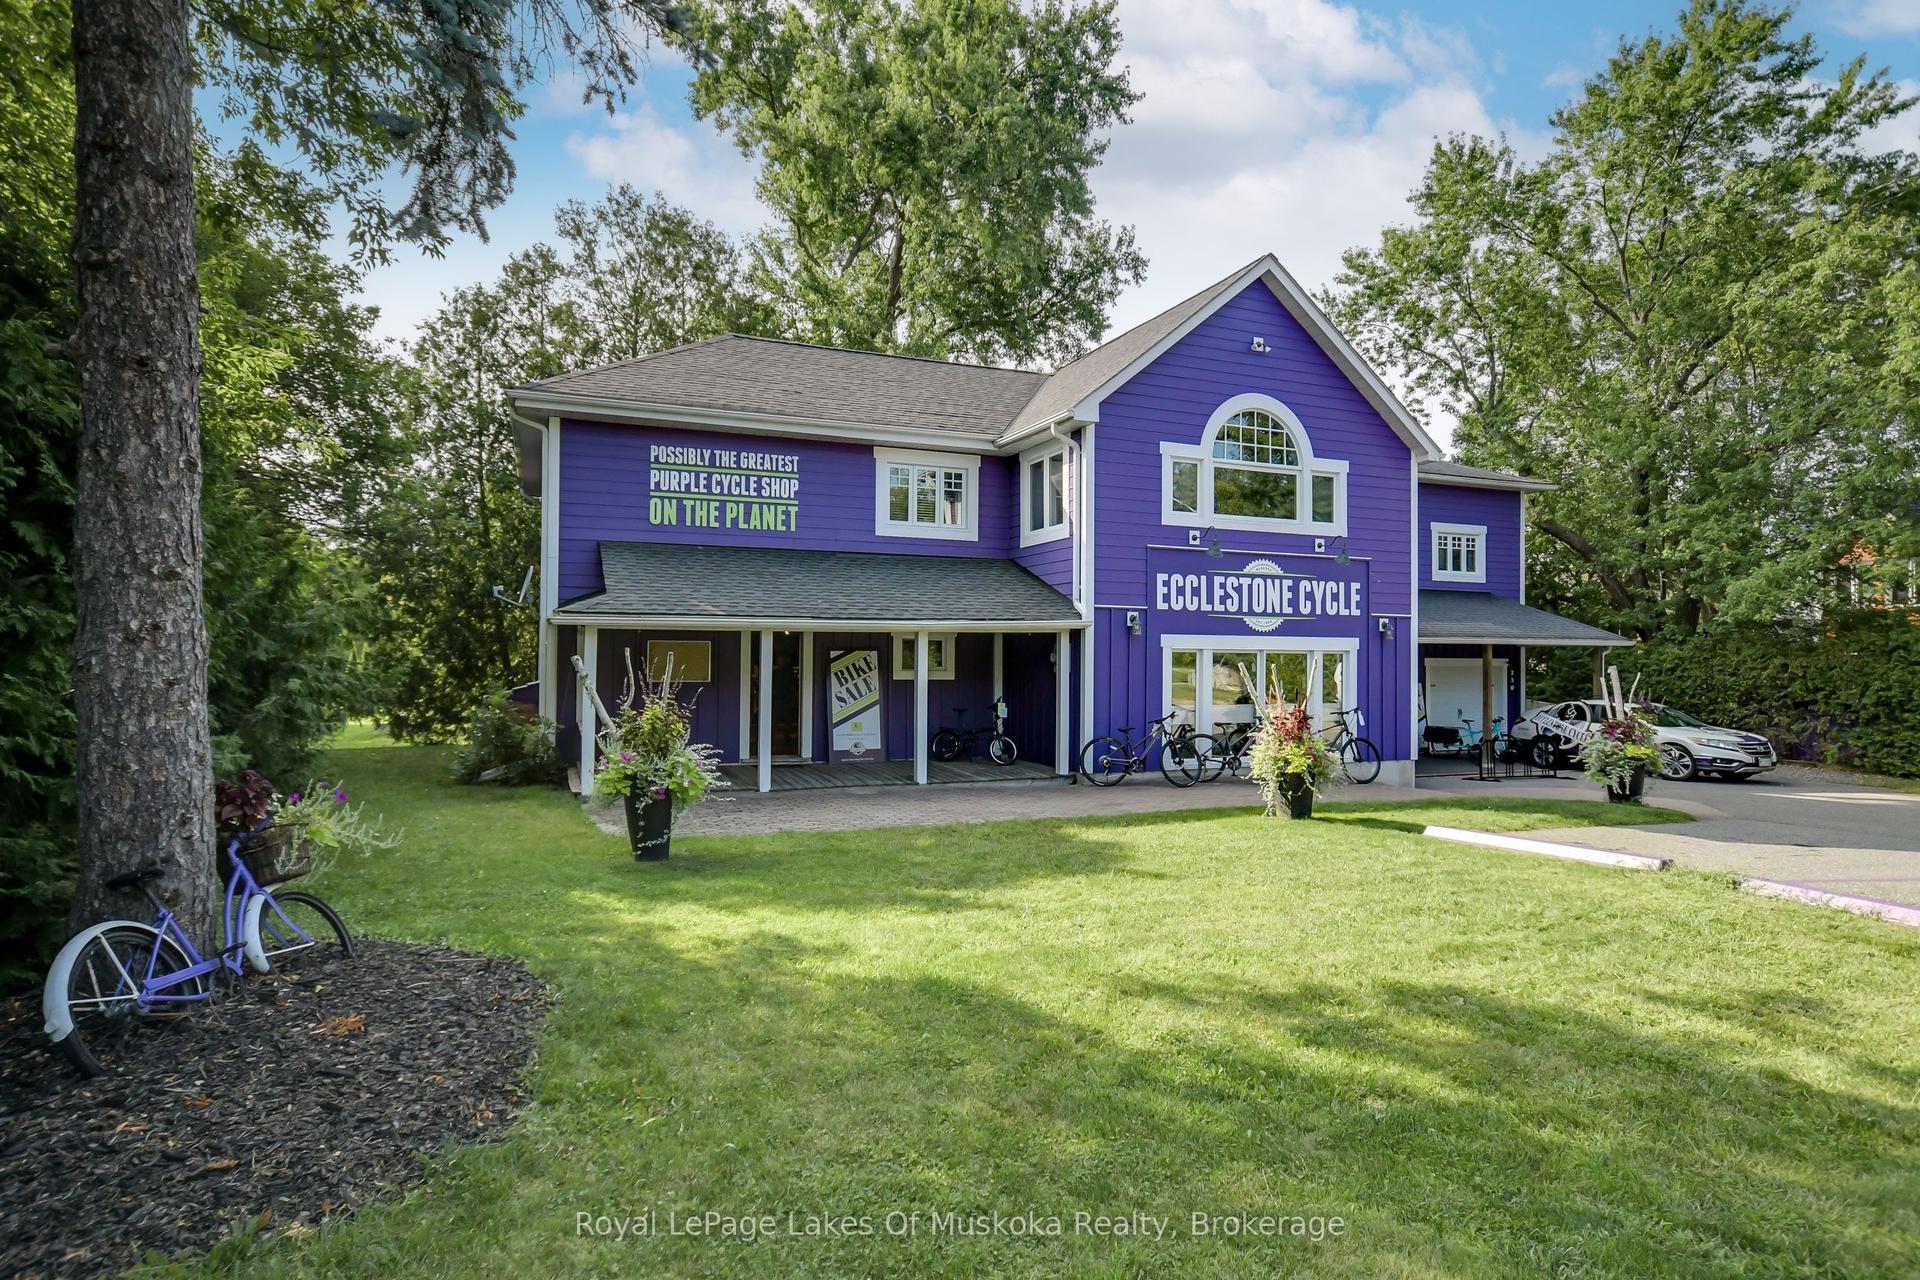
230 Ecclestone Drive, Bracebridge
Bracebridge, ON
5 bd
4 ba
—
8
MLS# X13679802Royal LePage Lakes Of Muskoka Rea…
WhatsApp Aman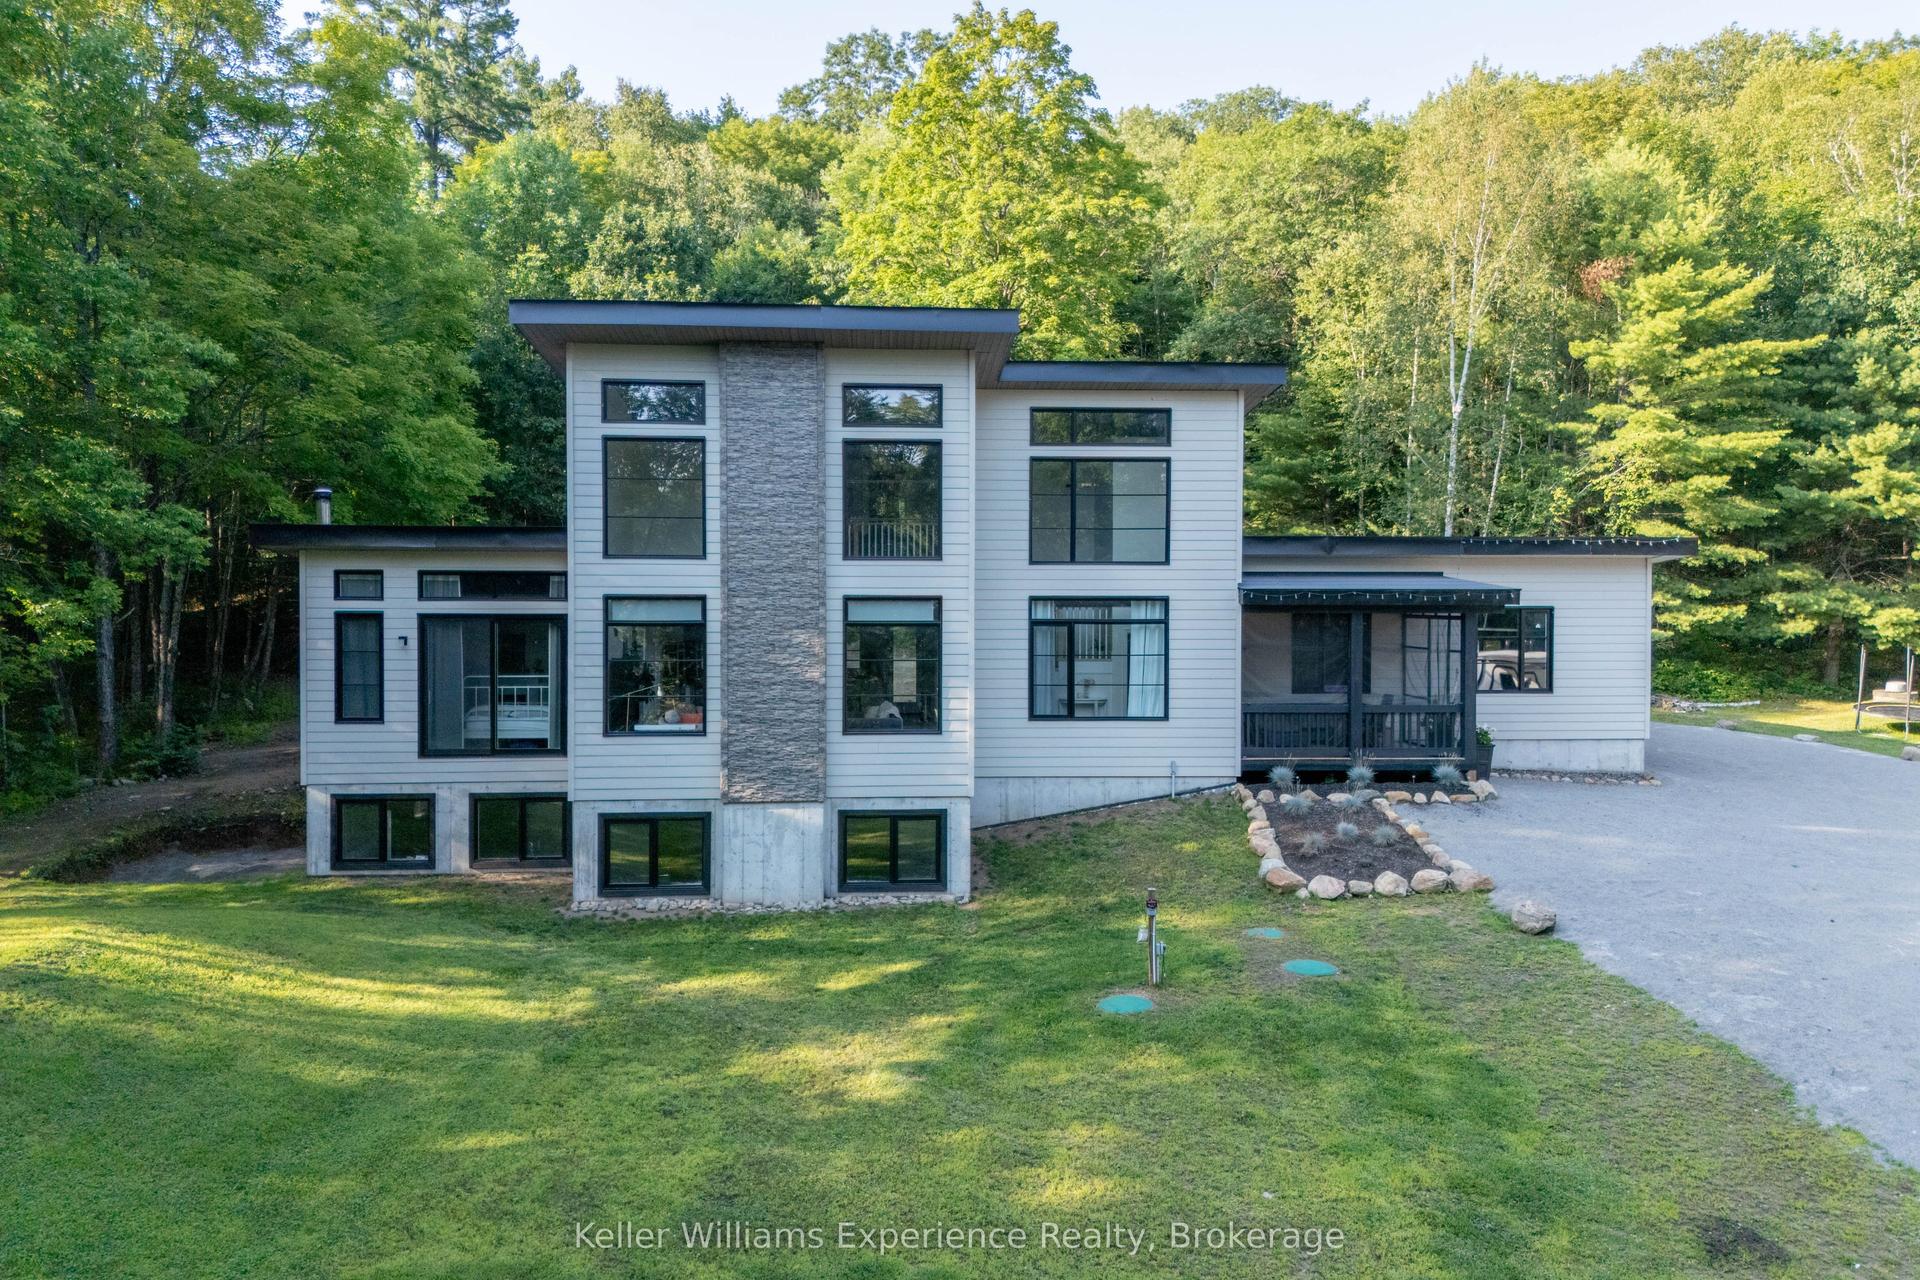
For Sale7 days ago
$1,450,000
Detached
est. $6,357/mo
1739 Fraserburg Road, Draper
Bracebridge, ON
4 bd
3 ba
2,750
13
MLS# X13657306Keller Williams Experience Realty
WhatsApp Aman