For Sale
110 Dill Street
Bracebridge, Bracebridge, ON
$1,300,000
4Bd
4Ba
2,250+sqft
8Parking
33.5 x 40 mlot
$578/sqft
DetachedMLS# X13512040Listed 2026-07-0239 DOM
Cooling
Central Air
Basement
Finished with Walk-Out
On the market for 39 days — longer than average. The seller may be open to negotiation.
About this home
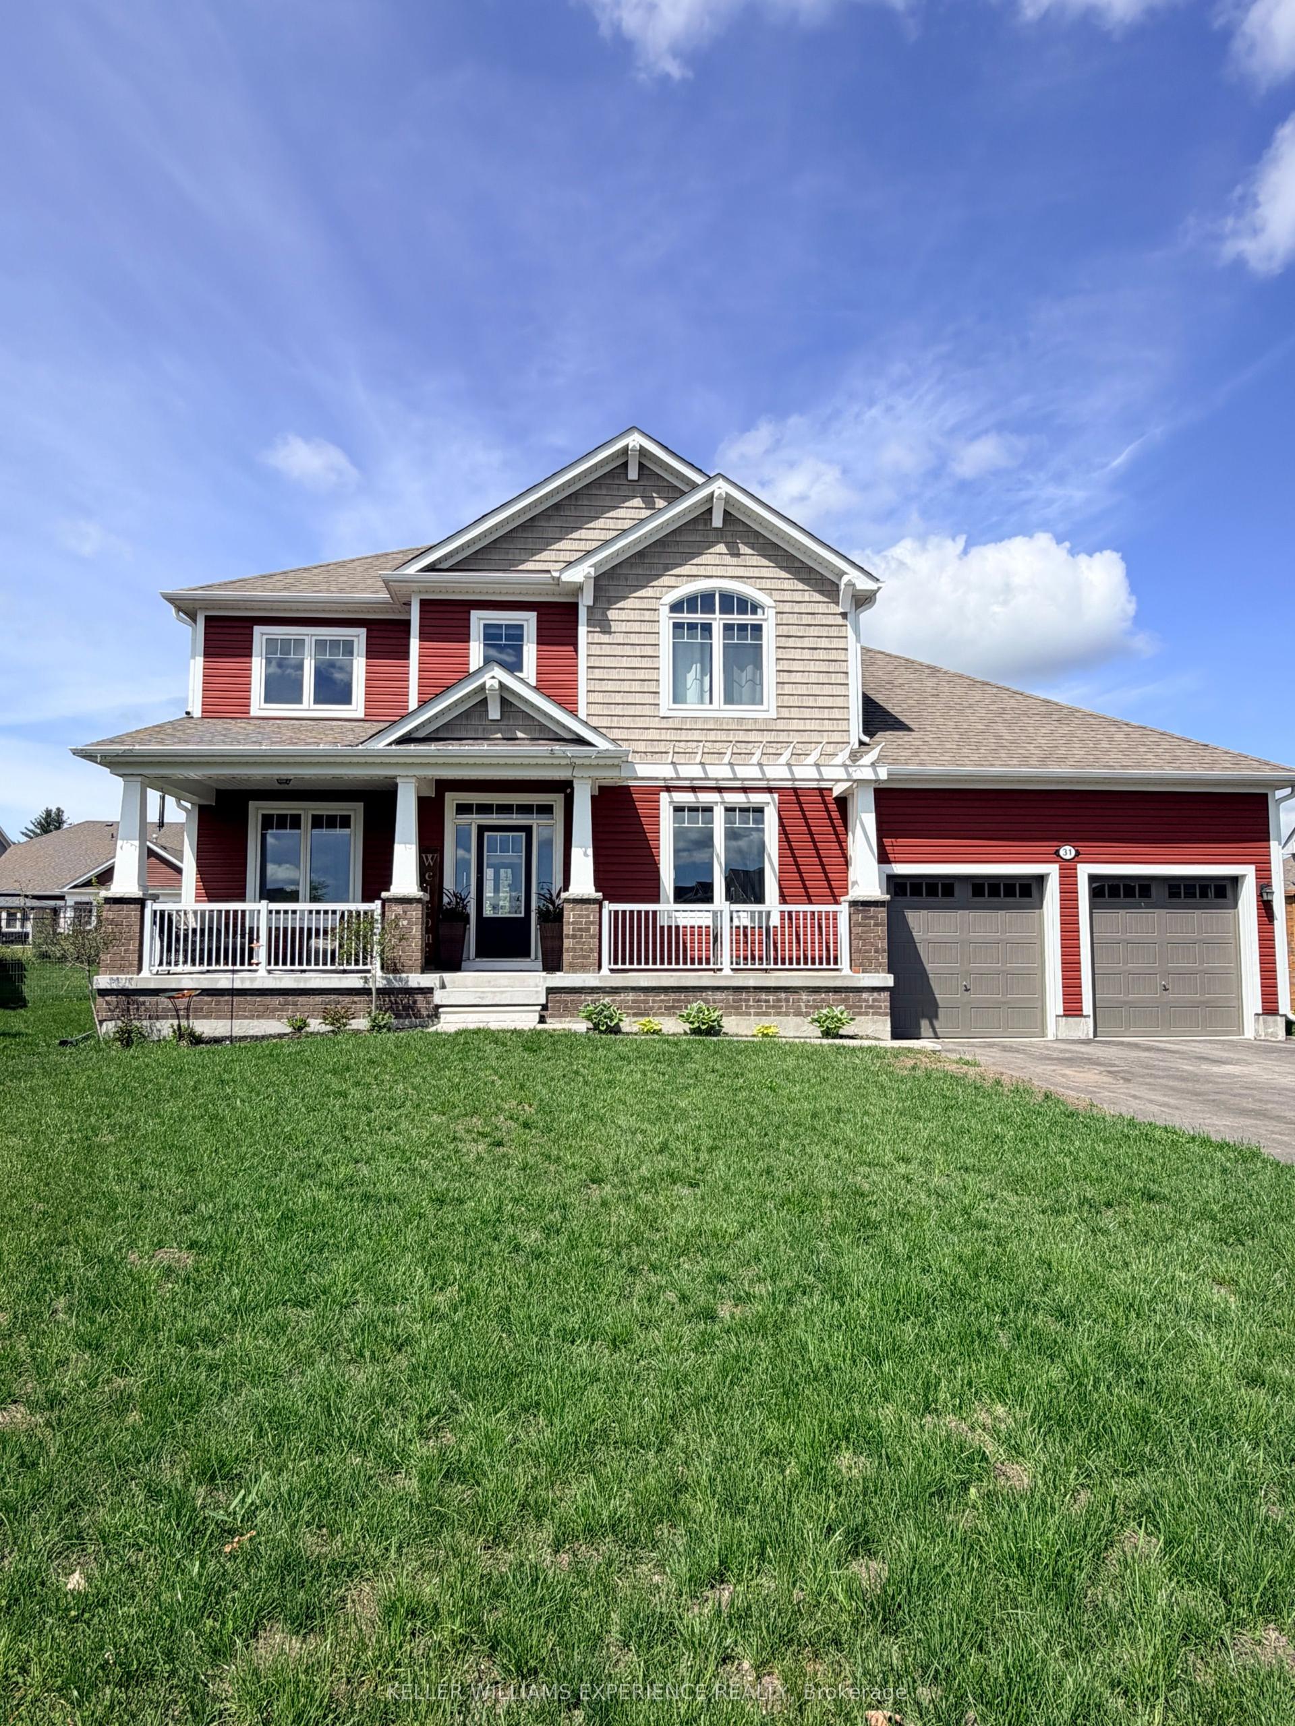
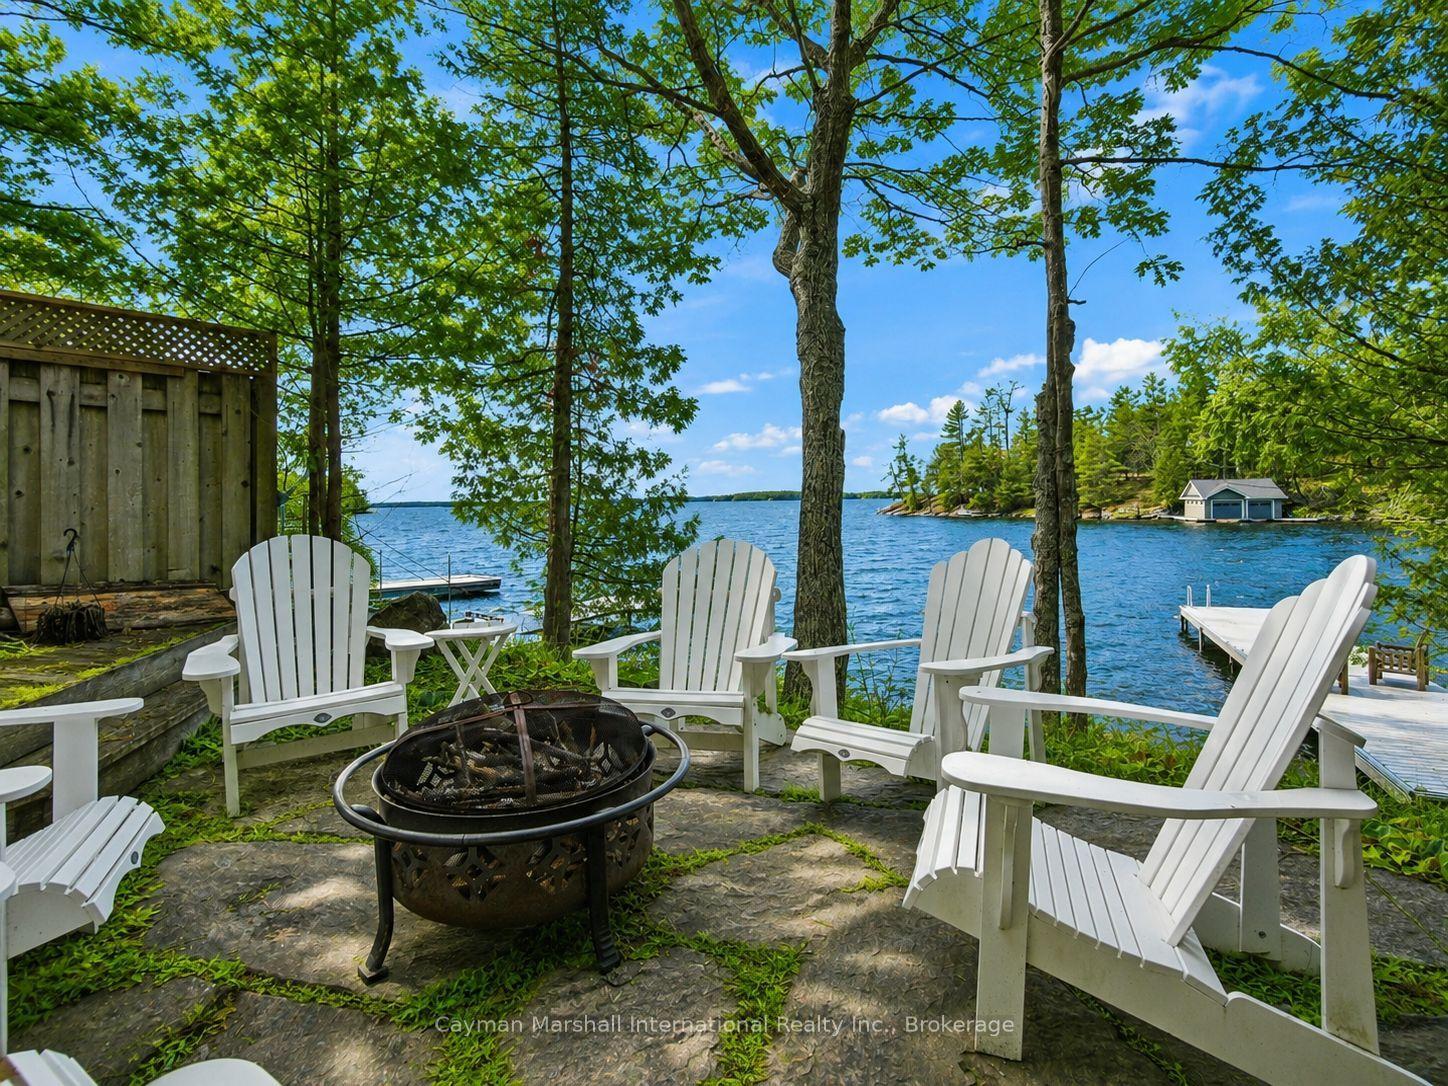
Discover the perfect blend of space, versatility, and waterfront living in this exceptional family home on the Muskoka River, ideally located in the heart of Bracebridge. Offering three thoughtfully designed levels of living space, this home is ideal for growing families or multigenerational living. Bright, sun-filled interiors are enhanced by large European windows that fill the home with natural light, creating a warm and inviting atmosphere throughout. The eat-in kitchen features generous counter space, abundant cabinetry, and plenty of room for gathering with family and friends. Step outside to the expansive riverside deck, complete with a retractable awning, where you can unwind while taking in peaceful water views .Upstairs, you'll find three generously sized bedrooms, including a spacious primary suite with a private ensuite. On the main level, a versatile room located beside a three-piece bathroom offers endless possibilities as a home office, guest room or playroom. The partially finished lower level, adds exceptional flexibility with its own separate entrance, making it well suited for an in-law suite, guest accommodations, or future income potential. Second driveway allows for direct access. This level also offers extensive storage, a workshop, a cold cellar, and convenient interior access to the oversized double garage Enjoy the best of Muskoka waterfront living with your own covered boat slip featuring a electric lift, providing effortless access to the Muskoka River for boating, kayaking, paddleboarding, fishing, and exploring the region's renowned waterways. Located within the Town of Bracebridge, this property offers the rare opportunity to enjoy a peaceful waterfront setting while remaining just minutes from shopping, restaurants, schools, parks, healthcare, and all the conveniences of town. This is a rare opportunity to own a spacious, well-appointed waterfront home that combines comfort, flexibility, and the very best of in-town Muskoka living.
GarageWaterfrontIn-law Suite
Rooms
Main Floor
| Living Room | 6.10 × 4.27 m | |
| Dining Room | 4.27 × 3.35 m | |
| Kitchen | 3.35 × 5.18 m | |
| Sitting | 4.45 × 3.54 m | |
| Laundry | 1.70 × 6.71 m |
Second Floor
| Primary Bedroom | 4.27 × 4.57 m | |
| Bedroom | 2.74 × 3.35 m | |
| Bedroom 2 | 3.05 × 3.05 m |
Lower
| Bedroom | 3.35 × 4.57 m | |
| Other | 3.35 × 7.01 m | |
| Utility Room | 6.71 × 7.32 m | |
| Recreation | 6.10 × 4.88 m | |
| Den | 4.88 × 3.20 m |
Basement
| Other | 7.20 × 6.50 m |
Features
- Auto Garage Door Remote
- Deck
- Patio
- Finished with Walk-Out
- Development Potential
- Separate Entrance
- Central Air
- 2-Storey
Financials
Annual Taxes
$8,300
Estimated Rental Income
Entire property$4,000 – $6,500/mo
Basement apartment$1,800 – $2,500/mo
Rental yield3.7% – 6.0%
*Estimates based on comparable rentals in the area. Actual income may vary.
Market Data — Bracebridge
Days on market39 days
Buyer's MarketSeller's Market
Based on active listings in Bracebridge. Data updates daily.
Getting around
How walkable, bikeable, and transit-friendly this neighbourhood is.
61
/ 100
Walk Score
Somewhat Walkable
44
/ 100
Transit Score
Some Transit
45
/ 100
Bike Score
Somewhat Bikeable
Scores are estimates based on neighbourhood data and are for informational purposes only.
MLS® data courtesy of the Toronto Regional Real Estate Board (TRREB).
The information provided herein must only be used by consumers that have a bona fide interest in the purchase, sale, or lease of real estate and may not be used for any commercial purpose or any other purpose. Listing information is deemed reliable but is not guaranteed accurate by the Toronto Regional Real Estate Board, the listing brokerage, or this website. The trademarks REALTOR®, REALTORS® and the REALTOR® logo are controlled by The Canadian Real Estate Association (CREA) and identify real estate professionals who are members of CREA. MLS®, Multiple Listing Service®, and the associated logos are owned by CREA. Not intended to solicit properties currently listed for sale or buyers under contract.
You may also like
More homes in Bracebridge
Hand-picked listings with a similar price range and style.
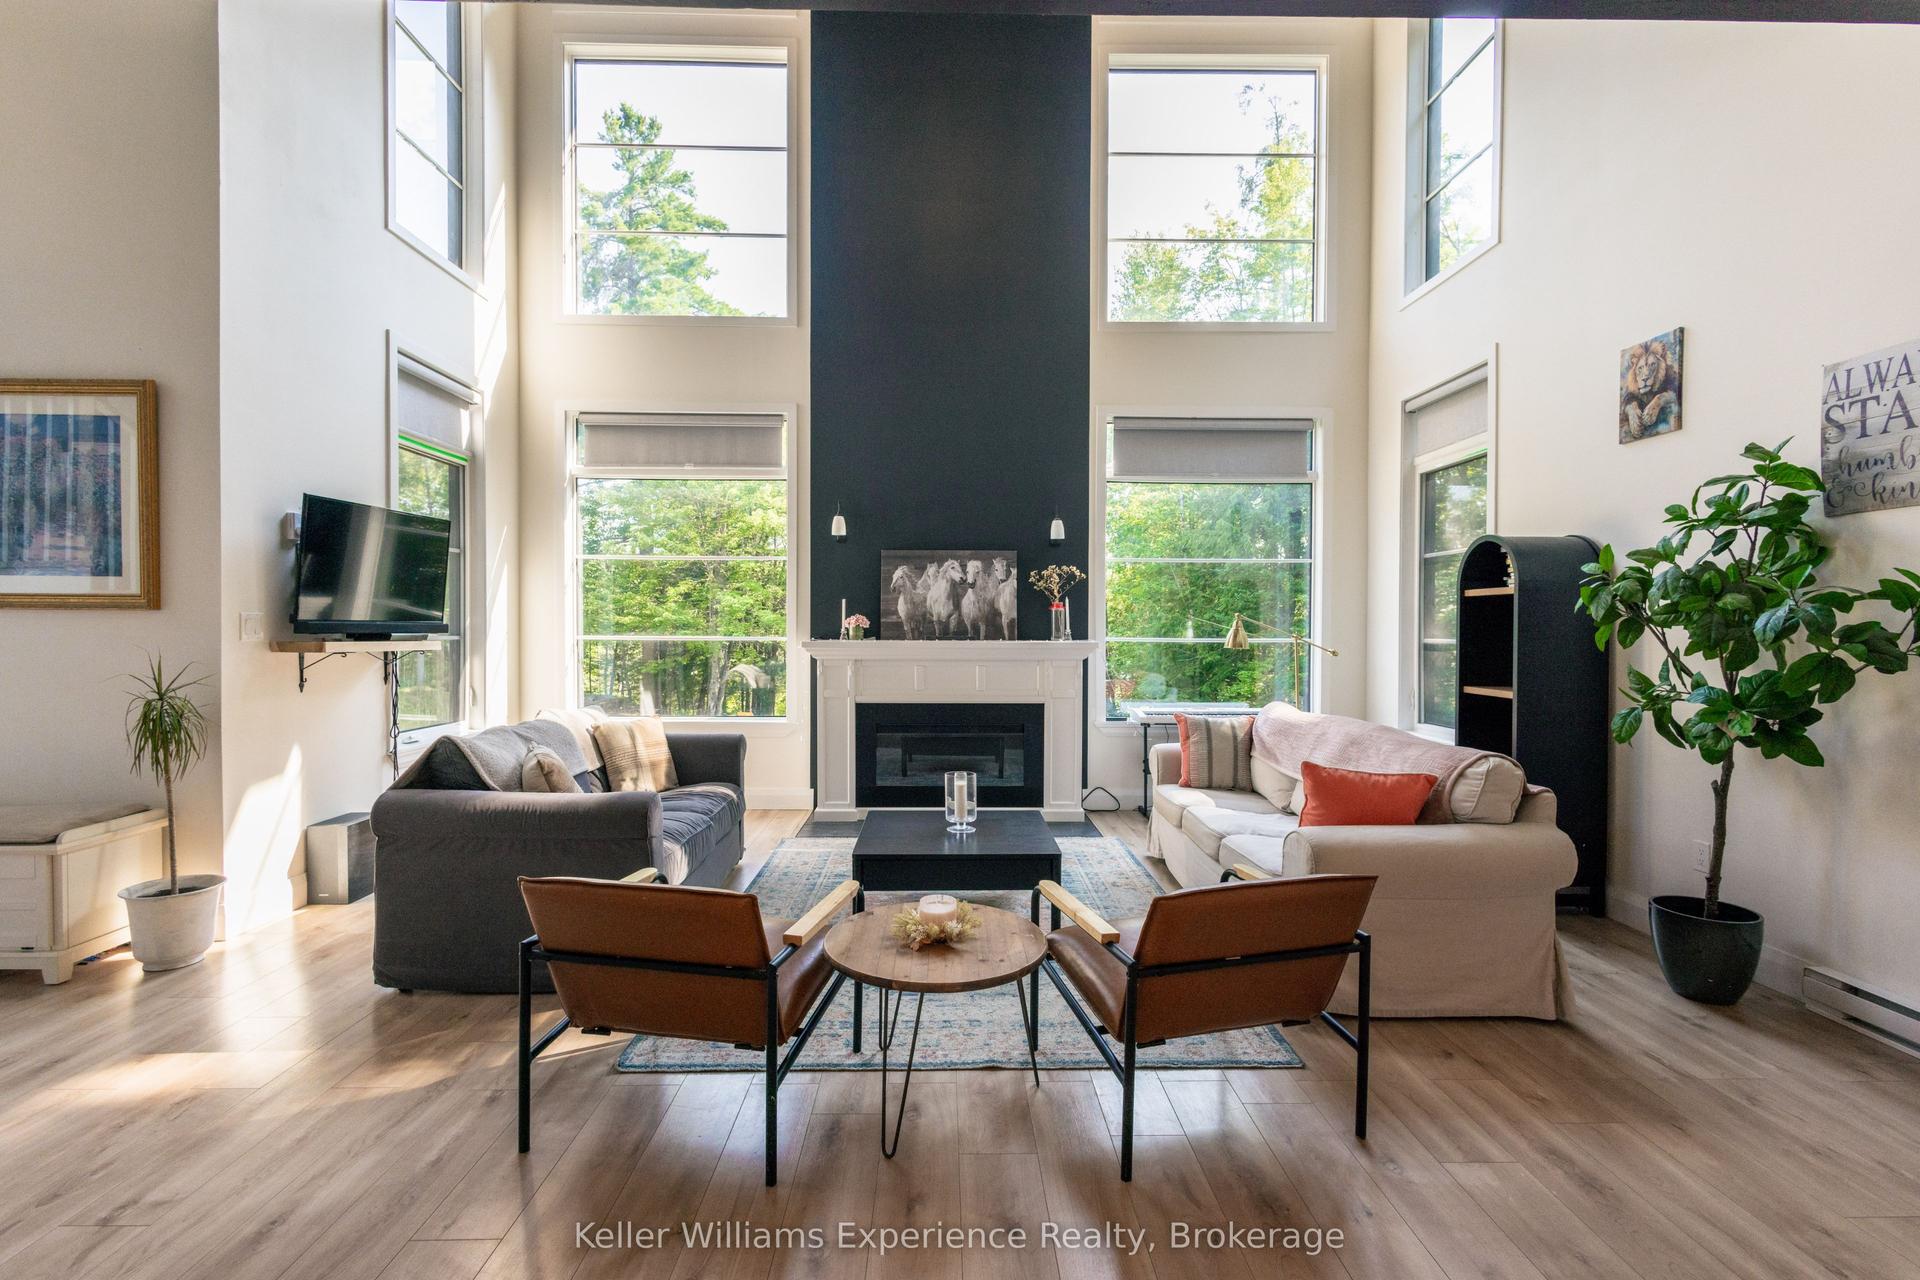
For Sale9 h ago
$1,450,000
Detached
est. $6,357/mo
1739 Fraserburg Road, Draper
Bracebridge, ON
4 bd
3 ba
2,750
13
MLS# X13657306Keller Williams Experience Realty
WhatsApp Aman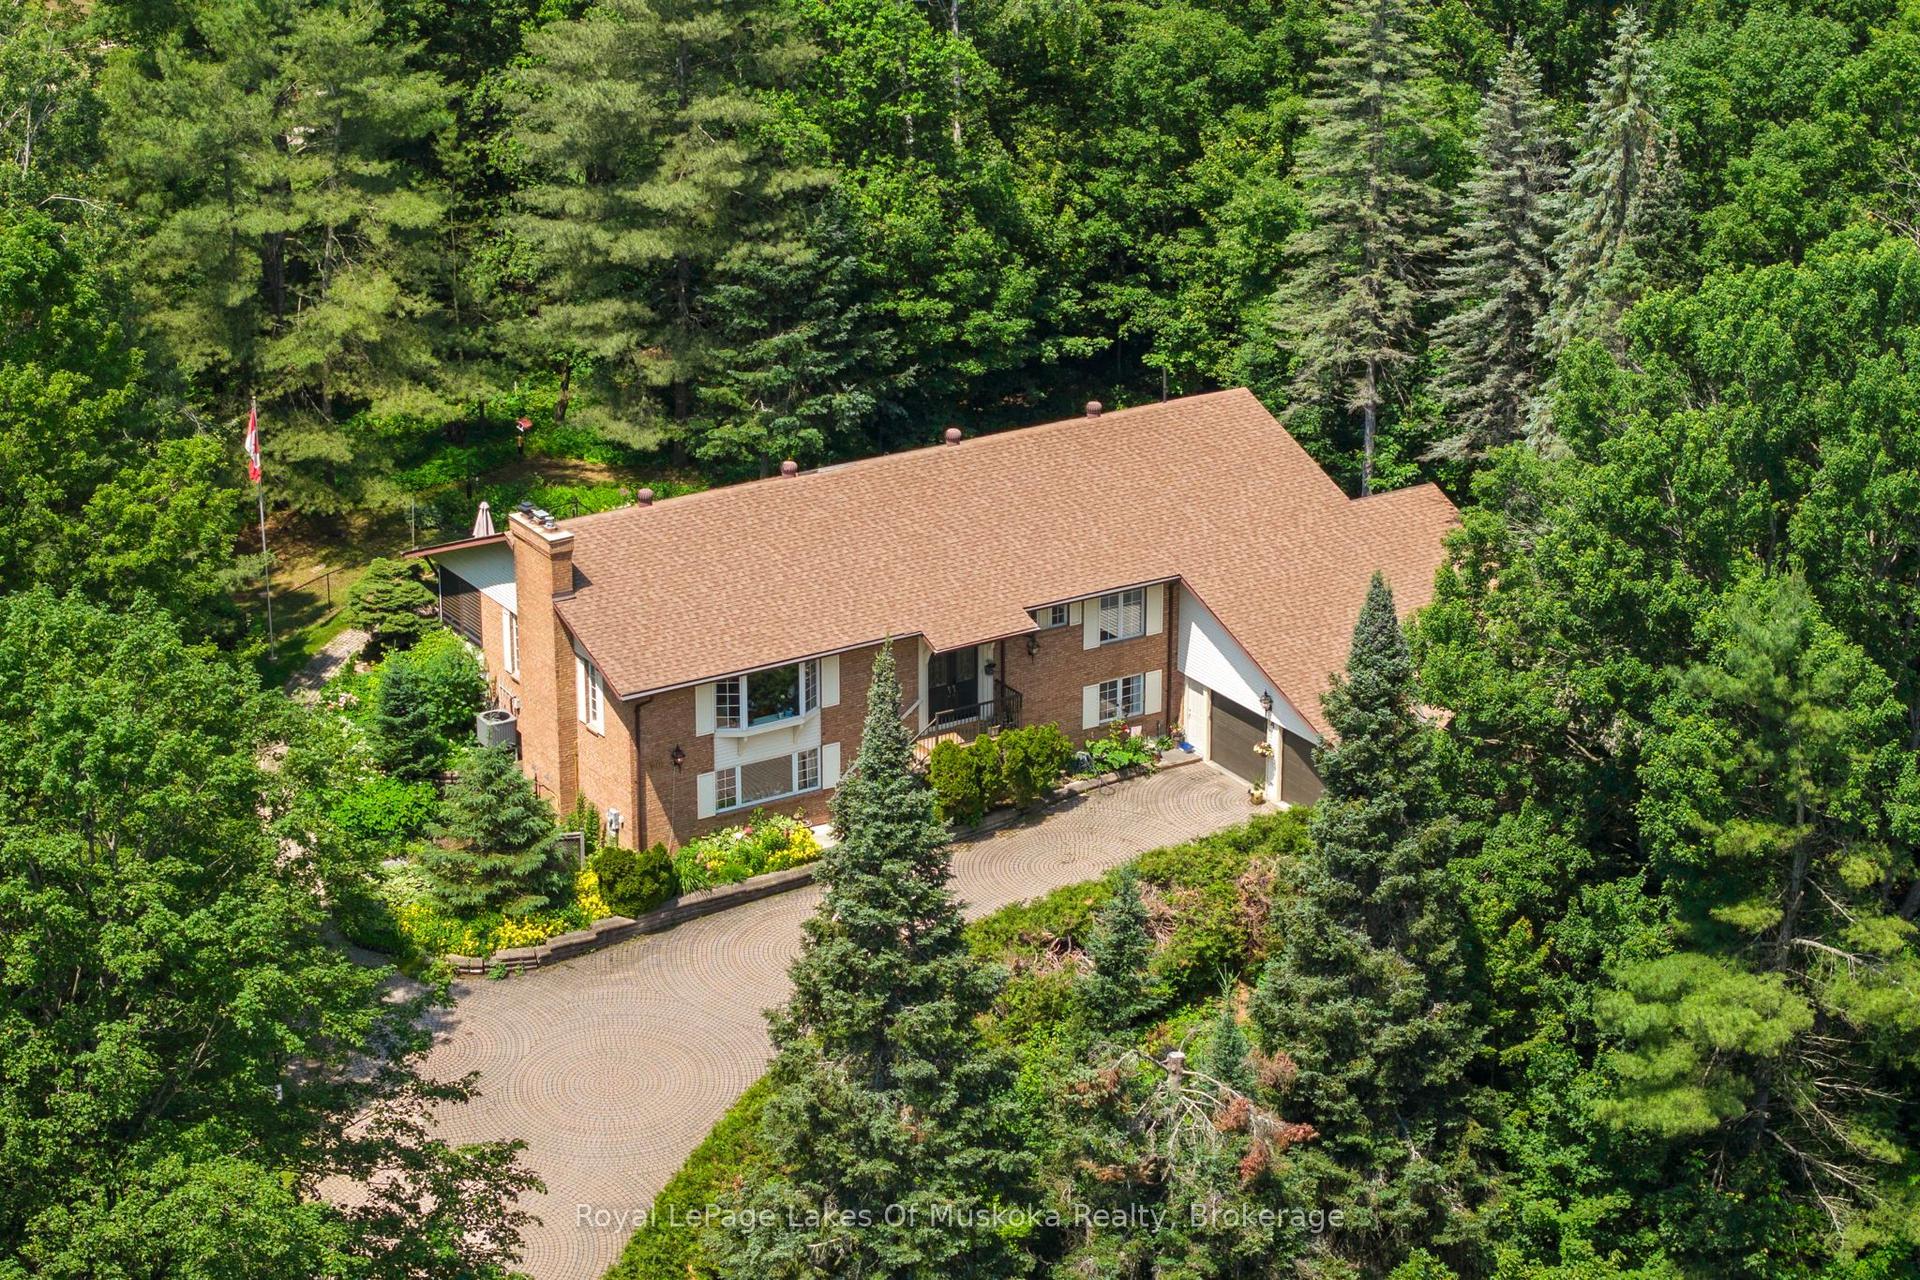
For Sale1 month ago
$987,000
Detached
est. $4,327/mo
20 South Muskoka Drive, Macaulay
Bracebridge, ON
3 bd
3 ba
2,250
5
MLS# X13517914Royal LePage Lakes Of Muskoka Rea…
WhatsApp Aman