For Sale
Just Listed
1739 Fraserburg Road
Draper, Bracebridge, ON
$1,450,000
4Bd
3Ba
2,750+sqft
13Parking
84.5 x 232 mlot
$527/sqft
DetachedMLS# X13657306Listed 2026-08-100 DOM
Heating
Water Heater Owned
Cooling
Central Air
Basement
Unfinished
Just listed! New listings in Bracebridge often receive offers within the first week.
About this home
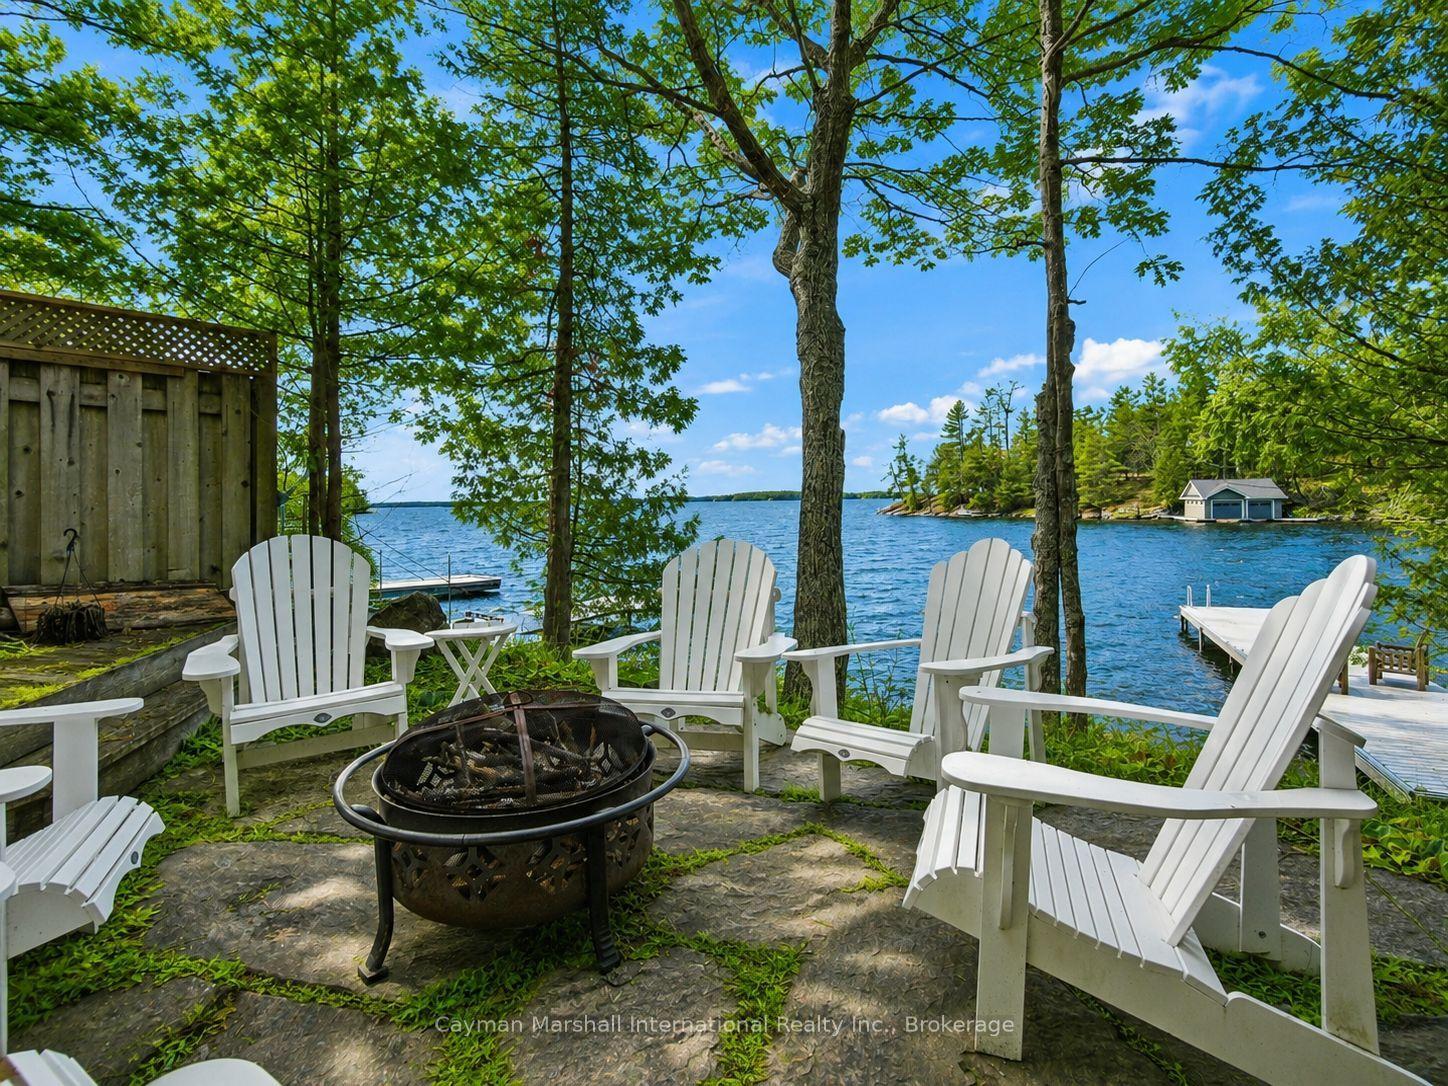
SPECTACULAR HOME with LAND AND WATERFRONT!! Welcome to this recently built, modern post-and-beam home set on a private 6 acre+-acre wooded lot with additional waterfront land right across road on Gordonier Lake!! WATCH THE VIDEO!! -- With 2 ,450+ sq ft of finished living space, the main level features an open-concept great room with 10-ft ceilings, a striking south-facing window wall overlooking the lake, dining area, and eat-in kitchen. The primary suite offers a 3-piece ensuite and walk-in closet, with laundry, a 2-piece bath, and mudroom leading to the attached 27' x 30' four-car garage. Upstairs you'll find three additional bedrooms, an open loft, and a full bathroom under 9-ft ceilings. The full, unfinished walk-out basement includes 9-ft ceilings, large windows, a wood stove, and rough-in for another bathroom. Walk-out-perfect for a recreation room or secondary living space. Extras include a detached garage, propane furnace, septic system, and dug well. Ideally located just 8 km from downtown Bracebridge and all amenities, on a paved road!!
GarageWaterfront
Rooms
Main Floor
| Kitchen | 4.33 × 5.82 m | |
| Living Room | 7.26 × 6.11 m | |
| Laundry | 2.00 × 2.95 m | |
| Mud Room | 4.23 × 2.44 m | |
| Pantry | 1.45 × 1.53 m | |
| Primary Bedroom | 4.21 × 4.77 m | 3 Pc Ensuite |
Features
- In-Law Capability
- ERV/HRV
- Primary Bedroom - Main Floor
- Water Heater Owned
- Water Treatment
- Unfinished
- Walk-Out
- Separate Entrance
- Central Air
- 2-Storey
Financials
Annual Taxes
$6,423
Estimated Rental Income
Entire property$4,000 – $6,500/mo
Rental yield3.3% – 5.4%
*Estimates based on comparable rentals in the area. Actual income may vary.
Market Data — Bracebridge
Days on market0 days
Buyer's MarketSeller's Market
Based on active listings in Bracebridge. Data updates daily.
Getting around
How walkable, bikeable, and transit-friendly this neighbourhood is.
62
/ 100
Walk Score
Somewhat Walkable
35
/ 100
Transit Score
Some Transit
42
/ 100
Bike Score
Somewhat Bikeable
Scores are estimates based on neighbourhood data and are for informational purposes only.
MLS® data courtesy of the Toronto Regional Real Estate Board (TRREB).
The information provided herein must only be used by consumers that have a bona fide interest in the purchase, sale, or lease of real estate and may not be used for any commercial purpose or any other purpose. Listing information is deemed reliable but is not guaranteed accurate by the Toronto Regional Real Estate Board, the listing brokerage, or this website. The trademarks REALTOR®, REALTORS® and the REALTOR® logo are controlled by The Canadian Real Estate Association (CREA) and identify real estate professionals who are members of CREA. MLS®, Multiple Listing Service®, and the associated logos are owned by CREA. Not intended to solicit properties currently listed for sale or buyers under contract.
You may also like
More homes in Bracebridge
Hand-picked listings with a similar price range and style.
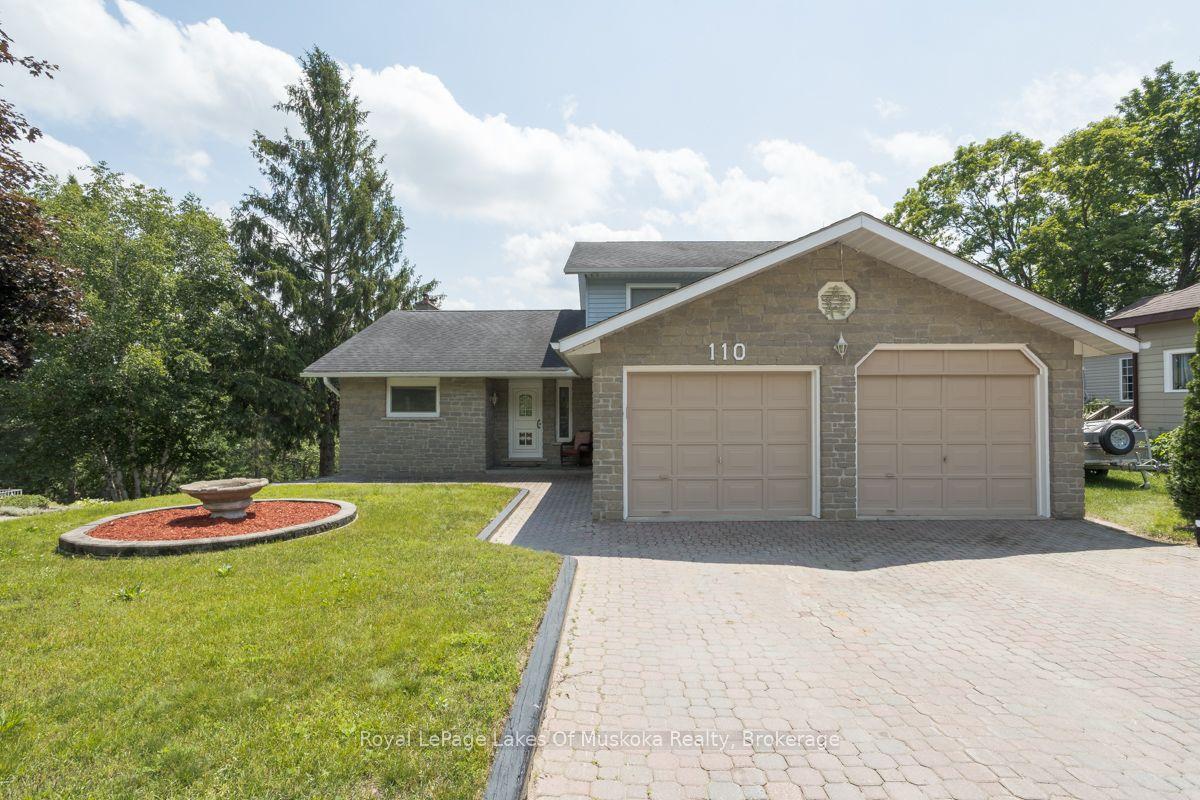
For Sale1 month ago
$1,300,000
Detached
est. $5,699/mo
110 Dill Street, Bracebridge
Bracebridge, ON
4 bd
4 ba
2,250
8
MLS# X13512040Royal LePage Lakes Of Muskoka Rea…
WhatsApp Aman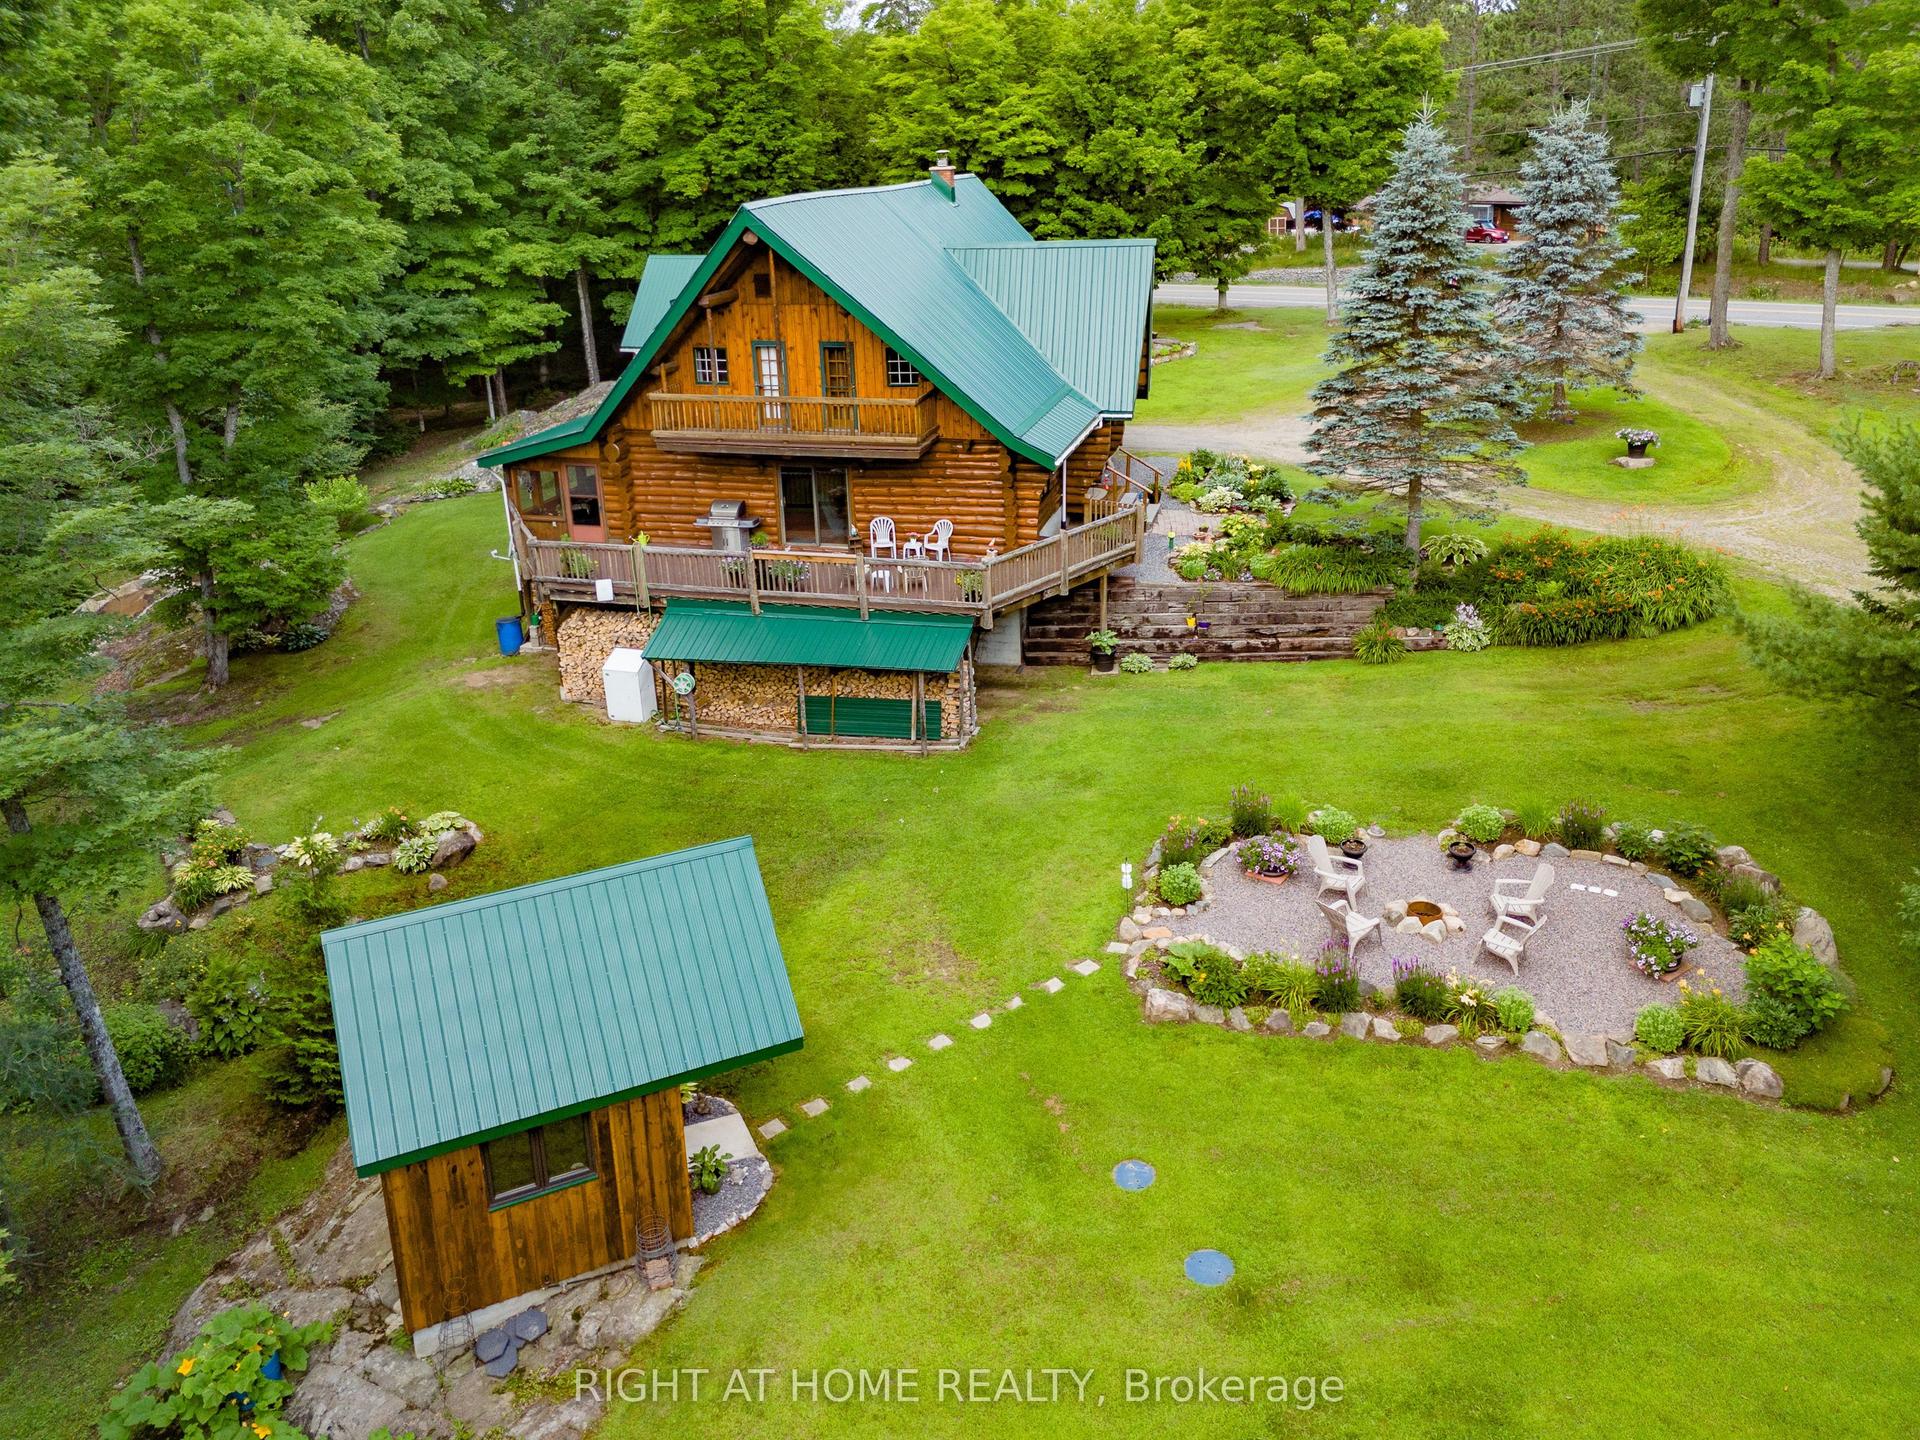
For Sale2 months ago
$1,650,000
Detached
est. $7,234/mo
1696 Highway 118 E, Draper
Bracebridge, ON
4 bd
3 ba
2,250
21
MLS# X13213836Right At Home Realty
WhatsApp Aman