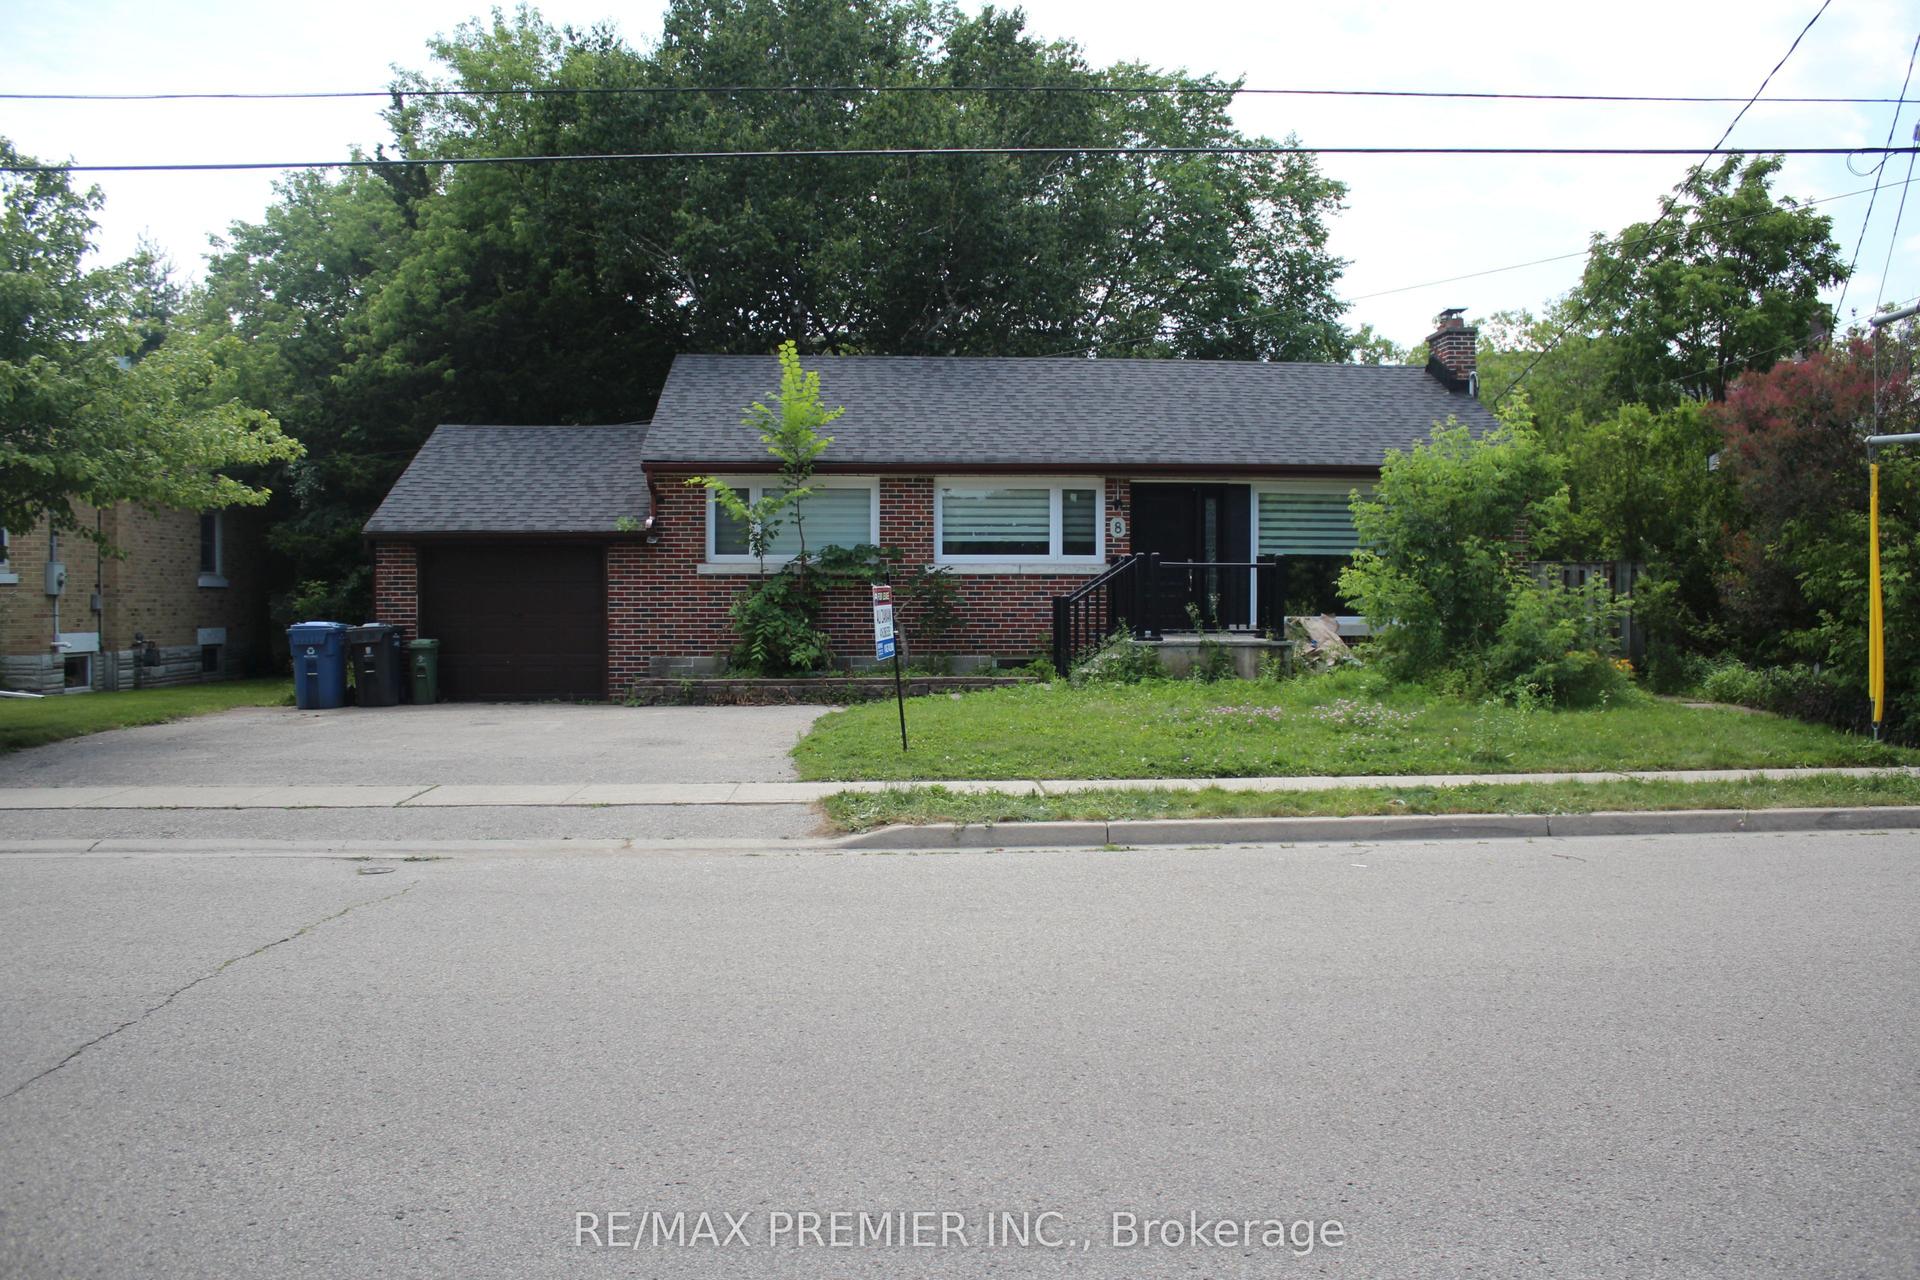
For Sale
Just Listed
70 Bathgate Drive
Kortright East, Guelph, ON
$1,499,999
2+2Bd
3Ba
2,250+sqft
4Parking
30.03 x 153.79 ftlot
$667/sqft
DetachedMLS# X13660754Listed 2026-08-117 DOM
Heating
Water Heater Owned
Cooling
Central Vacuum
Basement
Finished with Walk-Out
About this home
Welcome to this beautifully maintained one-owner bungalow, nestled on a quiet cul-de-sac in Guelph's highly sought after south end, backing onto peaceful greenery. This exceptional home offers privacy, quality and unbeatable location. Boasting impressive 9ft. ceilings, rich hardwood flooring, and quality finishes throughout, this home combines elegance, comfort, and exceptional pride of ownership. As you enter, you are welcomed by a bright and inviting living room, the perfect place to relax or entertain guests. The heart of the home is the custom cherry wood kitchen, complete with granite countertops and ample cabinetry. Adjacent to the kitchen is a spacious dining area, perfect for family dinners and entertaining, along with a warm and inviting family room that creates the ideal gathering space. Just off the kitchen, step out onto the upper deck, perfect for summer BBQ's, morning coffee, or simply enjoying the tranquil views. The spacious main floor features a generous primary bedroom with a large walk-in closet and private ensuite, along with a second well sized bedroom, making everyday living both comfortable and convenient. It does not stop here! The fully professionally finished basement by the builder is designed for entertaining and extended living. A custom cherry wood bar with granite counters just adds to this beautiful basement. It is complemented by two versatile sitting areas, perfect for hosting and enjoying movie nights. The lower level also features two additional large bedrooms, a dedicated office, a full utility room and generous space for storage. Walk out to a private, concrete lower deck surrounded by beautifully landscaped, gardens. Enjoy a peaceful, nature-inspired backyard setting where you may spot local wildlife, including deer and coyotes. This exceptional bungalow delivers comfort, ample space, and and elevated lifestyle in Guelph's desirable South end. You won't want to miss this one!
Cul-de-sacHardwood
Rooms
Main Floor
| Living Room | 3.99 × 3.40 m | |
| Dining Room | 3.72 × 4.30 m | |
| Kitchen | 4.05 × 3.08 m | |
| Breakfast | 3.35 × 3.08 m | |
| Family Room | 6.53 × 4.12 m | |
| Primary Bedroom | 5.21 × 3.69 m | |
| Laundry | 2.54 × 0.22 m | |
| Bedroom | 3.96 × 3.71 m |
Basement
| Recreation | 6.40 × 12.62 m | |
| Bedroom 3 | 5.12 × 4.27 m |
Other
| Office | 4.72 × 3.73 m | |
| Den | 5.46 × 3.66 m | |
| Utility Room | 4.17 × 3.35 m | |
| Cold Room/Cantina | 2.74 × 3.54 m |
Features
- Bar Fridge
- Auto Garage Door Remote
- Central Vacuum
- Primary Bedroom - Main Floor
- Water Heater Owned
- Water Softener
- Storage
- Deck
- Porch
- Landscape Lighting
- Lawn Sprinkler System
- Privacy
- Finished with Walk-Out
- Central Air
- Bungalow
Financials
Annual Taxes
$10,371.19
Estimated Rental Income
Entire property$2,600 – $3,800/mo
Basement apartment$1,800 – $2,500/mo
Rental yield2.1% – 3.0%
*Estimates based on comparable rentals in the area. Actual income may vary.
Market Data — Guelph
Days on market7 days
Buyer's MarketSeller's Market
Based on active listings in Guelph. Data updates daily.
Getting around
How walkable, bikeable, and transit-friendly this neighbourhood is.
53
/ 100
Walk Score
Somewhat Walkable
46
/ 100
Transit Score
Some Transit
55
/ 100
Bike Score
Bikeable
Scores are estimates based on neighbourhood data and are for informational purposes only.
MLS® data courtesy of the Toronto Regional Real Estate Board (TRREB).
The information provided herein must only be used by consumers that have a bona fide interest in the purchase, sale, or lease of real estate and may not be used for any commercial purpose or any other purpose. Listing information is deemed reliable but is not guaranteed accurate by the Toronto Regional Real Estate Board, the listing brokerage, or this website. The trademarks REALTOR®, REALTORS® and the REALTOR® logo are controlled by The Canadian Real Estate Association (CREA) and identify real estate professionals who are members of CREA. MLS®, Multiple Listing Service®, and the associated logos are owned by CREA. Not intended to solicit properties currently listed for sale or buyers under contract.
You may also like
More homes in Guelph
Hand-picked listings with a similar price range and style.
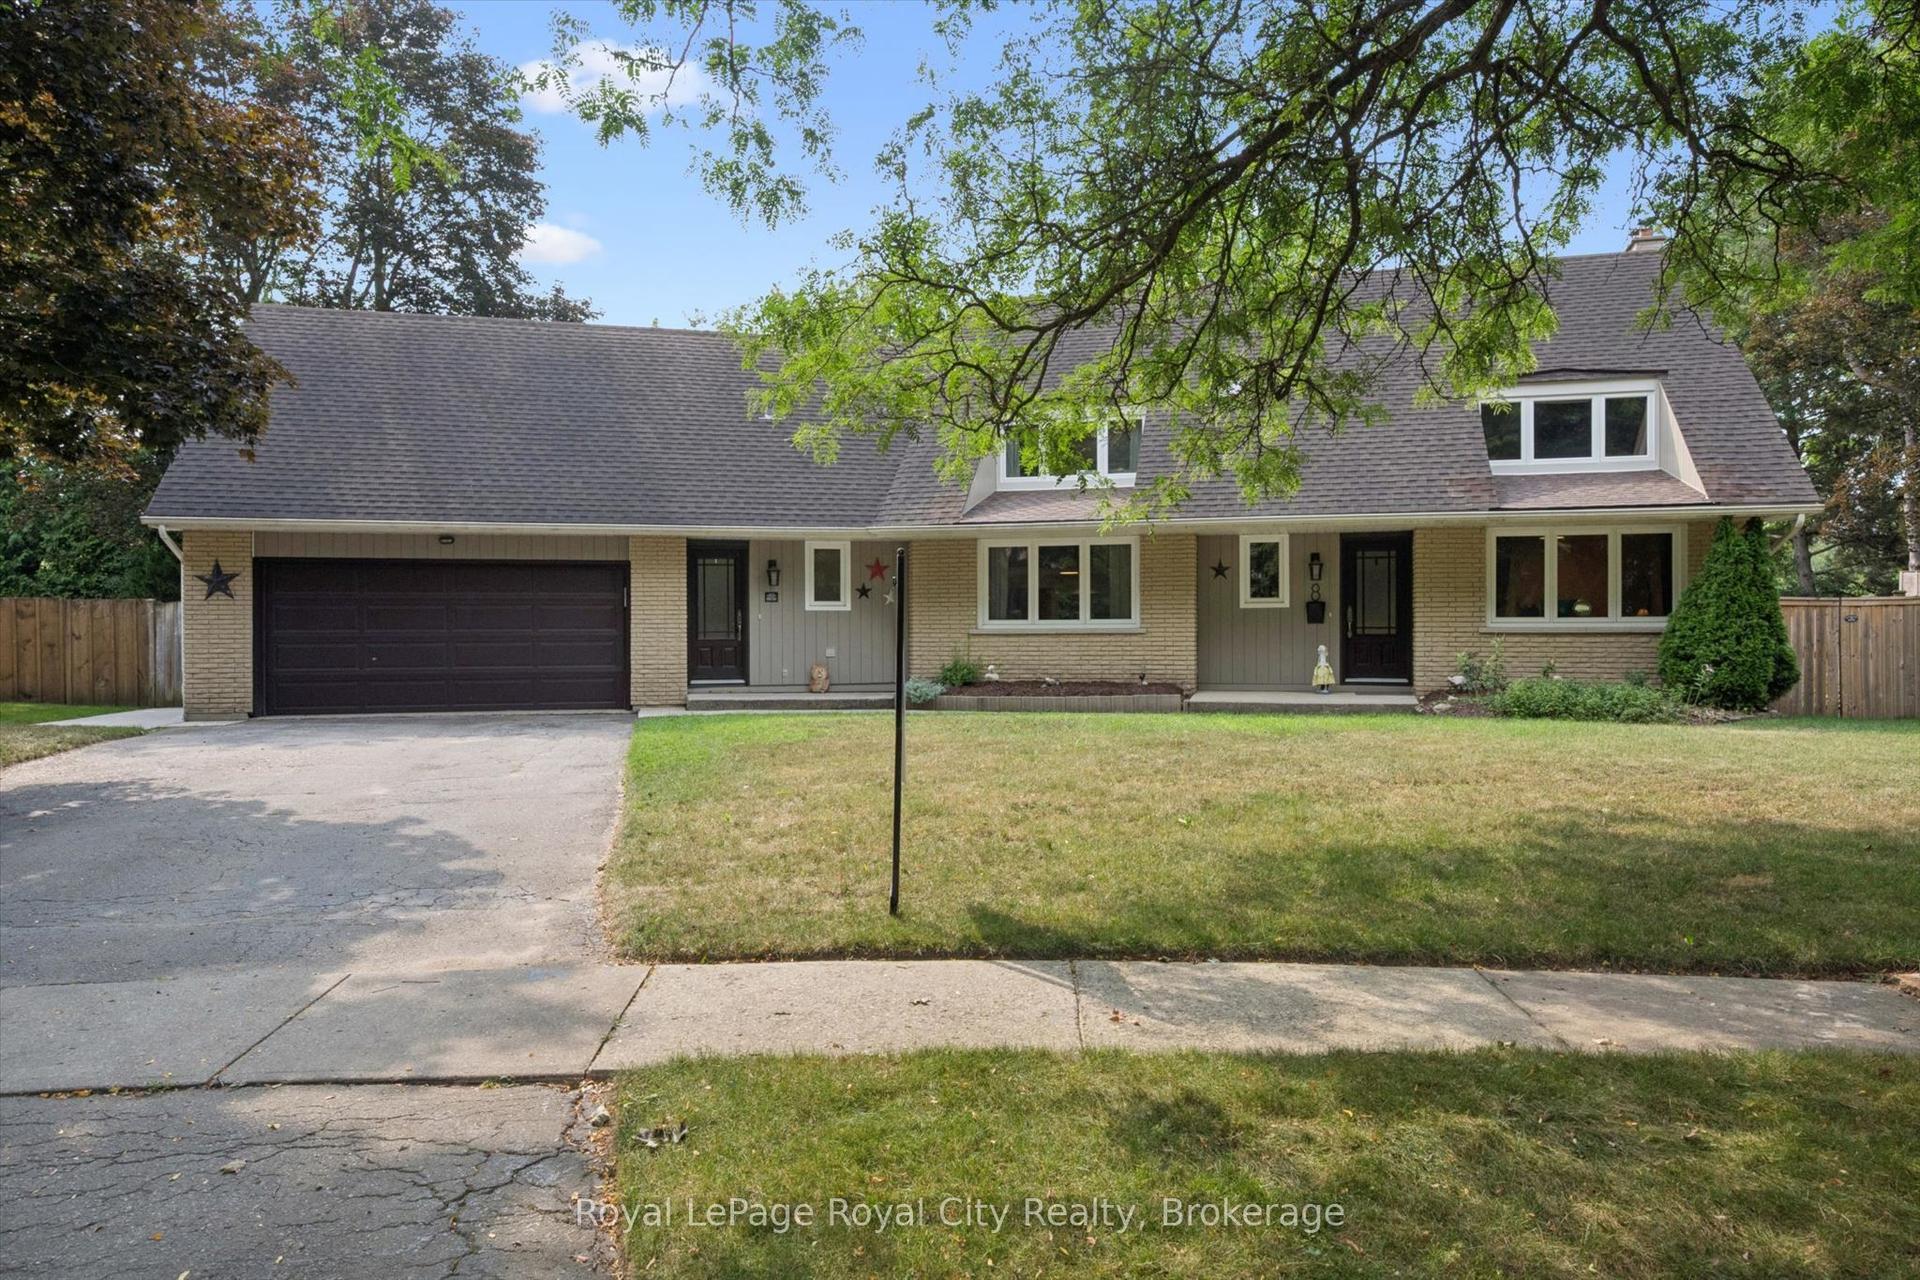
For Sale6 days ago
$1,349,500
Detached
est. $5,916/mo
8 Berkley Place, Riverside Park
Guelph, ON
4 bd
3 ba
2,750
6
MLS# X13673660Royal LePage Royal City Realty
WhatsApp Aman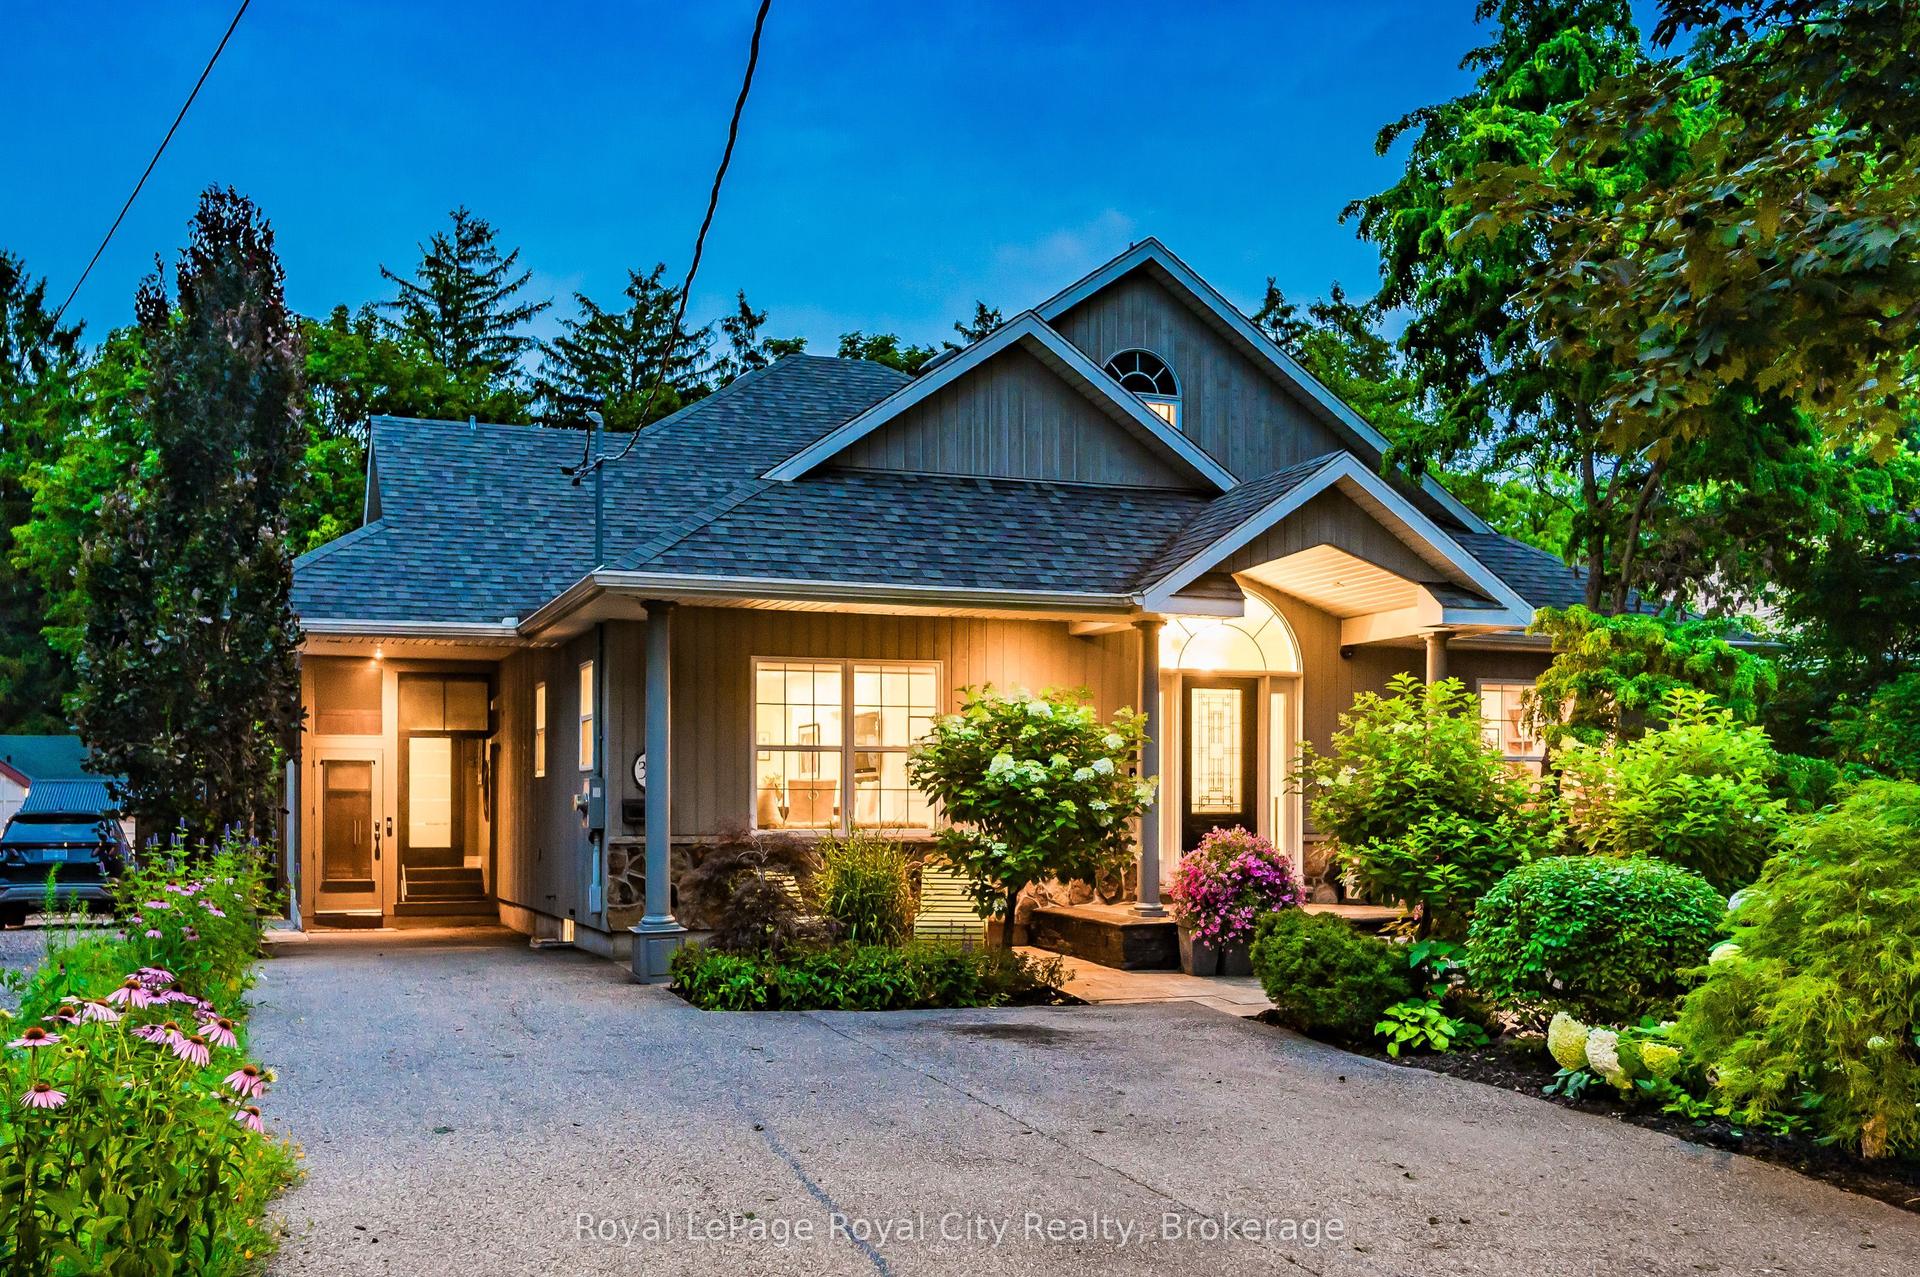
For Sale20 days ago
$1,639,900
Detached
est. $7,189/mo
33 Edgehill Drive, Exhibition Park
Guelph, ON
4 bd
4 ba
2,750
4
MLS# X13619682Royal LePage Royal City Realty
WhatsApp Aman