For Sale
Just Listed
8 Berkley Place
Riverside Park, Guelph, ON
$1,349,500
4Bd
3Ba
2,750+sqft
6Parking
54.01 x 114 ftlot
$491/sqft
DetachedMLS# X13673660Listed 2026-08-130 DOM
Cooling
Central Air
Basement
Unfinished
Just listed! New listings in Guelph often receive offers within the first week.
About this home
Set on a Premium pie-shaped lot at the end of a quiet, tree-lined cul-de-sac, this spacious 2-storey home offers incredible privacy while backing directly onto Windsor Park and a stone's throw to Guelph's Country Club golf course. With plenty of parking, a 2-car garage and a mature setting, this is a rare find in the city. The backyard is built for summer entertaining, featuring a heated 20' x 40' saltwater in-ground pool with stamped concrete surround and updated plumbing and liner ('18). The large covered deck with hydro sits high above the yard, offering beautiful views across the park and the perfect spot to enjoy a glass of wine while watching the sunset or watching the game while the kids swim. Inside, the main floor features a living/dining room combination with a wood-burning fireplace, a family room with a custom live-edge built-in entertainment centre, main-floor laundry, and an additional bedroom or home office. Upstairs are three bedrooms, including a primary suite with walk-in closet and ensuite bath. Updates include main-floor windows and doors ('17) and a 200-amp electrical panel ('20), rear soffit ('26), and furnace ('24). The basement is unfinished, and the kitchen is original, providing an excellent opportunity to add your own style and increase the home's value. With its exceptional lot, pool, privacy, and park-and-golf-course setting, this is a home where future improvements will be well worth the investment!
PoolGarageCul-de-sacFireplace
Rooms
Main Floor
| Family Room | 4.72 × 3.79 m | |
| Living Room | 4.01 × 8.53 m | |
| Kitchen | 2.39 × 1.93 m | |
| Mud Room | 4.27 × 1.09 m | |
| Bedroom | 4.62 × 3.79 m | |
| Bathroom | 3.07 × 1.83 m | 2 Pc Bath |
Second Floor
| Bathroom | 3.66 × 4.98 m | 3 Pc Ensuite |
| Bathroom | 2.95 × 2.13 m | 5 Pc Bath |
| Primary Bedroom | 6.02 × 3.94 m | |
| Bedroom | 2.95 × 4.04 m | |
| Bedroom | 2.95 × 5.11 m |
Features
- Auto Garage Door Remote
- Water Softener
- Patio
- Deck
- Porch
- Privacy
- Half
- Unfinished
- Central Air
- 2-Storey
Financials
Annual Taxes
$10,341.3
Estimated Rental Income
Entire property$4,000 – $6,500/mo
Rental yield3.6% – 5.8%
*Estimates based on comparable rentals in the area. Actual income may vary.
Market Data — Guelph
Days on market0 days
Buyer's MarketSeller's Market
Based on active listings in Guelph. Data updates daily.
Getting around
How walkable, bikeable, and transit-friendly this neighbourhood is.
59
/ 100
Walk Score
Somewhat Walkable
42
/ 100
Transit Score
Some Transit
43
/ 100
Bike Score
Somewhat Bikeable
Scores are estimates based on neighbourhood data and are for informational purposes only.
MLS® data courtesy of the Toronto Regional Real Estate Board (TRREB).
The information provided herein must only be used by consumers that have a bona fide interest in the purchase, sale, or lease of real estate and may not be used for any commercial purpose or any other purpose. Listing information is deemed reliable but is not guaranteed accurate by the Toronto Regional Real Estate Board, the listing brokerage, or this website. The trademarks REALTOR®, REALTORS® and the REALTOR® logo are controlled by The Canadian Real Estate Association (CREA) and identify real estate professionals who are members of CREA. MLS®, Multiple Listing Service®, and the associated logos are owned by CREA. Not intended to solicit properties currently listed for sale or buyers under contract.
You may also like
More homes in Guelph
Hand-picked listings with a similar price range and style.
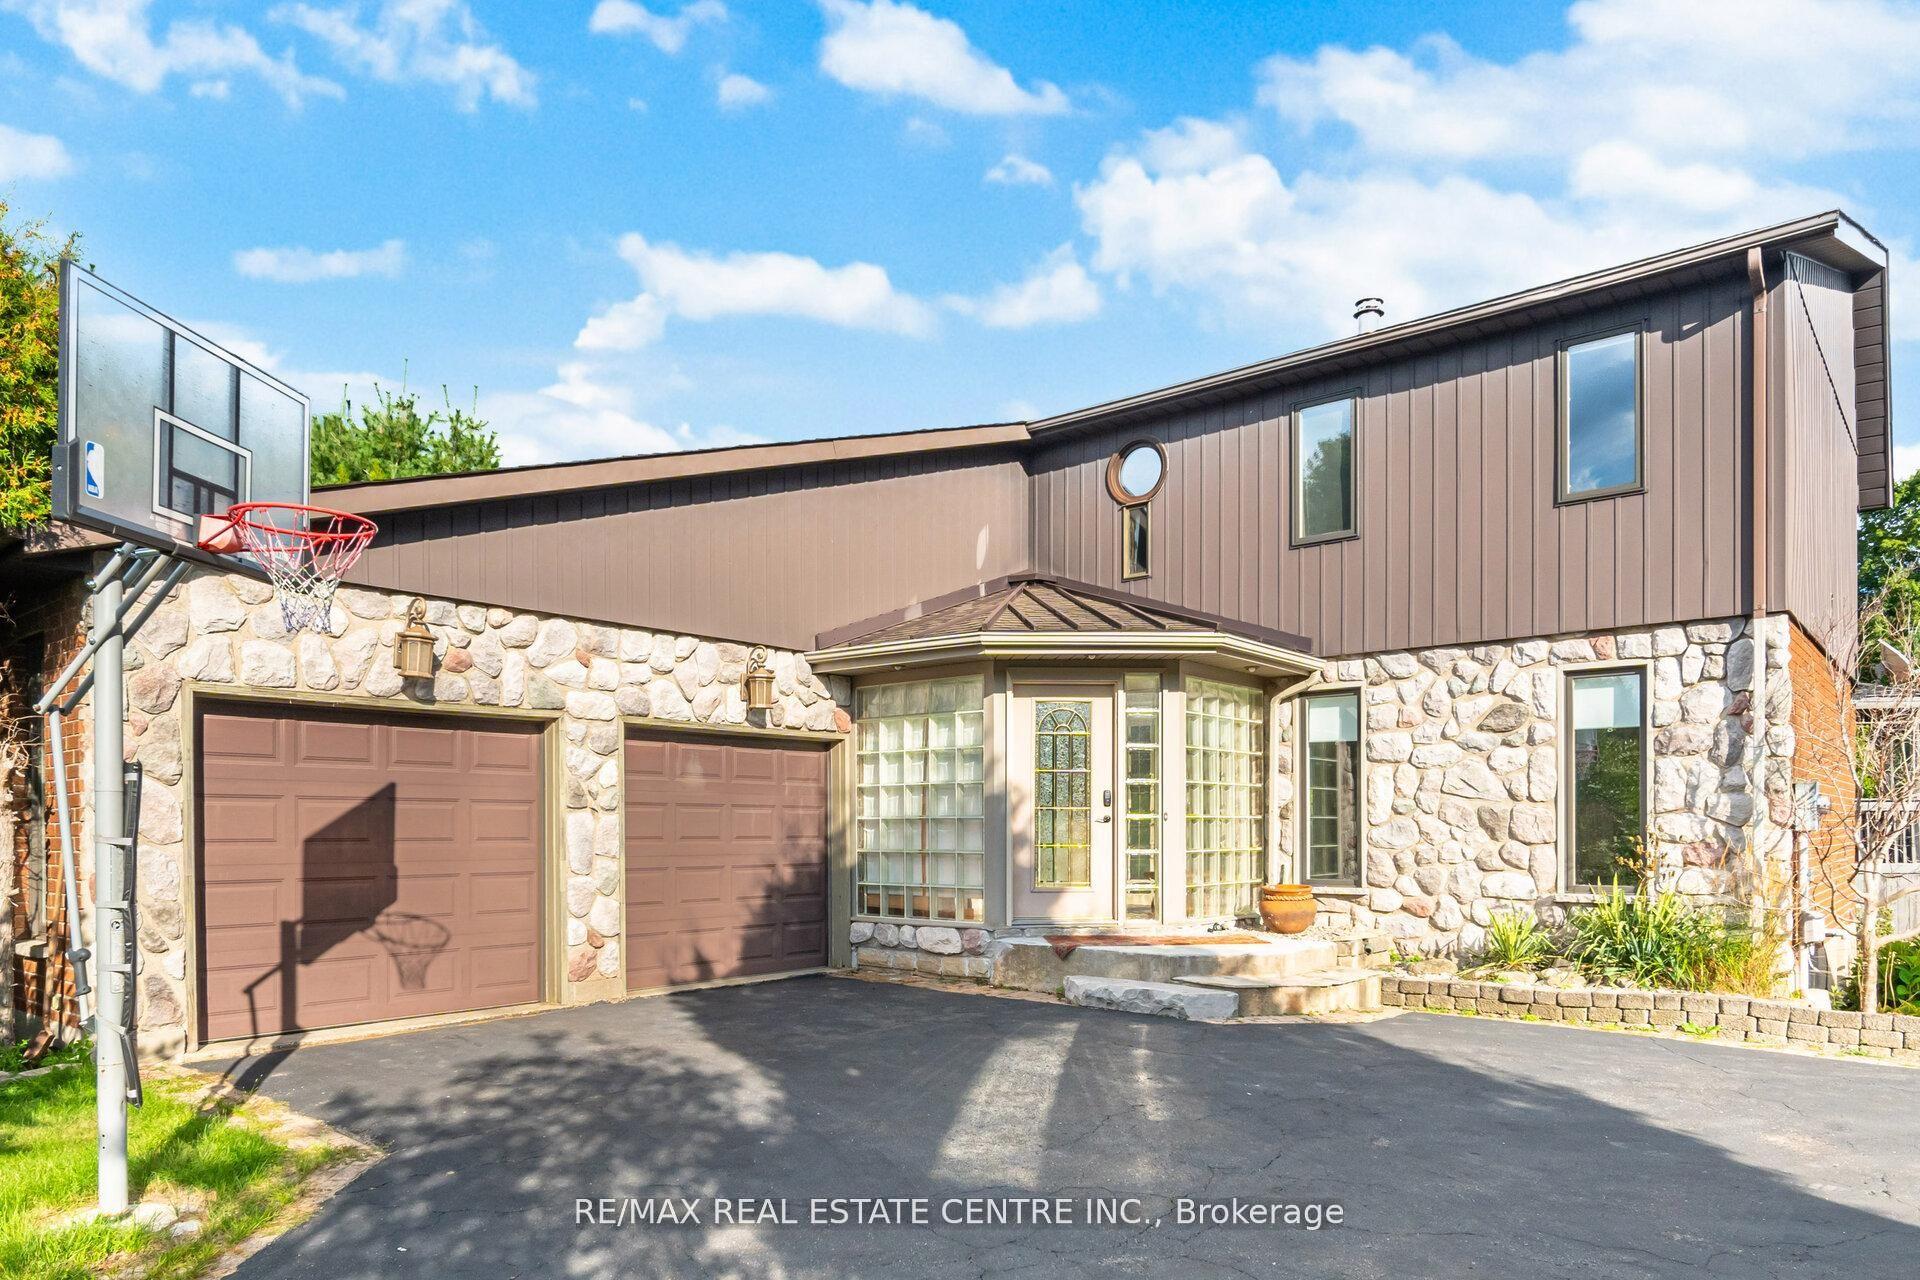
For Sale12 h ago
$1,299,900
Detached
est. $5,699/mo
29 JESSICA Lane, Rural Guelph/Eramosa East
Guelph/Eramosa, ON
3+1 bd
4 ba
2,250
8
MLS# X13673896Re/Max Real Estate Centre Inc.
WhatsApp Aman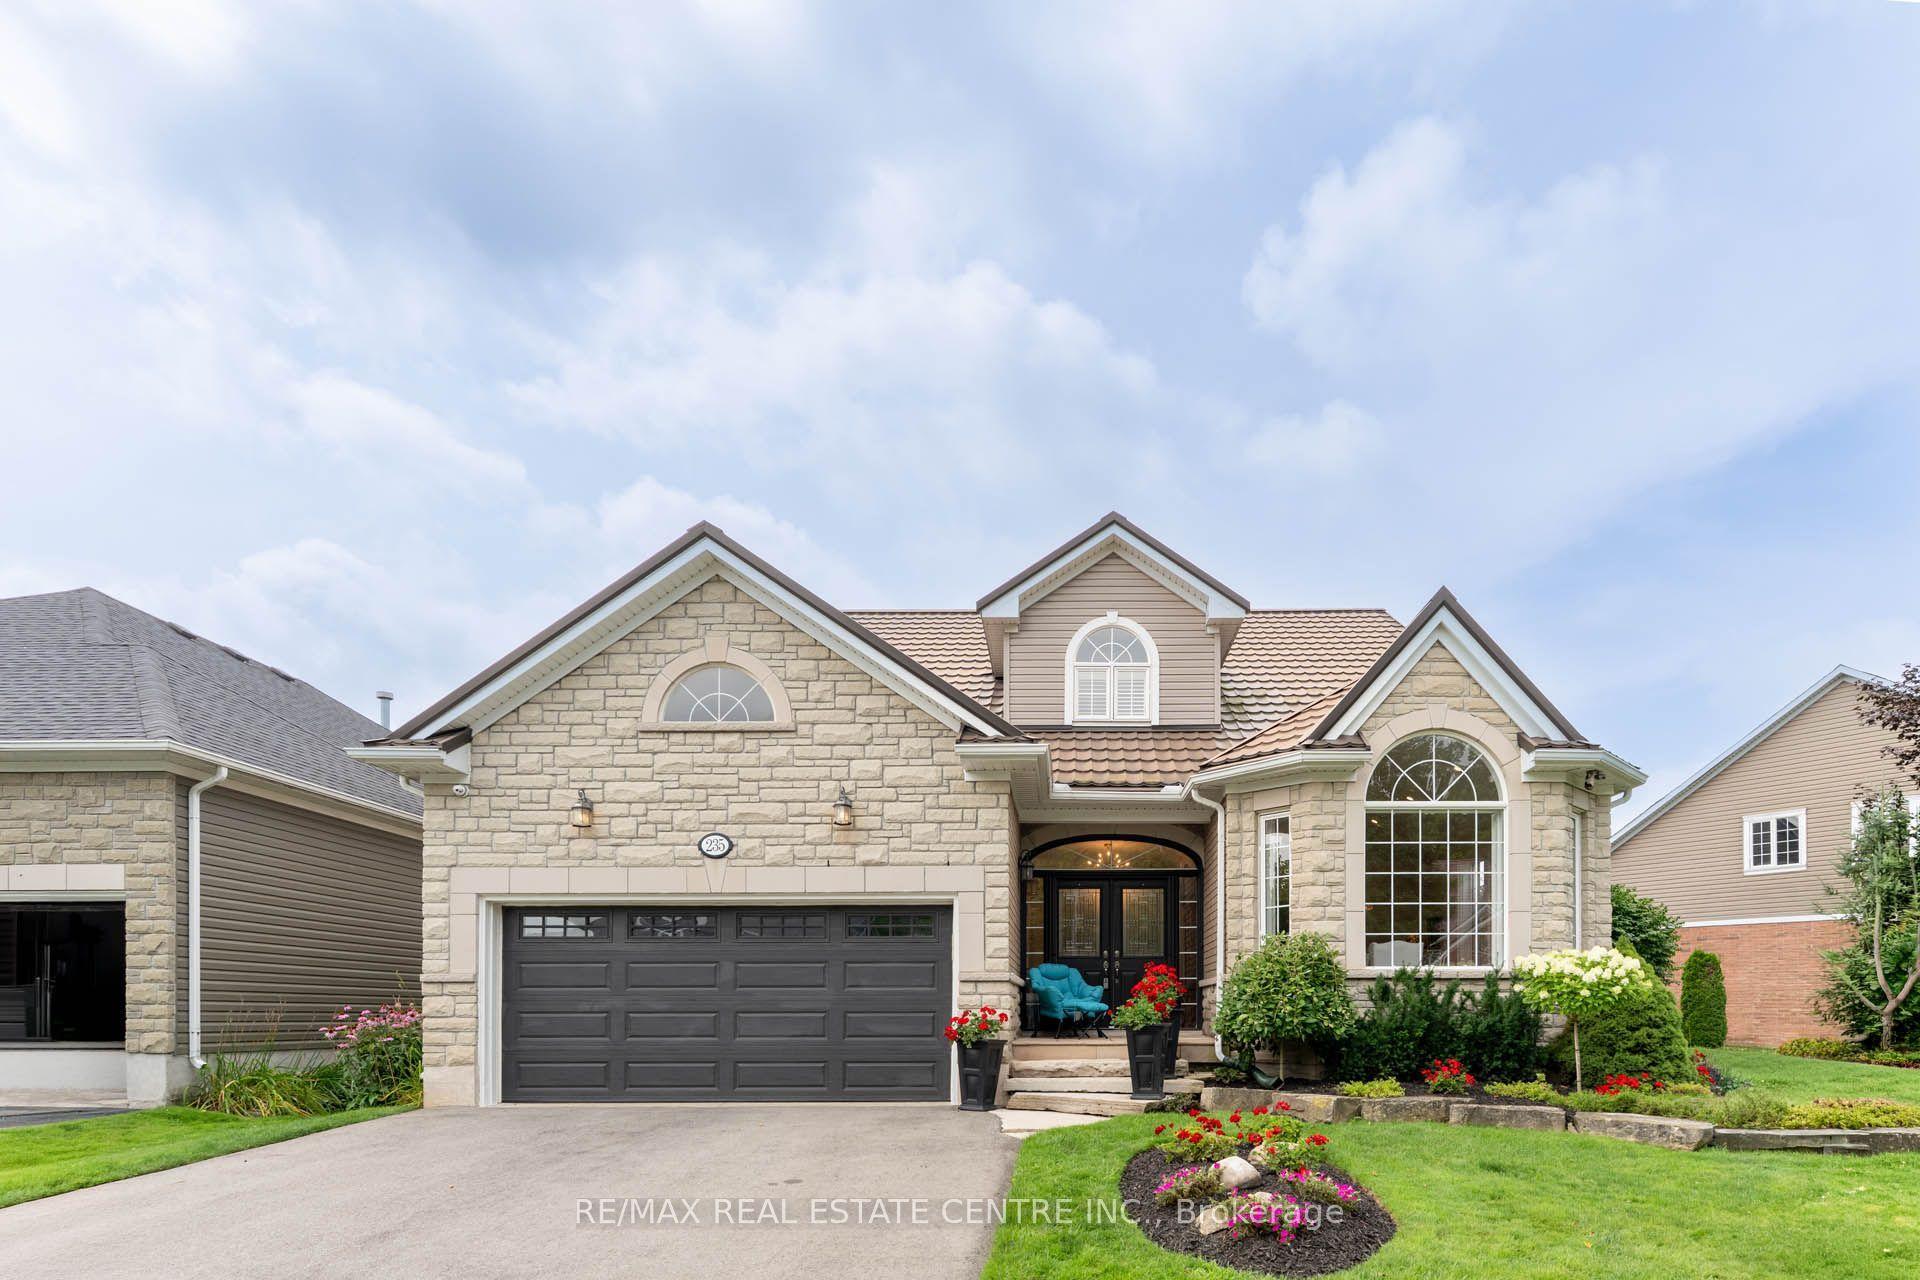
For Sale12 h ago
$1,300,000
Detached
est. $5,699/mo
235 Ridge Road, Rockwood
Guelph/Eramosa, ON
3 bd
3 ba
2,750
4
MLS# X13673374Re/Max Real Estate Centre Inc.
WhatsApp Aman
