For Sale
Just Listed
58 Parcells Crescent
Otonabee Ward 1, Peterborough, ON
$739,900
3Bd
3Ba
1,300+sqft
6Parking
46.66 ft frontagelot
$569/sqft
DetachedMLS# X13661698Listed 2026-08-117 DOM
Cooling
Central Air
Basement
Finished
About this home
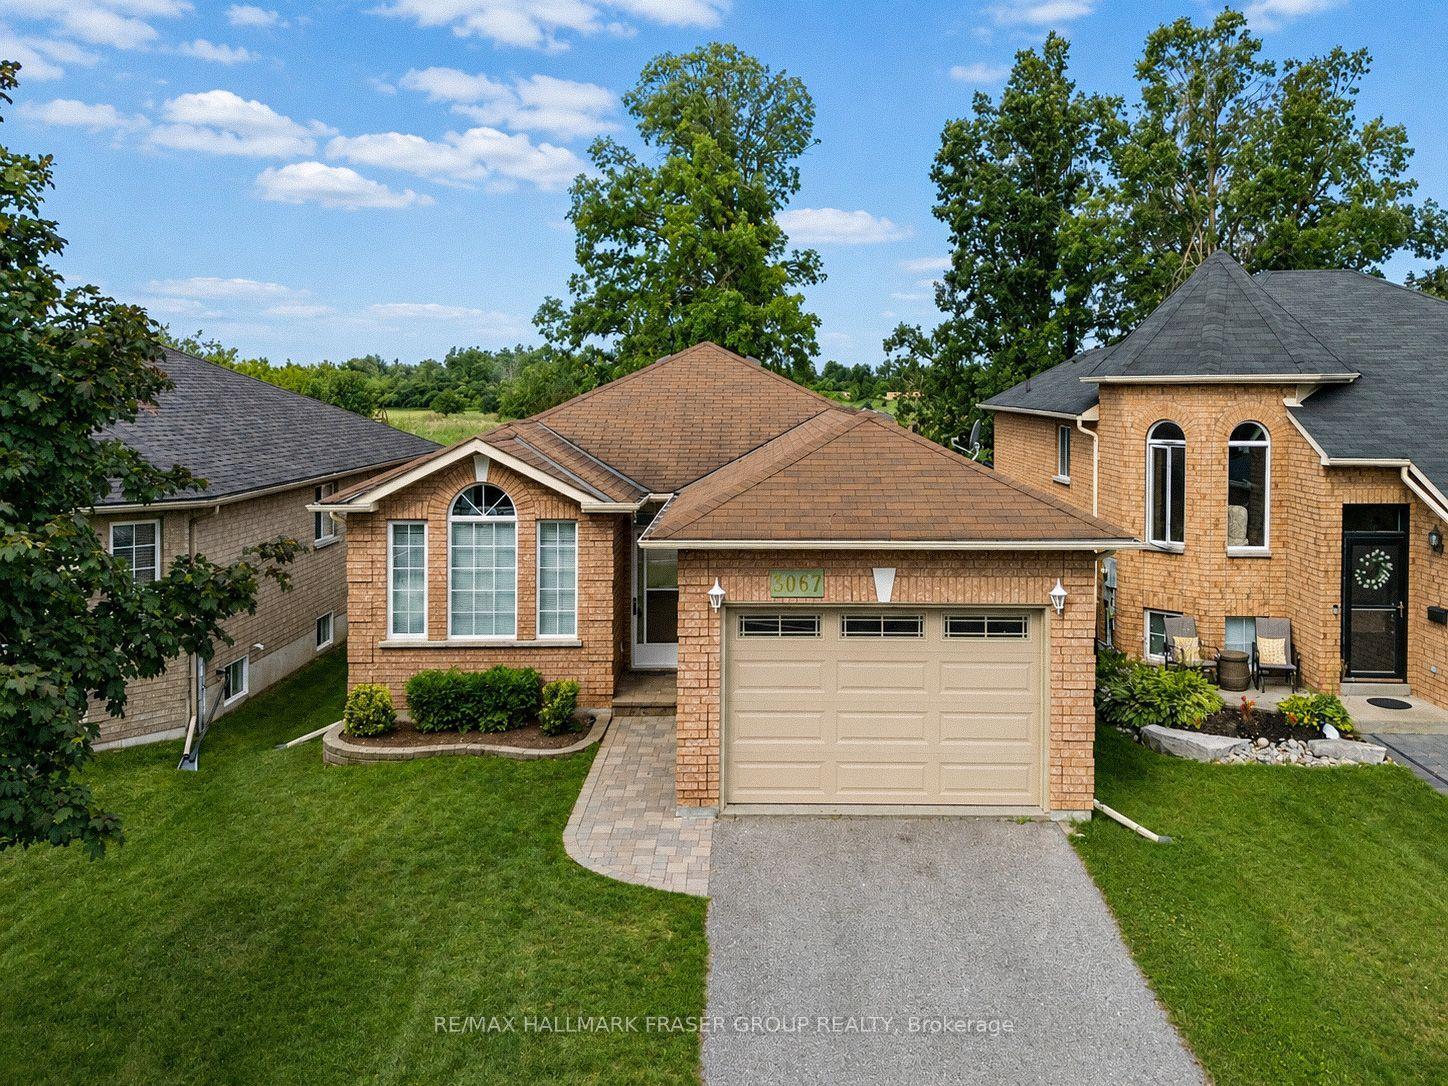
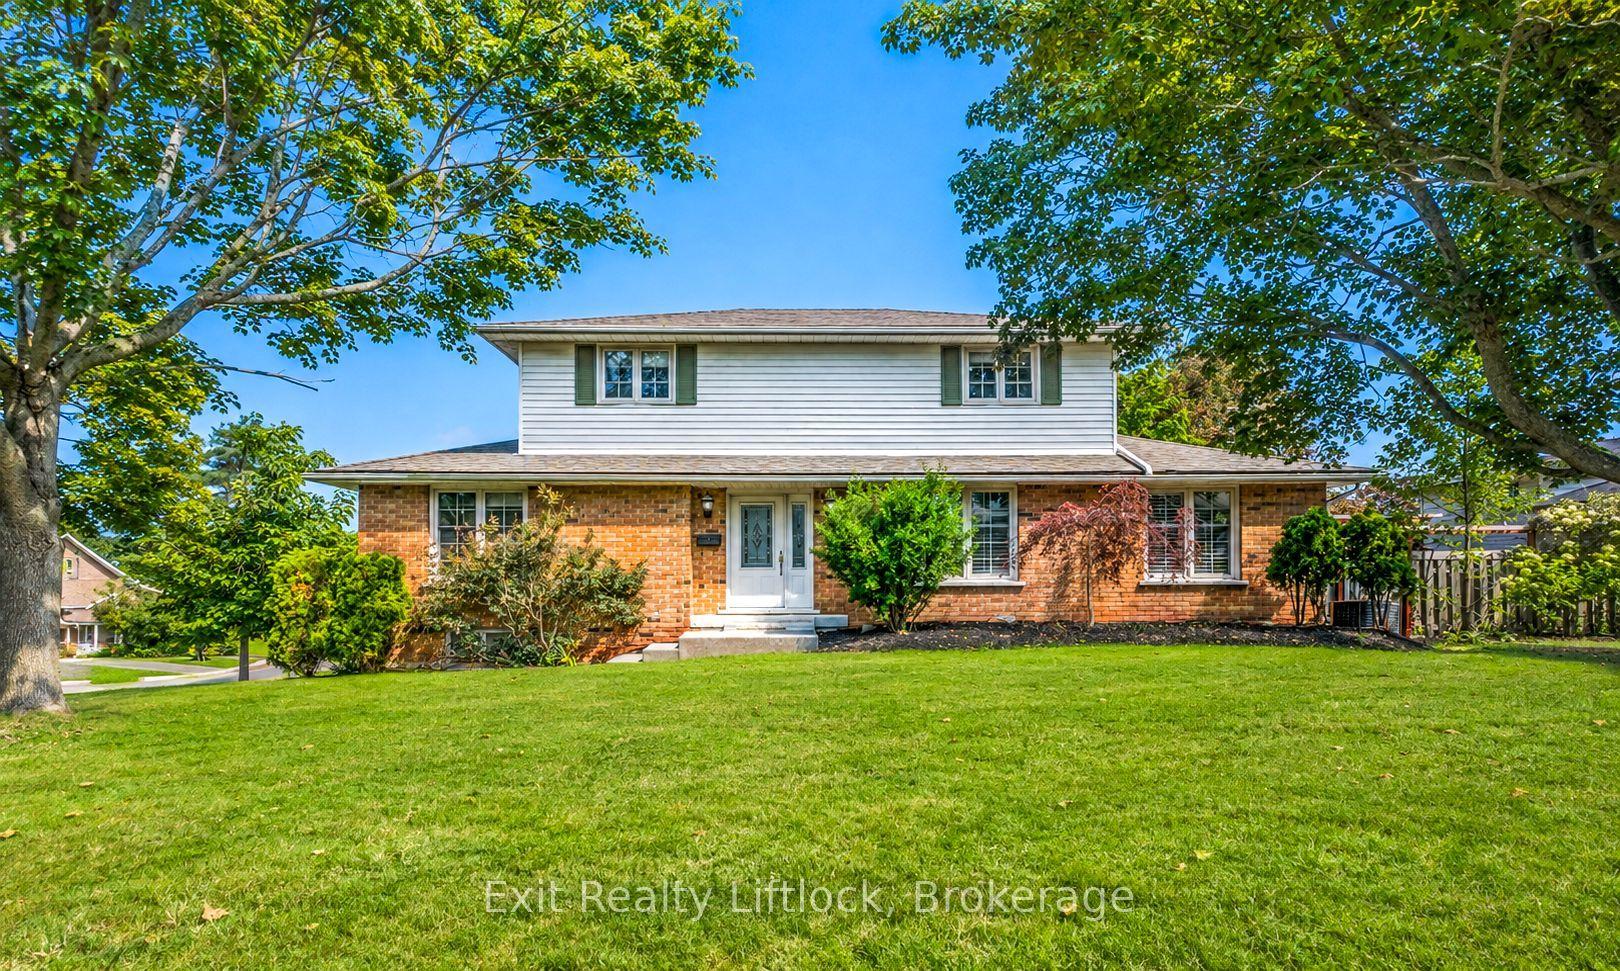
Welcome to this beautifully maintained bungalow, offering 1,469 sq. ft. of thoughtfully designed main-floor living with soaring vaulted ceilings and quality finishes throughout. The heart of the home is the gourmet kitchen, featuring granite countertops, a glass tile backsplash, stainless steel appliances including gas stove, and an open layout that's perfect for both everyday living and entertaining. The adjoining living area is anchored by a beautiful gas fireplace, while patio doors lead to a covered patio and fully fenced backyard-ideal for relaxing or hosting family and friends. The main level offers three spacious bedrooms, including a stunning primary retreat complete with its own fireplace, a spa-inspired ensuite, and three closets, including a walk-in closet. A fully finished lower level provides additional living space, making it perfect for a recreation room, home office, gym, or guest accommodations. Recent upgrades include :Upgrades to backyard including new patio, fire feature and gazebo in 2023, renovated front entrance with new front door in 2024, 2020 new washer and dryer, fridge and dishwasher, New A/C Unit in 2020, and driveway sealed this summer. Ideally located with easy access to Highway 115 for commuters and just minutes from schools, shopping, parks, and all neighborhood amenities, this exceptional home offers the perfect blend of luxury, comfort, and convenience.
RenovatedFireplace
Rooms
Main Floor
| Kitchen | 6.06 × 3.64 m | |
| Family Room | 5.77 × 5.30 m | |
| Primary Bedroom | 5.76 × 3.89 m | |
| Bedroom 2 | 3.48 × 3.83 m | |
| Bedroom 3 | 2.87 × 4.14 m | |
| Bathroom | 2.67 × 1.52 m | 4 Pc Bath |
| Bathroom | 3.79 × 1.52 m | 4 Pc Ensuite |
Lower
| Foyer | 4.71 × 1.87 m | |
| Office | 3.52 × 3.32 m | |
| Living Room | 5.41 × 3.70 m | |
| Utility Room | 6.08 × 4.67 m | |
| Bathroom | 1.51 × 1.49 m | 2 Pc Bath |
Features
- ERV/HRV
- Patio
- Year Round Living
- Finished
- Central Air
- Bungalow
Financials
Annual Taxes
$6,007.83
Estimated Rental Income
Entire property$3,200 – $4,800/mo
Rental yield5.2% – 7.8%
*Estimates based on comparable rentals in the area. Actual income may vary.
Market Data — Peterborough
Days on market7 days
Buyer's MarketSeller's Market
Based on active listings in Peterborough. Data updates daily.
Getting around
How walkable, bikeable, and transit-friendly this neighbourhood is.
63
/ 100
Walk Score
Somewhat Walkable
40
/ 100
Transit Score
Some Transit
41
/ 100
Bike Score
Somewhat Bikeable
Scores are estimates based on neighbourhood data and are for informational purposes only.
MLS® data courtesy of the Toronto Regional Real Estate Board (TRREB).
The information provided herein must only be used by consumers that have a bona fide interest in the purchase, sale, or lease of real estate and may not be used for any commercial purpose or any other purpose. Listing information is deemed reliable but is not guaranteed accurate by the Toronto Regional Real Estate Board, the listing brokerage, or this website. The trademarks REALTOR®, REALTORS® and the REALTOR® logo are controlled by The Canadian Real Estate Association (CREA) and identify real estate professionals who are members of CREA. MLS®, Multiple Listing Service®, and the associated logos are owned by CREA. Not intended to solicit properties currently listed for sale or buyers under contract.
You may also like
More homes in Peterborough
Hand-picked listings with a similar price range and style.
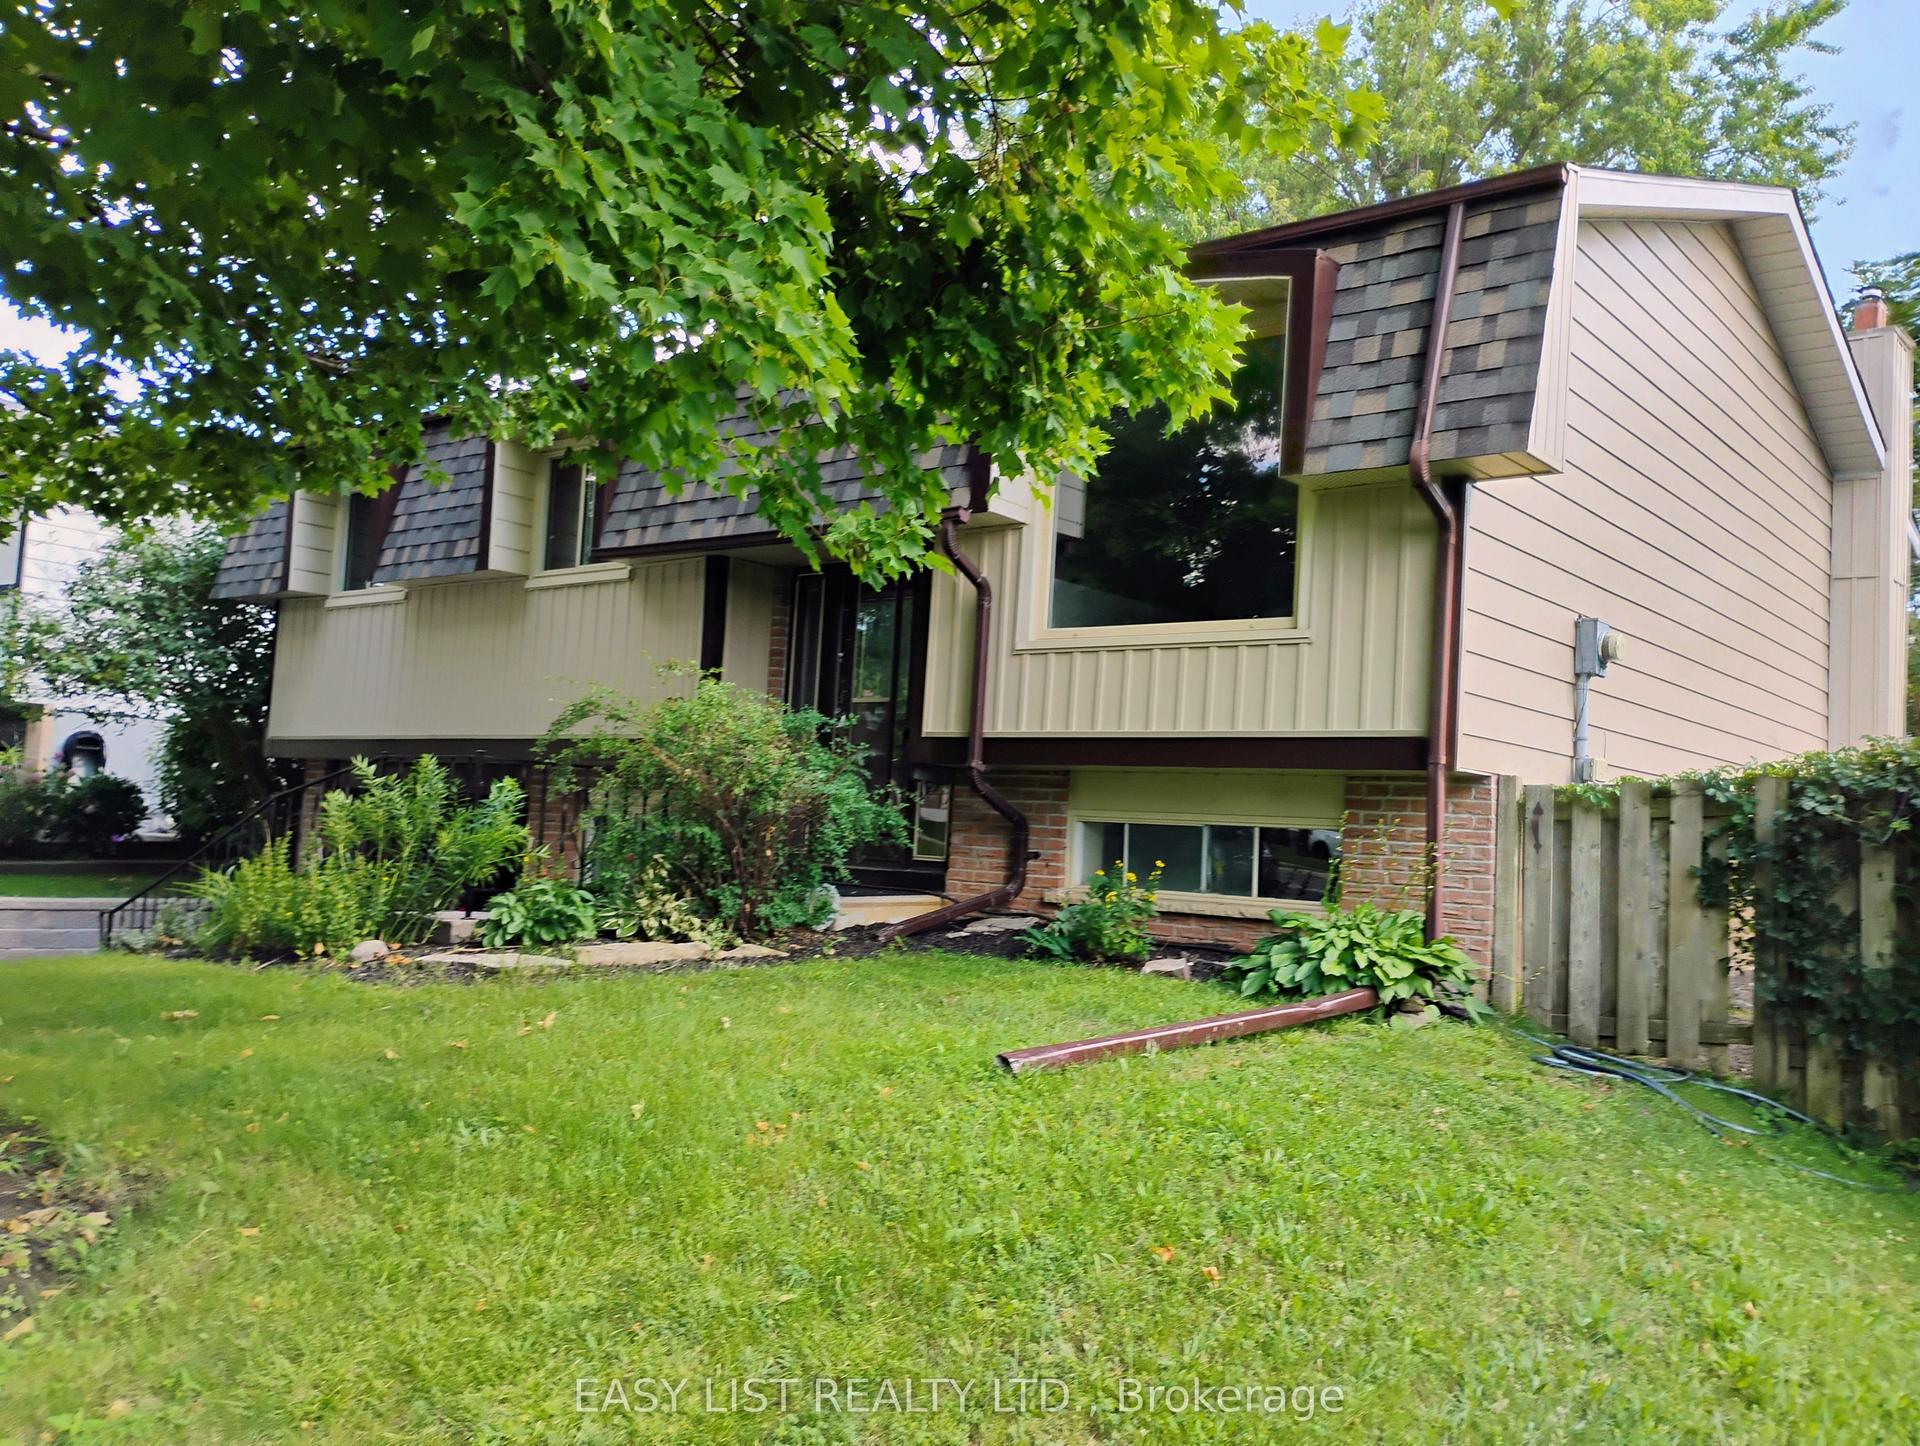
For Sale2 months ago
$599,900
Detached
est. $2,630/mo
2651 Marsdale Drive, Ashburnham Ward 4
Peterborough, ON
3 bd
2 ba
1,300
4
MLS# X13490354Easy List Realty Ltd.
WhatsApp Aman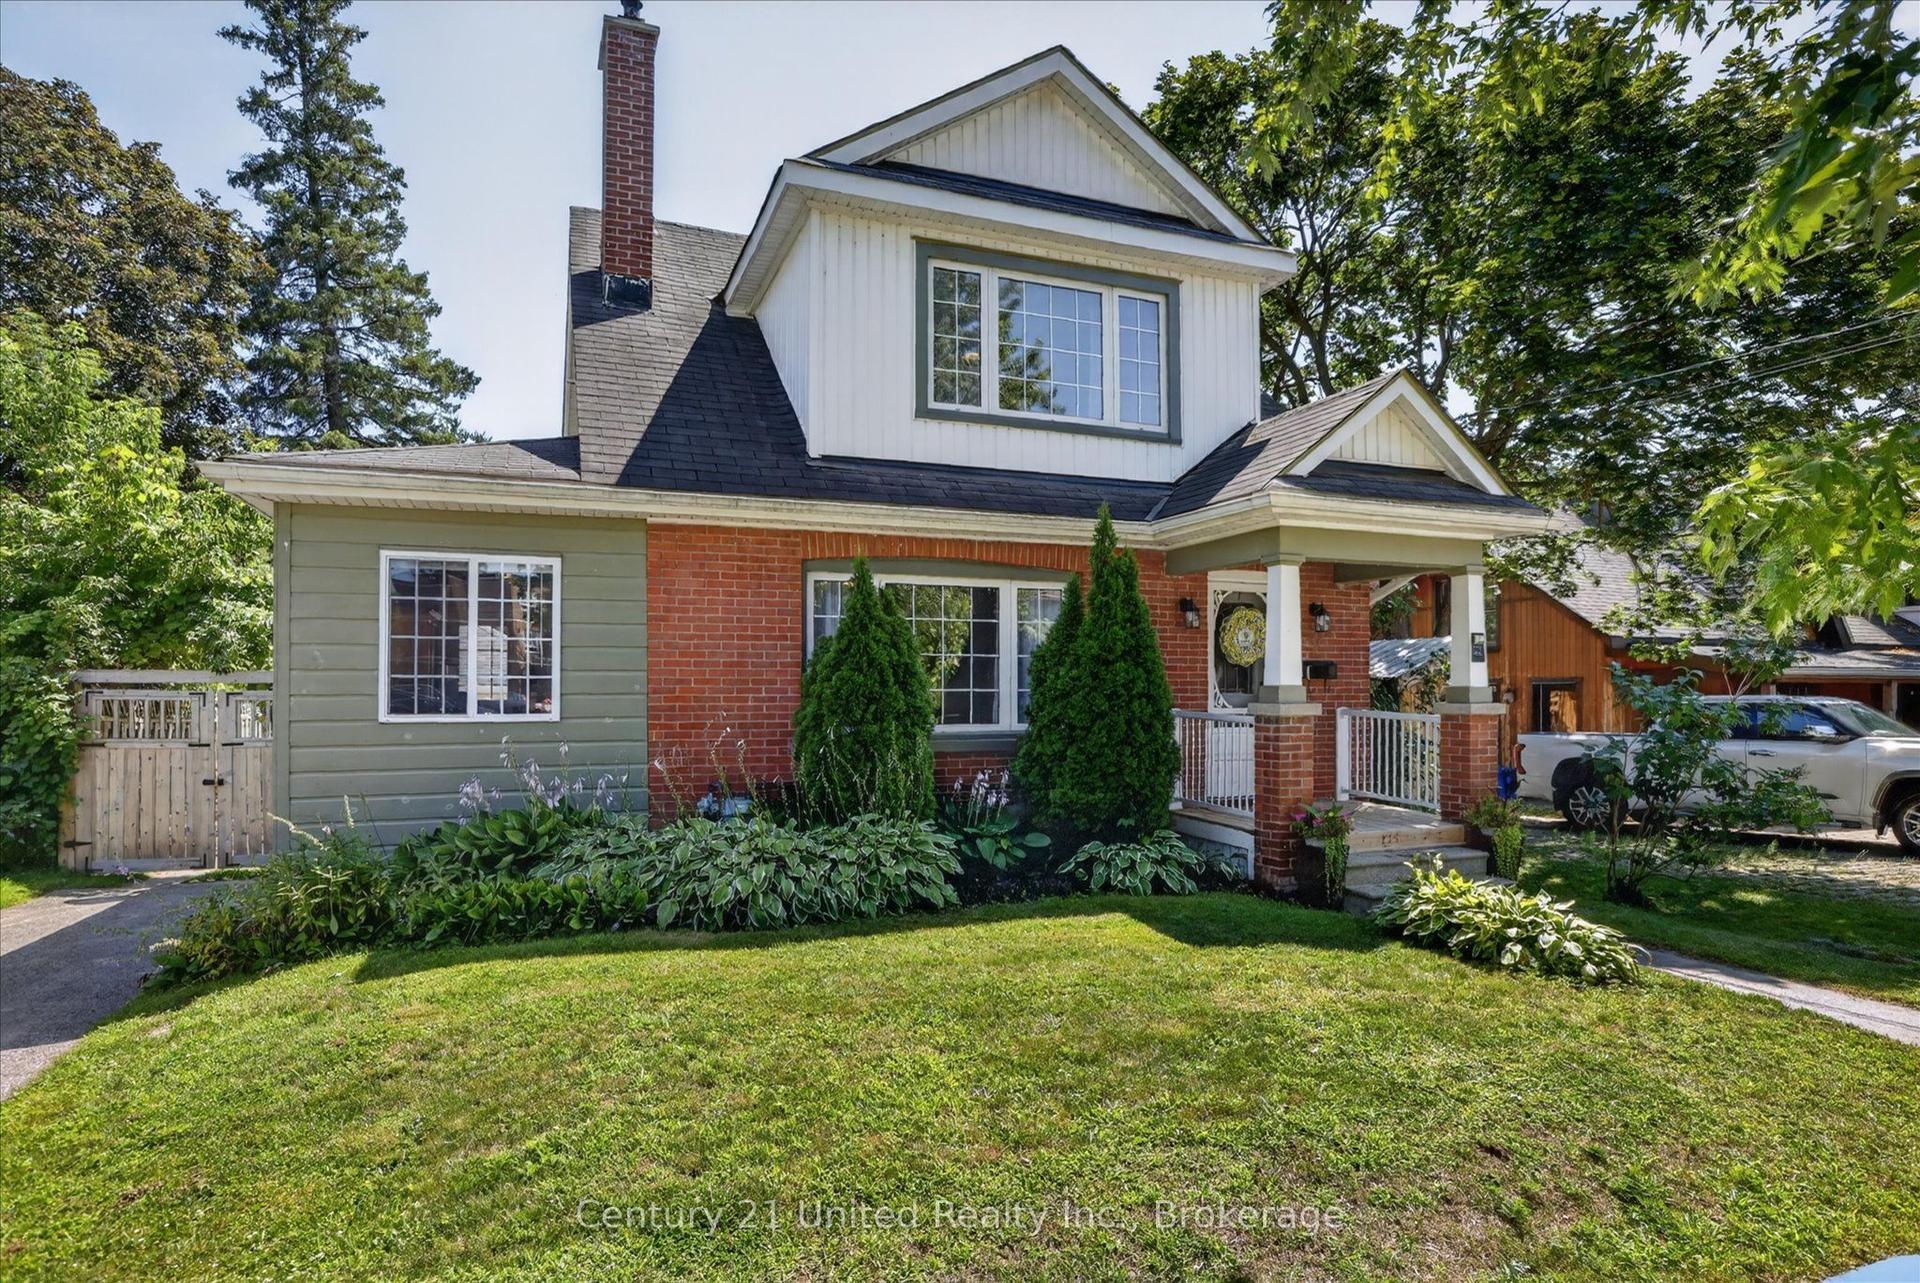
For Sale13 days ago
$599,900
Detached
est. $2,630/mo
115 Douro Street, Ashburnham Ward 4
Peterborough, ON
3 bd
2 ba
1,300
3
MLS# X13645198Century 21 United Realty Inc.
WhatsApp Aman