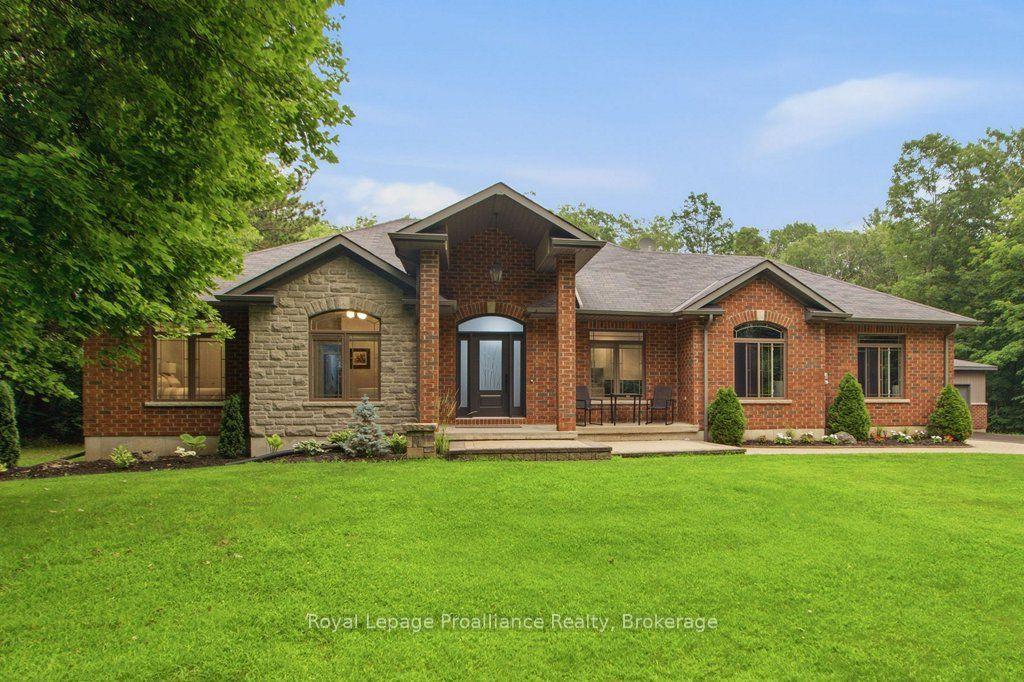
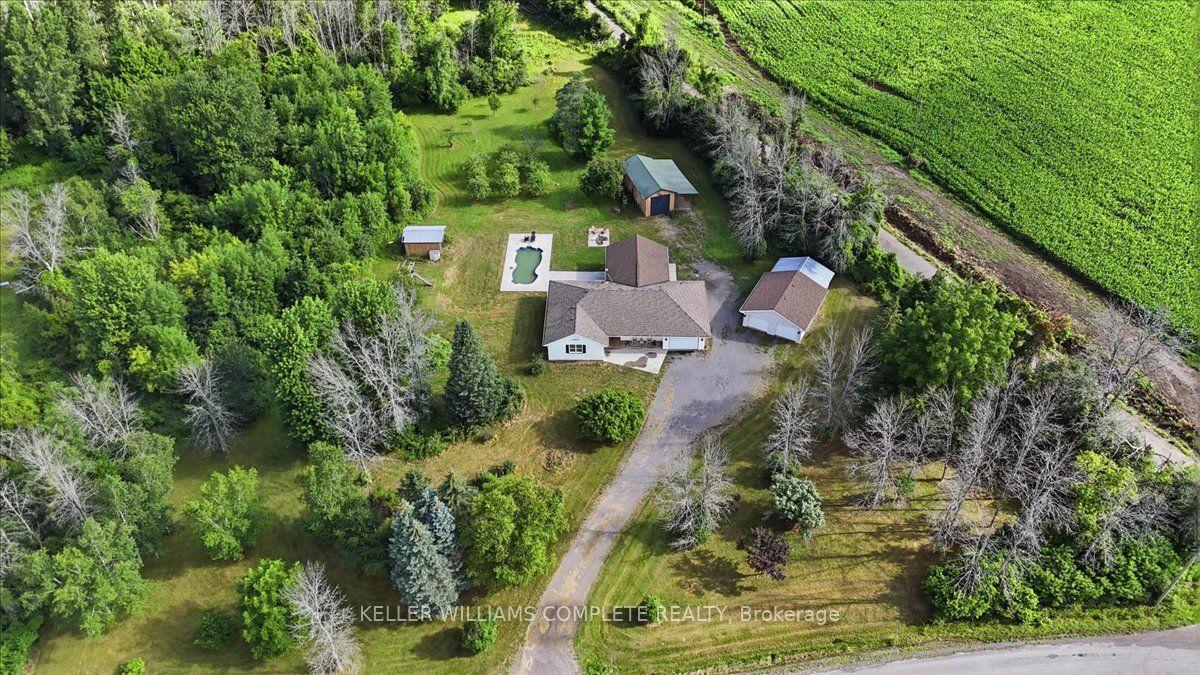
For Sale
1 Cardinal Court
Murray Ward, Quinte West, ON
$1,149,890
3+2Bd
4Ba
1,750+sqft
7Parking
141 x 391 ftlot
$657/sqft
DetachedMLS# X13095186Listed 2026-05-07100 DOM
Heating
On Demand Water Heater
Cooling
Central Vacuum
Basement
Finished
On the market for 100 days — longer than average. The seller may be open to negotiation.
About this home
This is the one! Absolute stunner with over 3,000 sq ft of living space on a quiet rural cul-de-sac with street lights, natural gas, fiber optic internet on the way and less than 10 mins to the 401. Upgrades galore in this 5 bedroom, 3.5 bath gem with spacious kitchen to die for with lots of quality cabinets to the ceiling with crown moulding, glass accent doors, backsplash, island, quartz counter tops, large dining area and oversized south facing windows making it a bright and welcoming space with a door to the deck with a very large hot/swim tub. Primary bedroom featuring ensuite with stunning glass & tile shower. Lower level is very bright with two additional bedrooms & full bath plus lots of storage AND a monstrous recreation room that easily accommodates a large sectional, gas fireplace, a pool table, two flat screen TV's, a quality wet bar with still lots of room to spare. Other perks include no rentals, UV system, water softener. Very conveniently located just north of the 401, fifteen minutes to CFB Trenton, Prince Edward County, golf, marina, etc. Stop reading and make an appointment to view today - you will fall in love!!
PoolCul-de-sacFireplace
Rooms
Basement
| Bedroom 4 | 4.19 × 3.46 m | |
| Bedroom 5 | 3.60 × 3.41 m | |
| Recreation | 6.18 × 5.15 m | Fireplace Built-in Speakers |
| Recreation | 5.90 × 5.10 m | |
| Utility Room | 3.20 × 2.38 m | |
| Other | 2.33 × 2.20 m |
Other
| Kitchen | 6.26 × 4.75 m | Quartz Counter Combined w/Dining |
| Living Room | 5.31 × 4.37 m | Fireplace |
| Primary Bedroom | 4.51 × 4.16 m | 4 Pc Ensuite Walk-In Closet(s) |
| Bedroom 2 | 4.36 × 3.46 m | |
| Bedroom 3 | 3.65 × 3.31 m | |
| Mud Room | 3.10 × 1.51 m |
Features
- Auto Garage Door Remote
- Bar Fridge
- Central Vacuum
- ERV/HRV
- On Demand Water Heater
- Primary Bedroom - Main Floor
- Sewage Pump
- Storage
- Sump Pump
- Water Heater Owned
- Water Purifier
- Water Softener
- Canopy
- Deck
- Lawn Sprinkler System
- Porch
- Full
- Finished
- Central Air
- Bungalow
Financials
Annual Taxes
$6,693
Estimated Rental Income
Entire property$3,200 – $4,800/mo
Basement apartment$1,800 – $2,500/mo
Rental yield3.3% – 5.0%
*Estimates based on comparable rentals in the area. Actual income may vary.
Market Data — Quinte West
Days on market100 days
Buyer's MarketSeller's Market
Based on active listings in Quinte West. Data updates daily.
Getting around
How walkable, bikeable, and transit-friendly this neighbourhood is.
62
/ 100
Walk Score
Somewhat Walkable
37
/ 100
Transit Score
Some Transit
42
/ 100
Bike Score
Somewhat Bikeable
Scores are estimates based on neighbourhood data and are for informational purposes only.
MLS® data courtesy of the Toronto Regional Real Estate Board (TRREB).
The information provided herein must only be used by consumers that have a bona fide interest in the purchase, sale, or lease of real estate and may not be used for any commercial purpose or any other purpose. Listing information is deemed reliable but is not guaranteed accurate by the Toronto Regional Real Estate Board, the listing brokerage, or this website. The trademarks REALTOR®, REALTORS® and the REALTOR® logo are controlled by The Canadian Real Estate Association (CREA) and identify real estate professionals who are members of CREA. MLS®, Multiple Listing Service®, and the associated logos are owned by CREA. Not intended to solicit properties currently listed for sale or buyers under contract.
You may also like
More homes in Quinte West
Hand-picked listings with a similar price range and style.
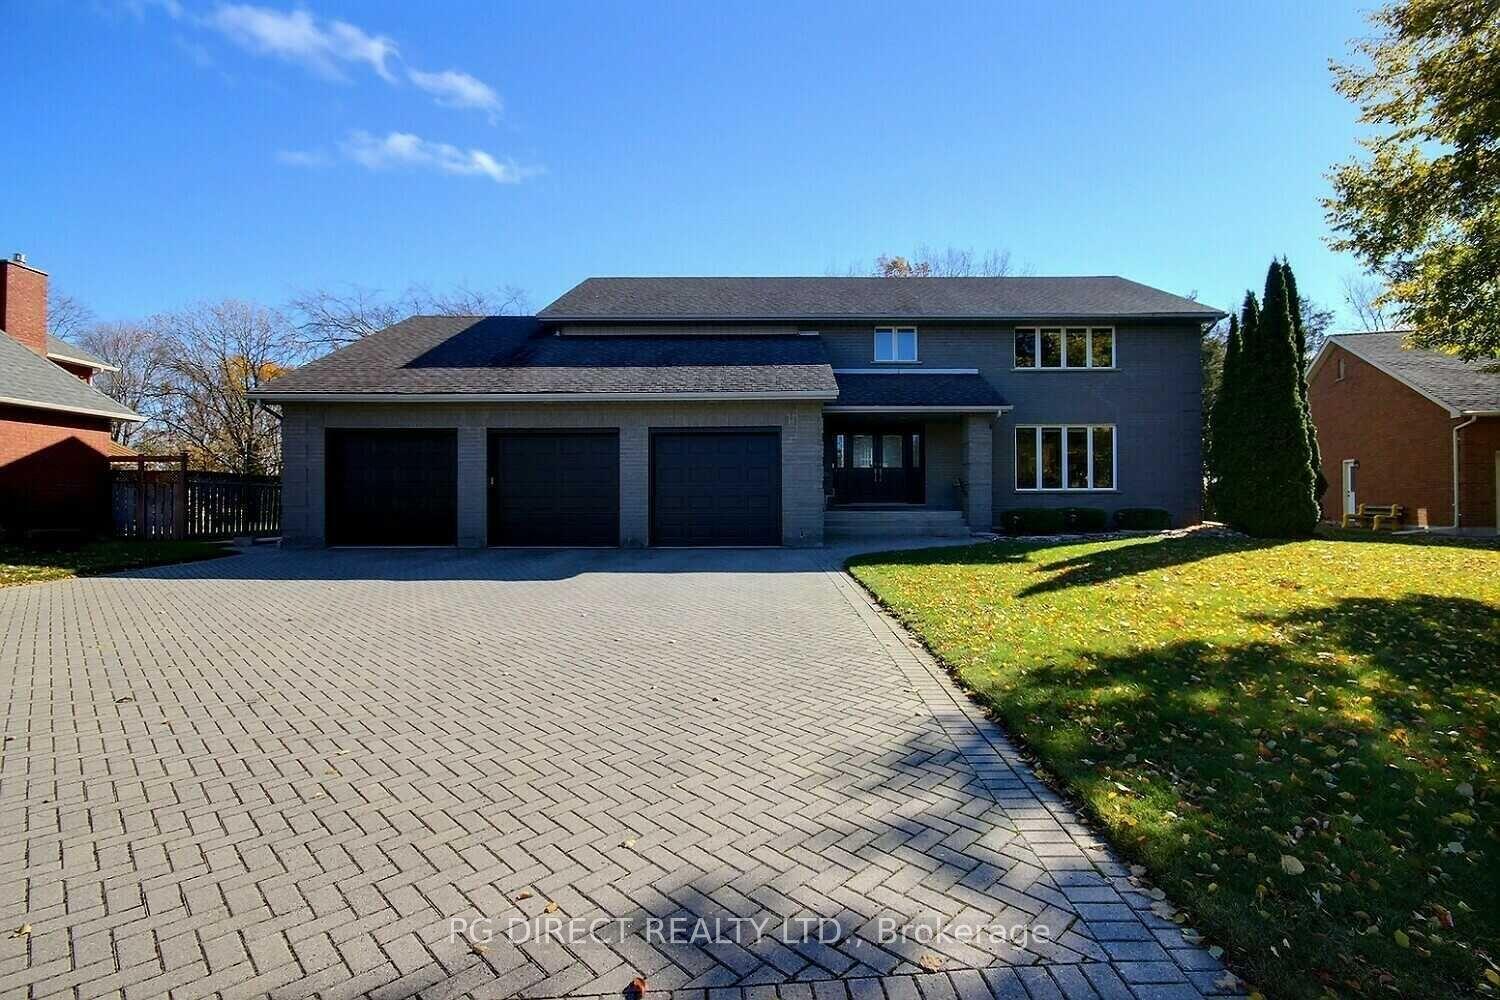
For Sale6 months ago
$1,188,000
Detached
est. $5,208/mo
26 Bridlewood Lane, Murray Ward
Quinte West, ON
4 bd
3 ba
4,250
10
MLS# X12755298Pg Direct Realty Ltd.
WhatsApp Aman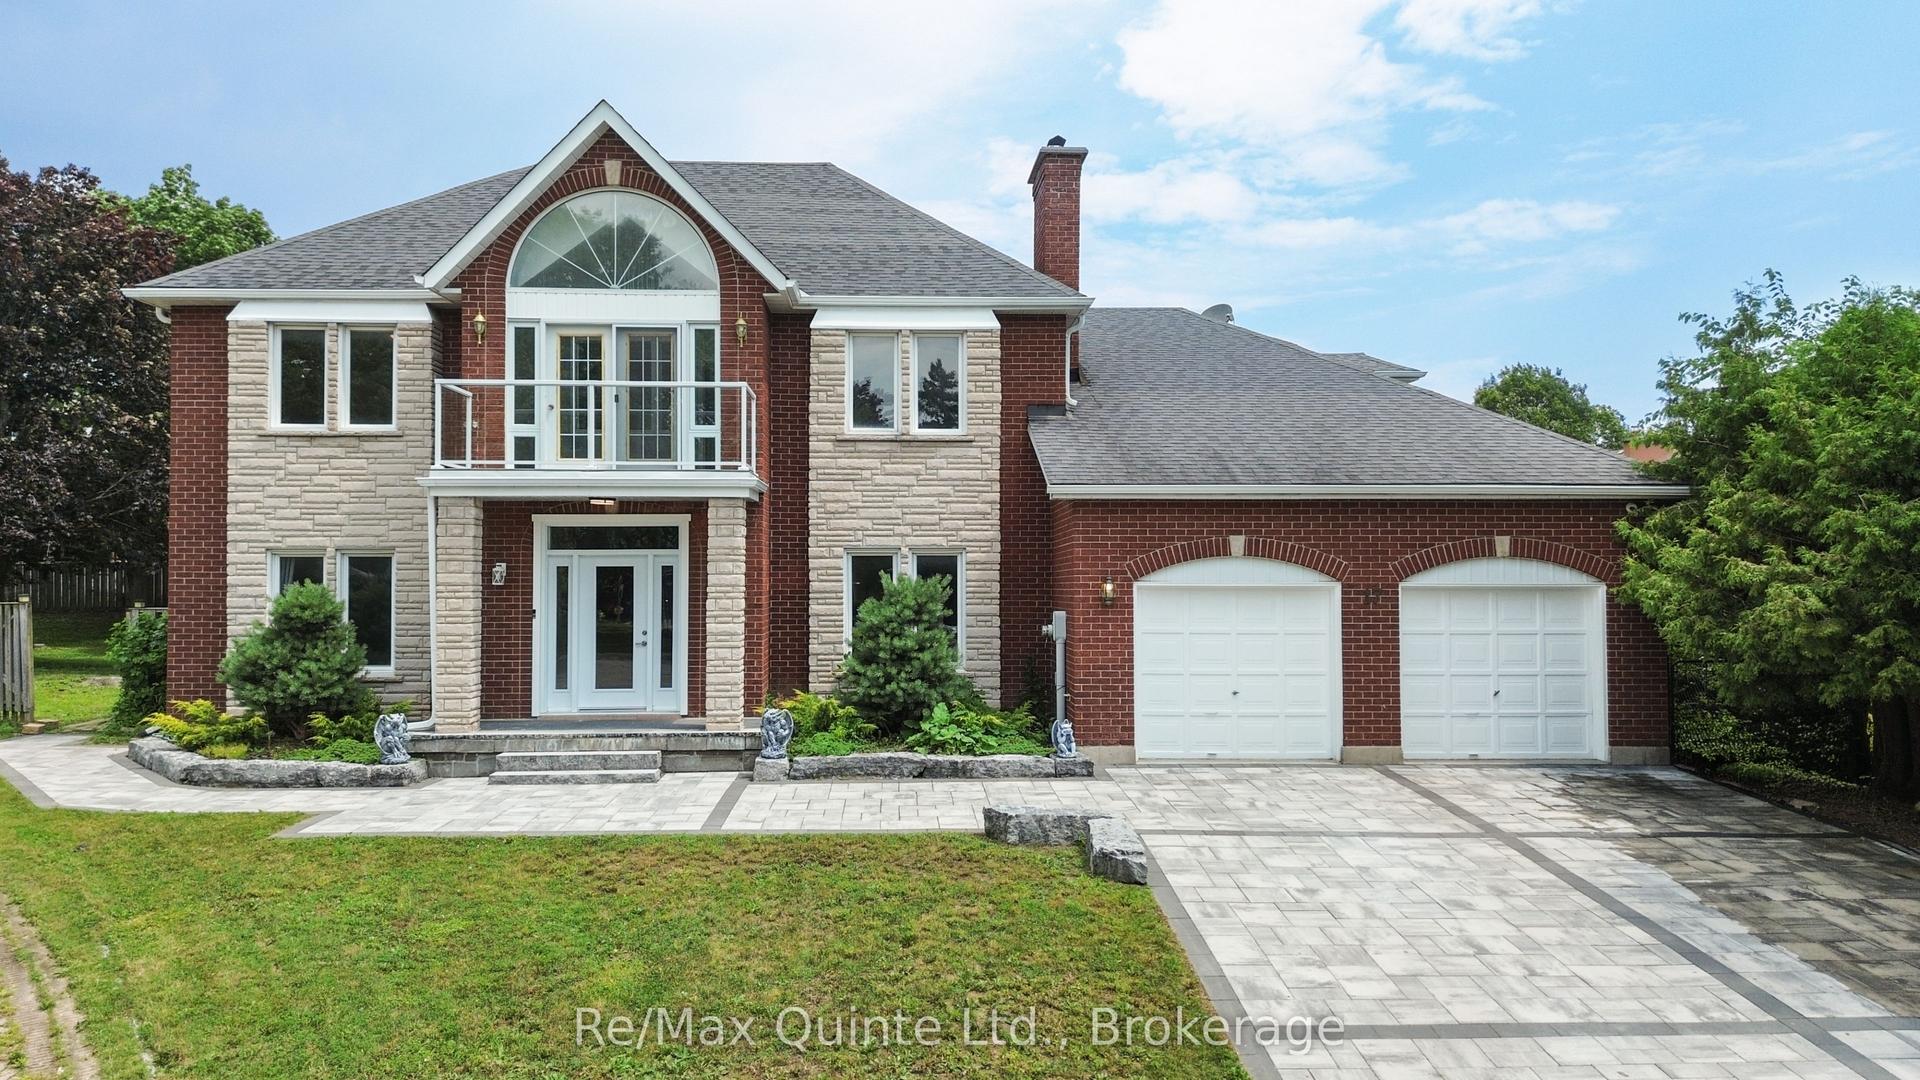
For Sale3 days ago
$899,900
Detached
est. $3,945/mo
17 Applewood Court, Trenton Ward
Quinte West, ON
5+2 bd
4 ba
4,250
6
MLS# X13671350Re/Max Quinte Ltd.
WhatsApp Aman